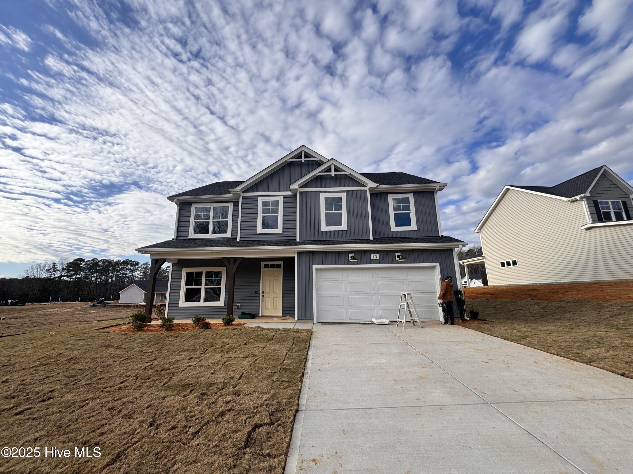

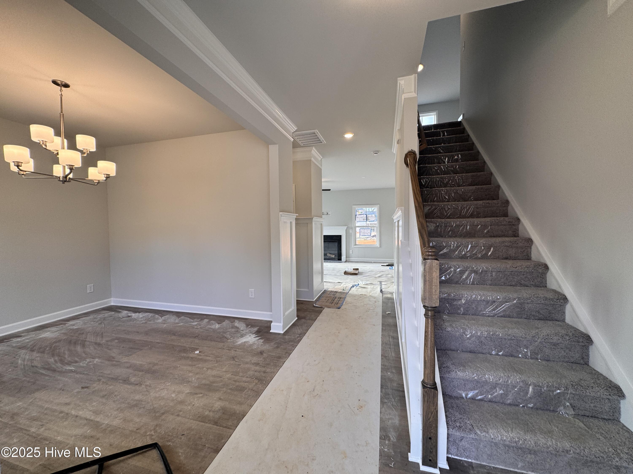
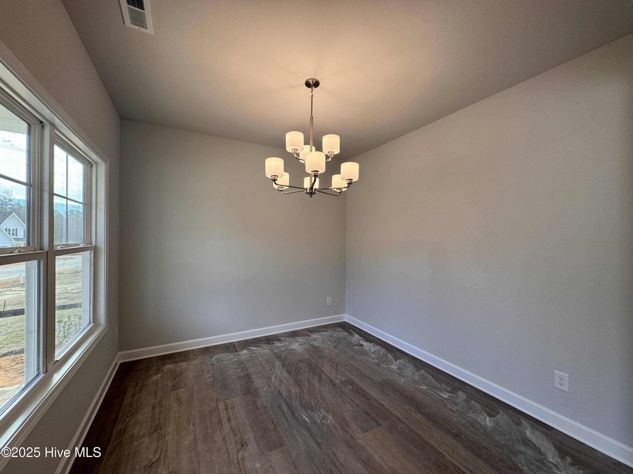

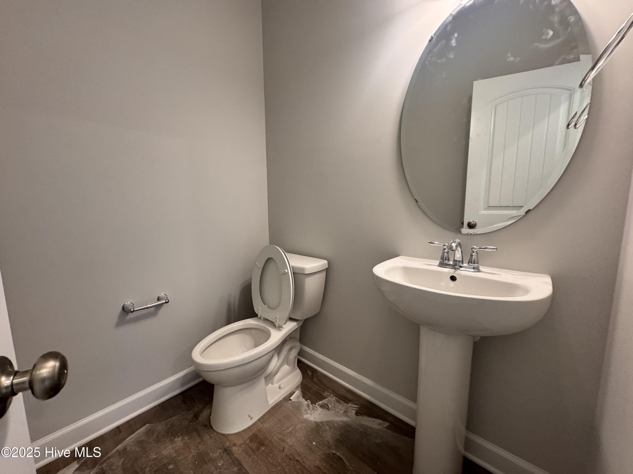
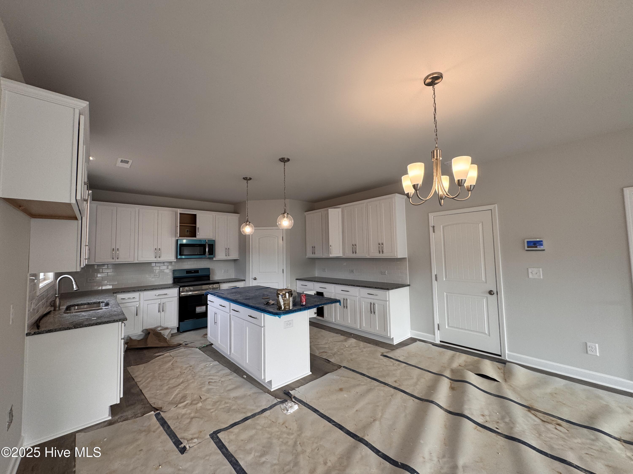
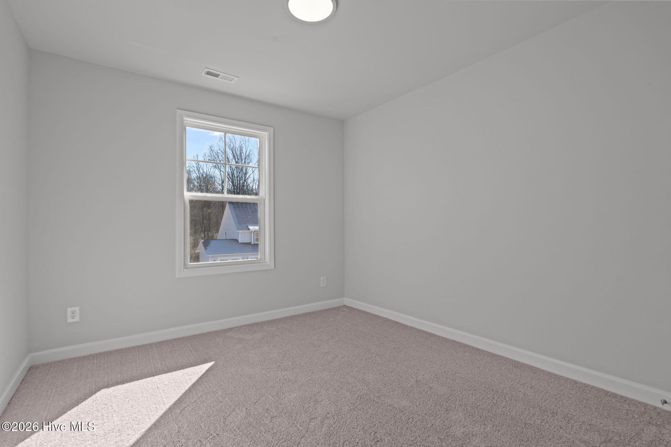
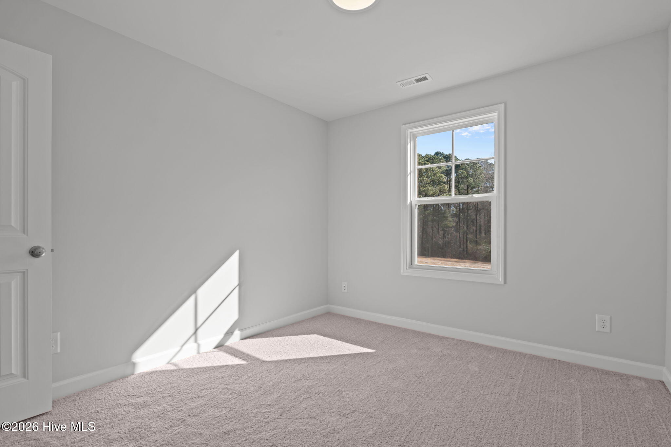
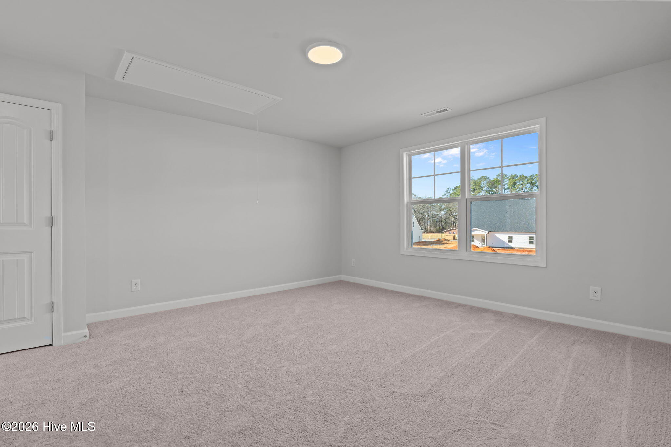
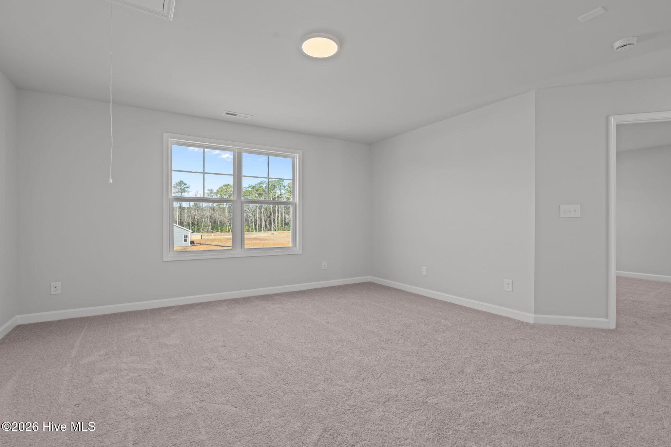
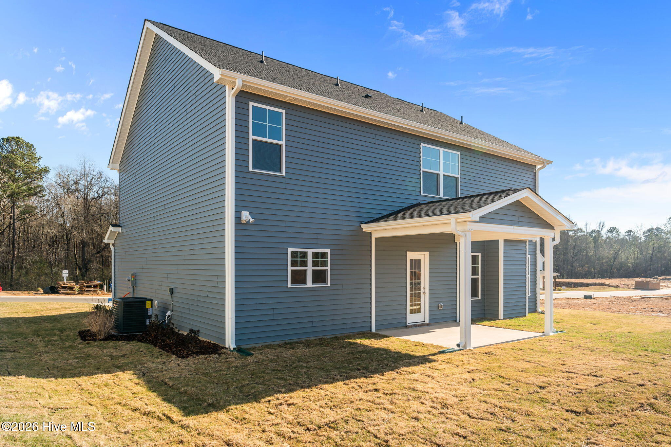
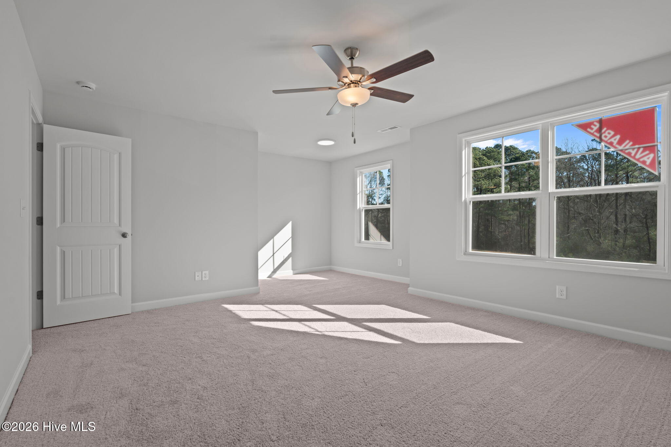
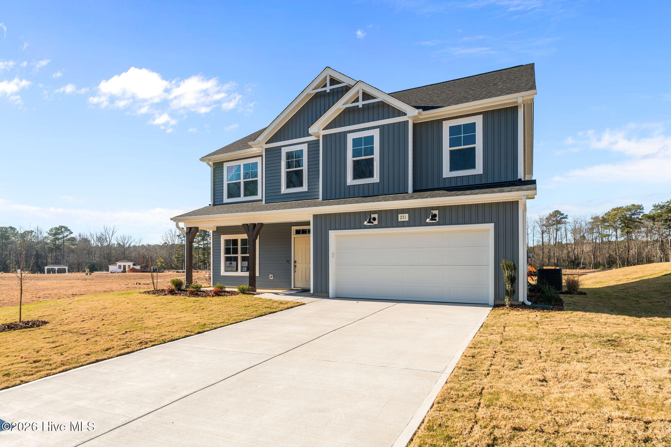
The Drayton home features a foyer with two-piece crown molding and wainscoting, with a dining room off the foyer, plus a coat closet and a convenient half-bath.
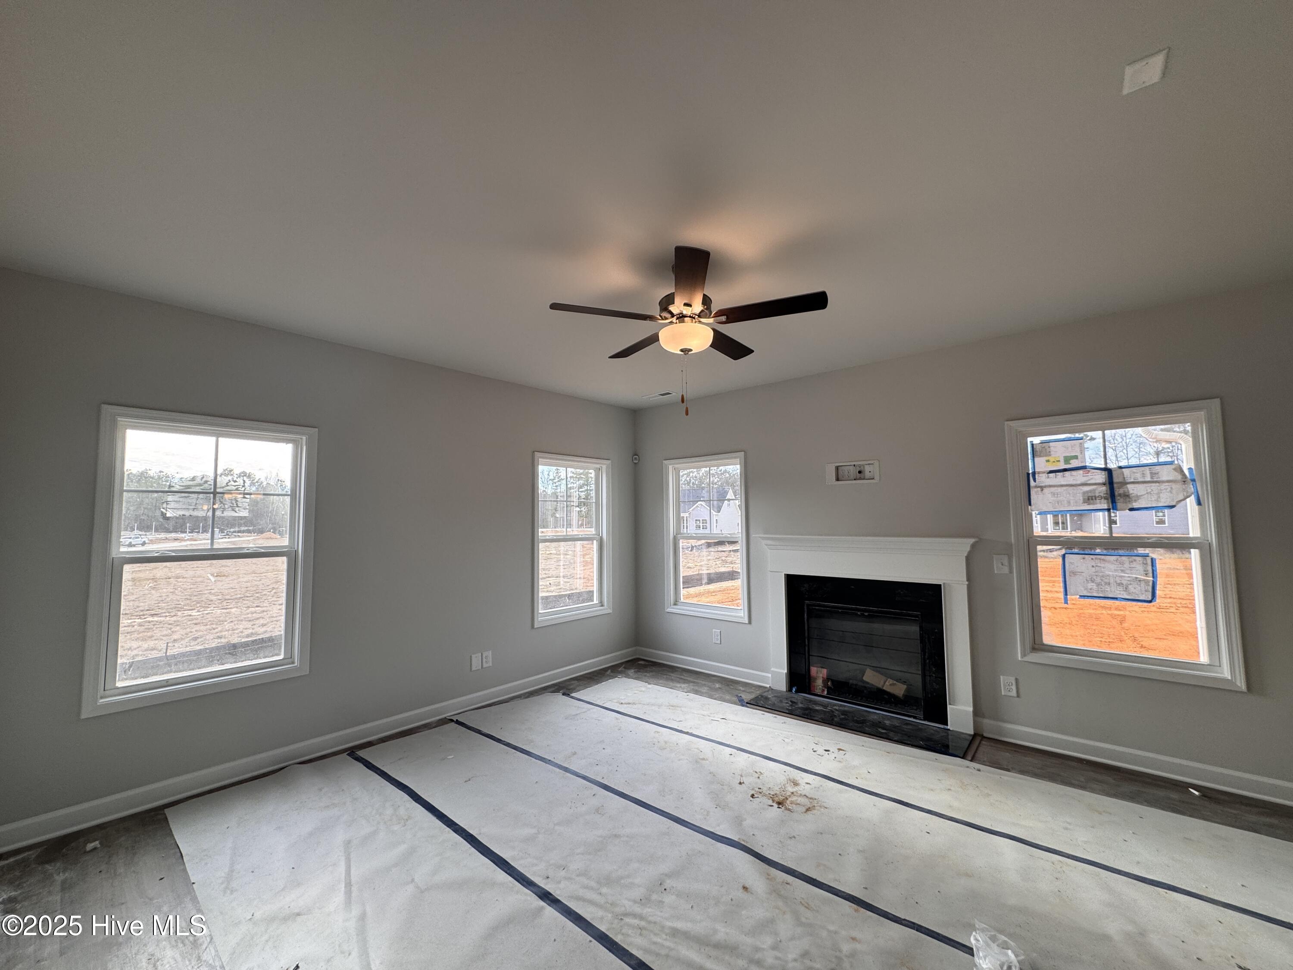
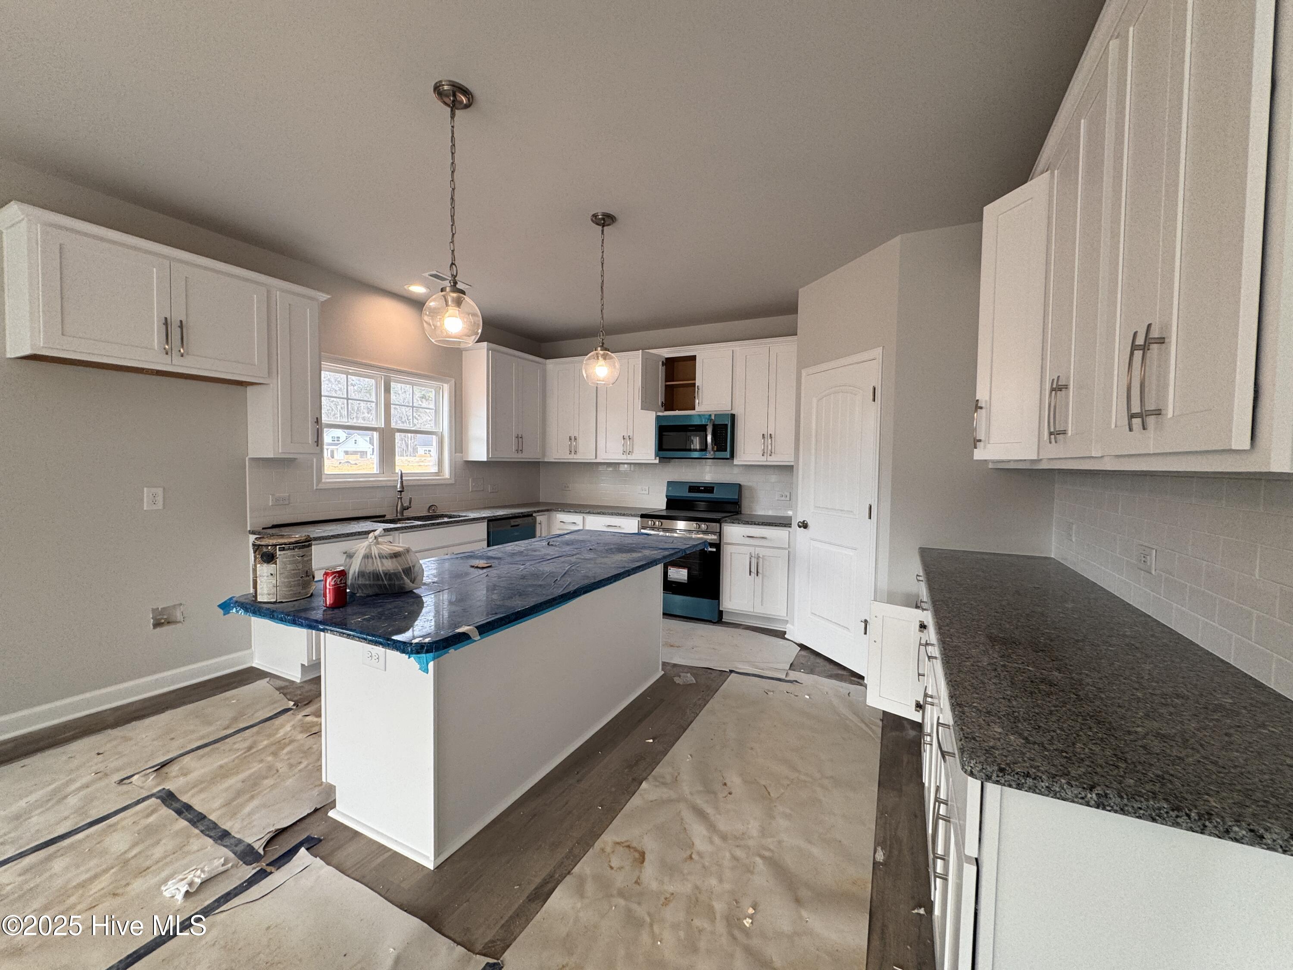
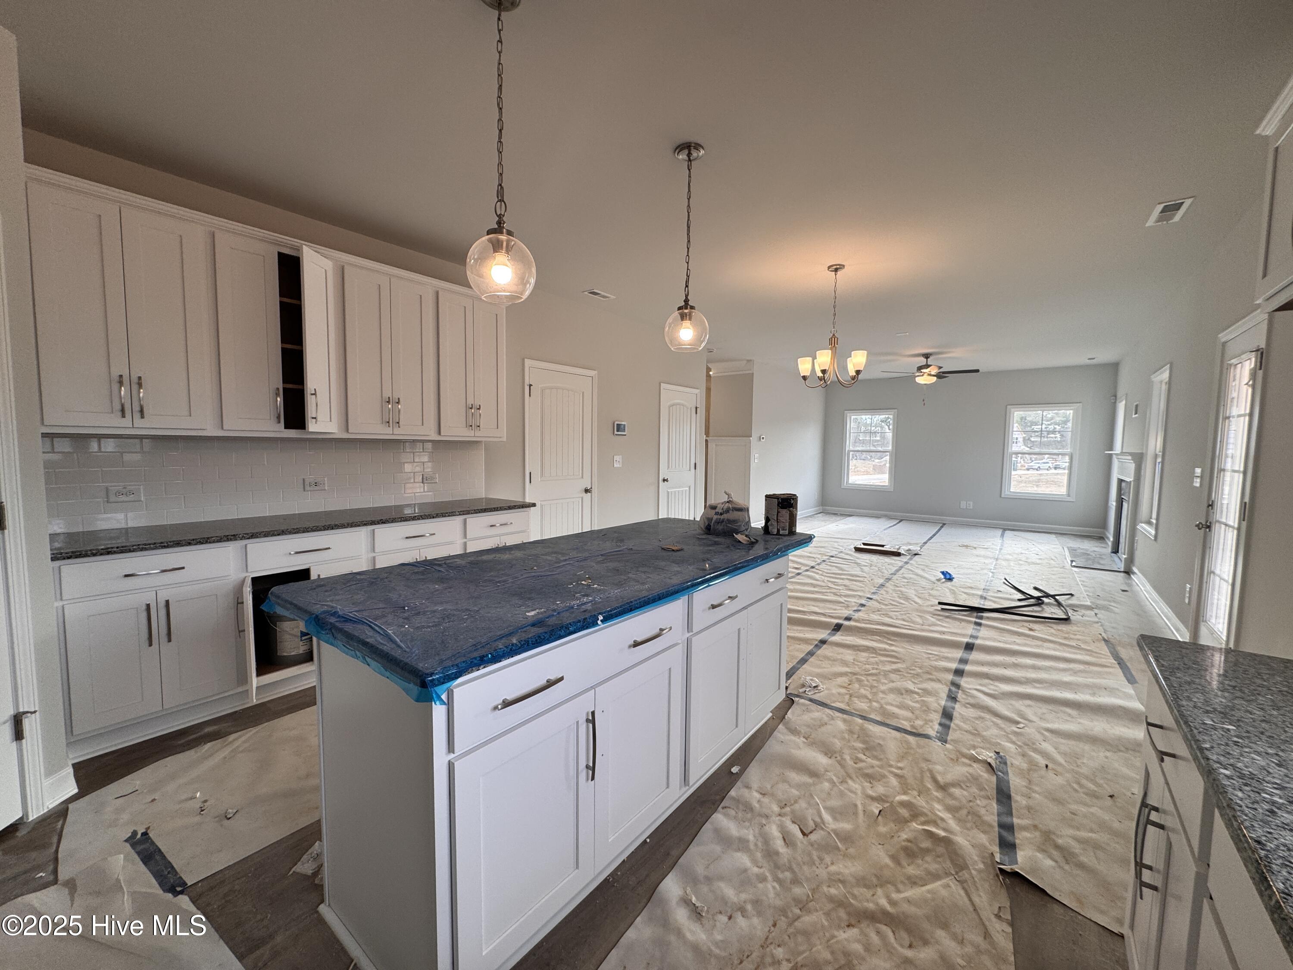
The open great room features an electric fireplace with black granite surround and opens to the kitchen with a large island, ''Azul Platino'' granite countertops, white shaker cabinets, corner pantry, white subway tile backsplash, and stainless steel appliances including a microwave, dishwasher, and smooth-top range.
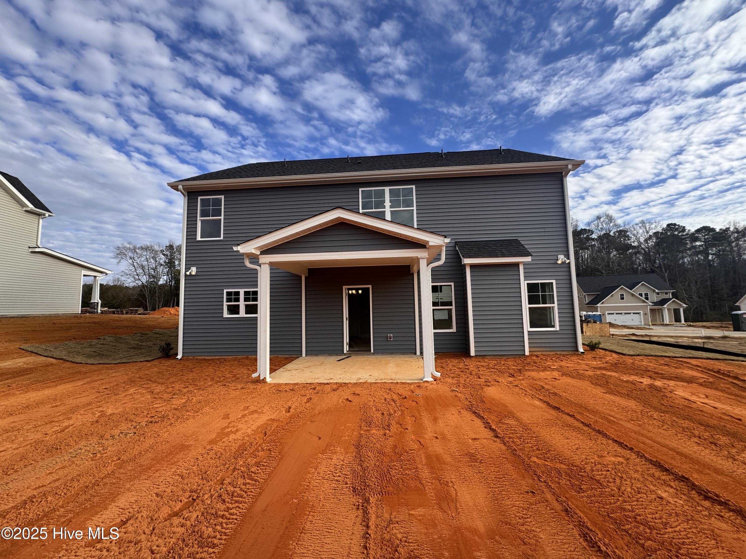
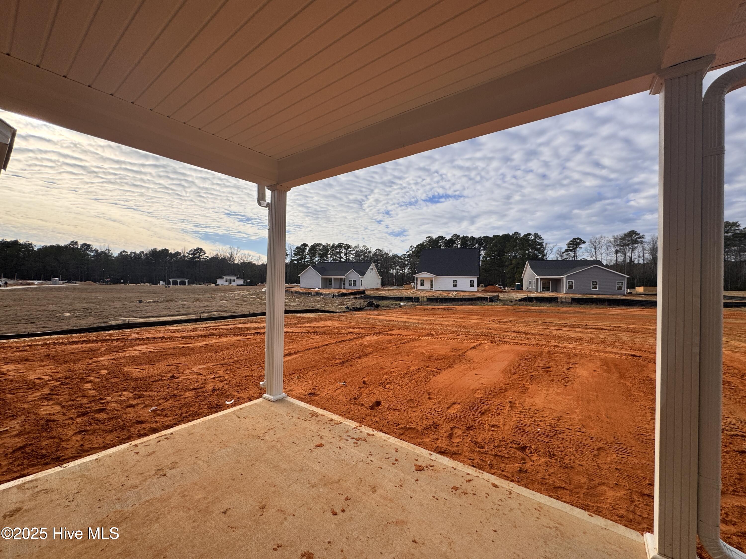
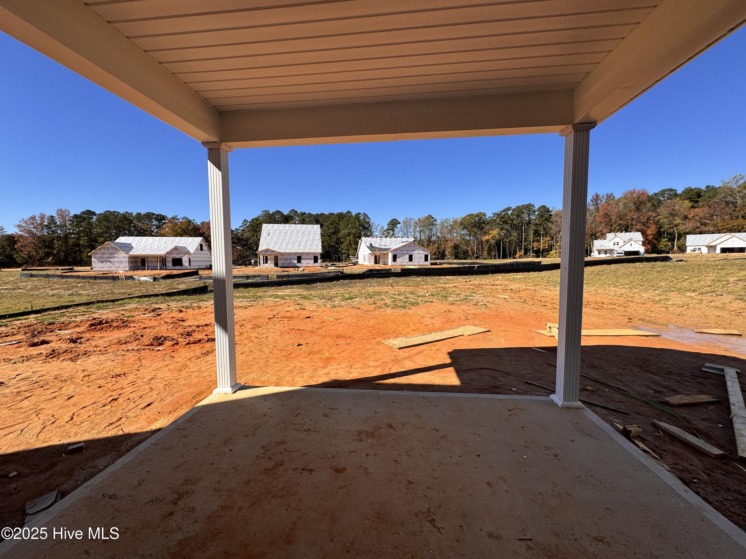
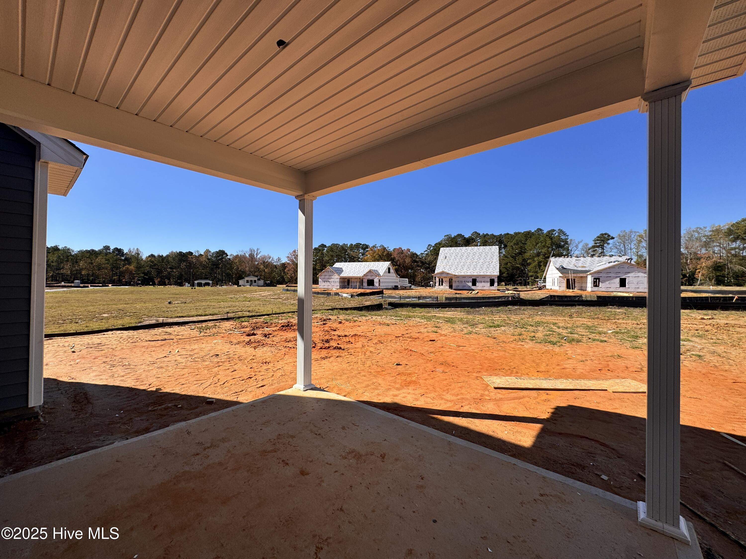
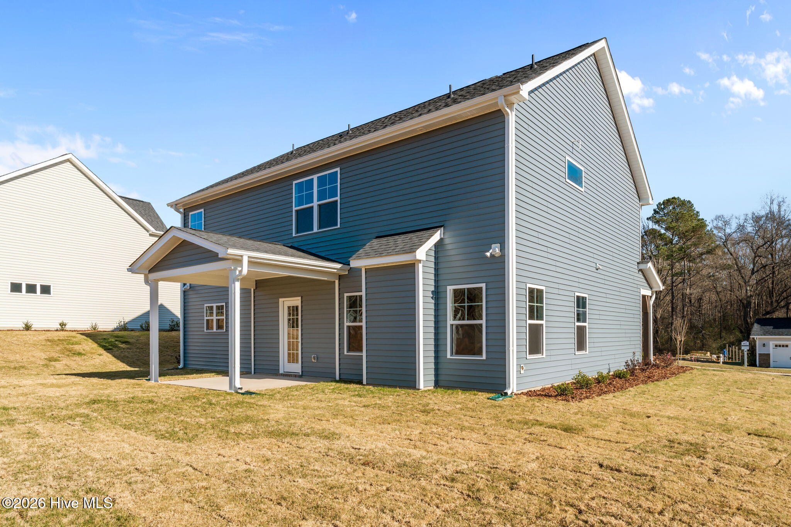
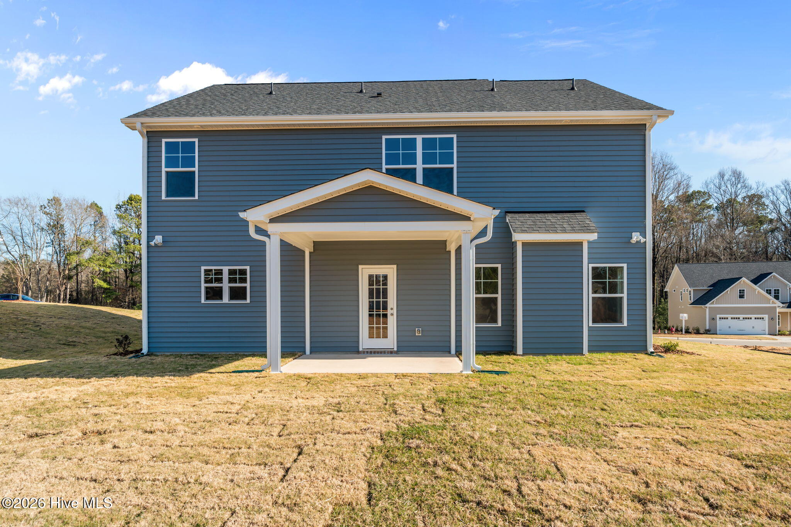
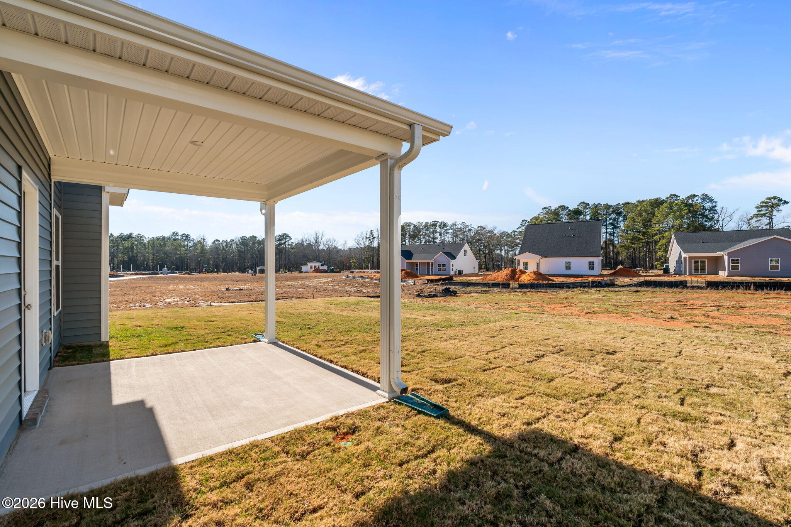
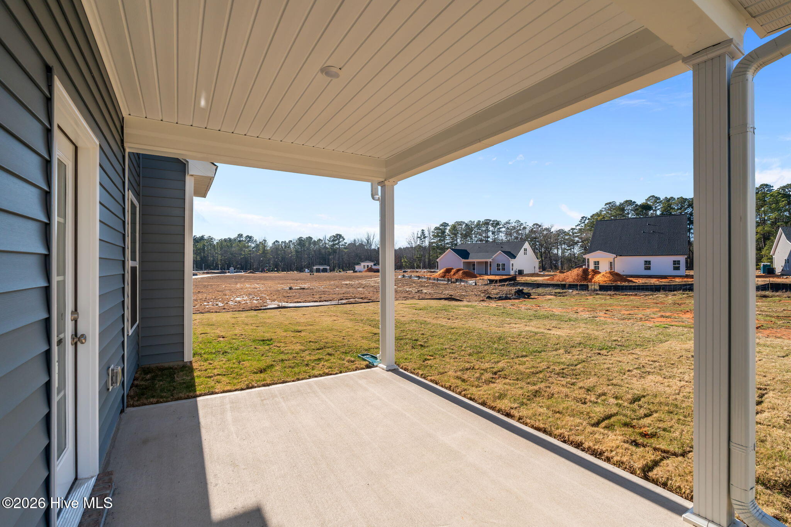
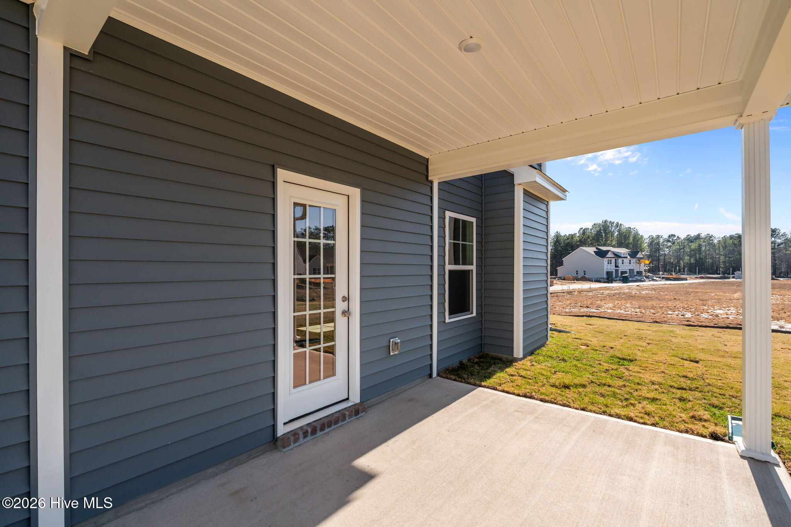
The breakfast area leads to the covered rear porch.
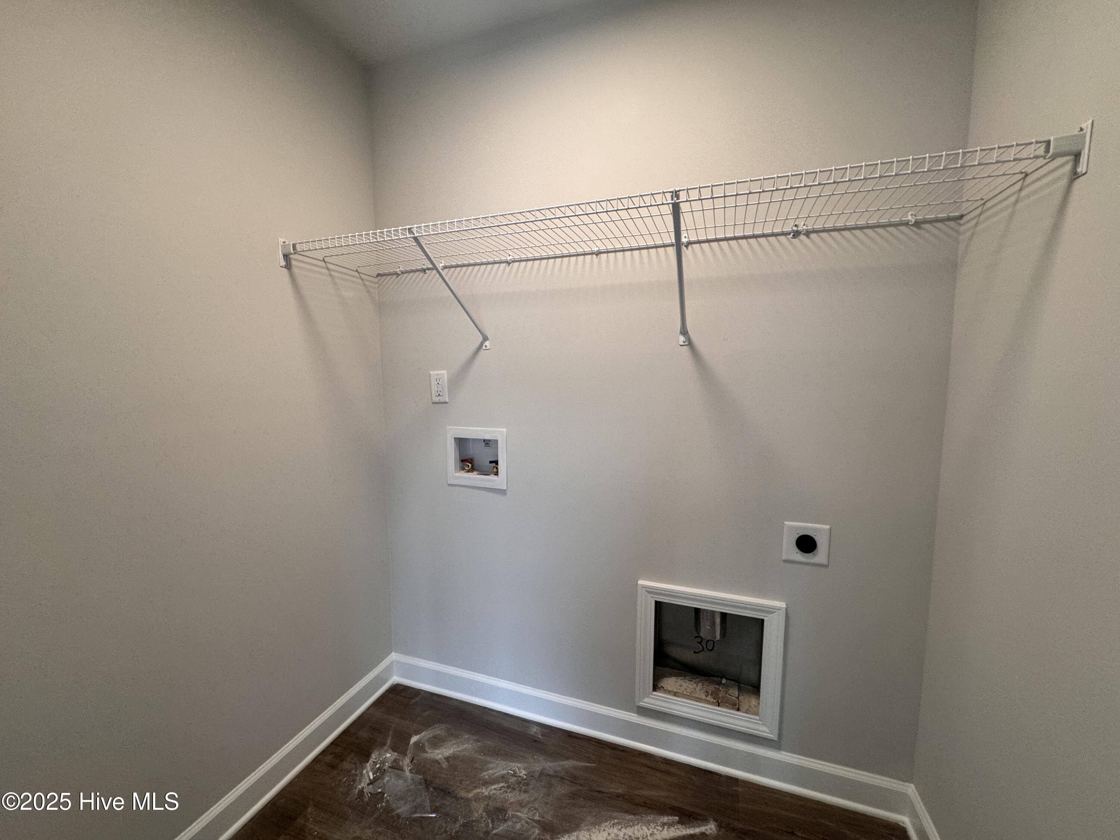
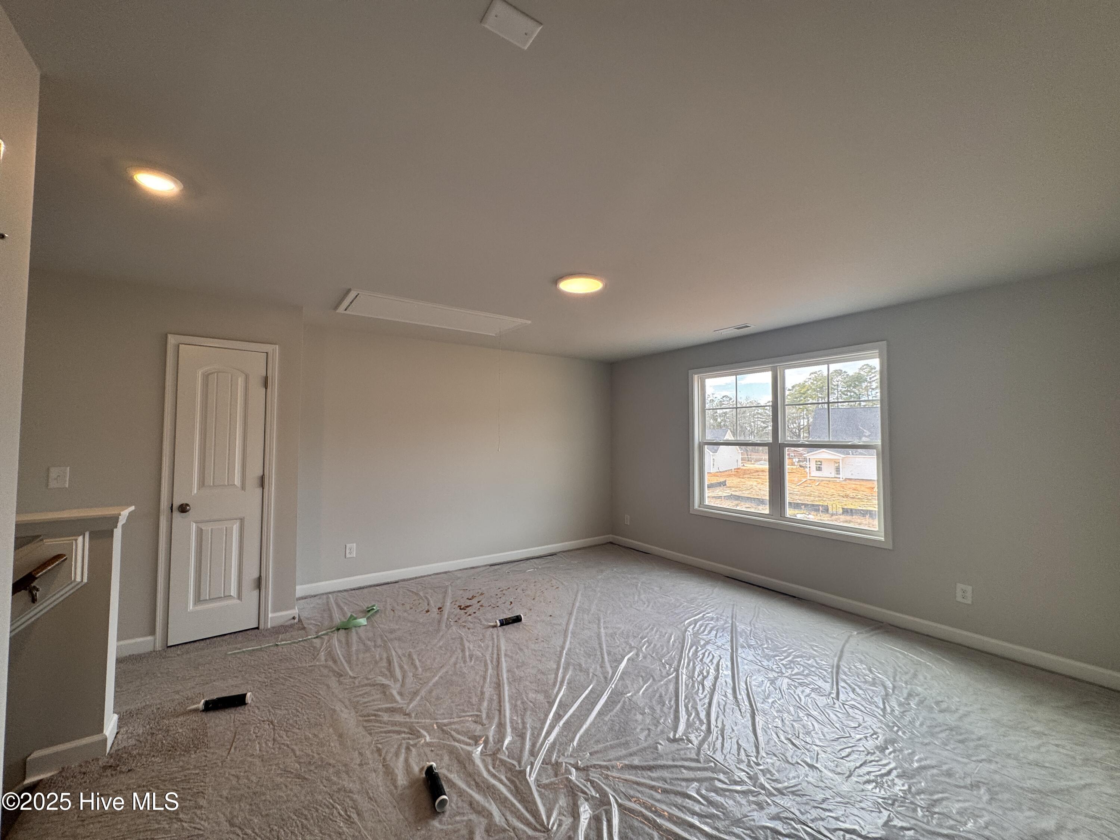

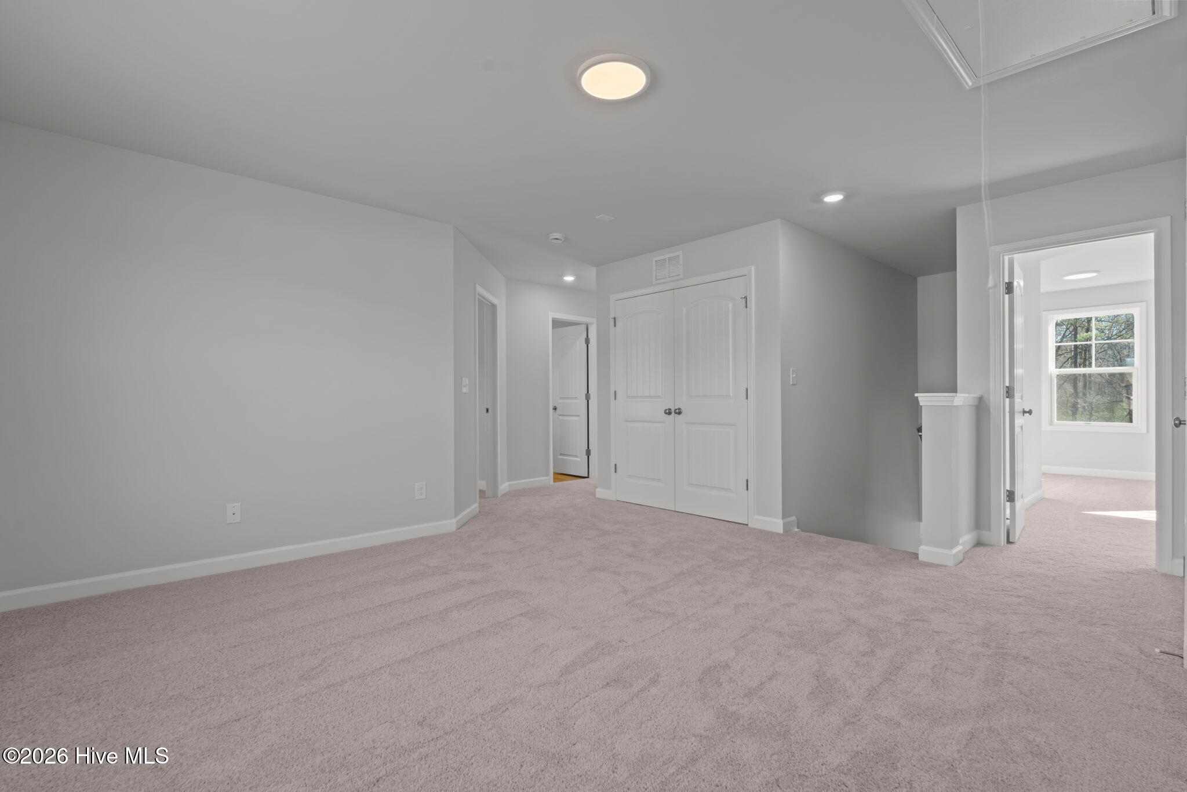
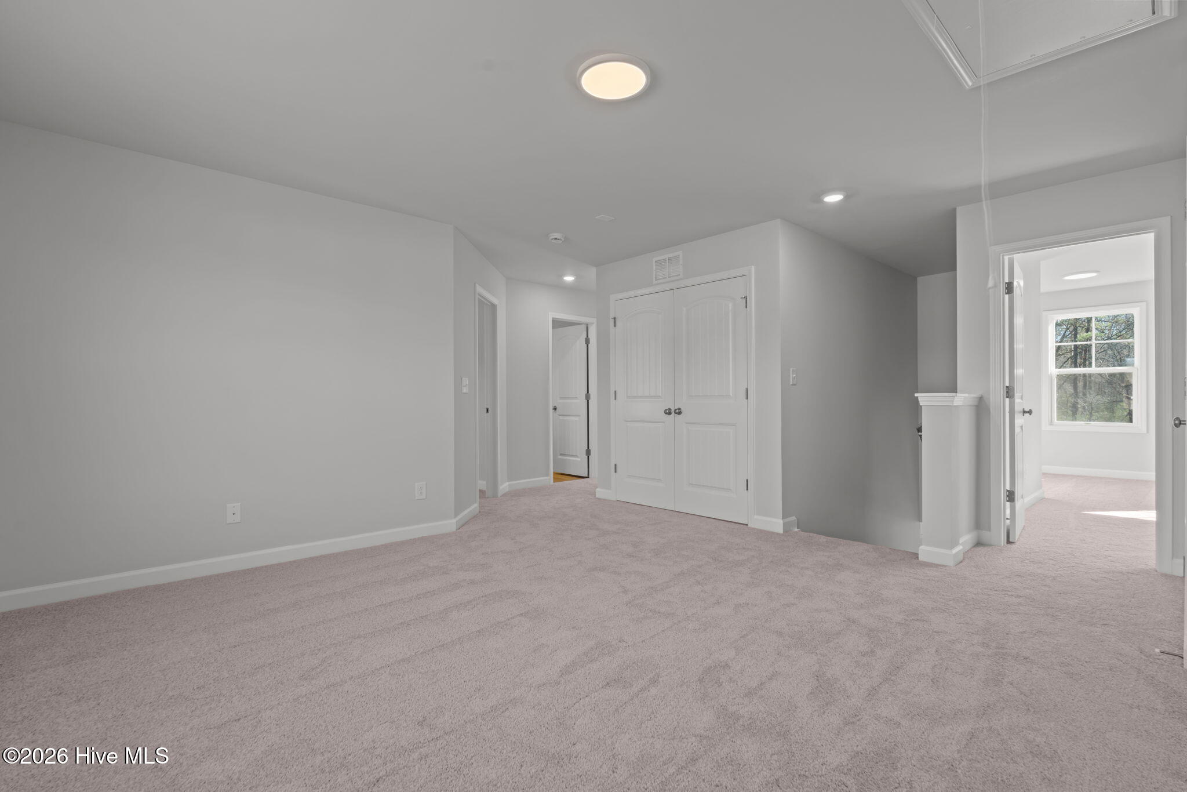
Upstairs, an open loft area provides additional living space, with a nearby linen closet and laundry room.
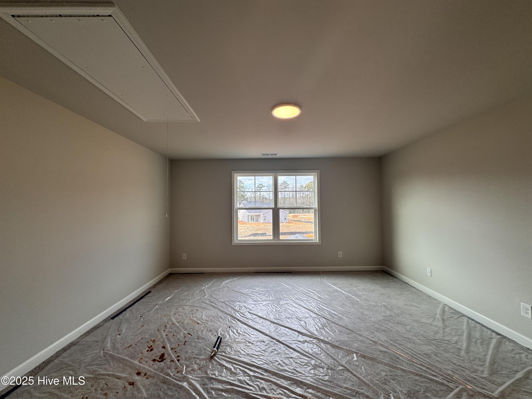
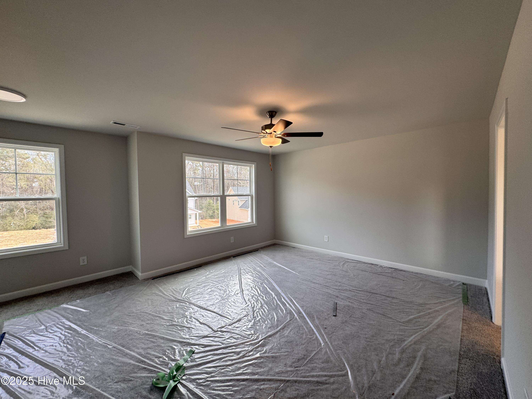
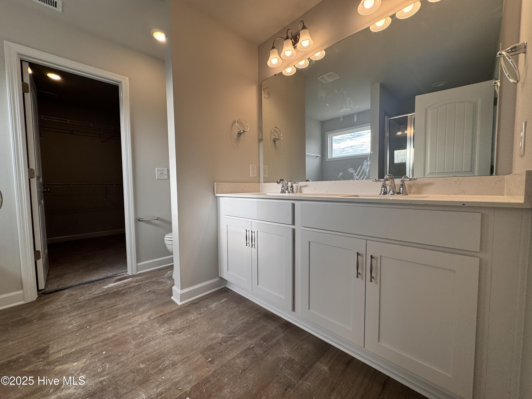
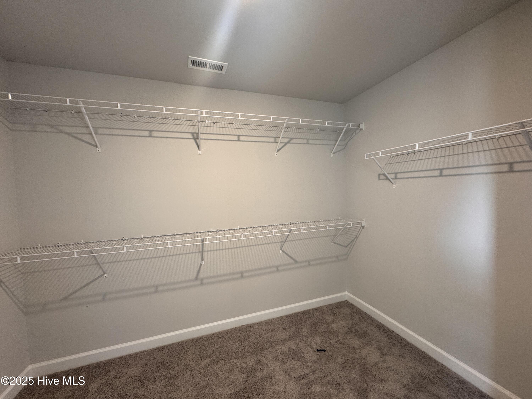
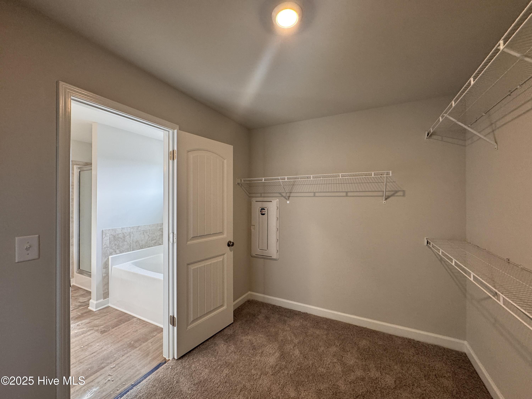
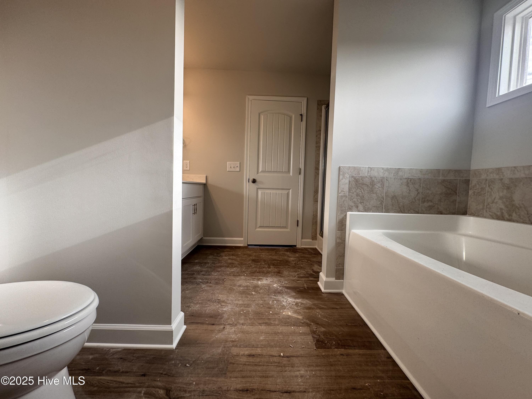
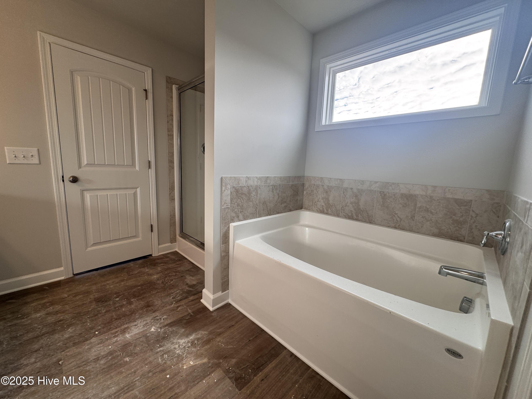
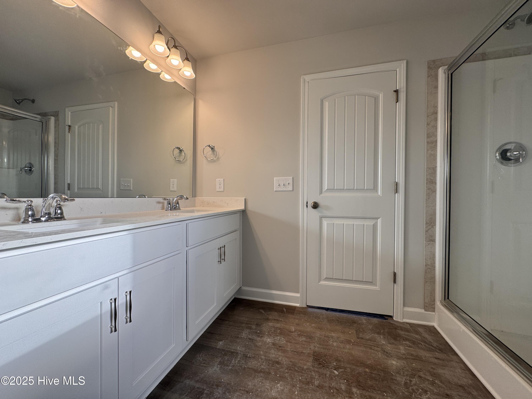
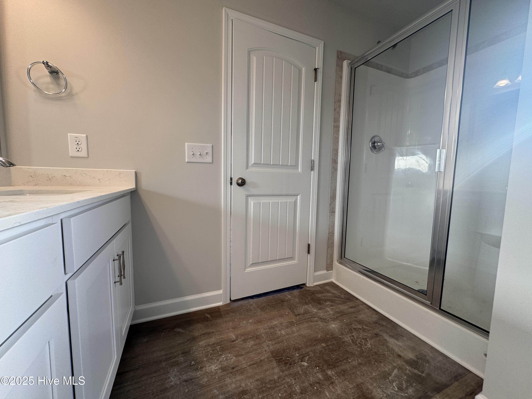
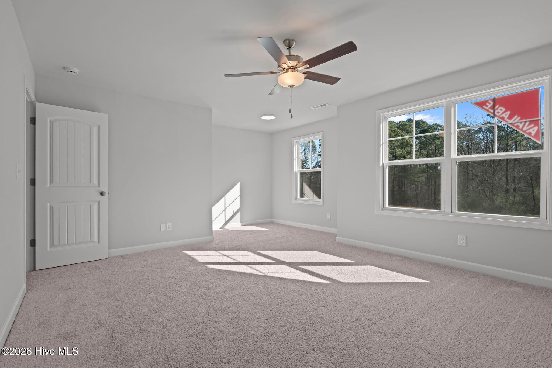
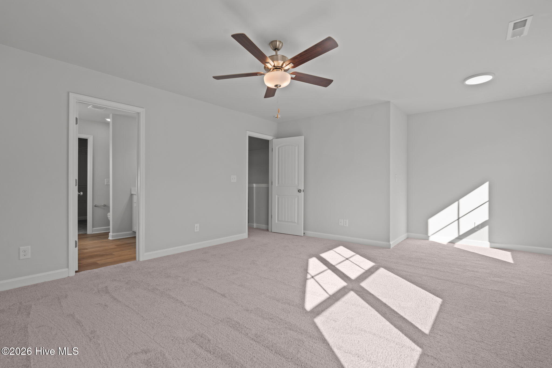
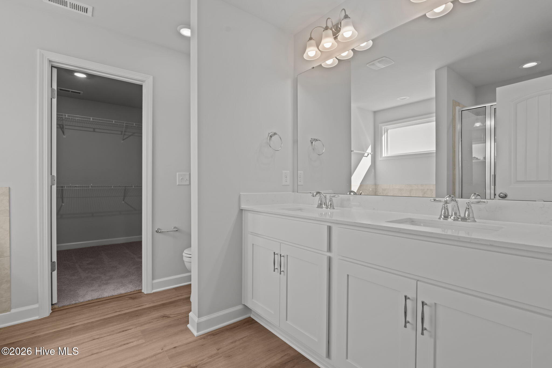
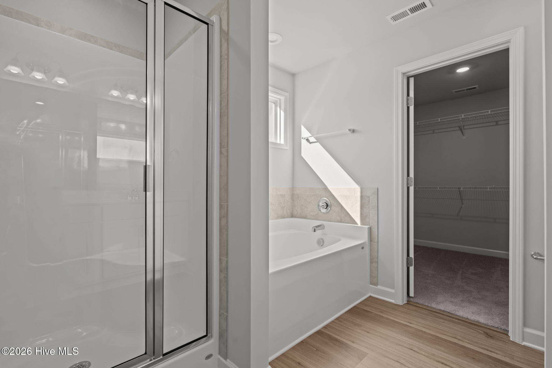

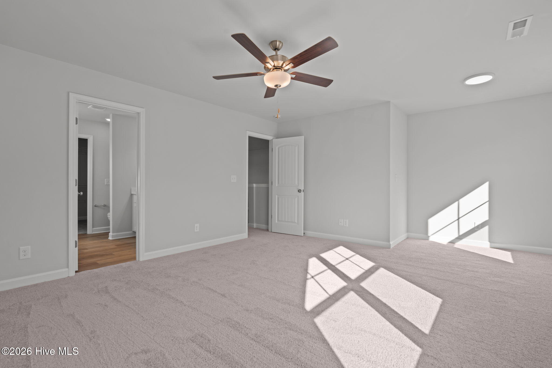
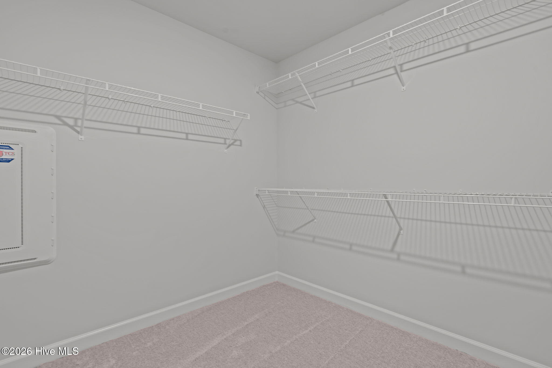
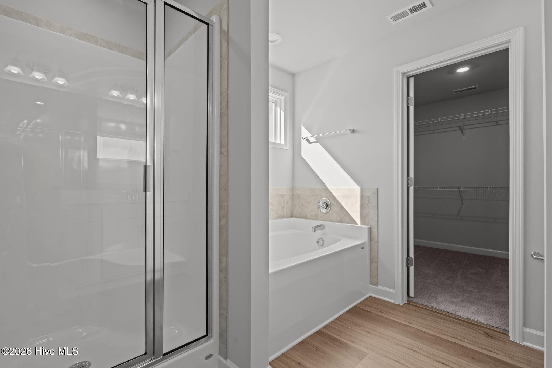
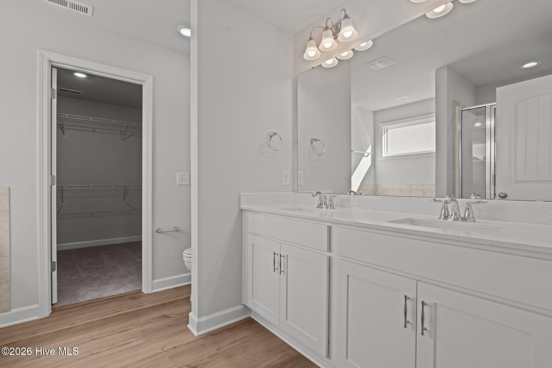
The second-floor primary suite features a cozy sitting area and a bathroom containing a white dual sink vanity with a ''Niagara'' quartz countertop, garden tub, walk-in shower, and spacious walk-in closet.
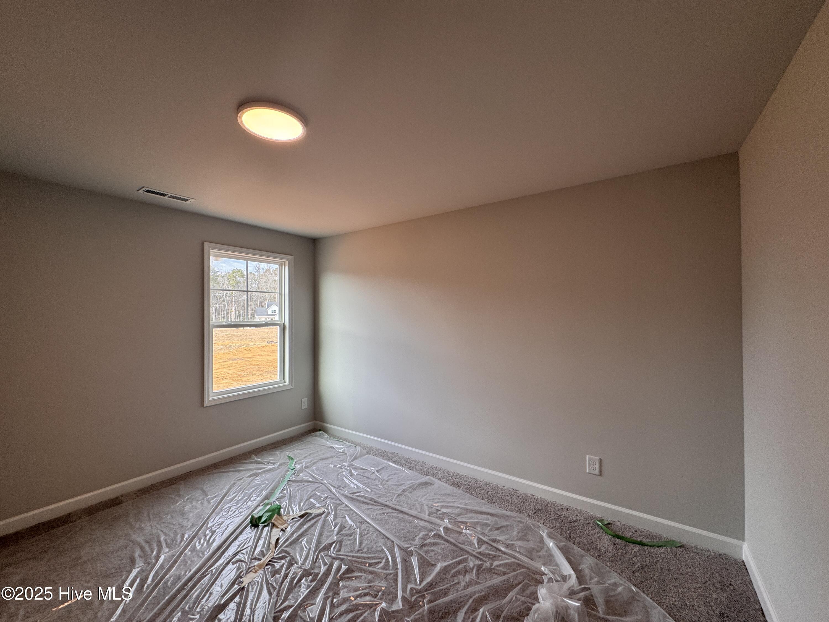
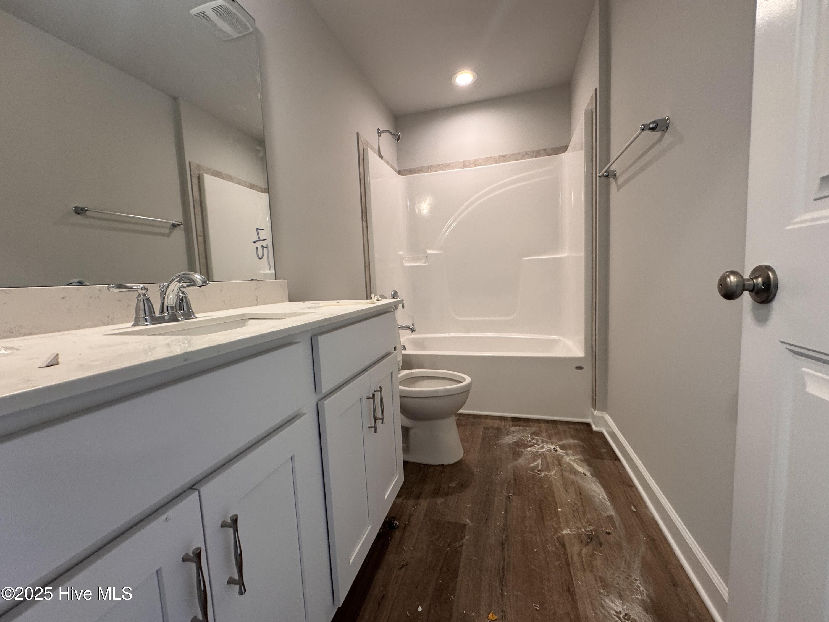

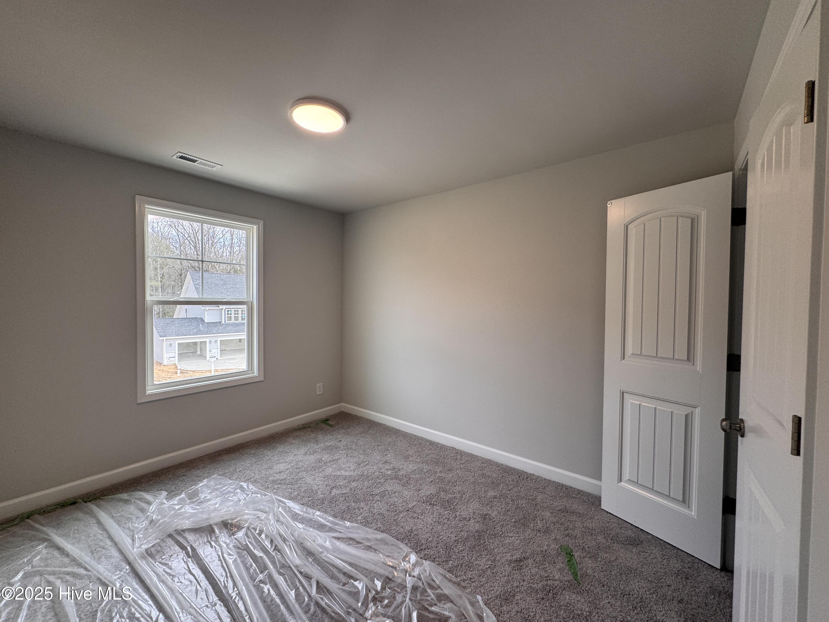
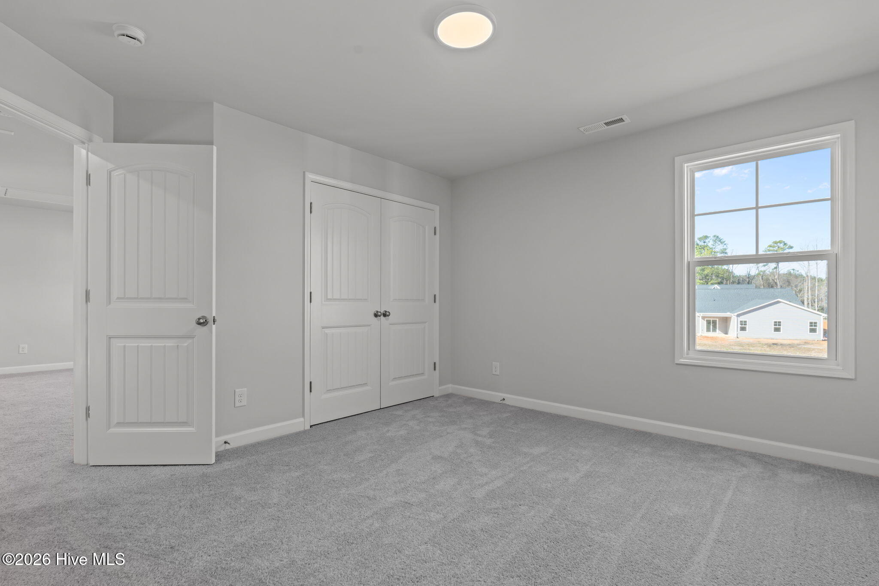
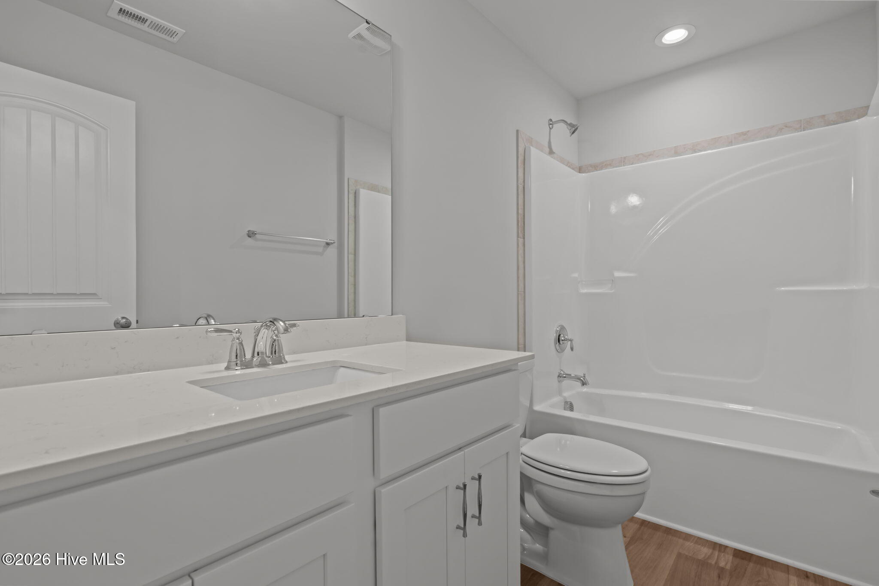
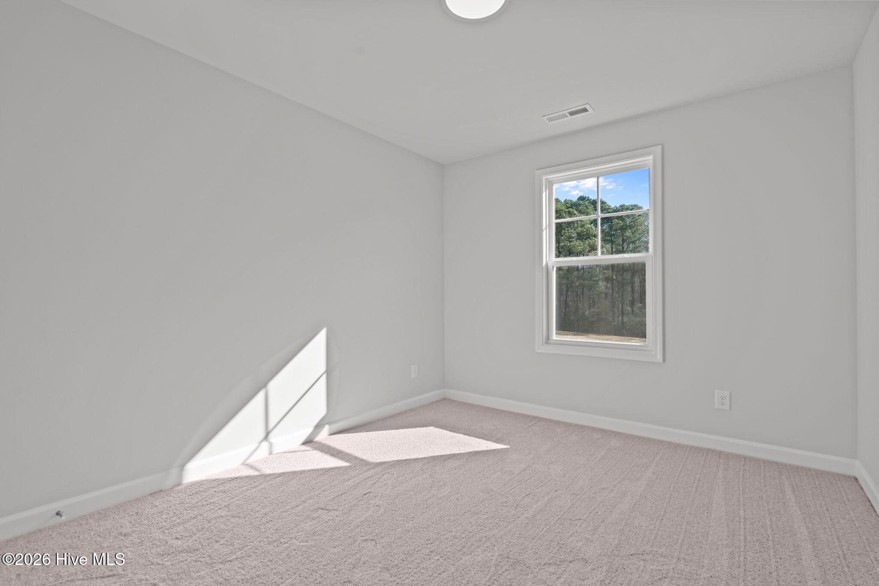
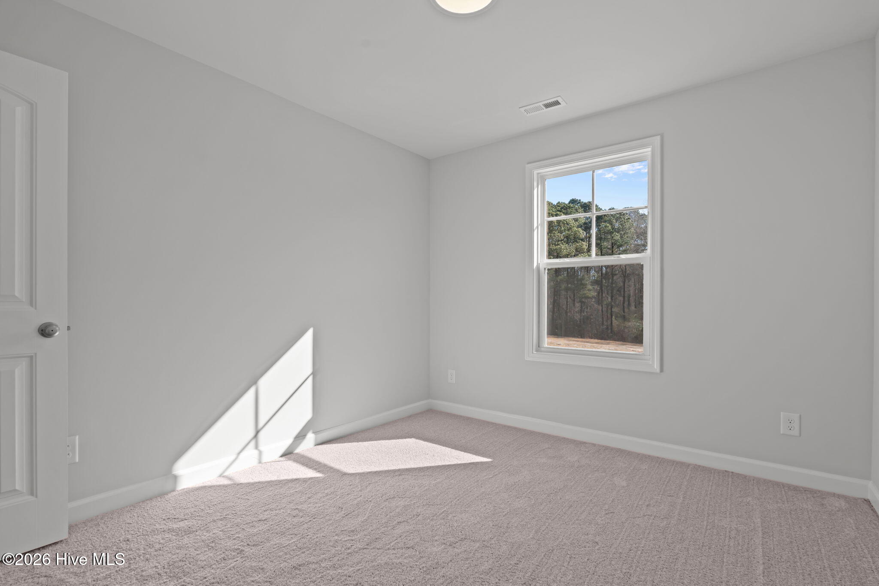
Three additional bedrooms and a full hall bathroom complete the second floor.
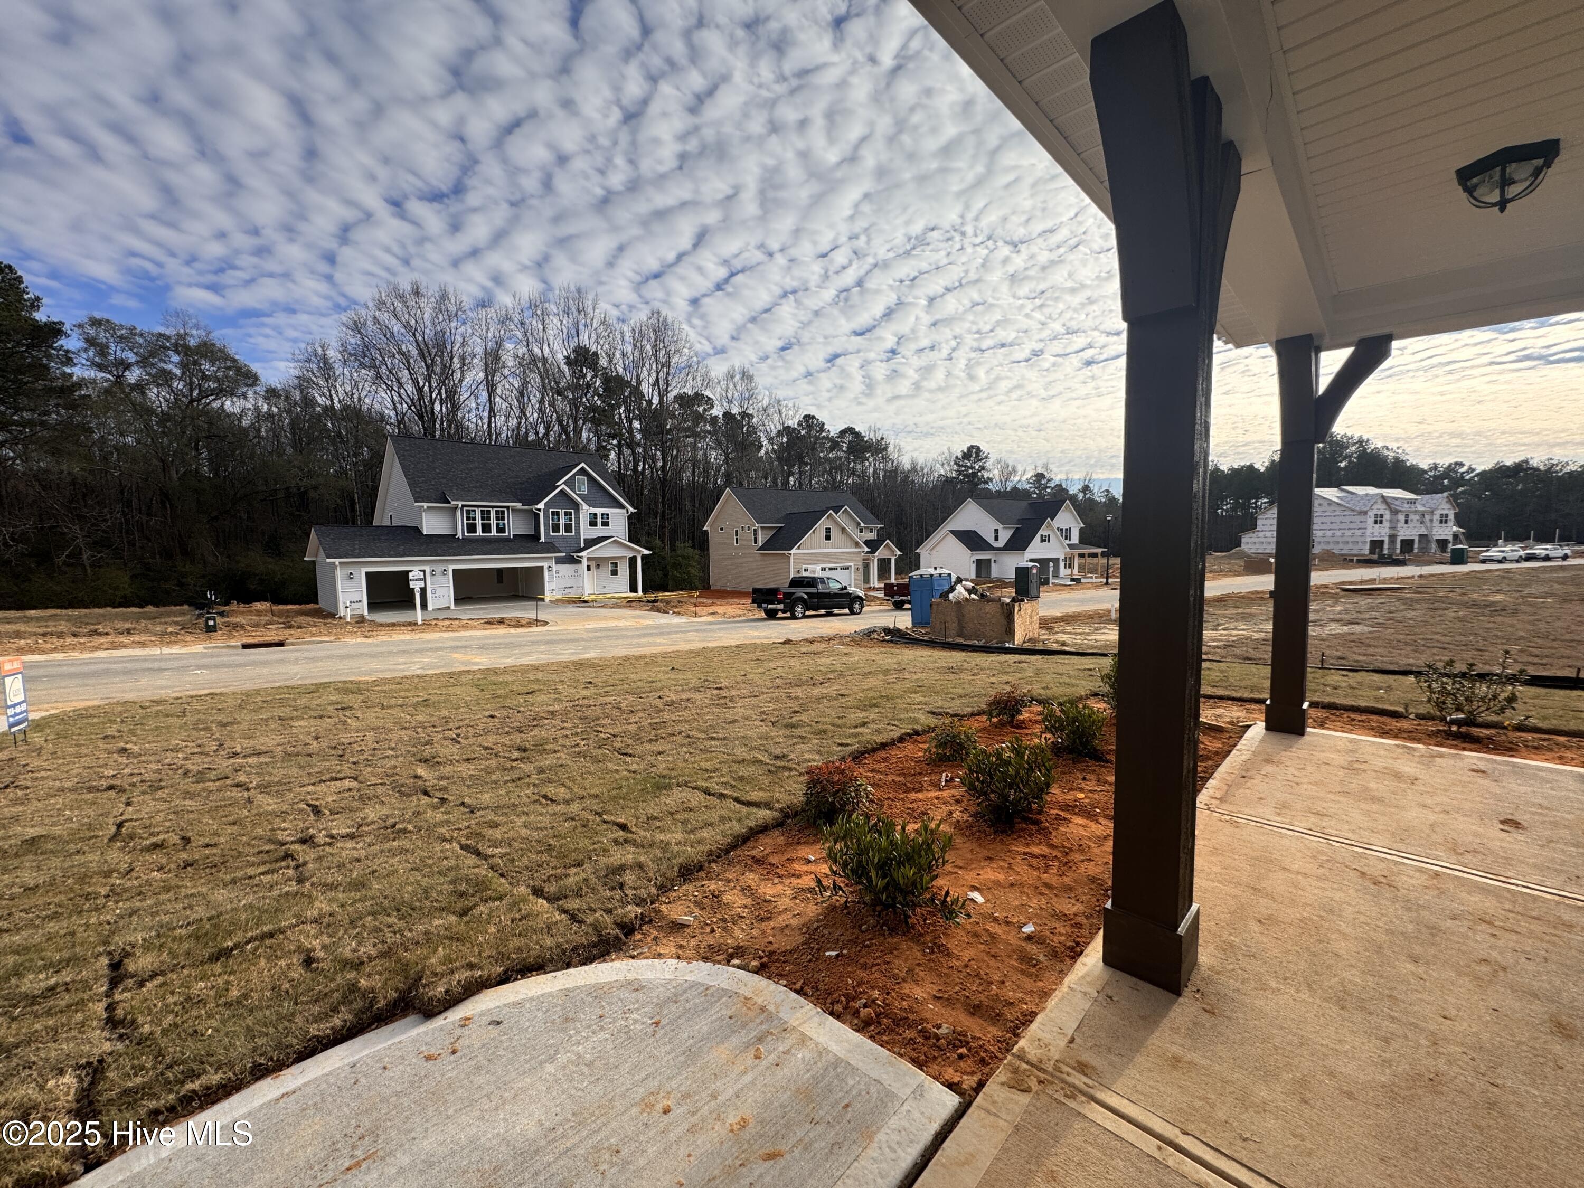
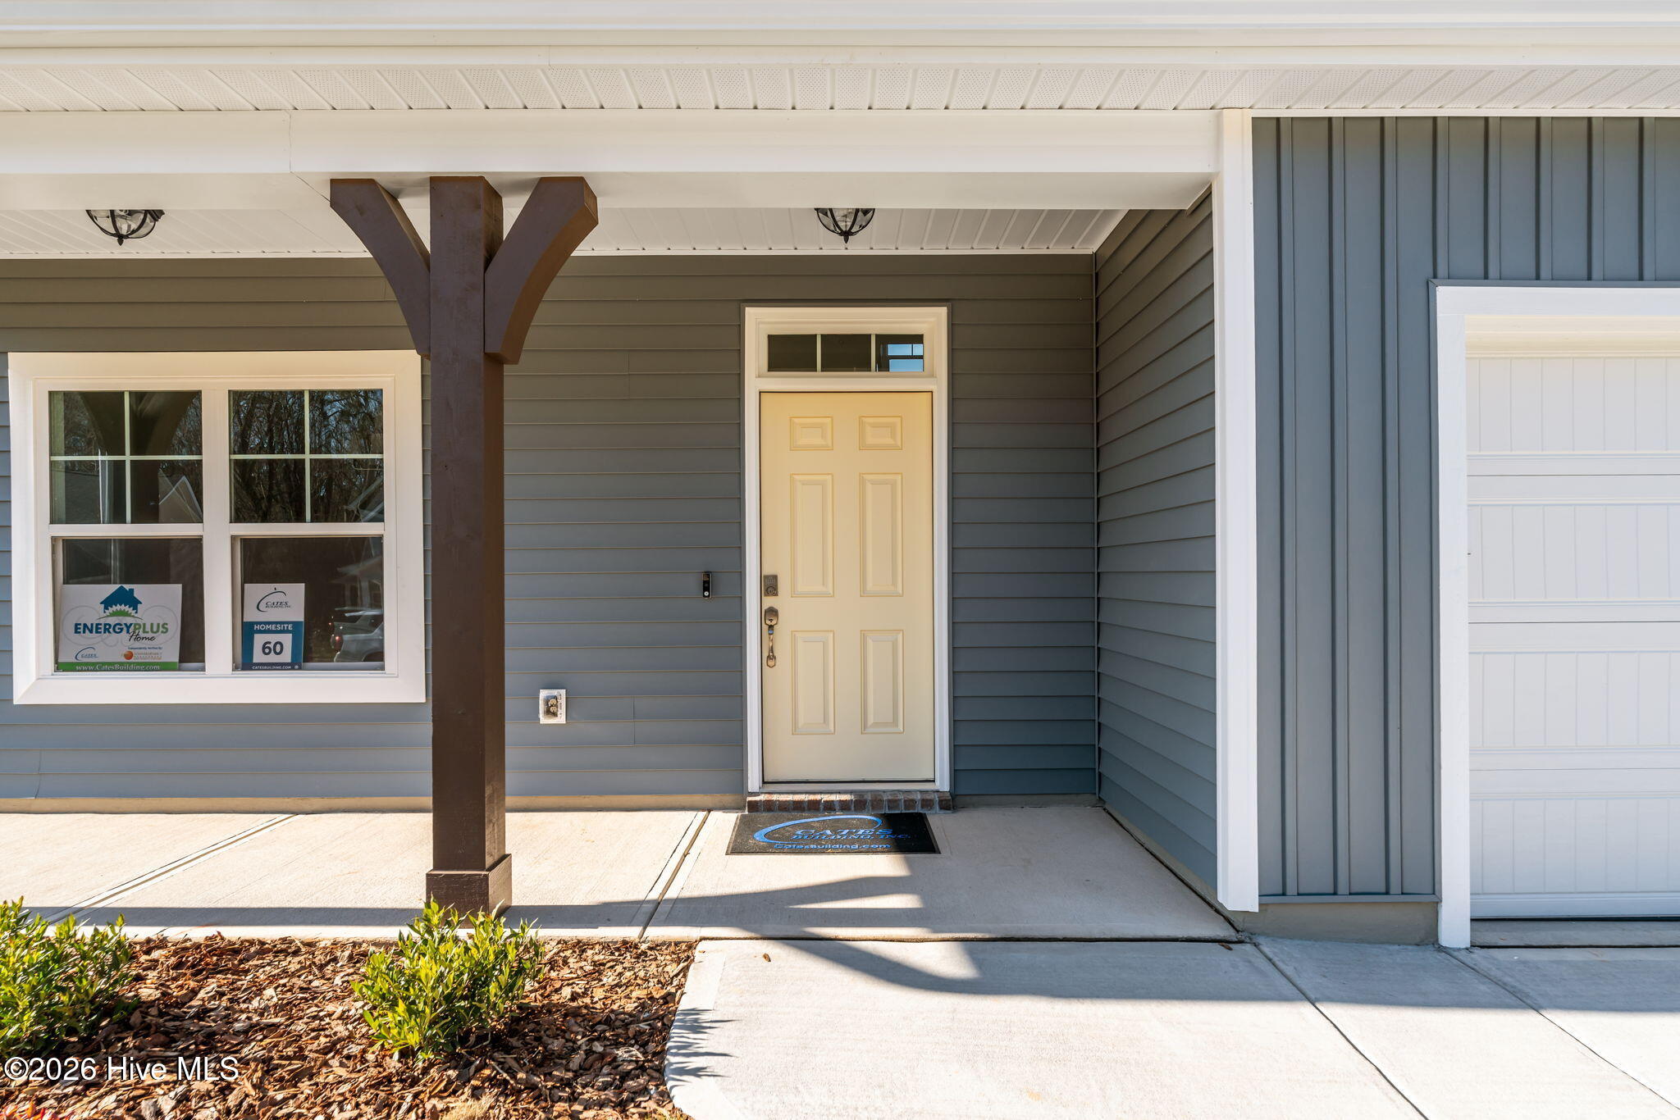
Exterior highlights include low-maintenance vinyl siding with board and batten accents, dimensional roof shingles, a spacious front porch, and a SW ''Pineapple Cream'' front door with smart keypad entry to the home.
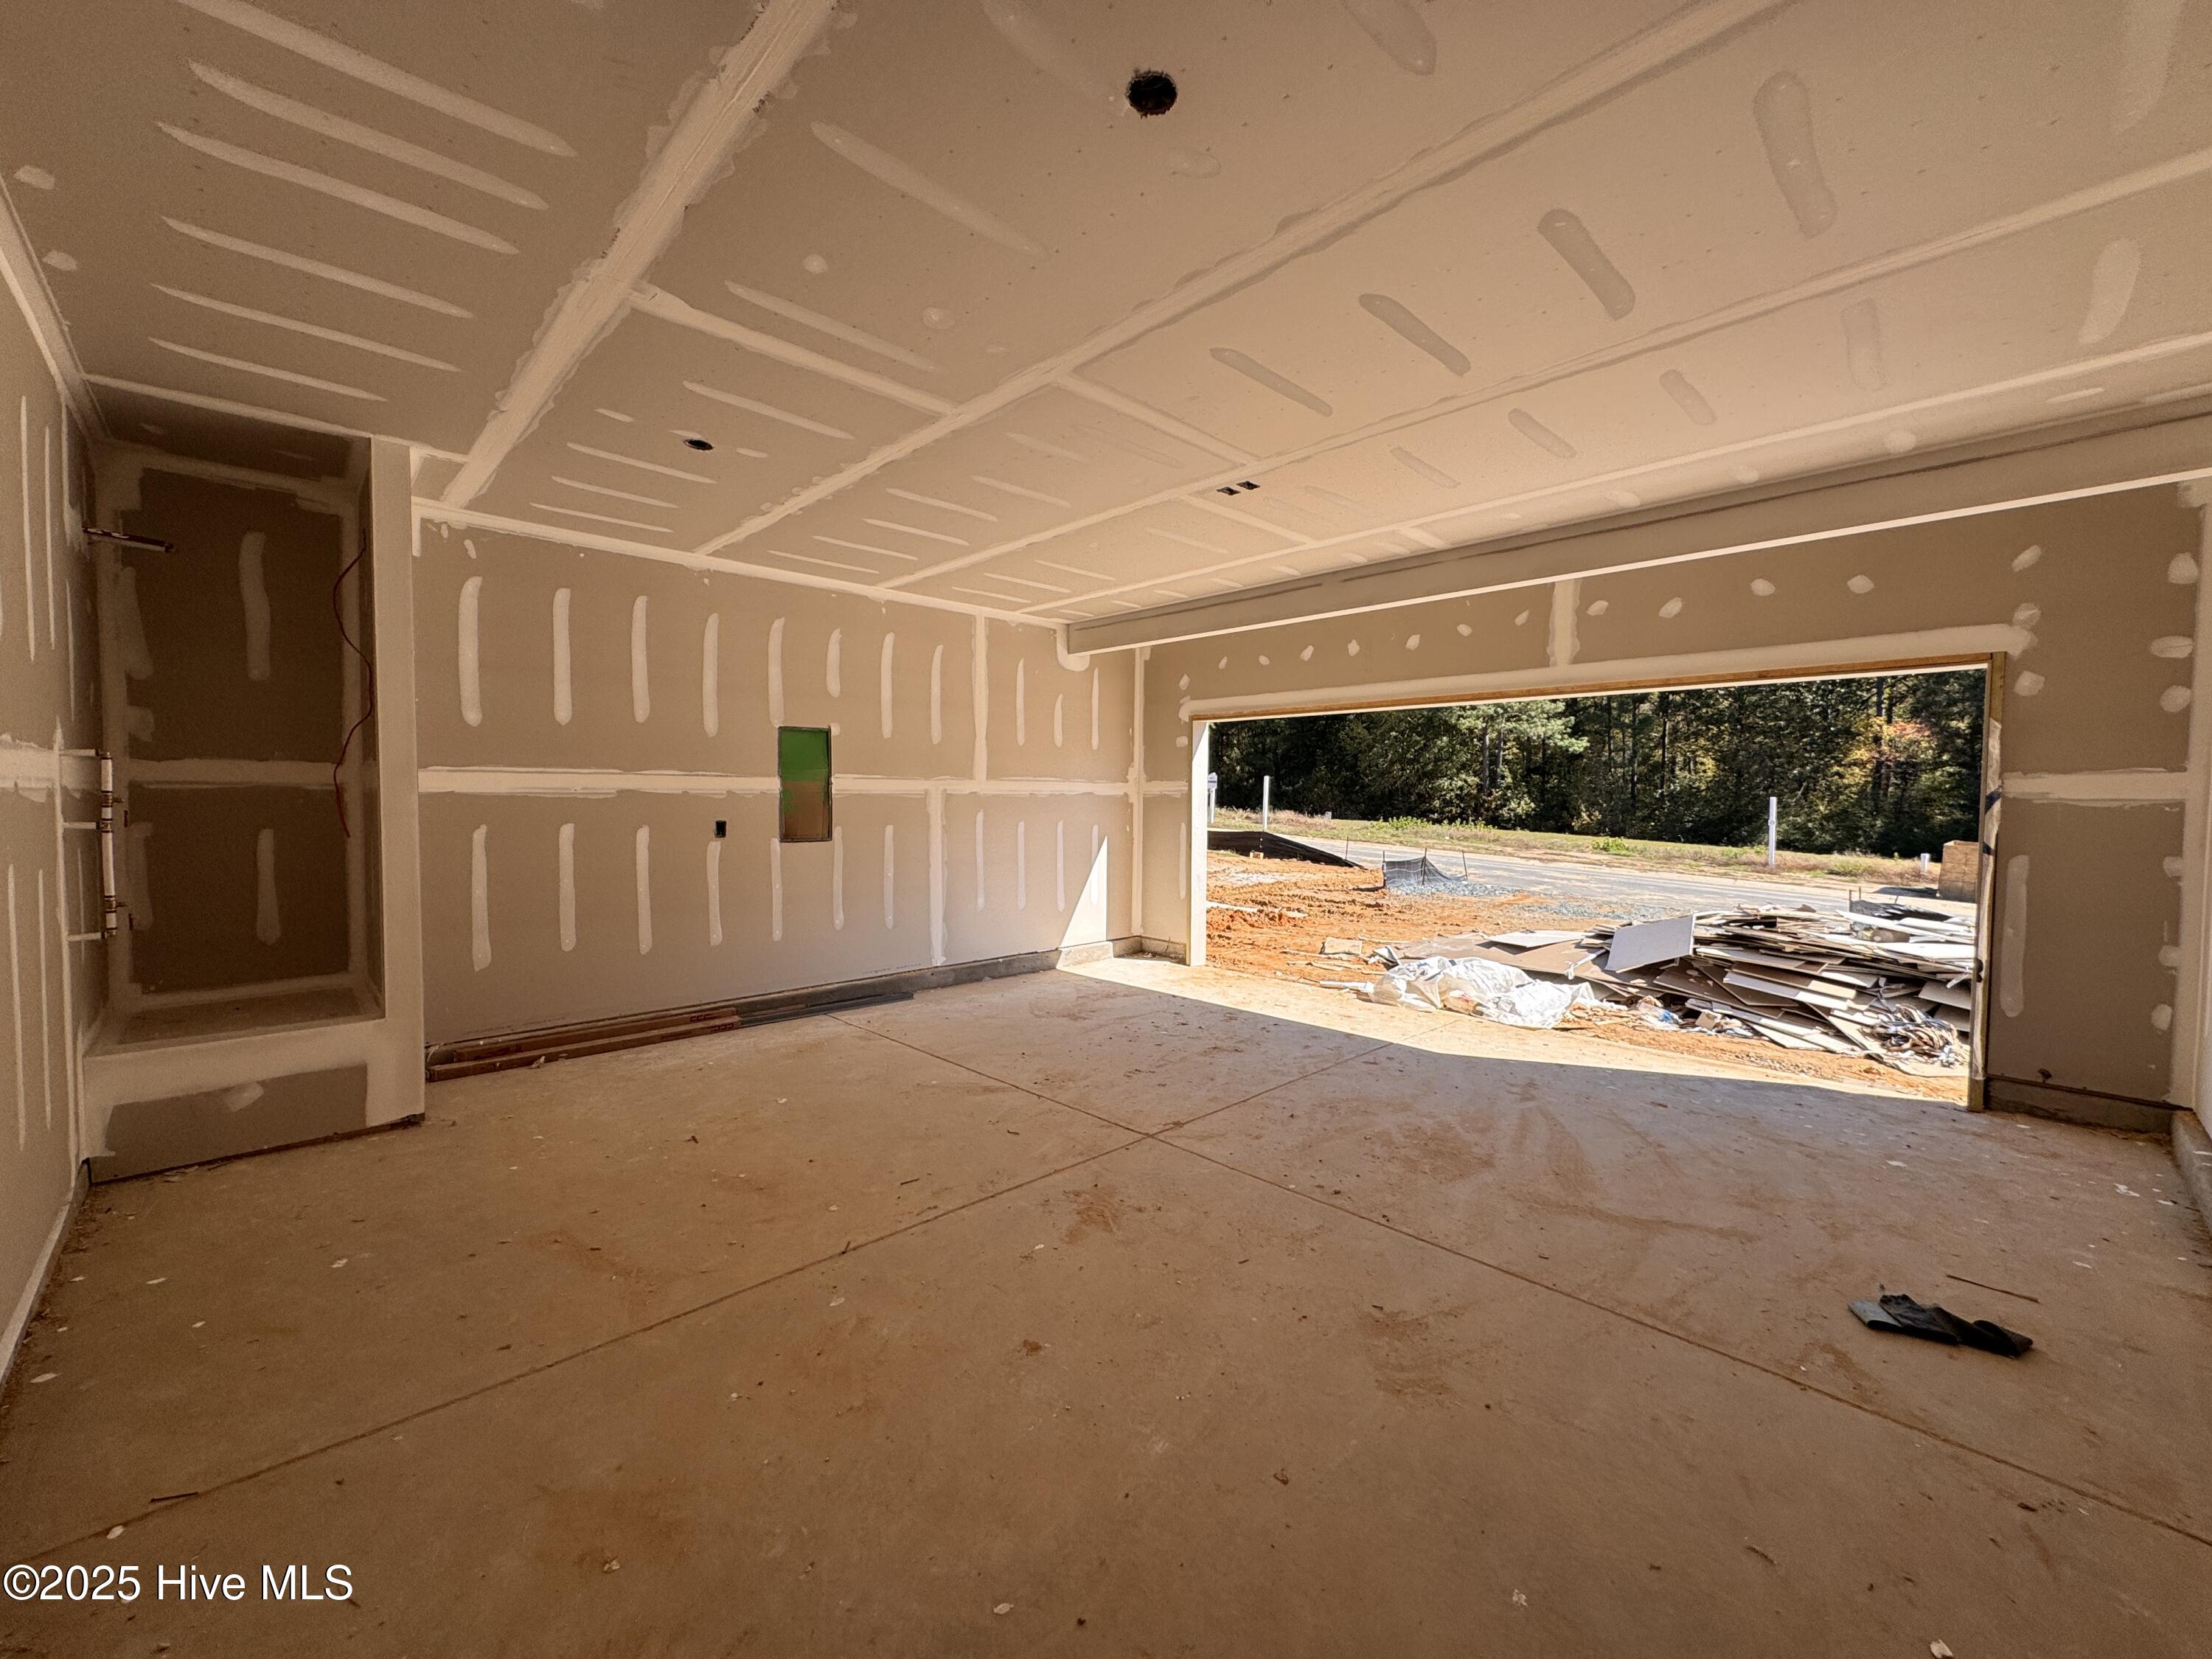
This home includes a 2-car garage, fiber optic internet service availability, Energy Plus certification, and a 1-2-10 builder in-house warranty. Rural Setting with Community Comforts Surrounded by the natural beauty of Moore County, this community offers a relaxed lifestyle with amenities, including:
Swimming Pool
From Southern Pines, follow US-1 North. Turn left onto US Highway 1. Turn right onto James Street. Turn left into Long Point Reserve on Elijah Way. Home will be on the left.