
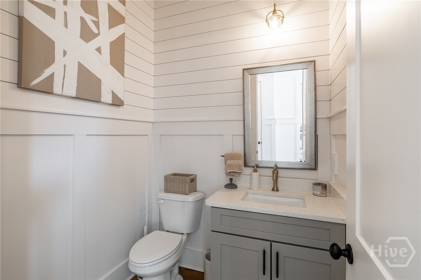
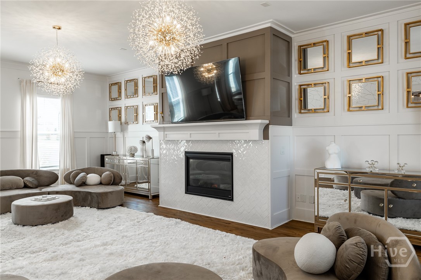

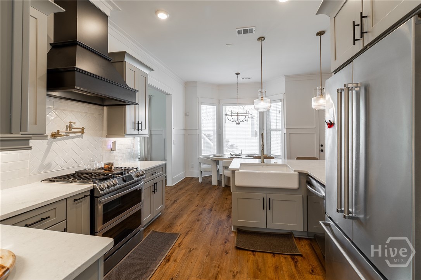
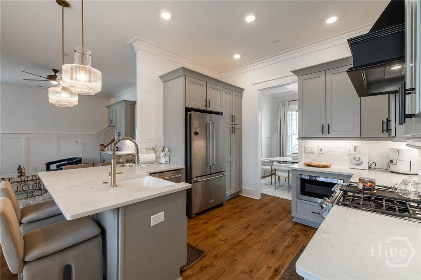
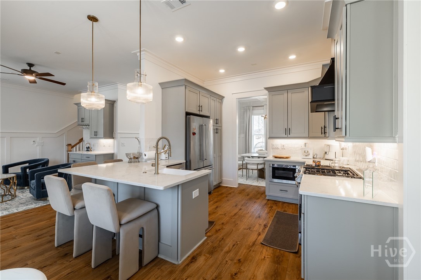
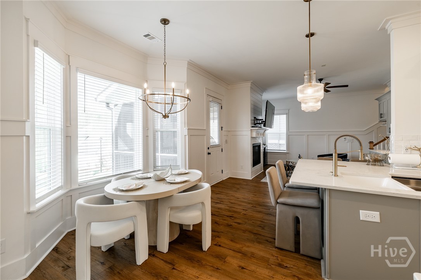
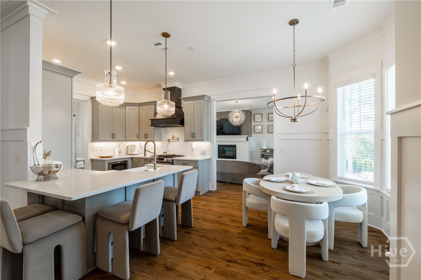
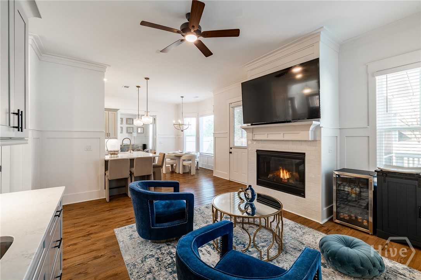
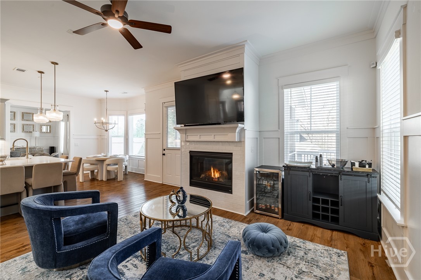
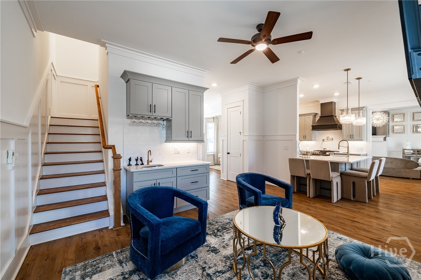

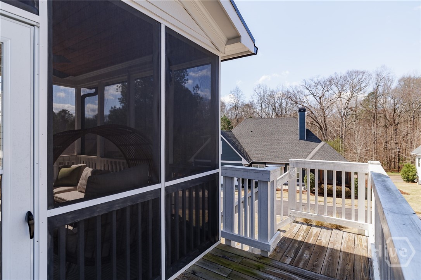
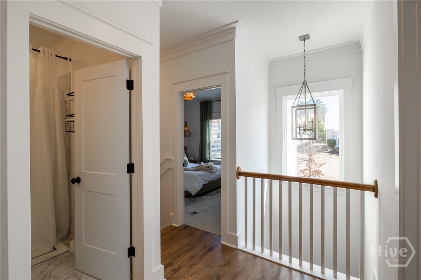
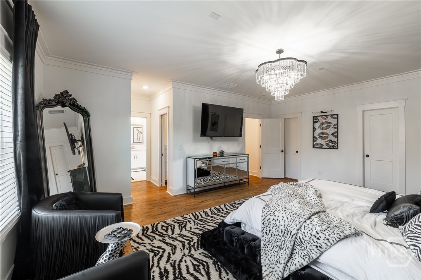
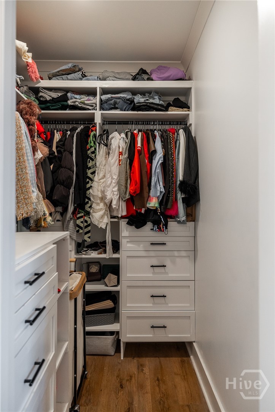
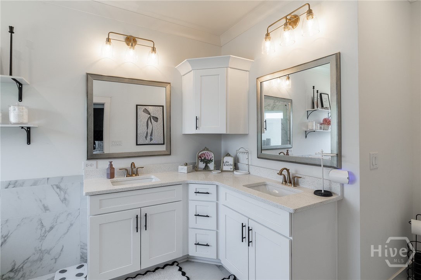
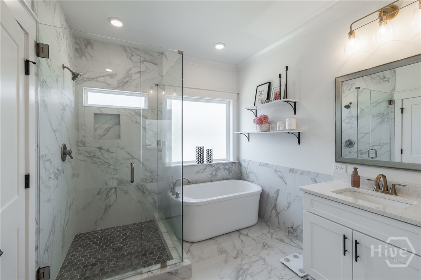
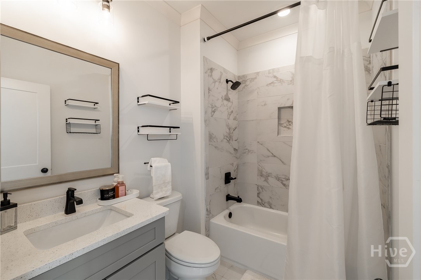
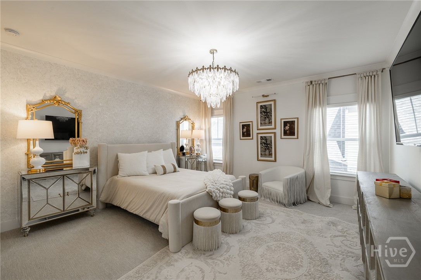
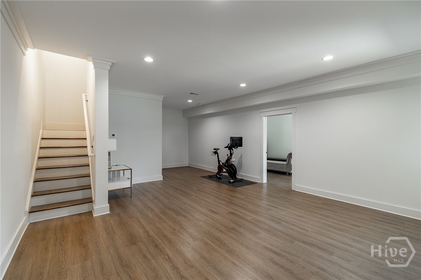
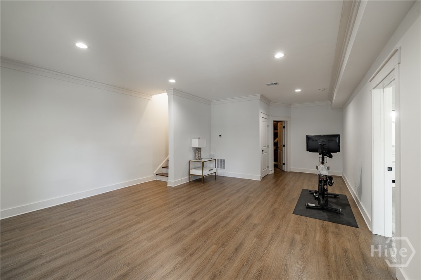
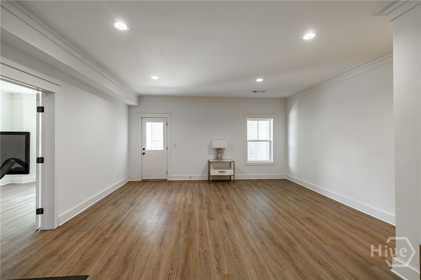
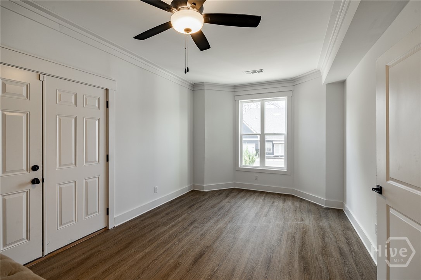
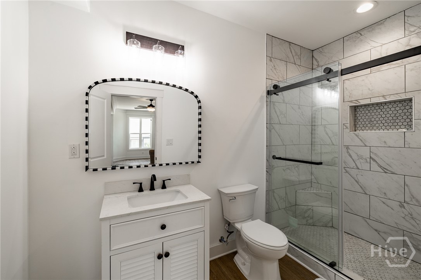
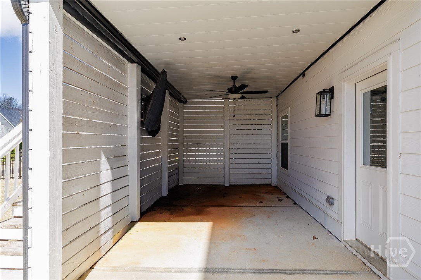
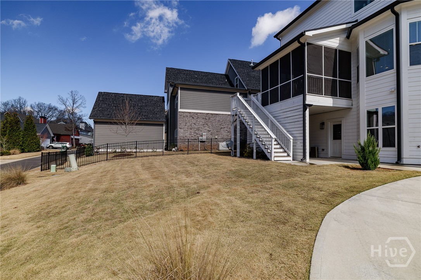
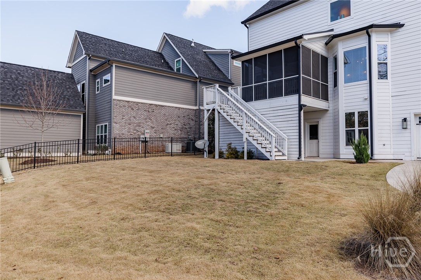
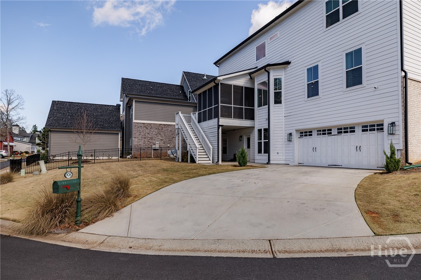
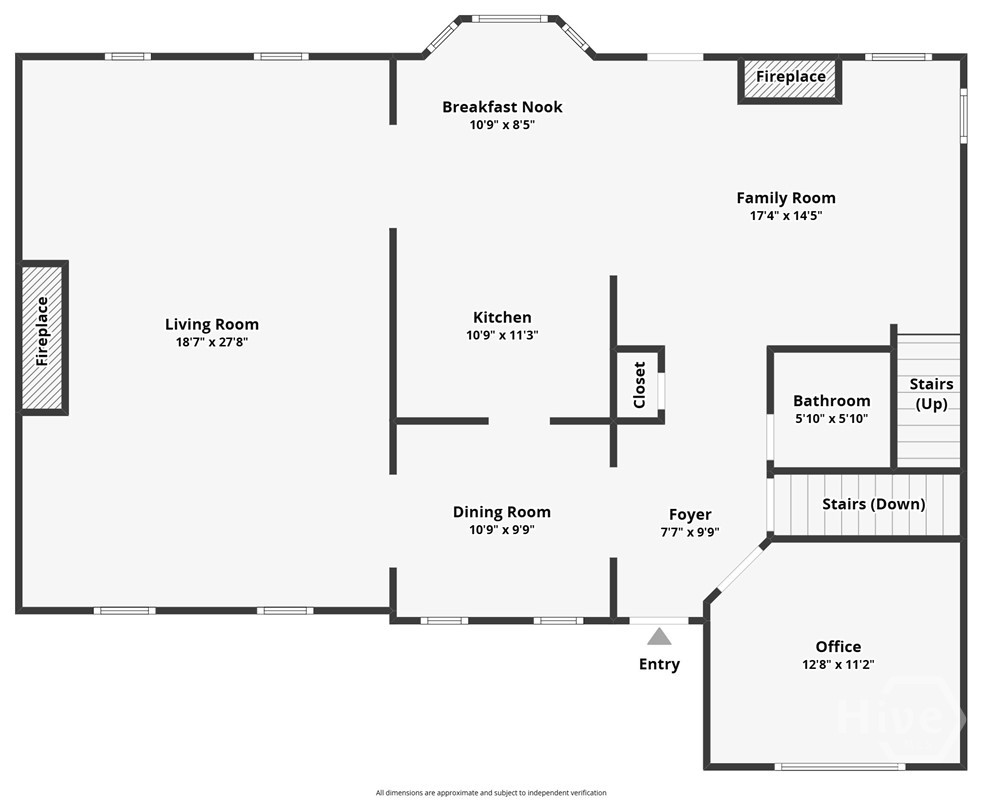
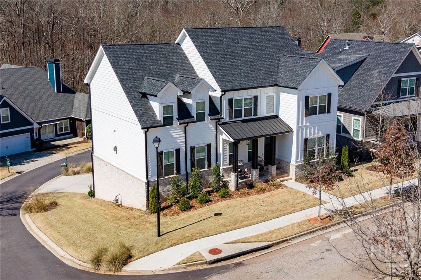
Beautiful, newer construction home located in desirable Oak Grove Neighborhood sited on a corner lot with a sizable backyard! Spacious living areas and luxury finishes throughout plus a recently finished basement. Upon entry, the home feels bright and open while keeping some separation of different living spaces. Flanking the two-story foyer is a formal dining room with coffered ceiling and a home office. Wainscoting adds character to most walls on the main level. The 18'7" x 27'8" living room is beyond spacious making it an ideal room for entertaining friends & family. A Gourmet Kitchen features Quartz countertops, stainless KitchenAid appliances, an integrated vent hood, and breakfast bar. Just off the kitchen is a cozy den with the home's second gas fireplace, a wet bar, and access to the screened porch. Upstairs, you'll find the spacious Primary Suite featuring multiple closets with closet systems and a luxurious ensuite bathroom complete with tiled shower, garden tub, and double vanity. Laundry, three additional bedrooms, and a full bathroom are also located on the second level. The recently completed, finished basement offers lots of flexibility with two large rooms, a full bathroom, and the two car drive-under garage. Whether it be media room & home gym, a second home office, or additional bedroom, you've got options. The backyard is a great size as compared to other newer construction offerings in the neighborhood. Neighborhood amenities include sidewalks, tree lined streets, community pool & clubhouse as well as tennis court and dog park. Conveniently located a stone's throw to the new Publix shopping center and a short drive to Normaltown, Downtown Athens, and The University of Georgia.
From exit 137 on I-85 drive towards Athens on 129. Oak Grove will be on your right after crossing the Clarke County line.