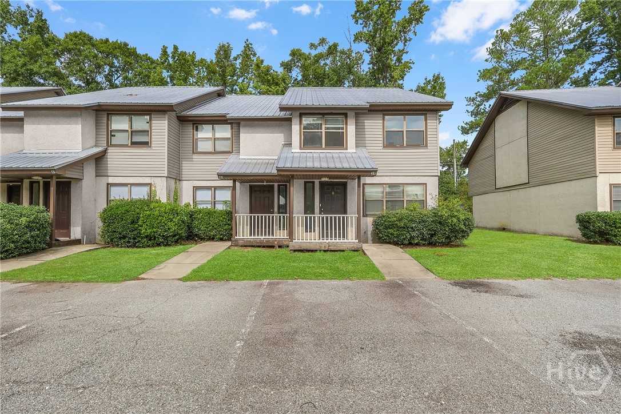
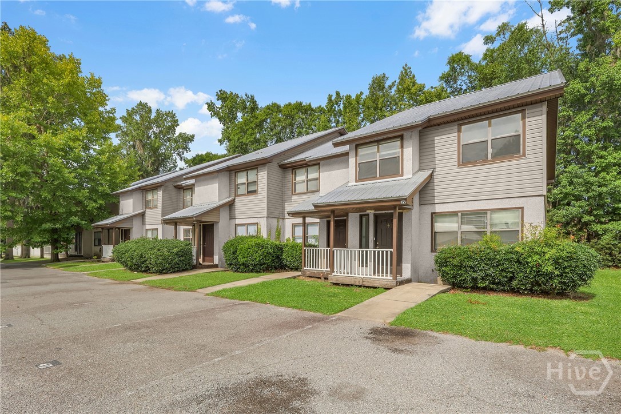
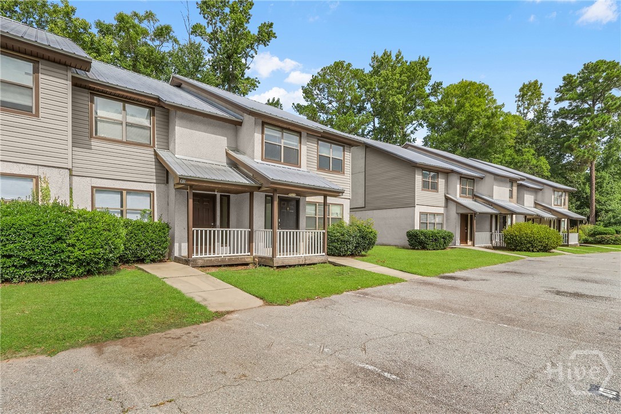
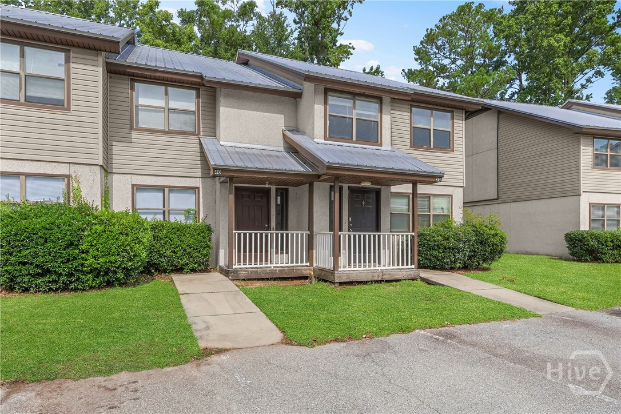
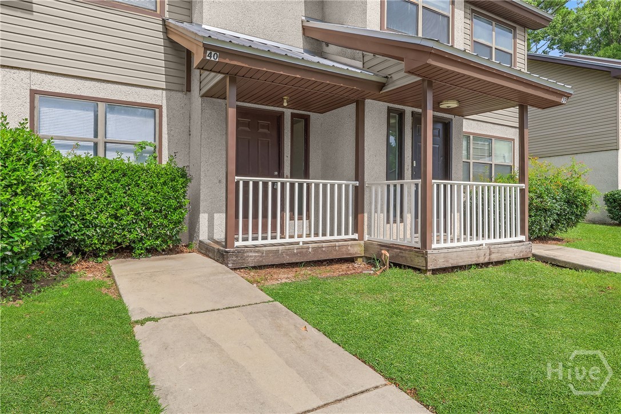
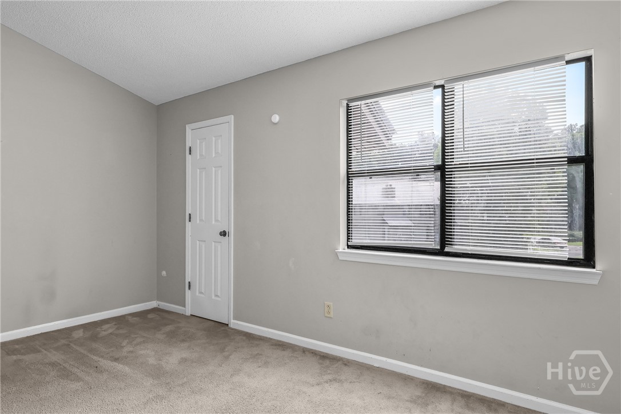
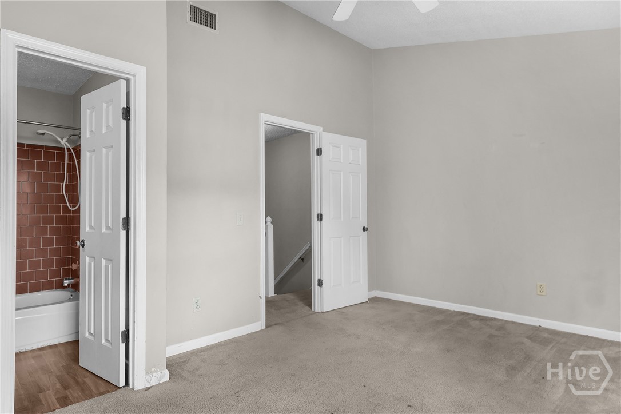
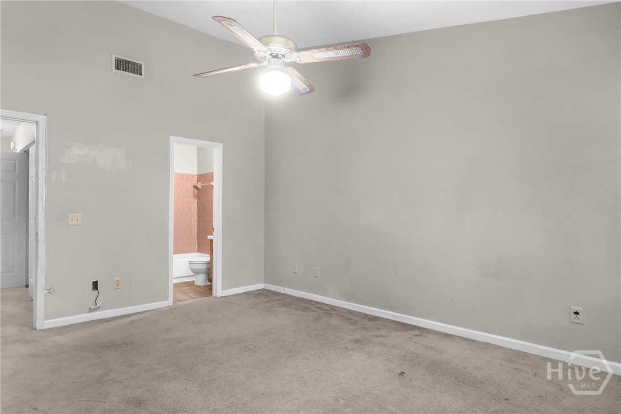
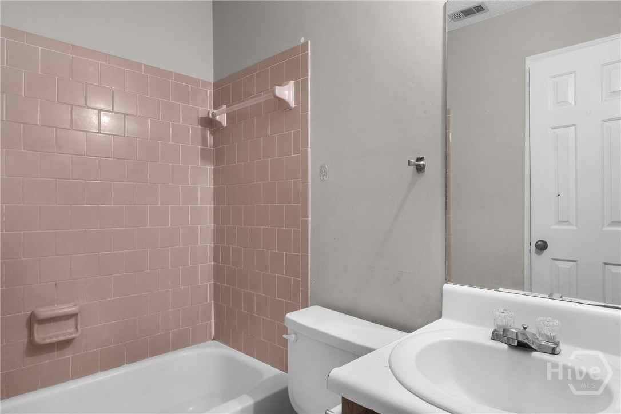
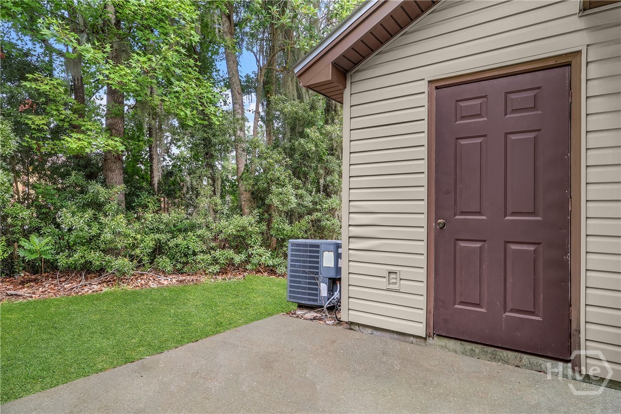
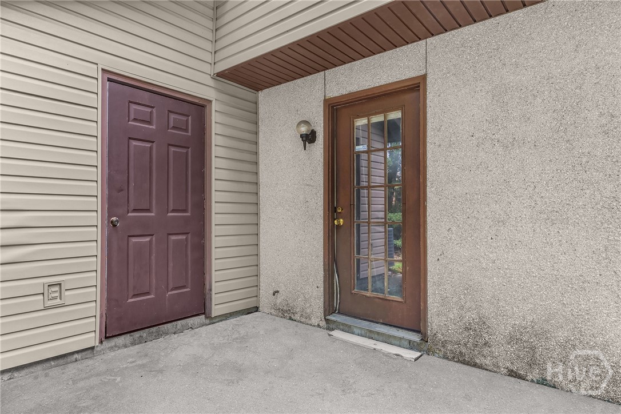
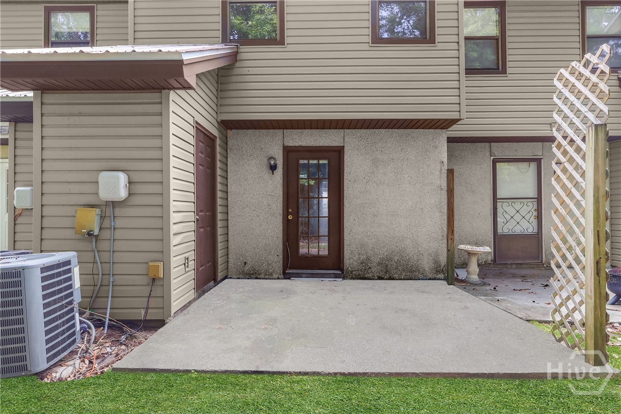
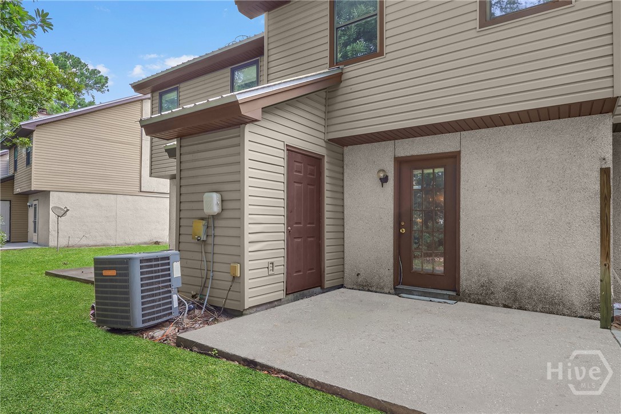
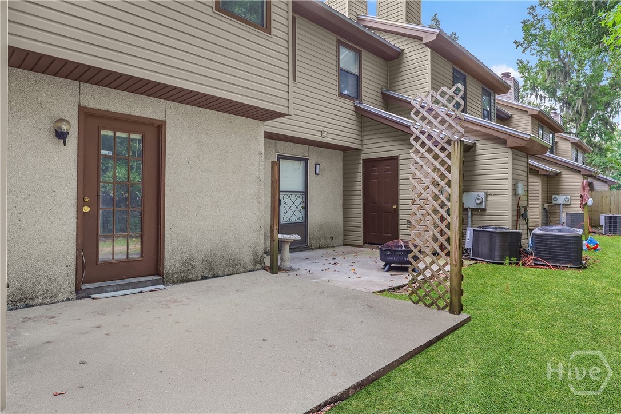
Welcome to 601 Tupelo Trail, Unit 40-I, an affordable and move-in ready condominium offering comfort, convenience, and low-maintenance living in the heart of Hinesville. Priced at $110,000, this spacious two-story condo features 2 bedrooms, 2.5 bathrooms, and approximately 1,308 square feet of thoughtfully designed living space.
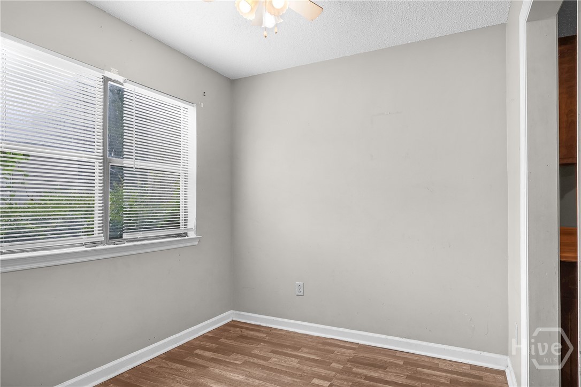
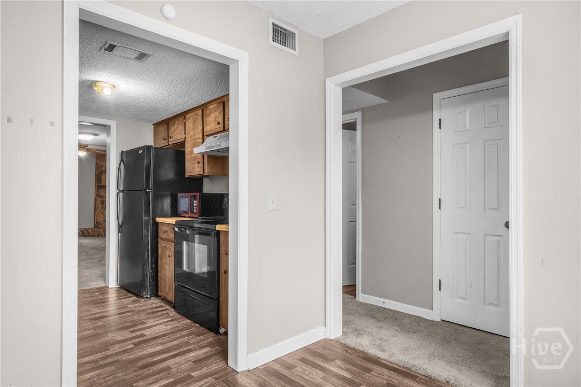
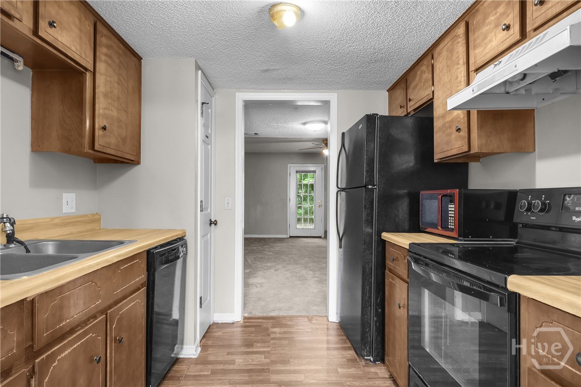
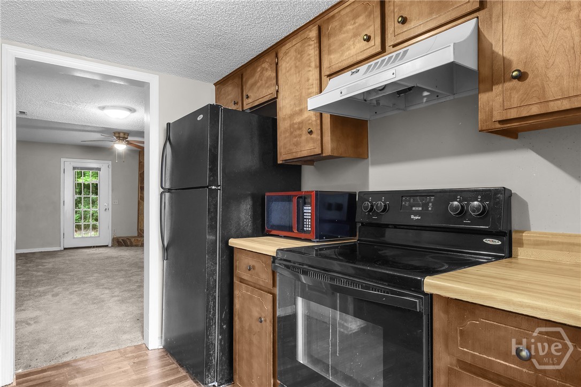
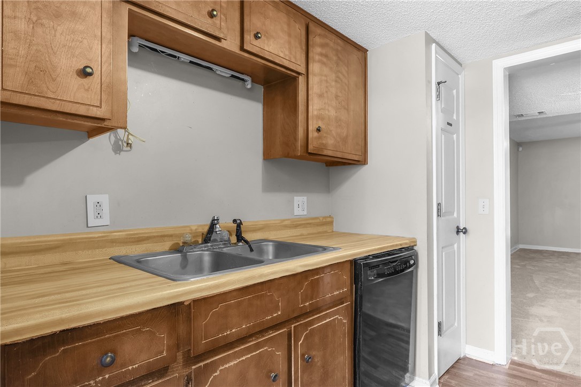
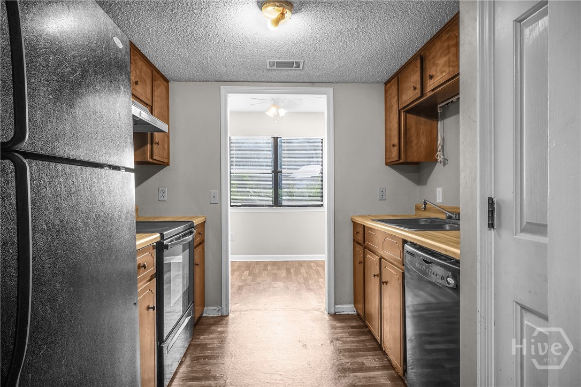
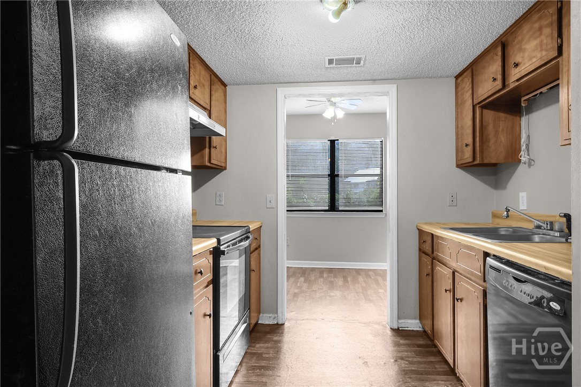
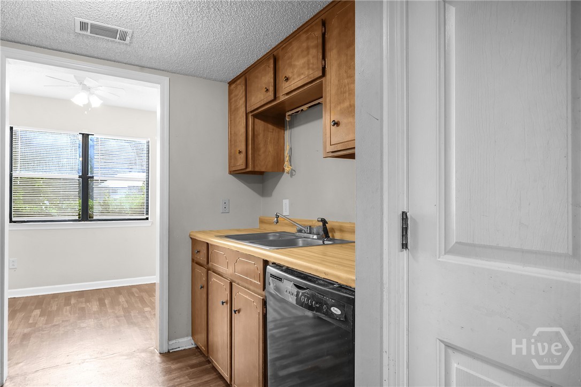
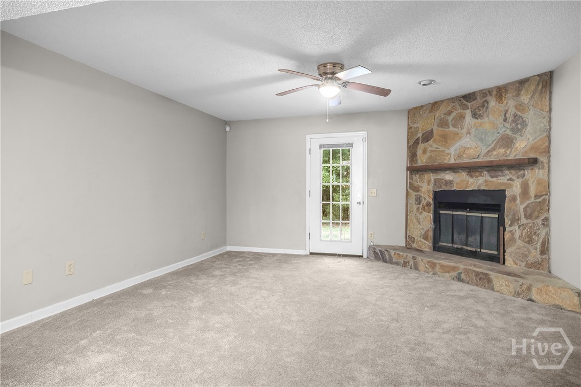
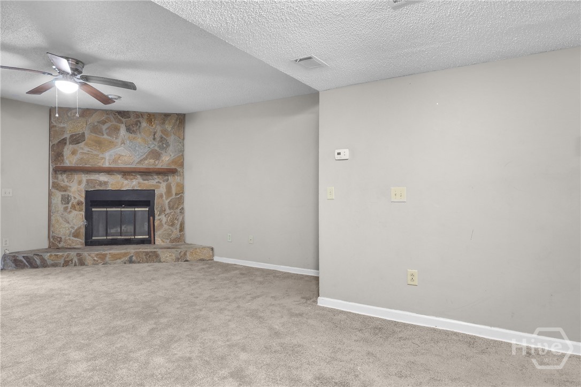
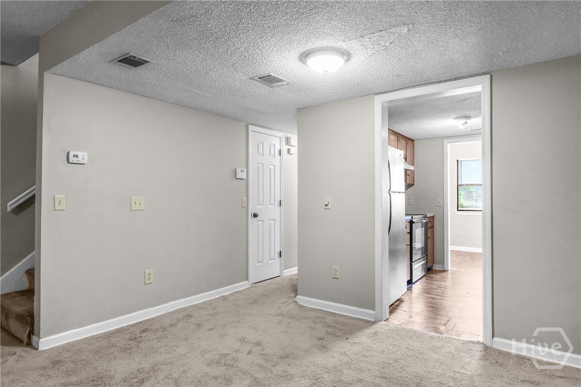
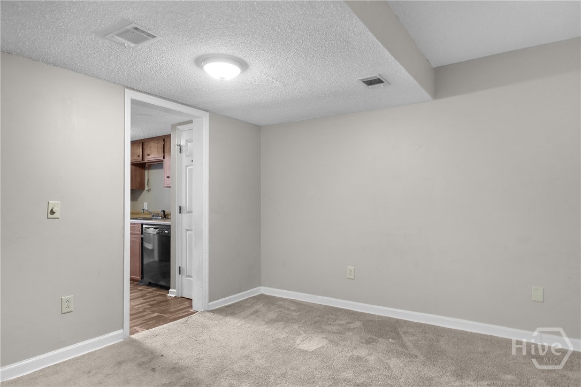
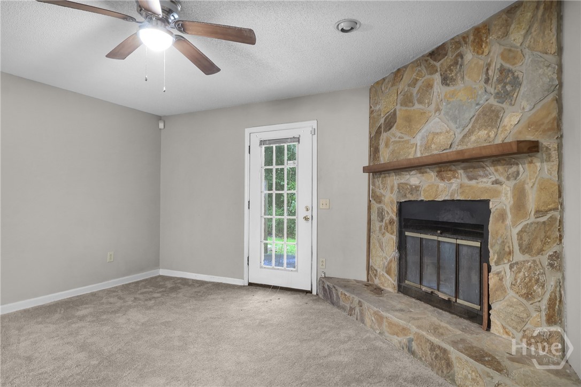
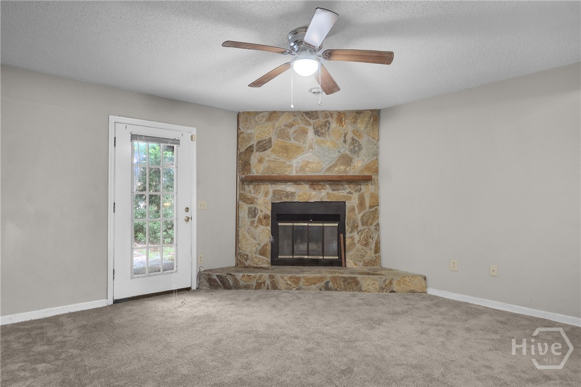
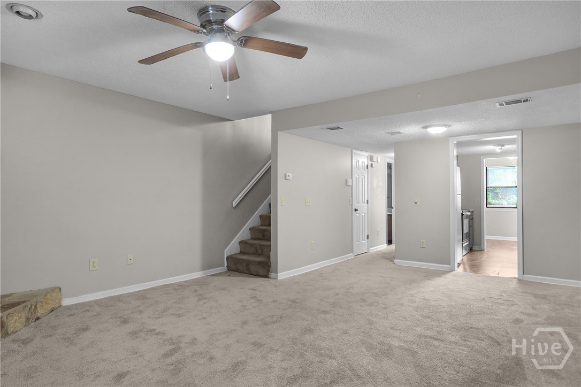
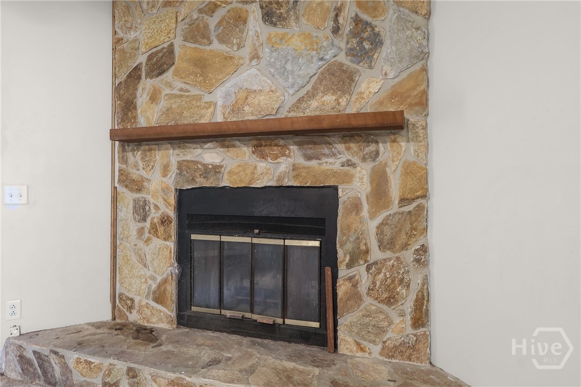
The main level offers a bright and inviting living and dining area centered around a cozy wood-burning fireplace, creating the perfect place to relax or entertain. Just off the living space, you'll find a functional gallery-style kitchen complete with appliances, ample cabinet space, and a breakfast room that's ideal for casual dining or enjoying your morning coffee.
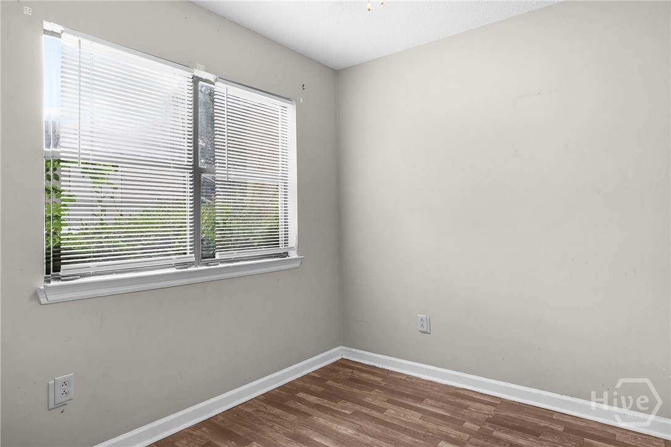
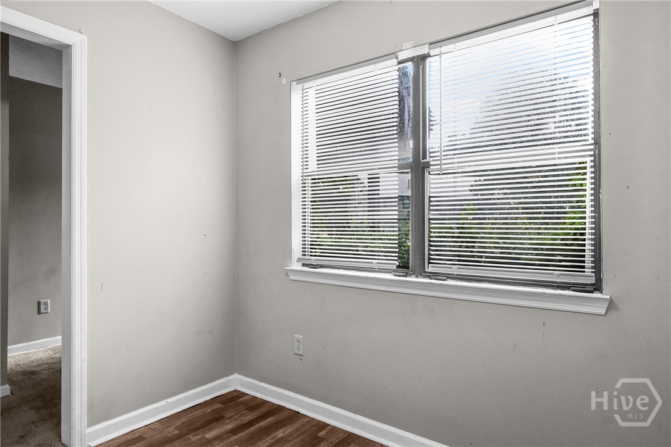
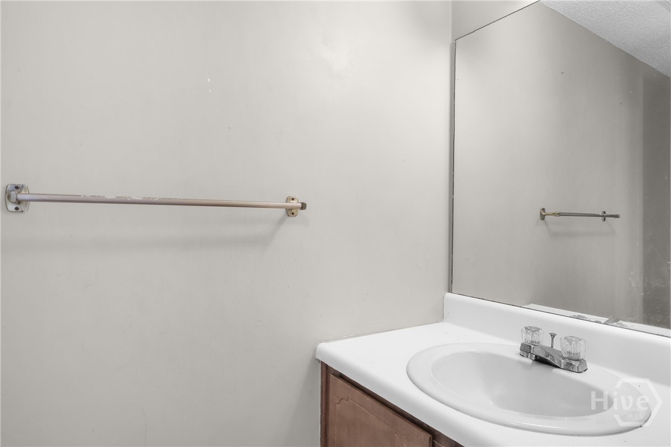
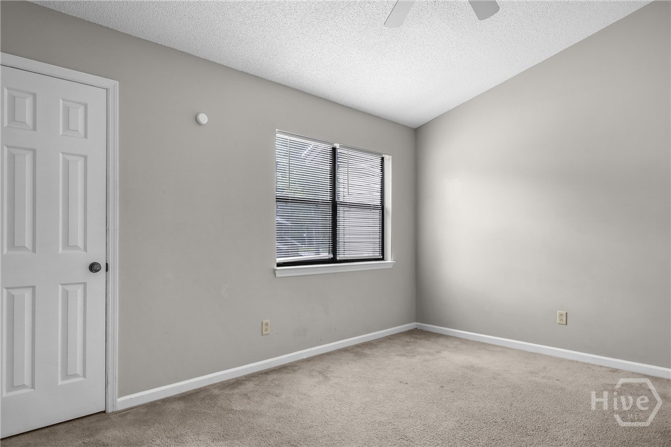
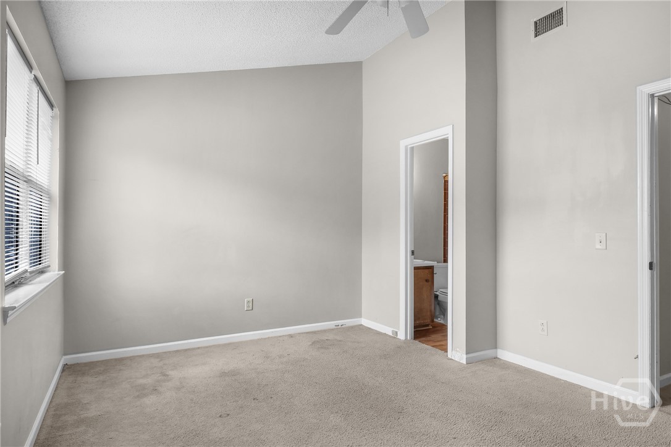
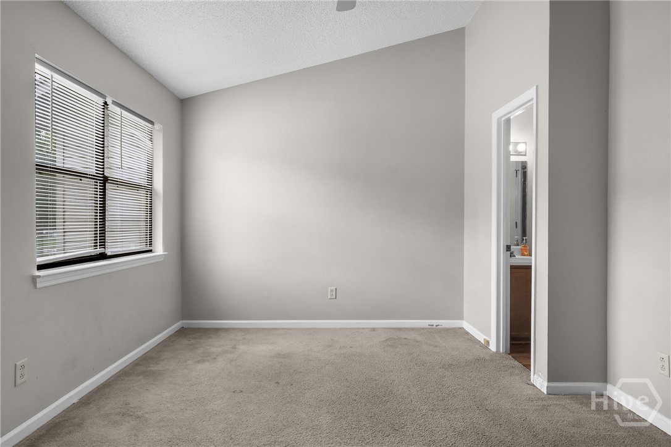
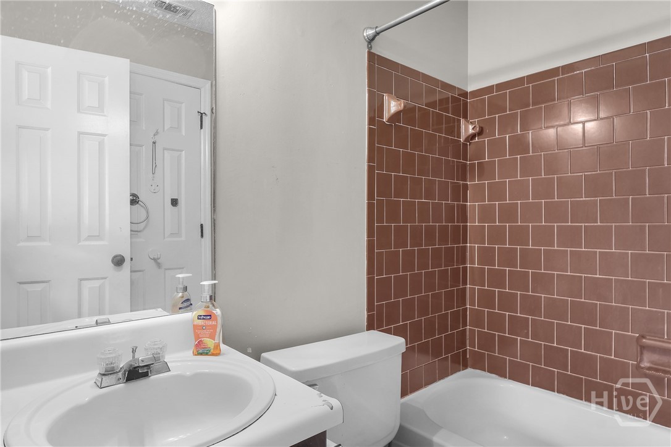
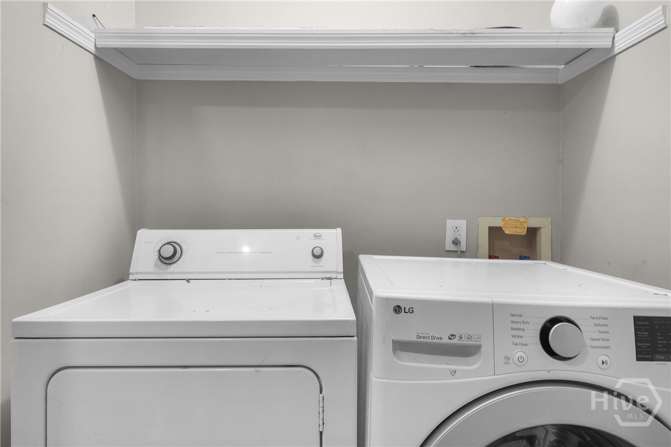
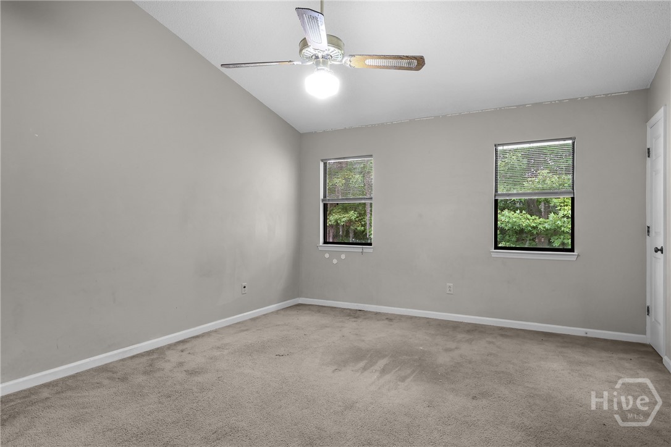
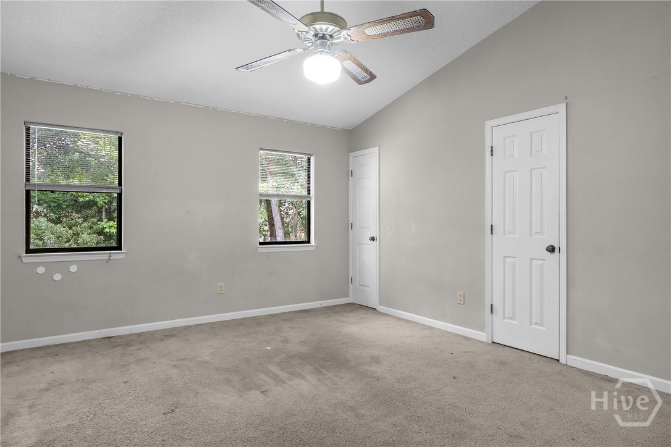
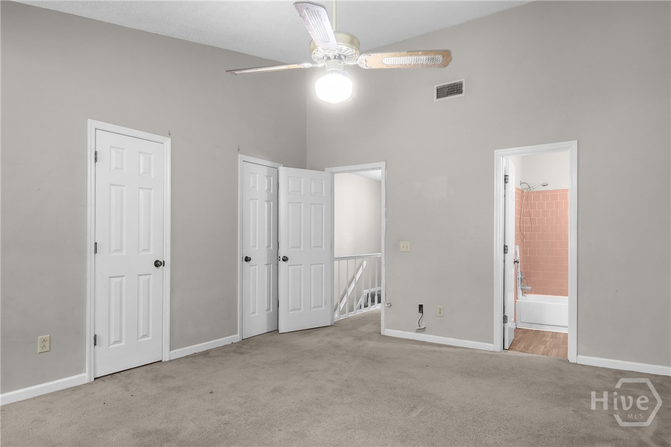
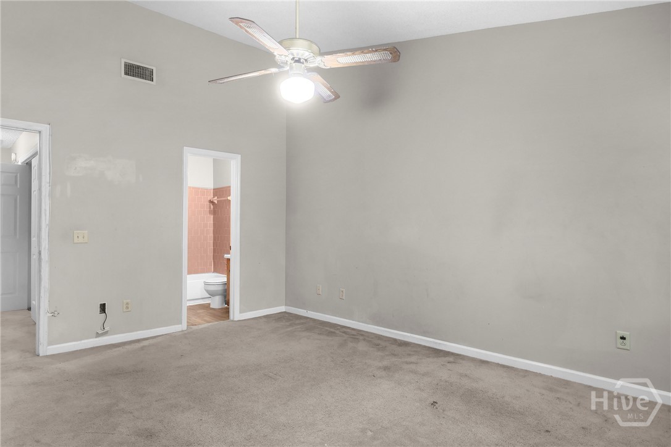
Upstairs, both generously sized bedrooms feature their own private full bathrooms, providing comfort and privacy for homeowners, guests, or roommates. A convenient half bath on the main level is perfect for visitors, while the dedicated laundry room adds everyday functionality.
Located within the Smoke Rise Condominiums, residents enjoy sidewalks, street lighting, exterior maintenance, and a low-maintenance lifestyle with HOA-managed common areas. The monthly HOA also helps simplify homeownership, making this an excellent opportunity for first-time buyers, military personnel, downsizers, or investors looking to expand their portfolio.
Conveniently located just minutes from Fort Stewart, shopping, restaurants, schools, and everyday conveniences, this home offers easy access to everything Hinesville has to offer.
Whether you're searching for your first home, an investment property, or a place to simplify your lifestyle, 601 Tupelo Trail, Unit 40-I delivers outstanding value at an affordable price. Schedule your private showing today!
From 109 E. Central Ave, head east on US-84/Oglethorpe Hwy. Turn left onto Sandy Run Dr, then left onto Tupelo Trail. Continue into Smoke Rise Condominiums. Unit 40-I is located on the left.
Property Features
0.02
871
200
Monthly
1
Street Lights|Sidewalks
2
Cash|Conventional
UNIT 40-I SMOKE RISE 1476 GMD
Shared Well
Exterior Features
Slab
City Lot|None
Off Street|Parking Lot
Public Road
Paved
Metal
Condominium
Residential
Interior Features
Gas|Living Room
Alarm-Smoke/Fire
Ceiling Fans
Refrigerator
Dishwasher|Electric Water Heater|Oven|Range|Refrigerator
Central Air|Electric
Central|Electric
Courtesy of Keller Williams Coastal Area P
Thank You!
We received your Showing Request.
Feel free to call 912.272.7575 for immediate assistance.