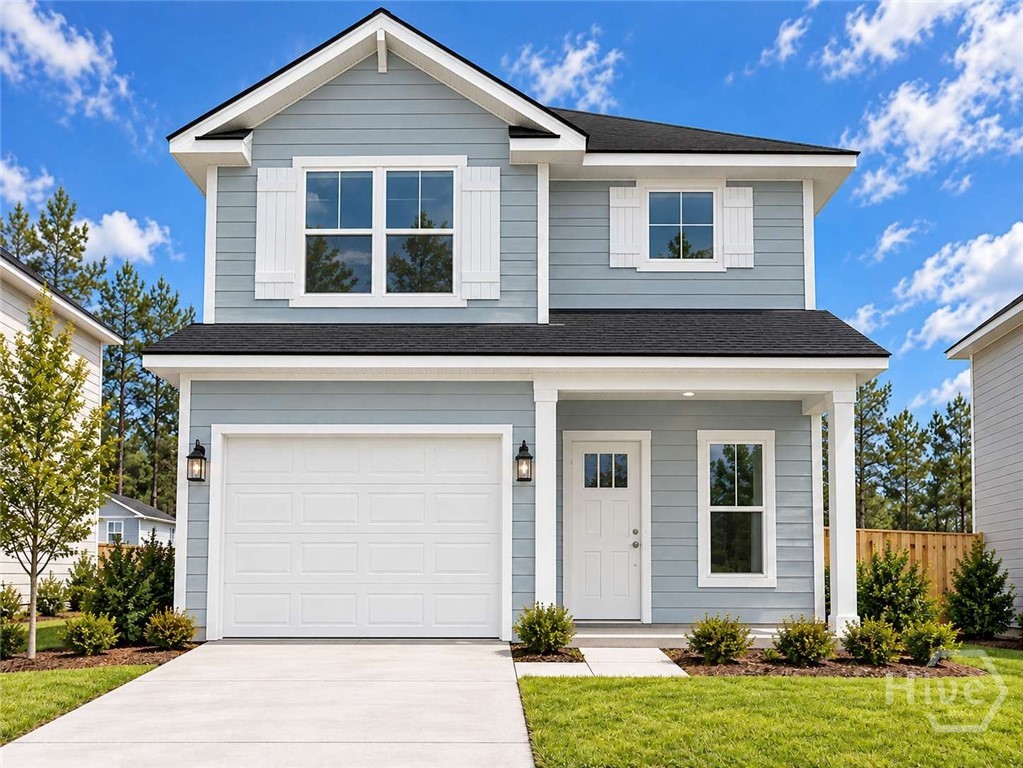
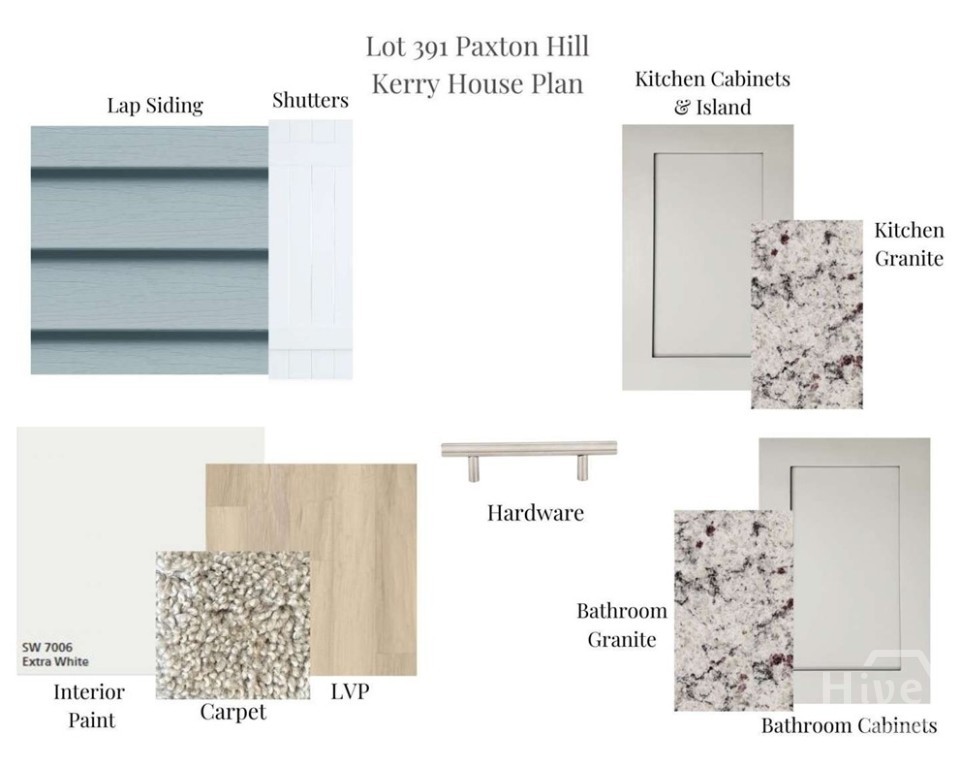
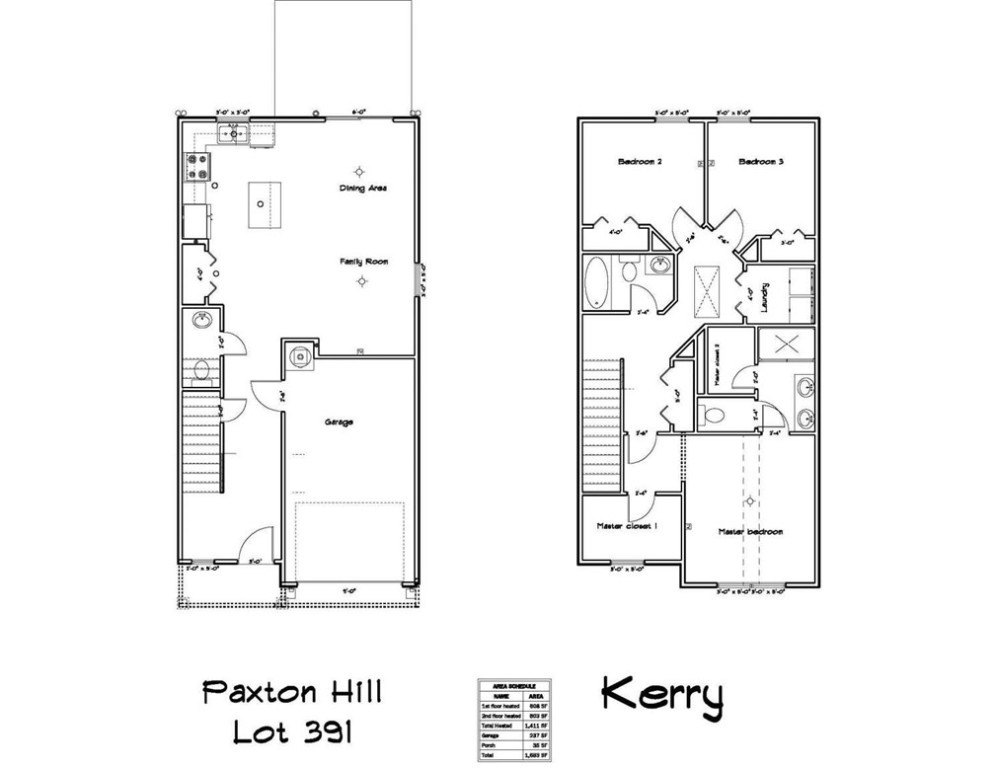
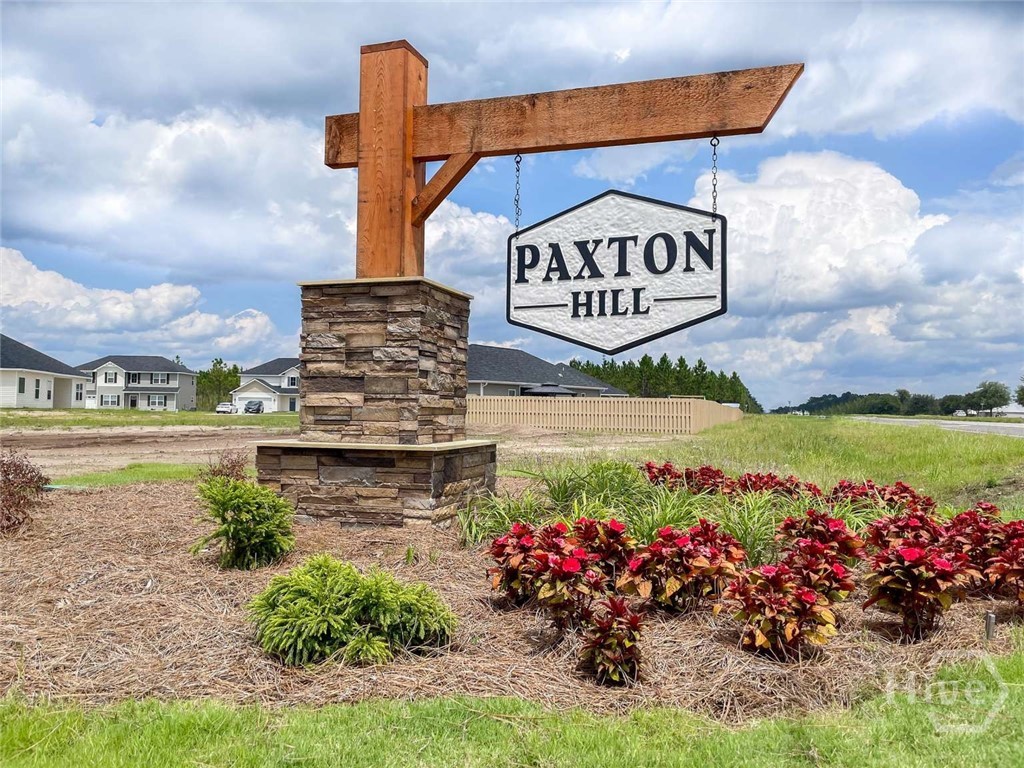
Welcome home to the charming Kerry plan patio home! Situated in Paxton Hill, steps from local schools & minutes to Hinesville/Ft. Stewart. 3-bedroom, 2.5-bath home with granite counters throughout! Open living space on the first floor with access to the 1-car garage, half-bath & backyard. The kitchen features ample cabinetry with a spacious pantry & stainless appliances! From the kitchen island, look out to the dining area & family room. Enjoy a sodded backyard with irrigation & privacy fence from the comfort of your patio! Upstairs find two bedrooms, hall bath, laundry room & the primary suite. Within the primary suite is a walk-in closet & private bath. The private bath includes a dual vanity, spacious shower & another walk-in closet! Estimated completion: January 2027. Artistic rendering for illustration purposes only. The finished home may differ in design, materials, finishes, and landscaping.
From McClelland Road enter phase 3 Paxton Hill via Calhoun Way. Take first left onto McKay Loop and follow to lot 391.
Property Features
0.12
5227
30
Monthly
1
Cash|Conventional|FHA|VA
Lot 391 Paxton Hill
Underground Utilities
Public
Exterior Features
Slab
Wood|Privacy|Yard Fenced
Level|Sprinkler System
Attached|Garage Door Opener
Paved
Composition|Ridge Vents
Single Family Residence
Residential
Interior Features
Windows
Some Electric Appliances|Dishwasher|Electric Water Heater|Disposal|Microwave|Oven|Range|Refrigerator|Self Cleaning Oven
Central Air|Electric
Electric|Forced Air|Heat Pump
Double Pane Windows
Courtesy of Clickit Realty
Thank You!
We received your Showing Request.
Feel free to call 912.272.7575 for immediate assistance.