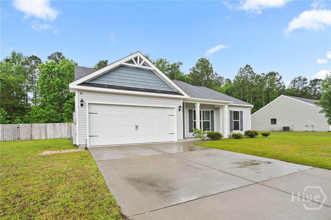
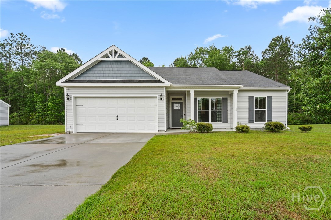
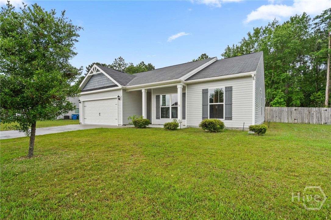
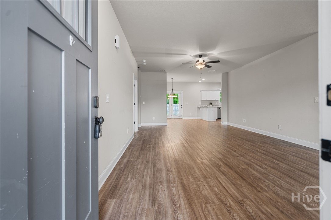
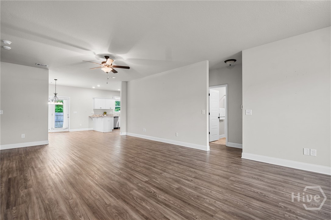
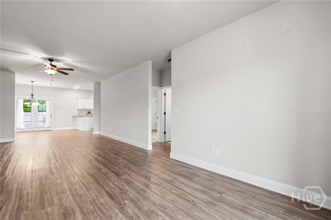
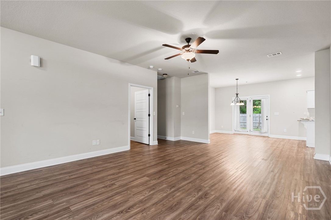
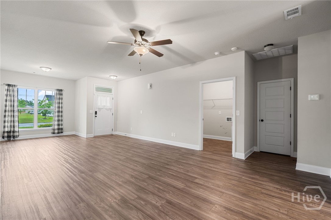
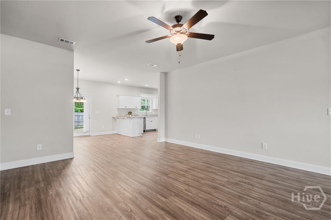
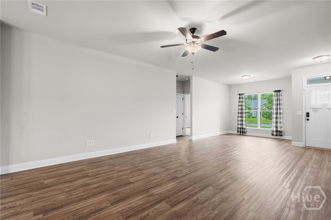
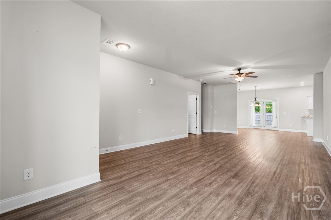
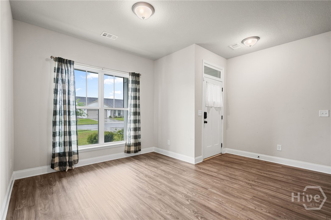
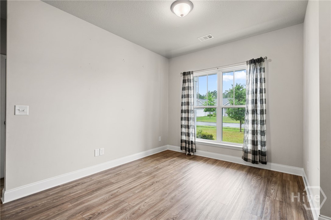
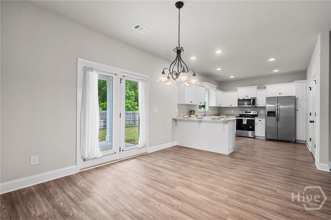
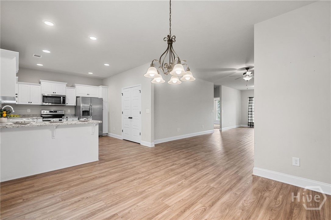
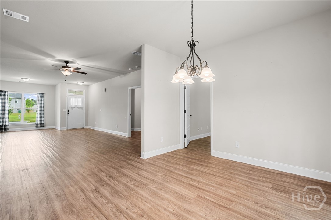
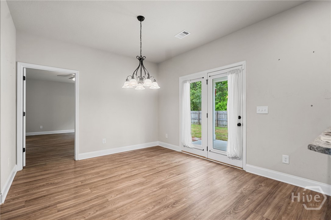
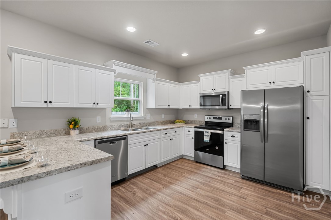
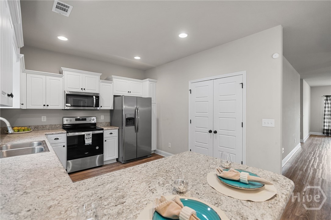
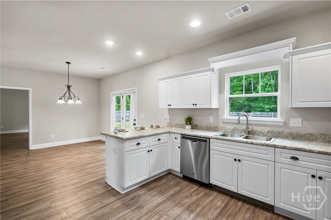
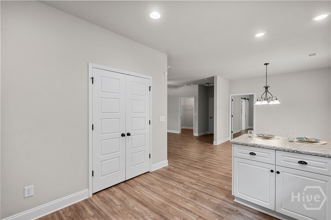
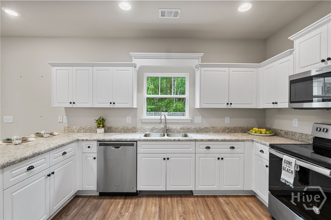
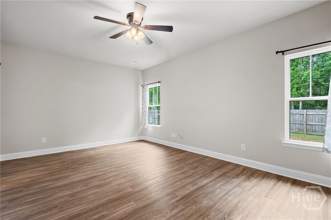
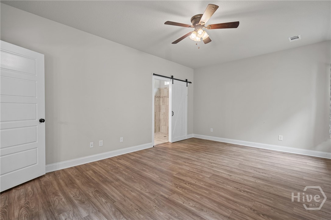
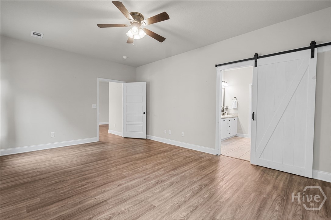
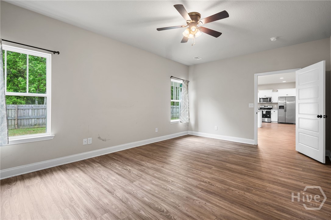
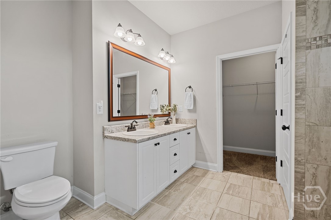
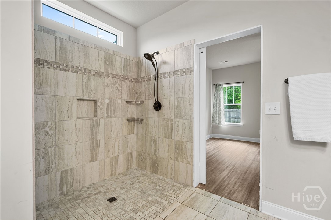
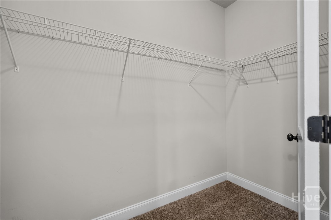
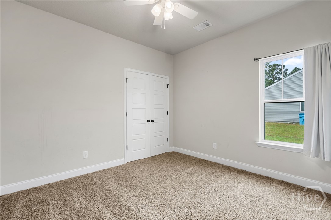
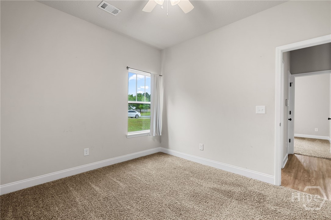
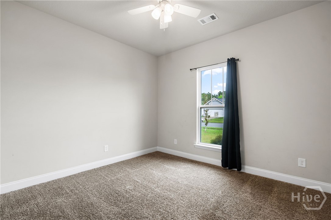
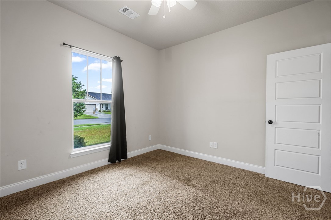
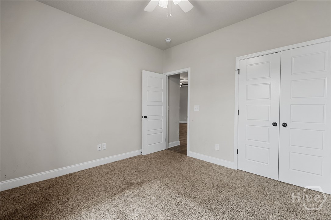
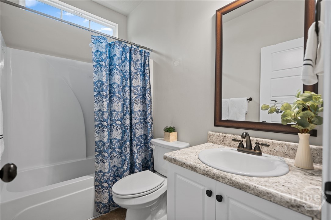
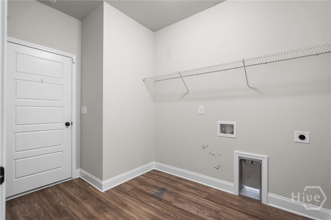
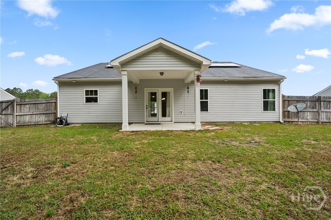
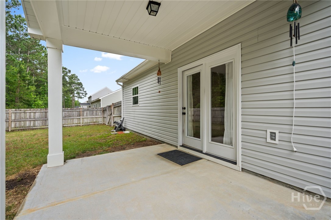
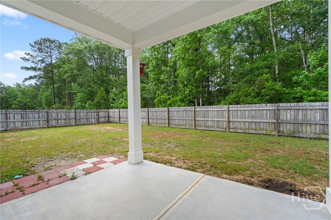
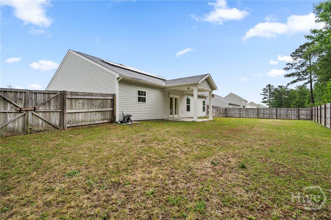
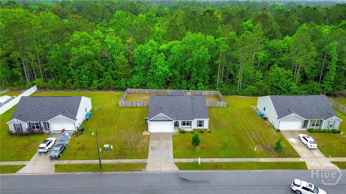
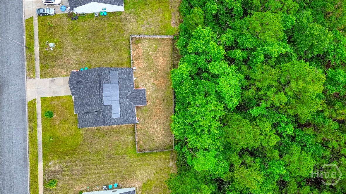
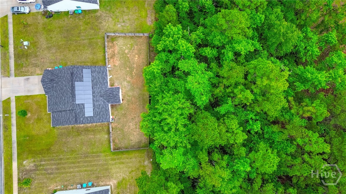
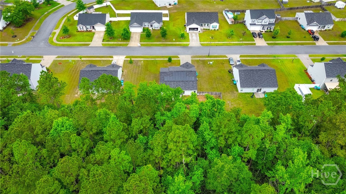
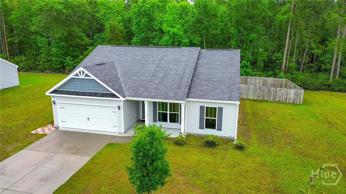
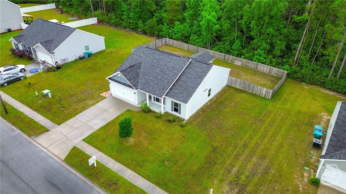
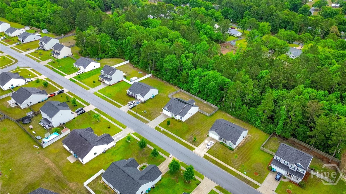
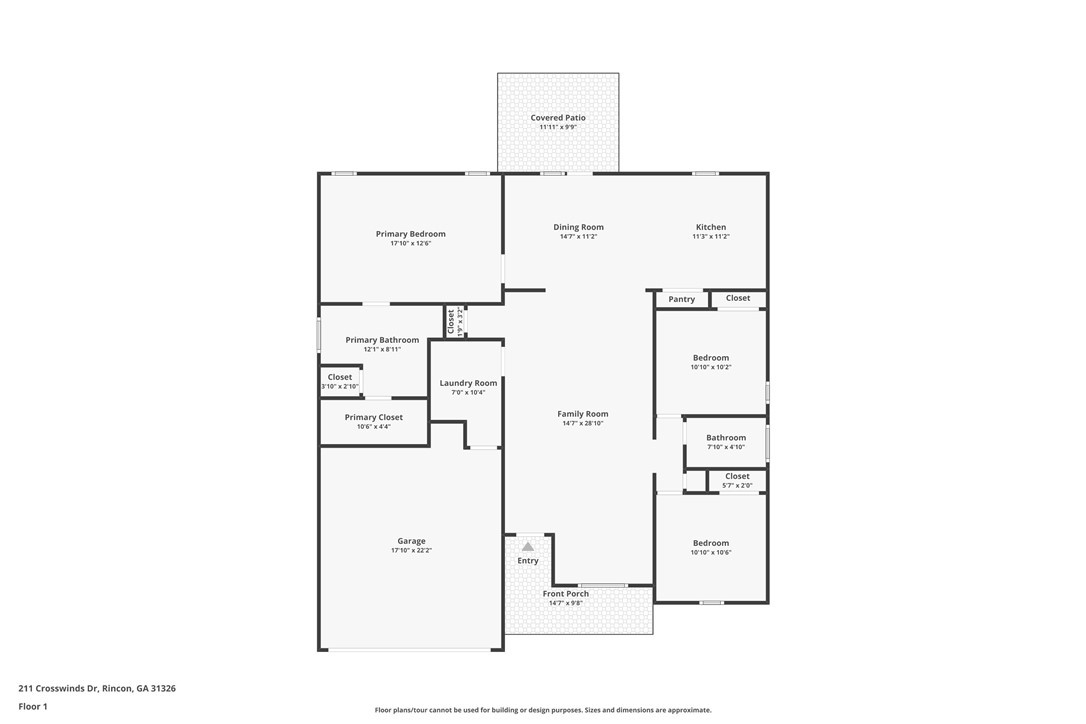
Welcome home to 211 Crosswinds Drive in the Hickory Knob neighborhood of Rincon! Built in 2020, this well-maintained Ashton floorplan by Keystone Homes offers 3 bedrooms, 2 baths, and approximately 1,662 square feet of comfortable, easy living. The open layout features a spacious living area that flows right into an eat-in kitchen with a bright dining space—perfect for everyday life or having friends over. The kitchen includes white cabinets, laminate countertops, stainless steel appliances, a breakfast bar with pendant lighting, and a pantry for extra storage. The owner’s suite offers a walk-in closet, dual vanities, and a zero-entry tiled walk-in shower. Two additional bedrooms and a full bath give you flexibility for guests, a home office, or whatever fits your lifestyle. You’ll also find luxury vinyl plank flooring in the main living areas, a separate laundry room, a 2-car garage, and even a Tesla charging station and solar panels for energy savings. Out back, enjoy a covered patio overlooking a privacy-fenced yard, plus extra wooded space beyond the fence—all sitting on nearly half an acre, giving you room to spread out and enjoy the outdoors. Conveniently located near schools, shopping, and everyday essentials, this home is move-in ready and easy to love.
Hwy 21 to E. Fourth Street in Rincon. Turn right at Rincon Elementary School then take left onto Lexington Ave. Just after passing Macomber Park, take a right onto Crosswinds Drive into Warrenton S/D. Follow Crosswinds Drive into Hickory Knob S/D.