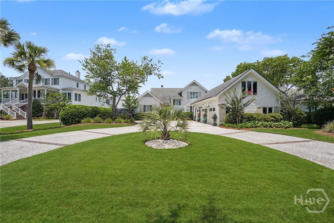
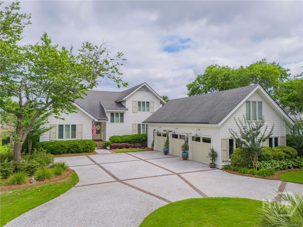
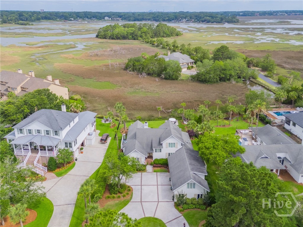
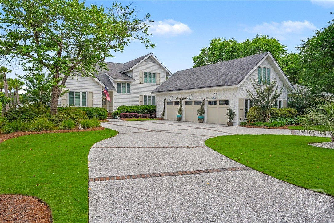
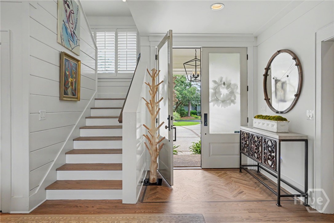
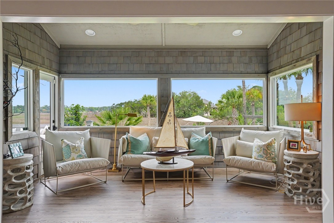
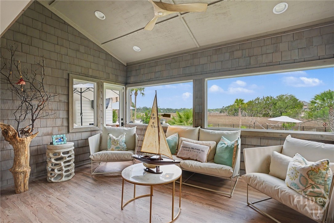
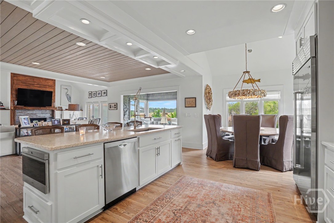
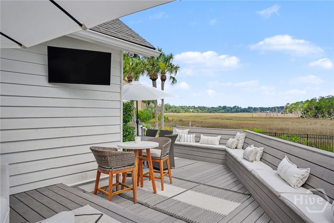
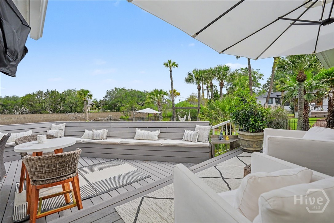
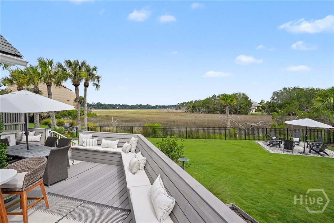
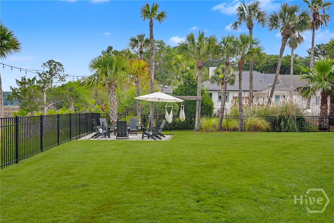
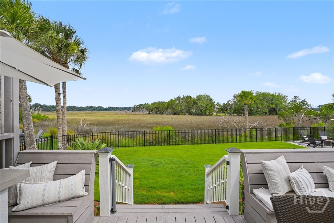
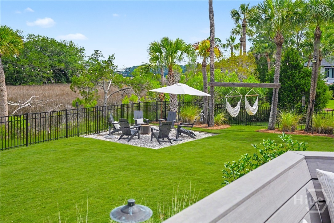
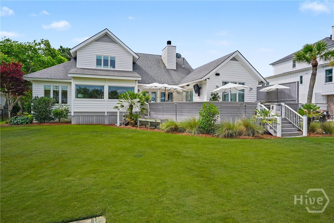
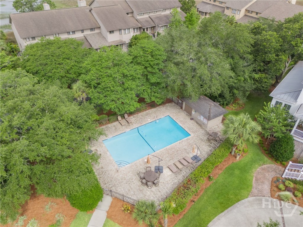
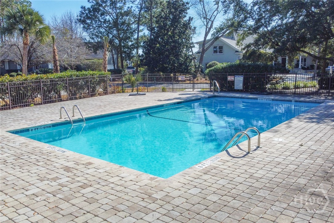
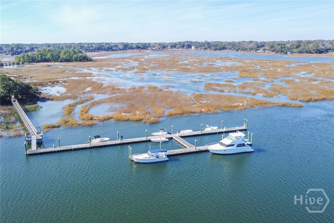
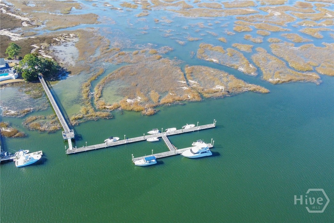
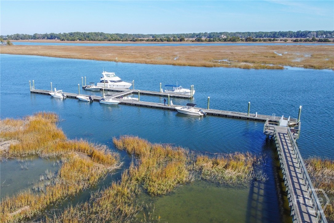
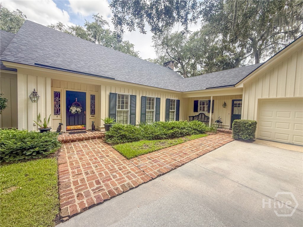
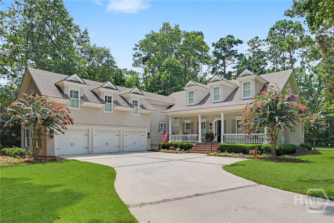
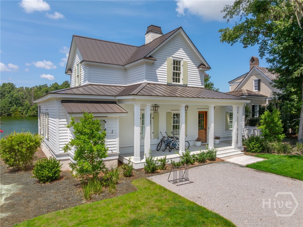
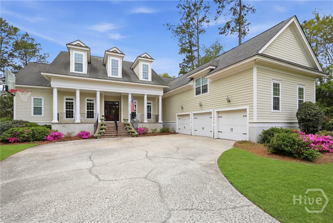
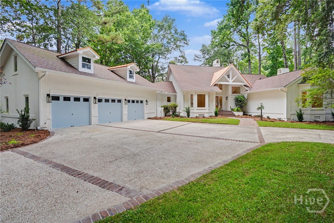
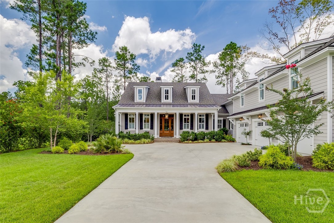
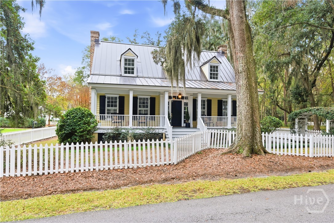
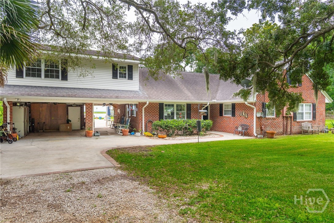
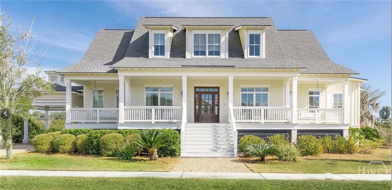
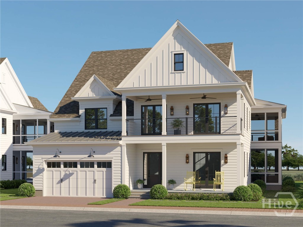
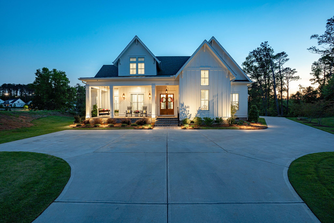
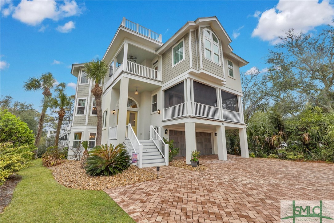
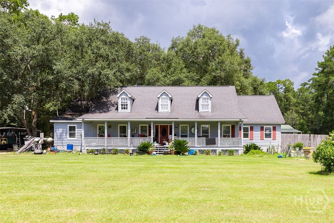
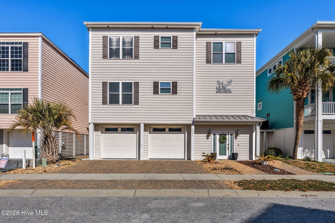
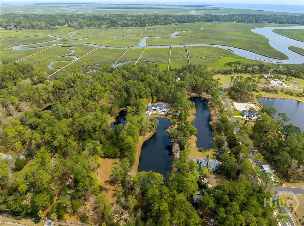
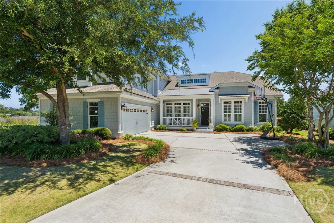
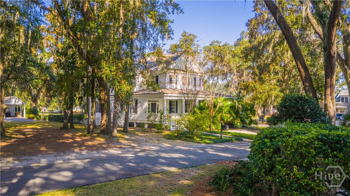
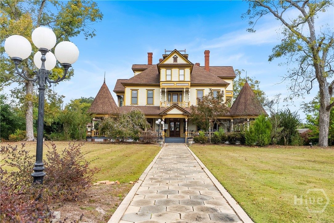
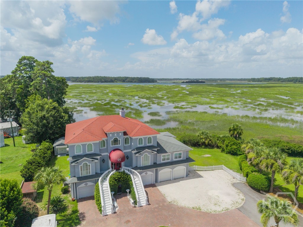
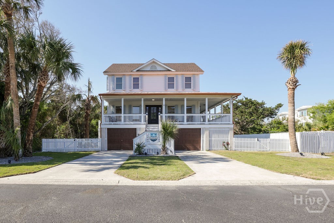

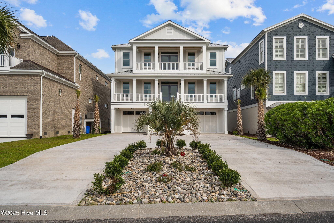
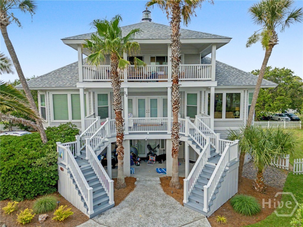
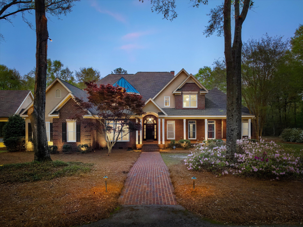
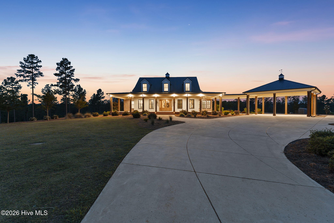
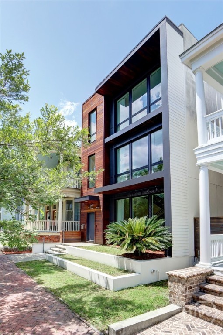

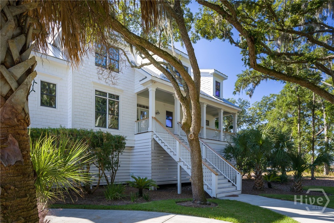
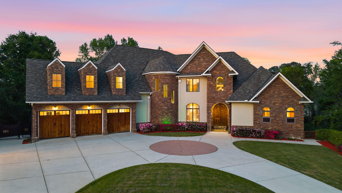
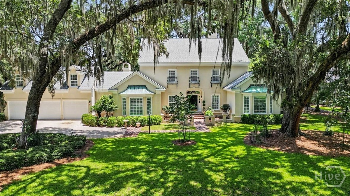
Completely renovated Lowcountry home in the gated community of Wylly Island, offering exceptional marsh and tidal creek views with approximately 180 degrees of breathtaking scenery. A boat slip on the community dock conveys with the property. Residents also enjoy a community pool and tennis/pickleball courts.
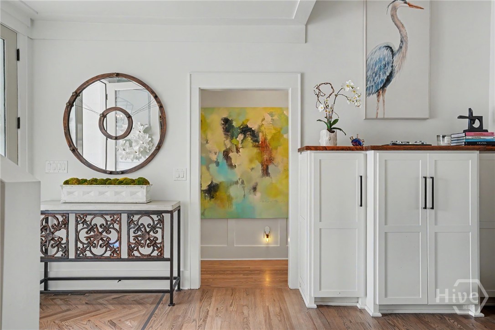
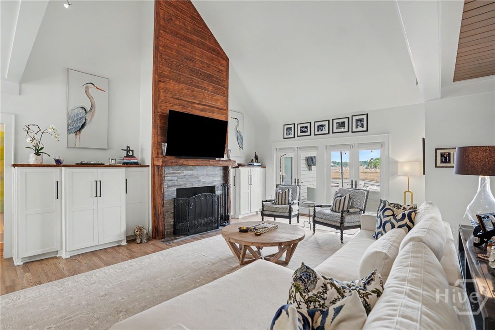
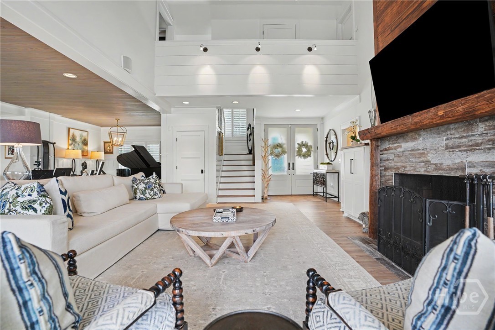
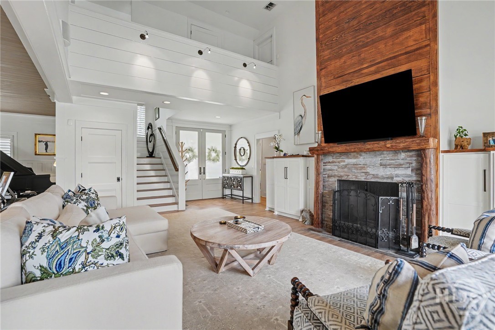
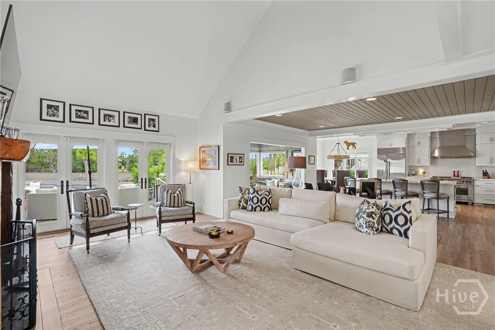
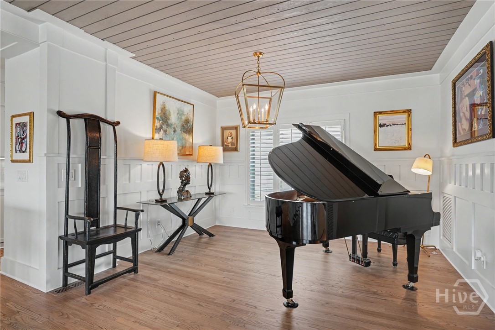
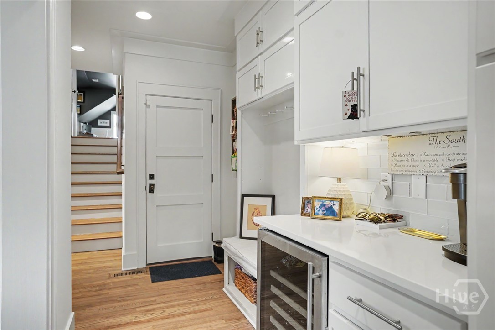
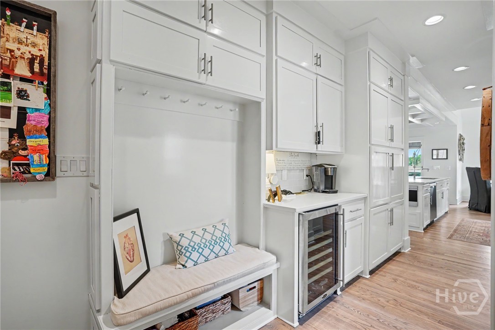
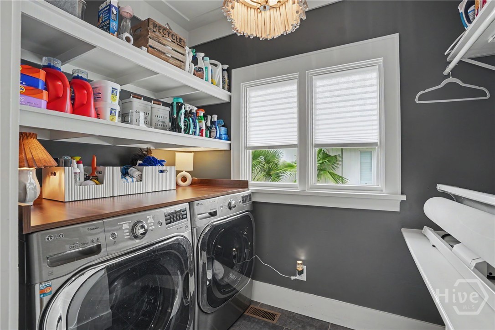
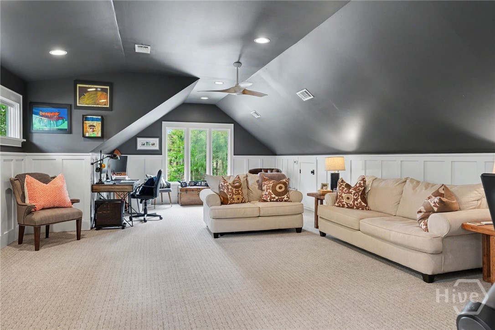
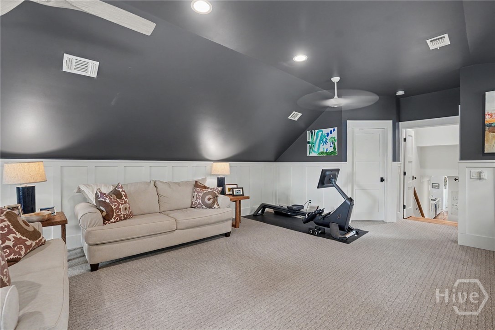
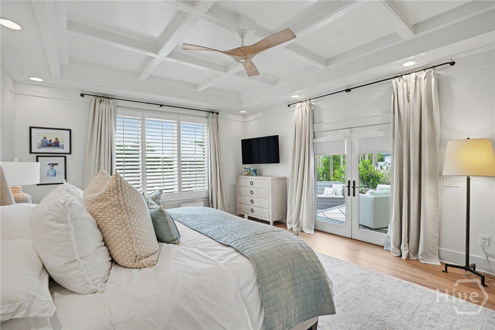
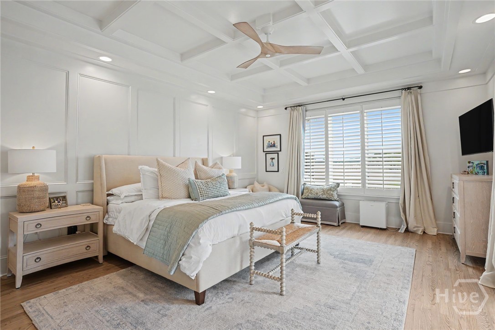
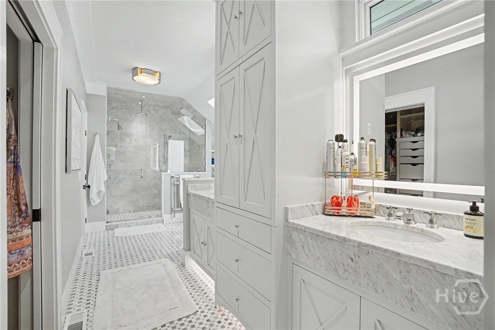
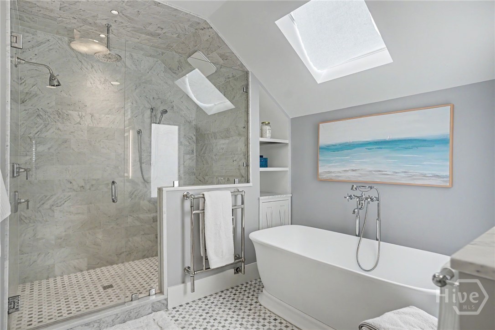
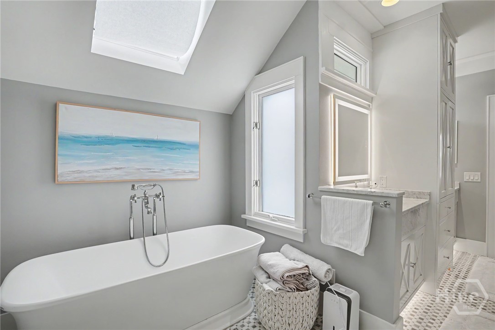
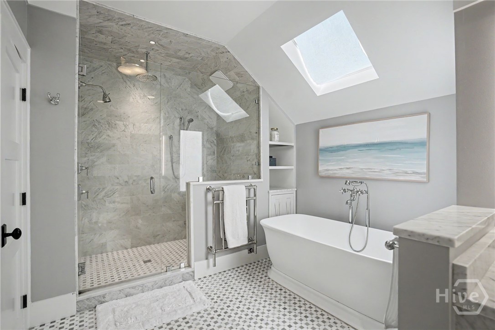
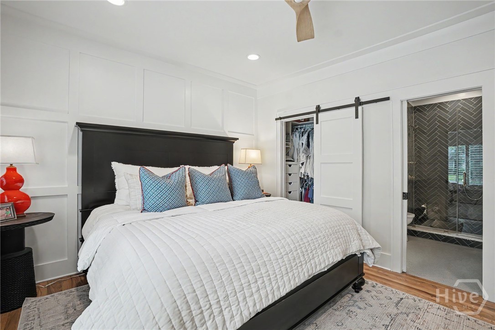
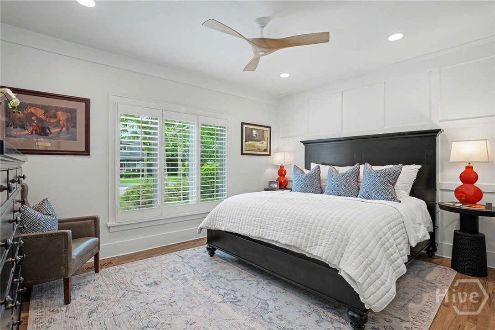
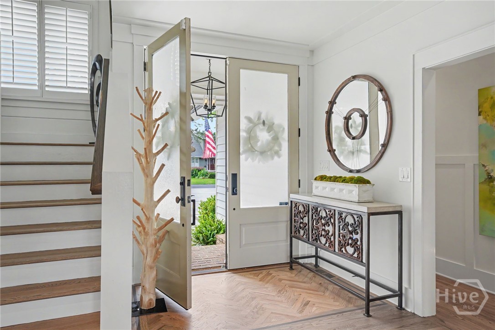
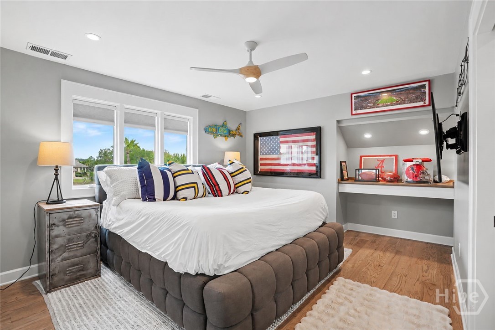
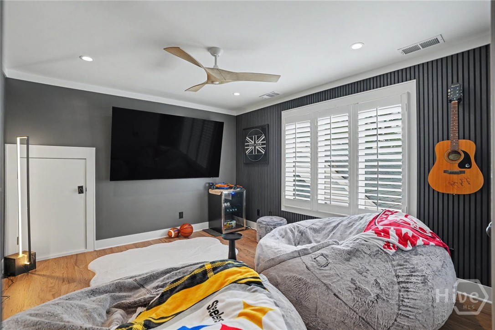
This beautifully updated 4-bedroom, 3-bath home features a spacious bonus room with a full bath, offering flexibility as a fifth bedroom. The main-level primary suite opens directly to the deck and features a luxurious marble bath with garden tub and oversized separate shower. Plantation shutters, crown molding, custom wood paneling, wainscoting, beautiful built-ins, and abundant natural light add to the home's character and sophistication.
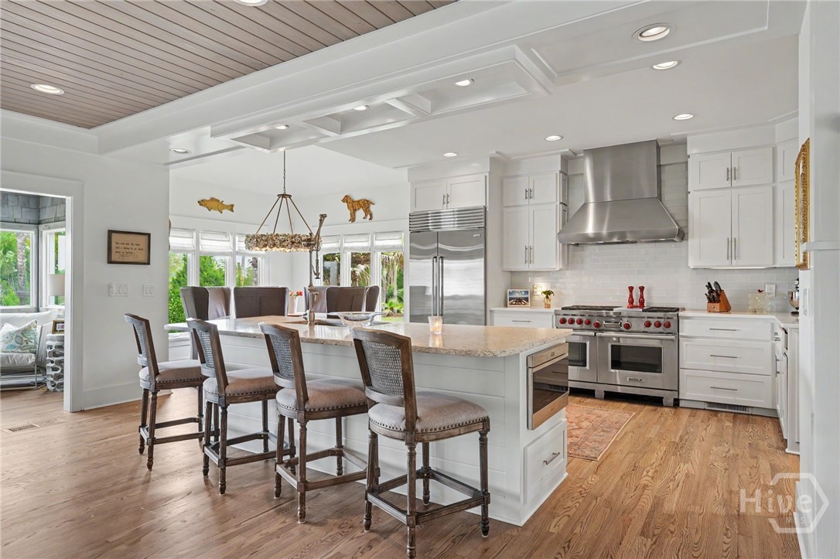
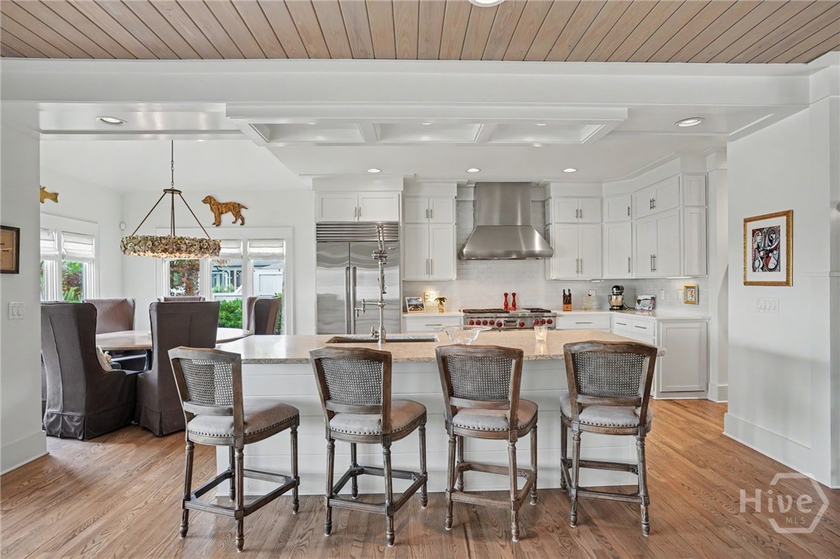
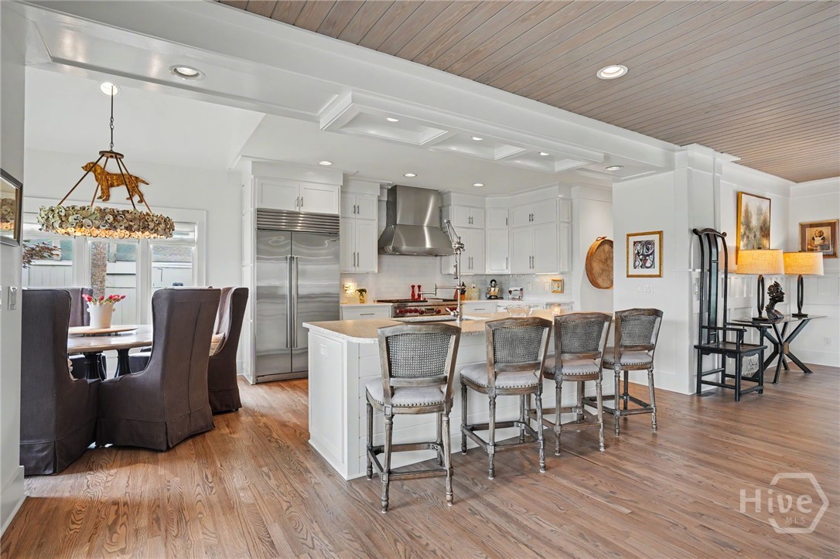
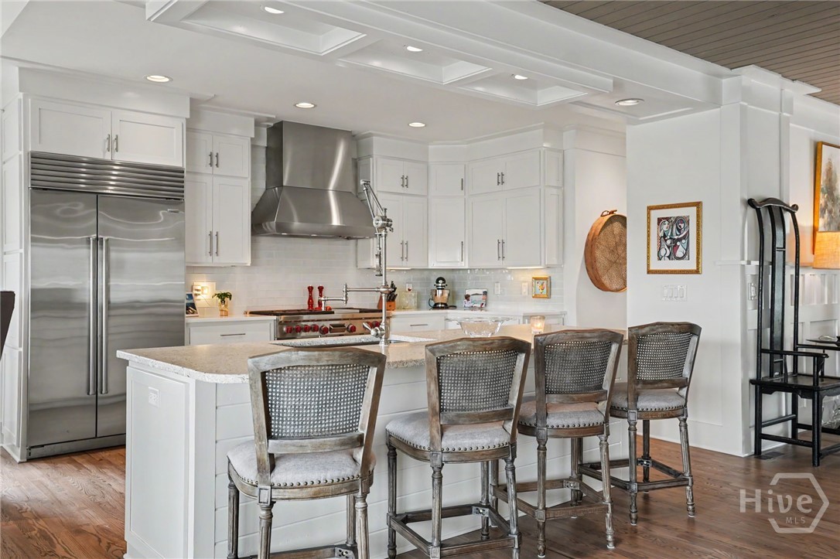
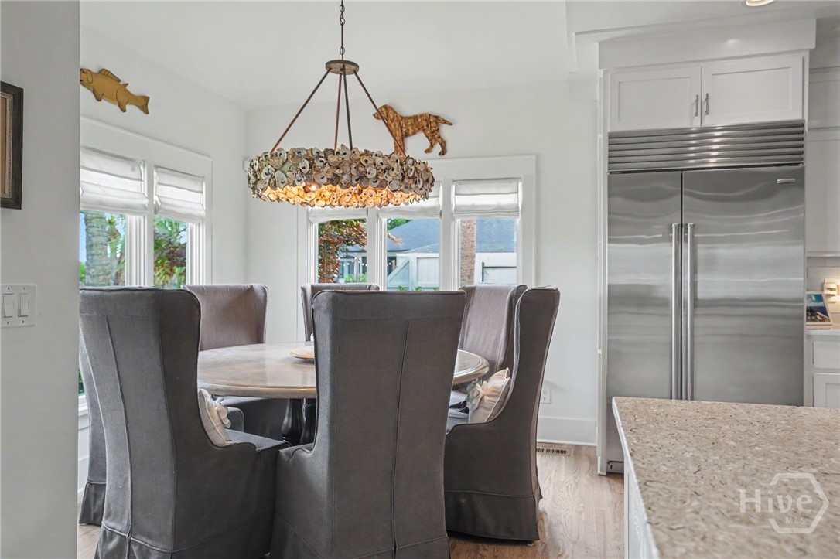
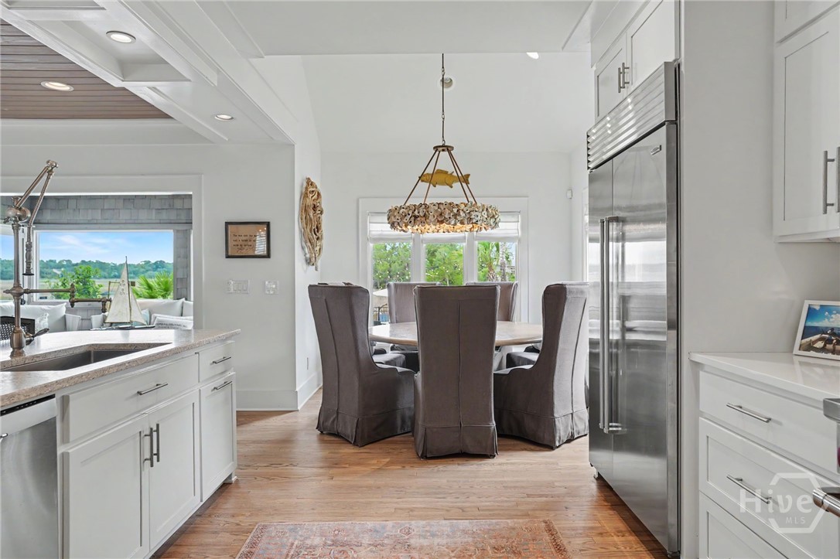
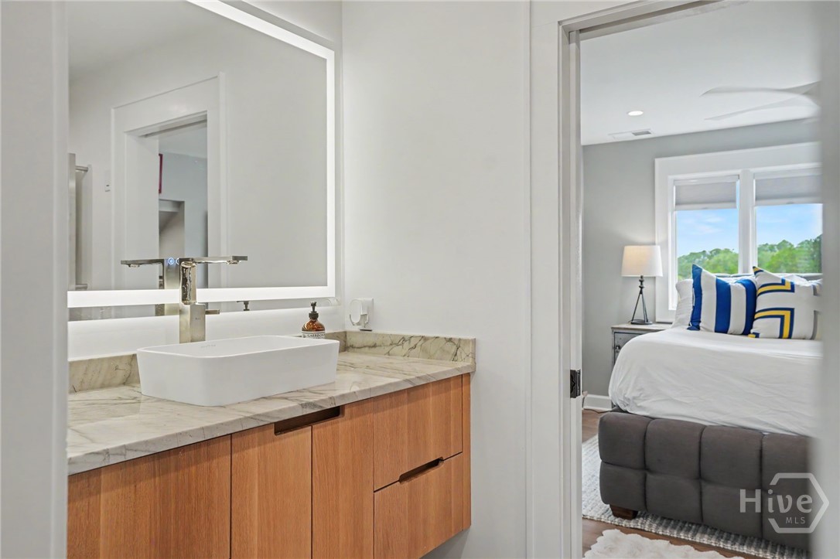
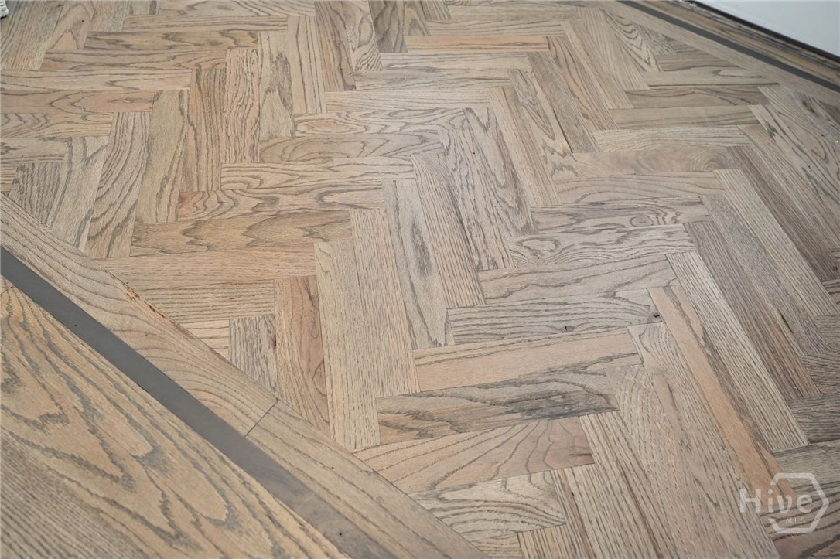
The gourmet kitchen is equipped with a Sub-Zero refrigerator/freezer, updated lighting, and quality finishes. Newly sanded and stained hardwood floors extend throughout the main level, while brand-new hardwoods were added upstairs. The second floor also features a custom soundproof media room, cedar closet, and newly added Jack-and-Jill ensuite bath connecting two bedrooms.
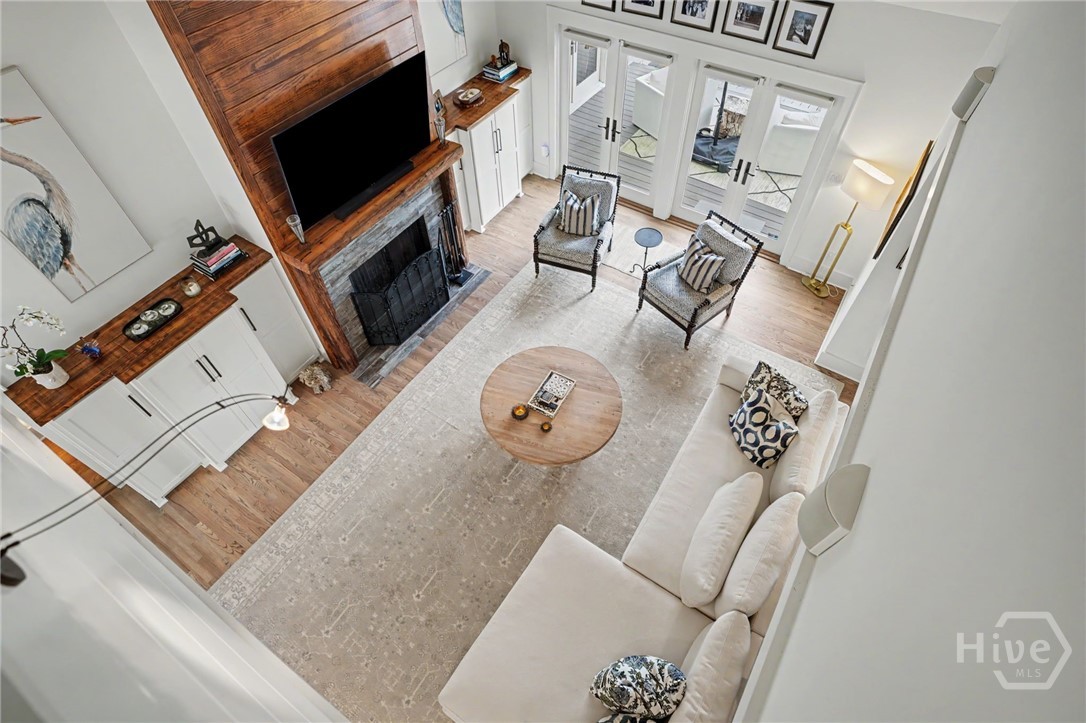
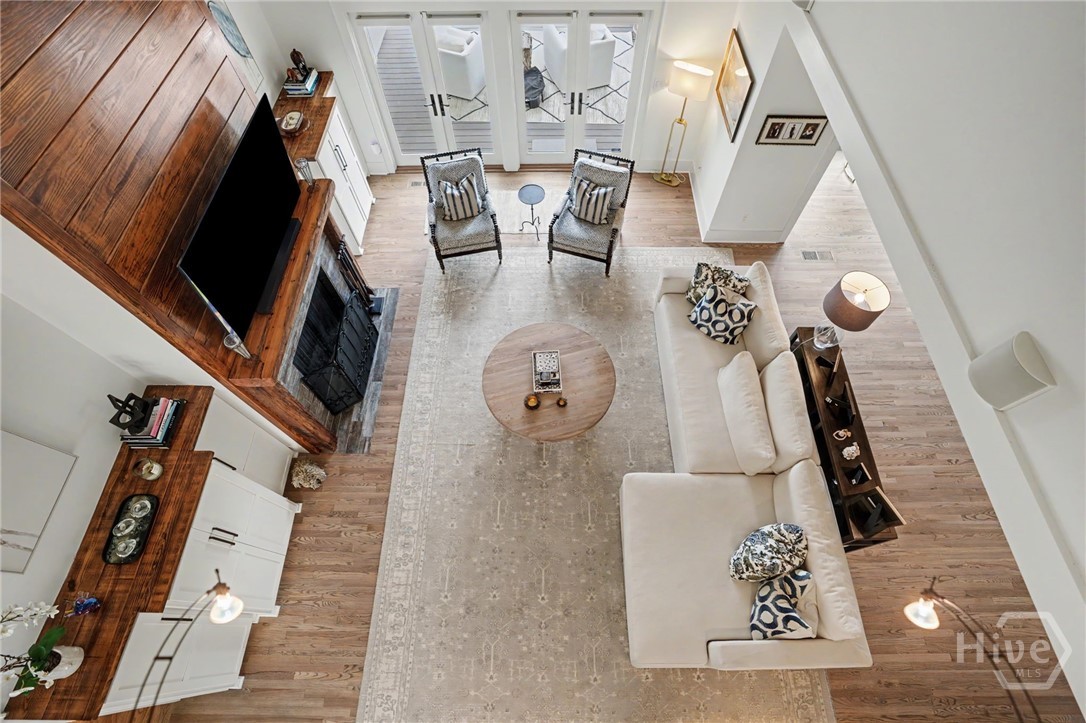
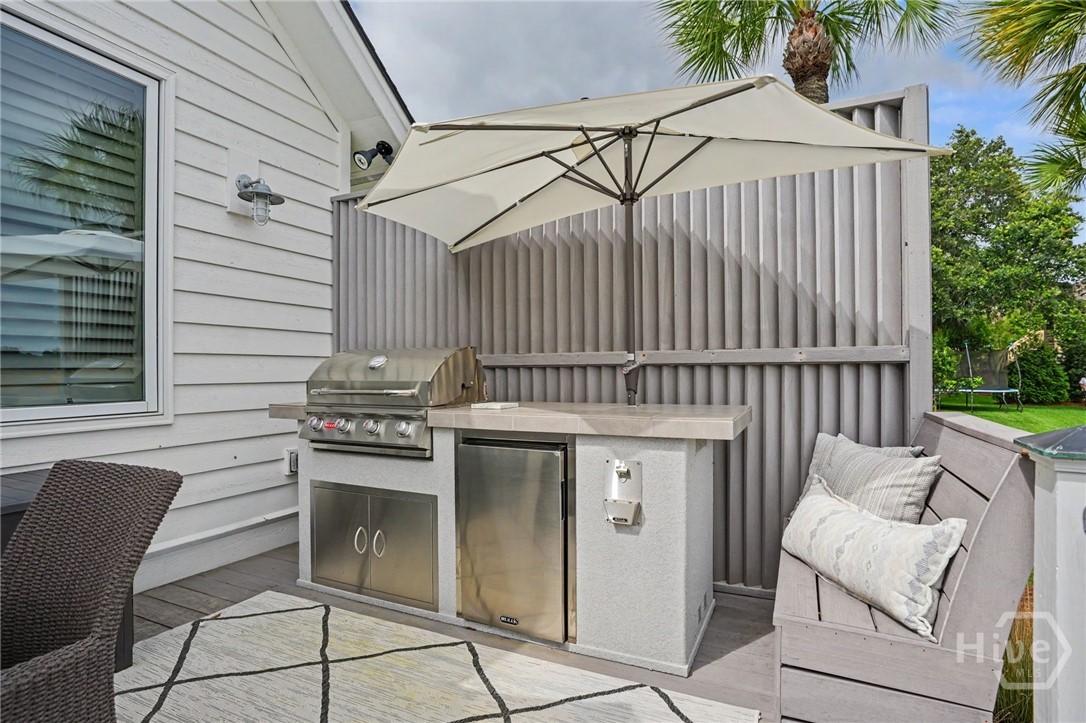
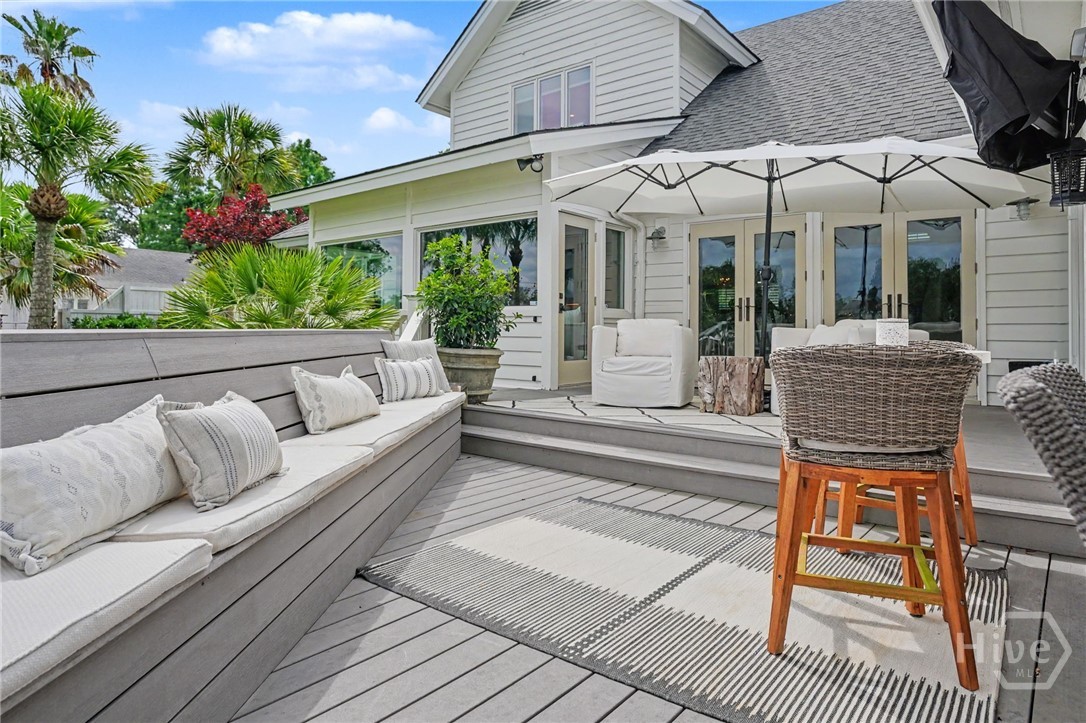
Designed for effortless indoor-outdoor living, the spacious living room opens to a large entertaining deck complete with an outdoor cooking area and built-in bench seating. The large fenced backyard includes a fire pit and lounge swings, creating the perfect setting for relaxing or entertaining.
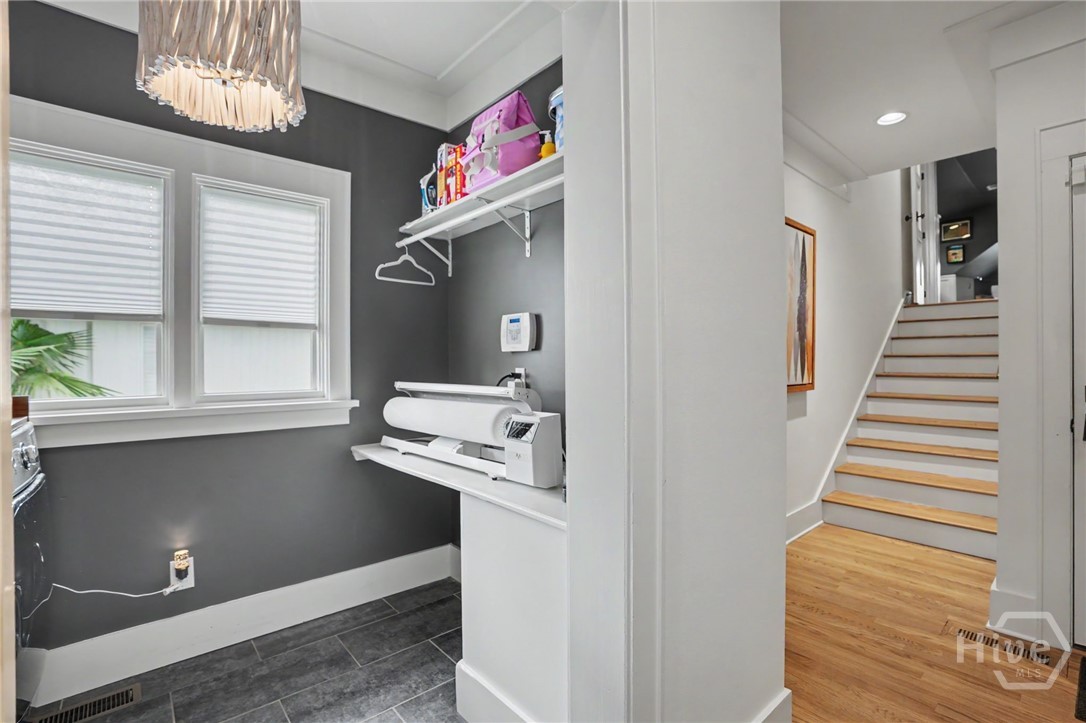
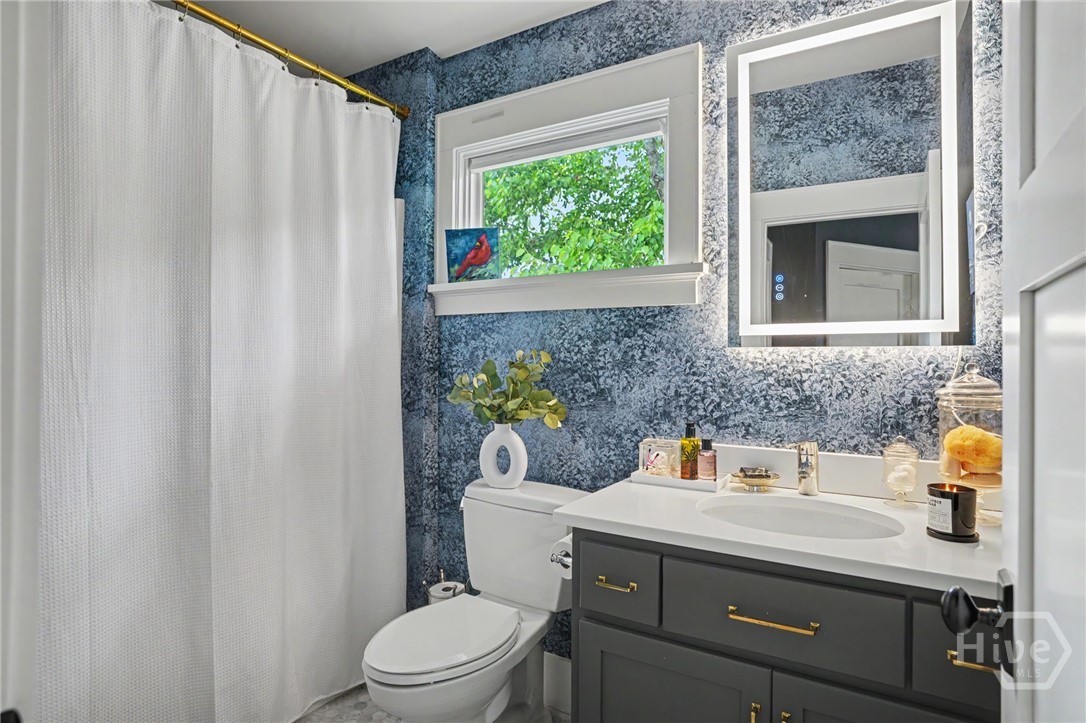
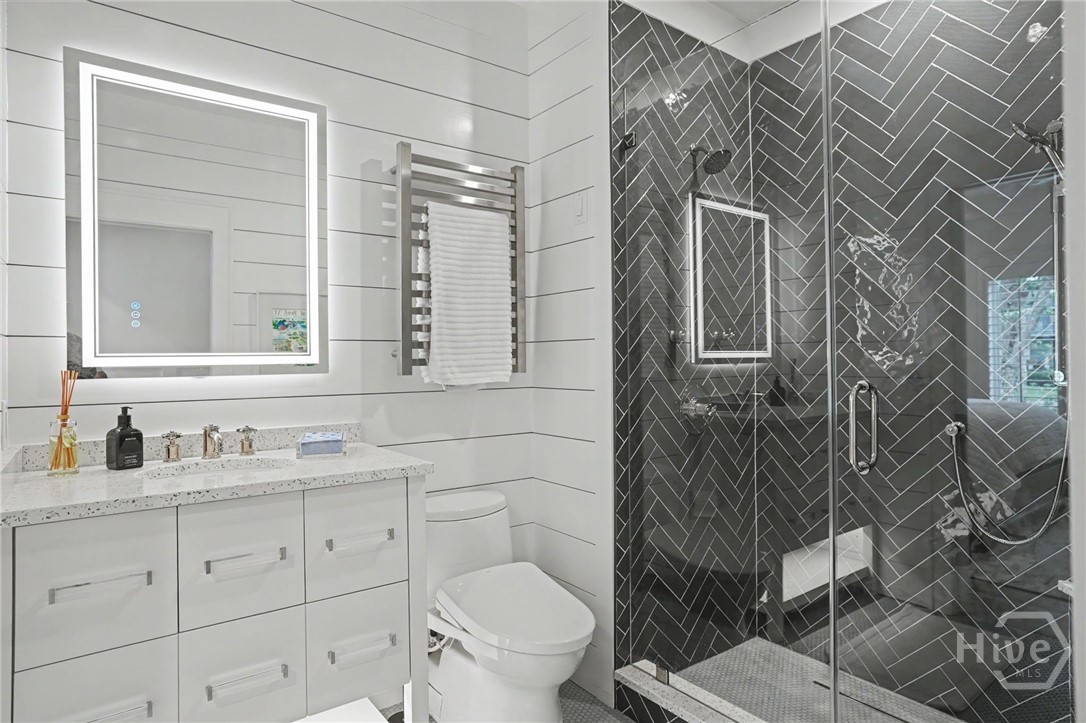
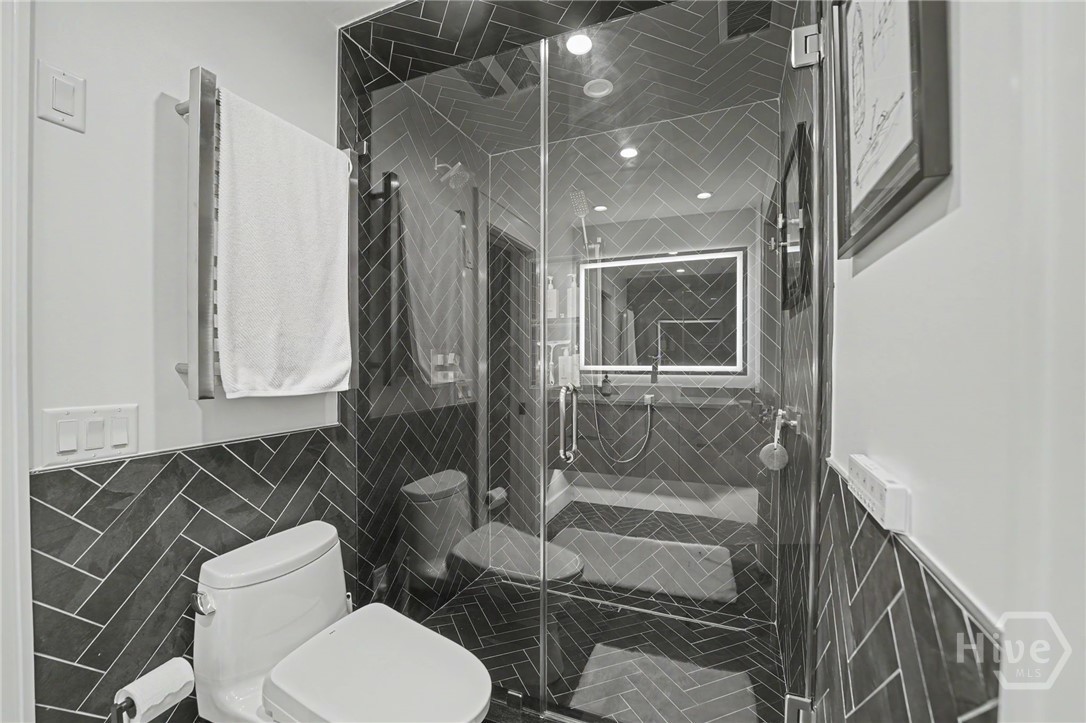
Additional upgrades include a new HVAC system with dehumidifier, whole-house water filtration system and moisture barrier, epoxy flooring in the 3-car garage, recessed lighting, new paint, custom closet systems, heated towel racks, backlit anti-fog mirrors, under-counter automatic lighting, and new Toto Washlet toilets throughout.
Turn-key and thoughtfully renovated from top to bottom, this exceptional property offers the comfort and luxury of home with the feeling of a private vacation retreat.
Truman parkway south to Eisenhower. Left onto Eisenhower, right onto LaRoche Ave, Wylly Island gate on left just passed Norwood. House on left.