$389,000 4 BD 3 BA 2,988 SF

Property Description

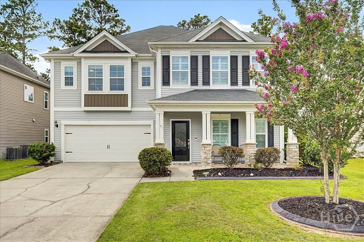
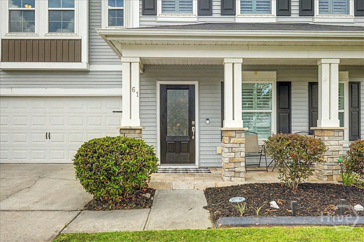
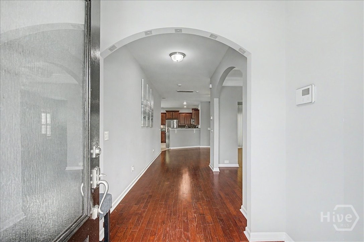
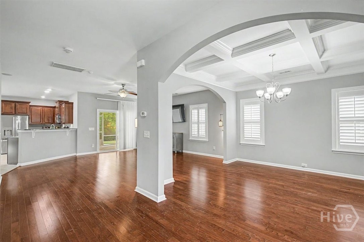
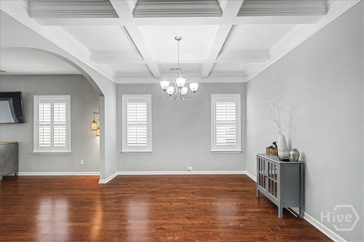
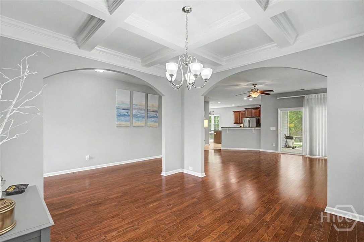
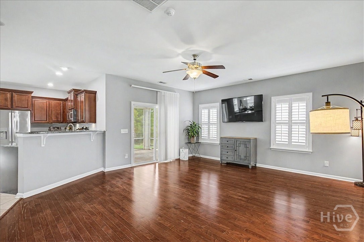
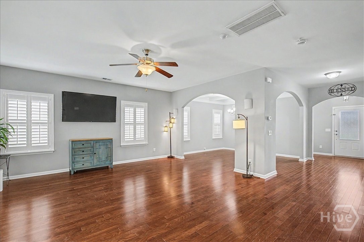
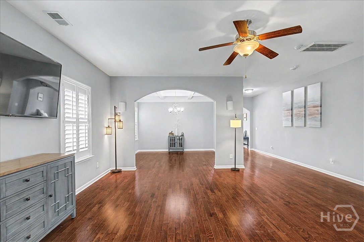
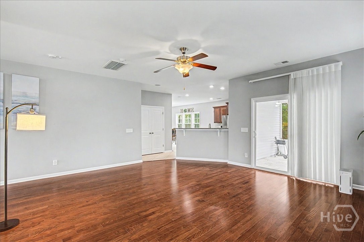
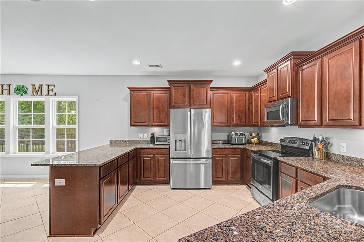
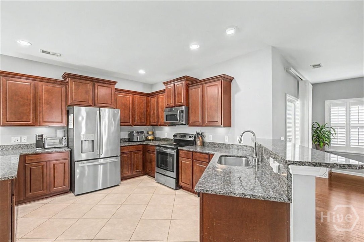
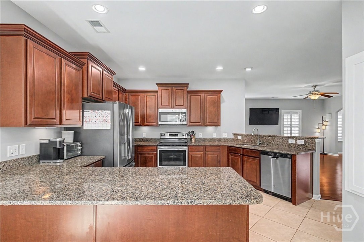
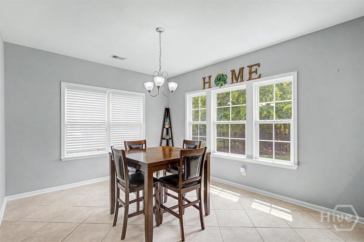
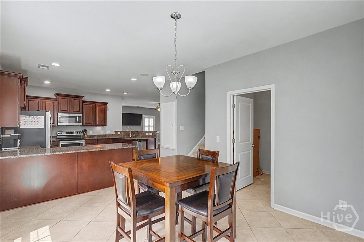
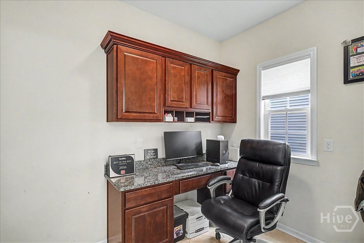
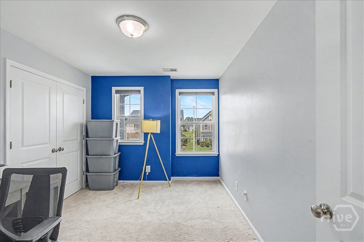
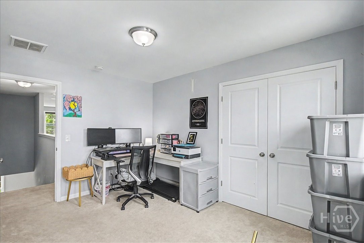
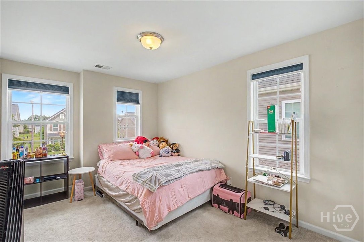
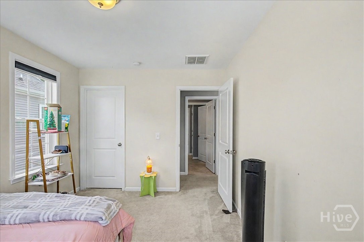
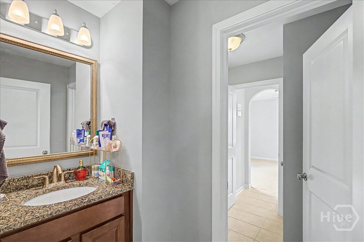
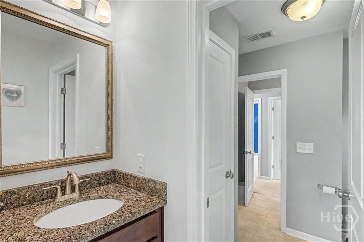
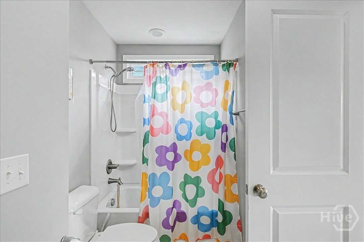
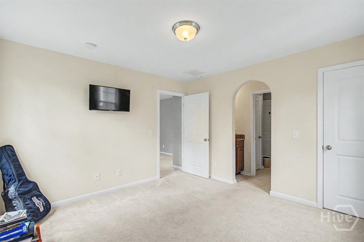
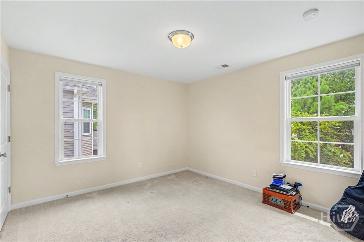
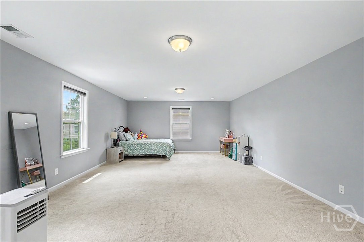
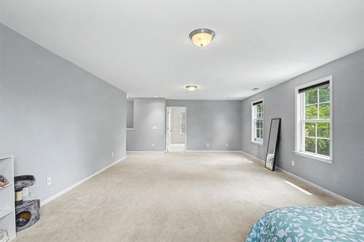
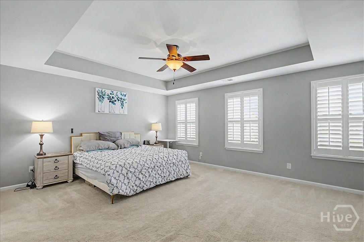
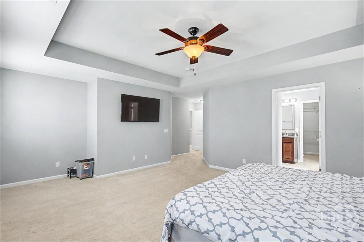
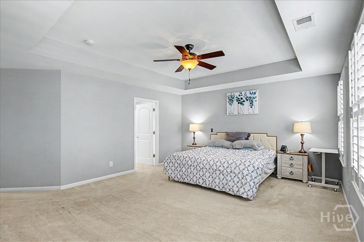
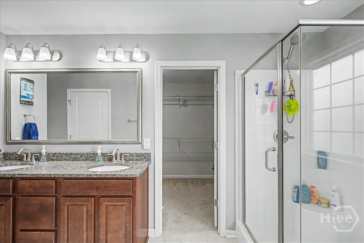
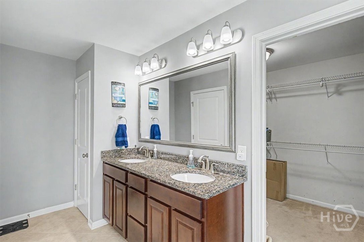
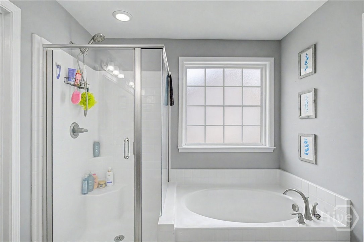
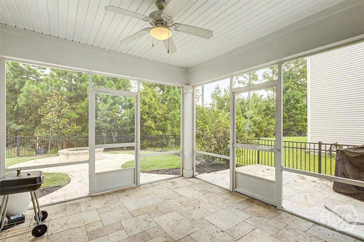
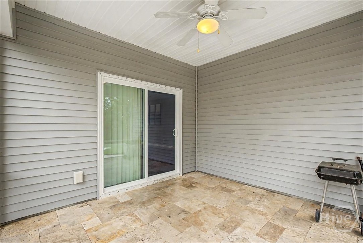
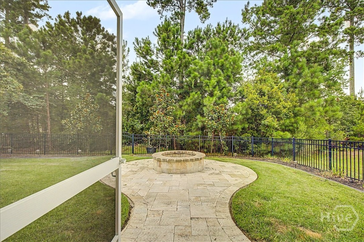
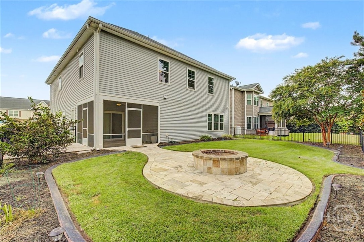
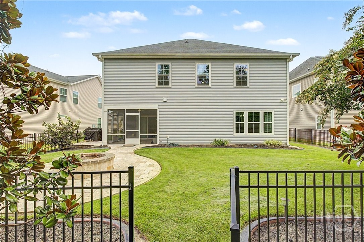
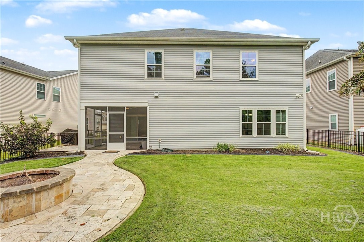
Imagine starting your morning with coffee overlooking a peaceful wooded backdrop and ending the day gathered around the backyard firepit beneath the stars. This Savannah Highlands home blends comfortable everyday living with spaces designed for both entertaining and unwinding. Inside, the dedicated home office offers a quiet place to work or create, while the elegant coffered ceiling adds character to the dining room for holidays, celebrations, or weeknight dinners. Upstairs, a generous loft provides flexible space for movie nights, hobbies, or a second living area, alongside the spacious primary suite and three additional bedrooms. Outside, the paver patio and established wooded setting create a level of privacy that's difficult to duplicate in many new construction communities. Residents enjoy neighborhood amenities, convenient access to shopping, dining, I-95, the Port of Savannah, Gulfstream, and Hyundai, making it easy to enjoy both work and play from one exceptional location.

From downtown Savannah, take I-16 West to I-95 North. Take Exit 106 for Jimmy Deloach Parkway and turn left. Turn right onto Highlands Boulevard, then right onto Canyon Falls Way. Turn left onto Sedona Drive, then left onto Winslow Circle. Continue to 61 Winslow Circle, which will be on the left.

Property Features

Show More
  •  2025
  •  0.15
  •  6534
  •  660
  •  Annually
  •  1
  •  Clubhouse|Pool|Fitness Center|Playground|Street Lights|Sidewalks|Tennis Court(s)
  •  2
  •  Cash|Conventional|FHA
  •  Highland Falls HOA
  •  LOT 131 HIGHLAND FALLS PHASE 2 SMB 42S 184 .152AC
  •  R-1
  •  Cable Available|Underground Utilities
  •  Public
  • Exterior Features

  •  Slab
  •  Fire Pit
  •  Decorative|Metal|Yard Fenced
  •  Back Yard|Level|Private|Sprinkler System
  •  Attached|Garage Door Opener
  •  Community
  •  Asphalt
  •  Asphalt
  •  Single Family Residence
  •  Residential
  • Interior Features

  •  Some Electric Appliances|Dishwasher|Electric Water Heater|Disposal|Microwave|Oven|Range|Refrigerator
  •  Central Air|Electric
  •  Central|Electric|Heat Pump
  • Courtesy of Bhhs Bay Street Realty Group

    Schedule to See Homes

    Click image to generate new verification code.


    Brooke Powell

    912.272.7575
    Keller Williams Coastal Area Partners