*10,000 Builder Incentive on contracts written by 4/30/26 plus extra incentive for contracting within the first 7 days of your visit*

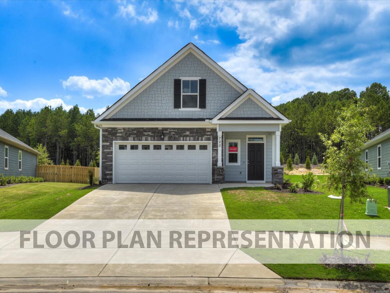
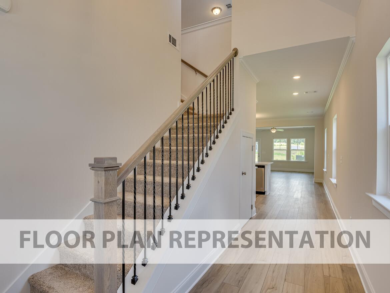
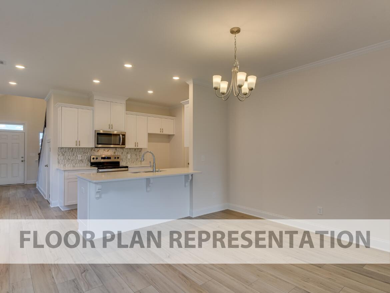
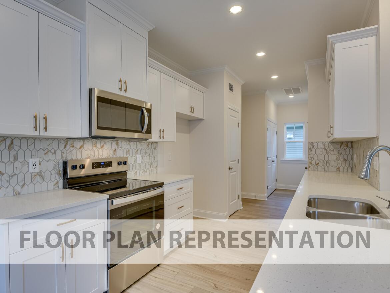
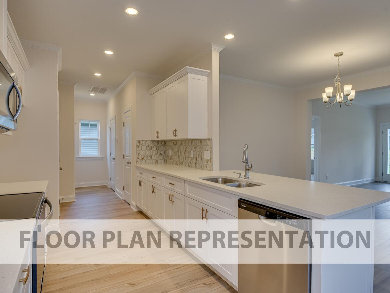
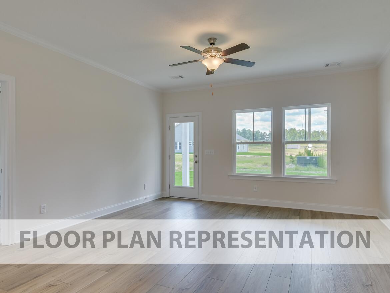


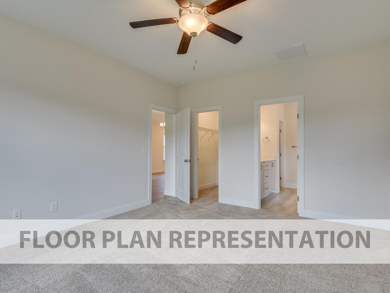


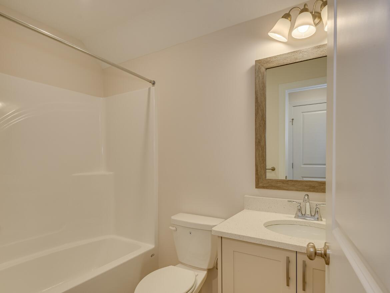
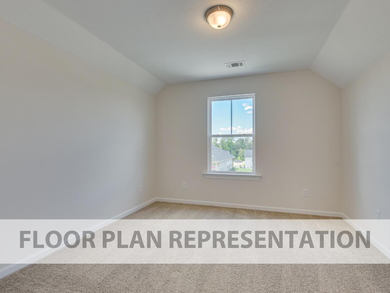
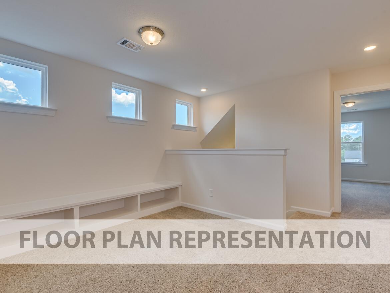
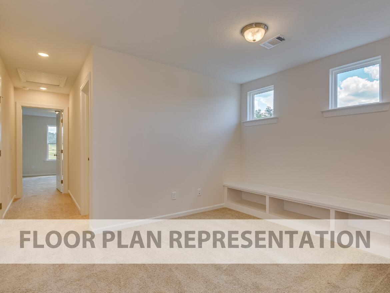

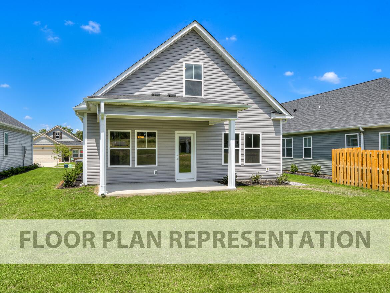
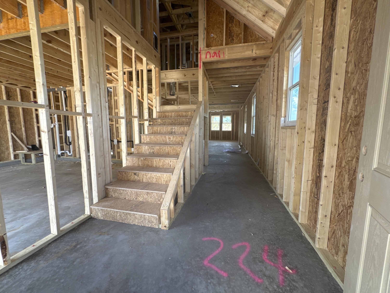
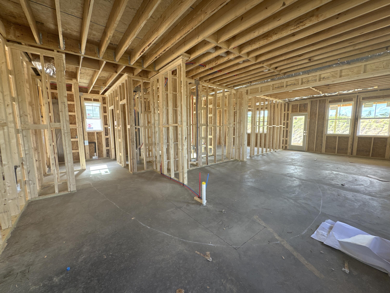
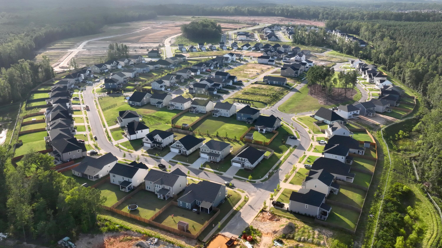
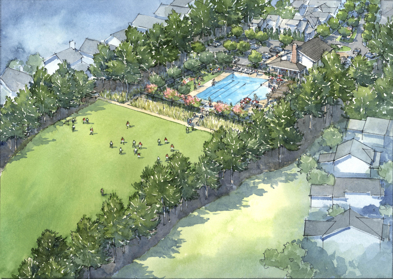
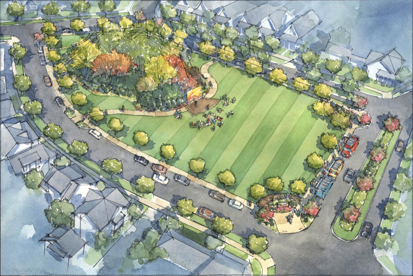
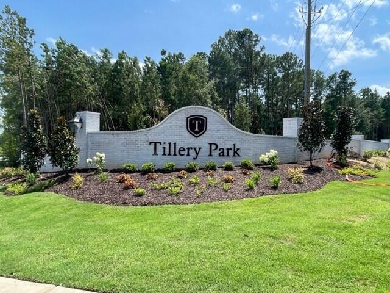
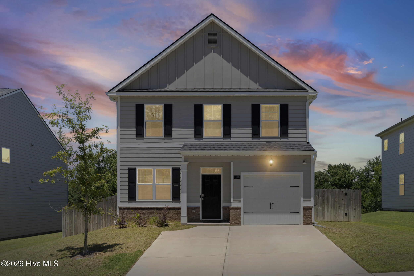
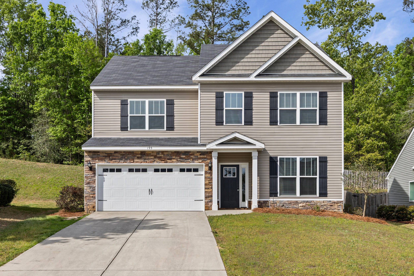
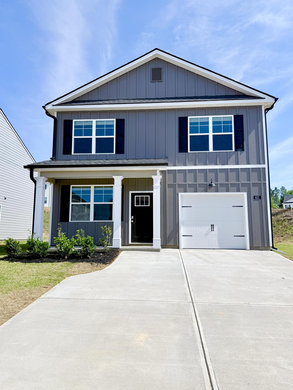
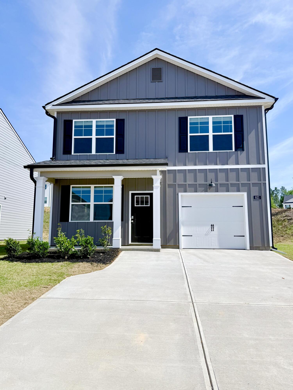
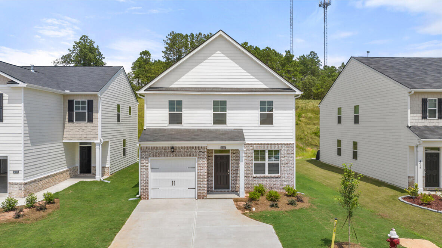
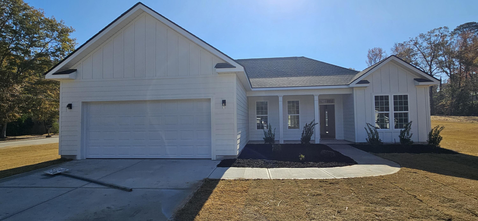
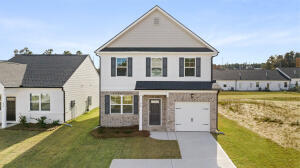
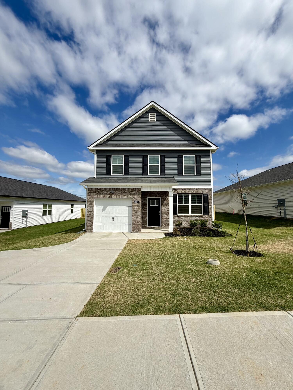
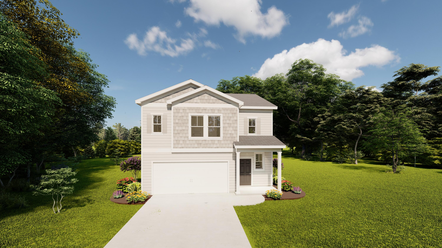
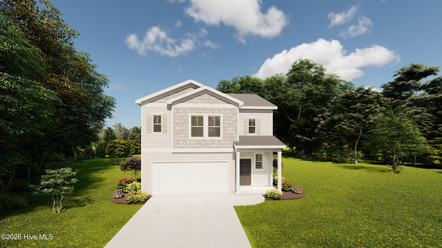
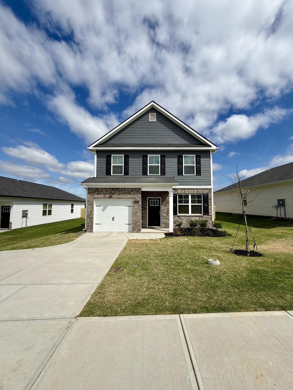
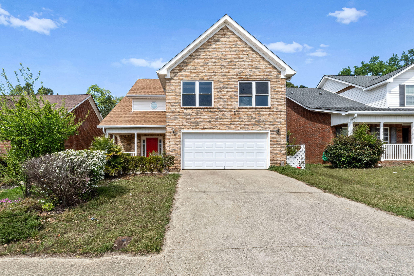
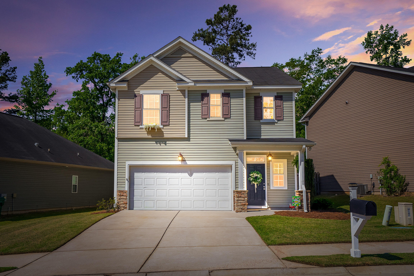
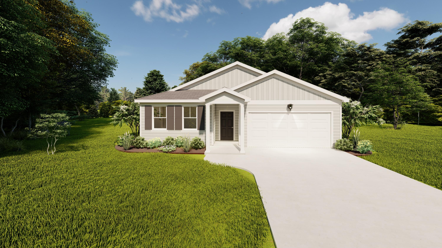
The 1800 floor plan is a 1,800 square foot home with 3 bedrooms and 2.5 bathrooms, designed for families seeking comfort, privacy, and flexible living space. The main level features a primary suite that is thoughtfully separated from the upstairs bedrooms, creating a private retreat with a walk-in closet and an attached bathroom. A two story foyer welcomes you into the home and leads into an open layout that connects the living area, dining space, and open-concept kitchen. A conveniently located powder room supports daily use and guests. Upstairs, two additional bedrooms share a full bathroom and provide comfortable space for family members or visitors. A central loft offers added flexibility and can be used as a homework area, second living space, or home office. This area helps support changing needs as households grow. This floor plan is well suited for growing families who value defined spaces, functional design, and room to adapt over time. Every Ivey home is built to above-code IveyWise building standards to include a Home Energy Rating Score (HERS) and Average Annual Energy Savings Guaranteed by third party testing. IveyWise - Energy Efficient, Better Built, Healthier Home. Community amenities underway include community pool, clubhouse, large central greenspace with amphitheater, food truck parking, pocket parks, playground, sidewalks, streetlights, grand award-winning entrance.
Driving Directions
Wrightsboro Road or William Few Parkway to Baker Place Road, Grovetown GA 30813.