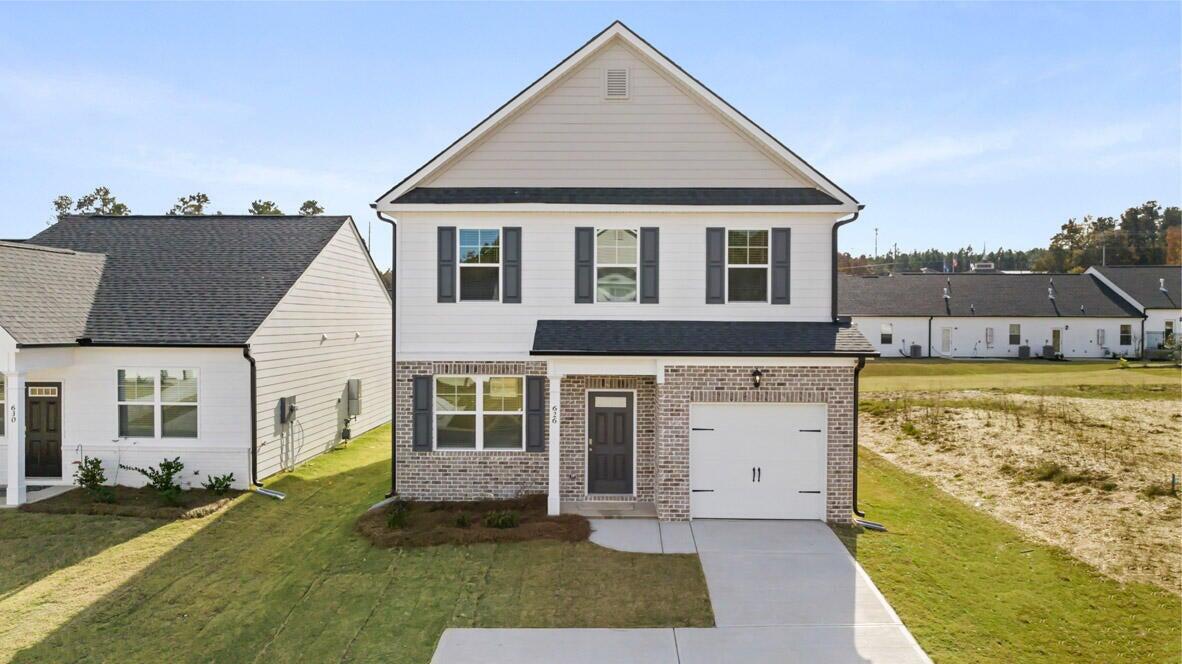
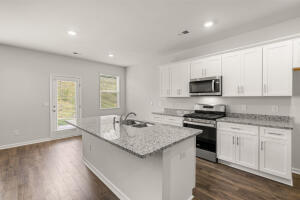
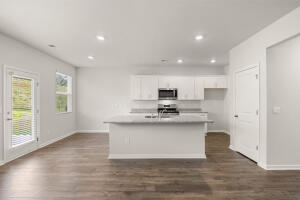
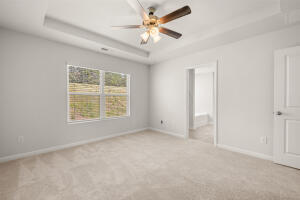
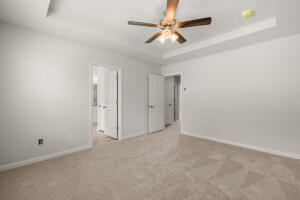
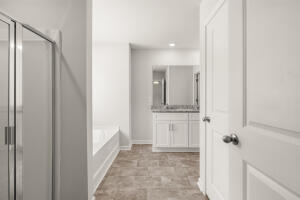
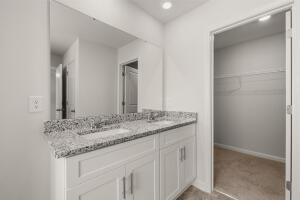
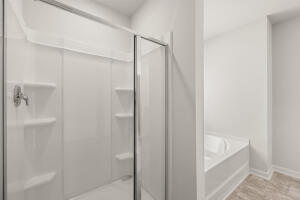
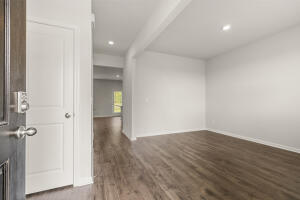
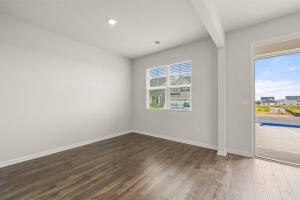
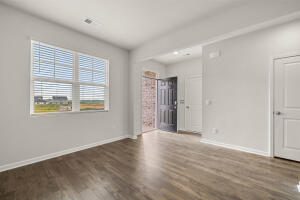
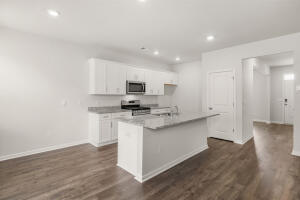

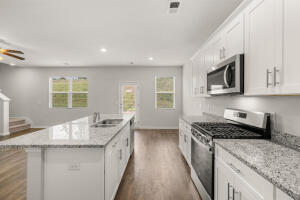
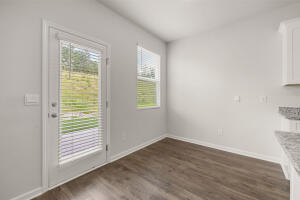
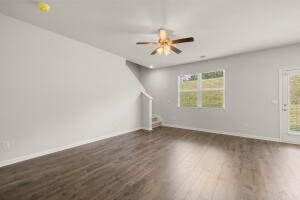

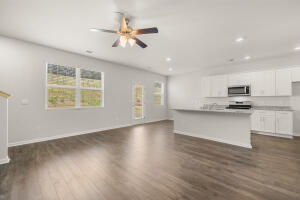
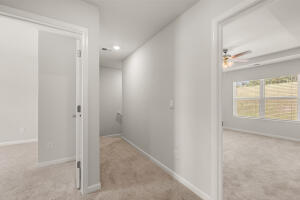
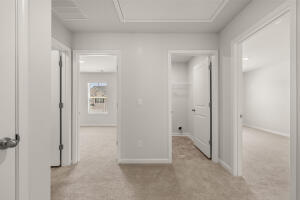
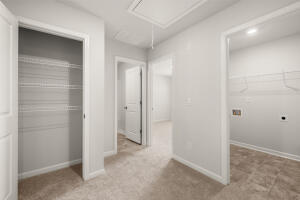
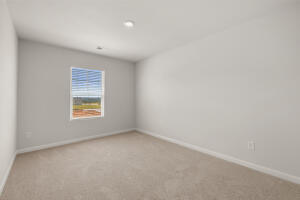

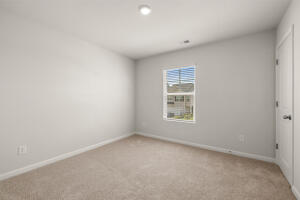
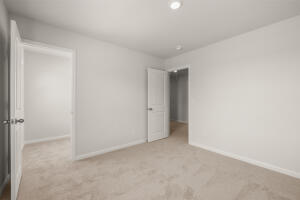

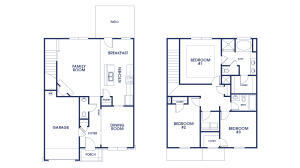
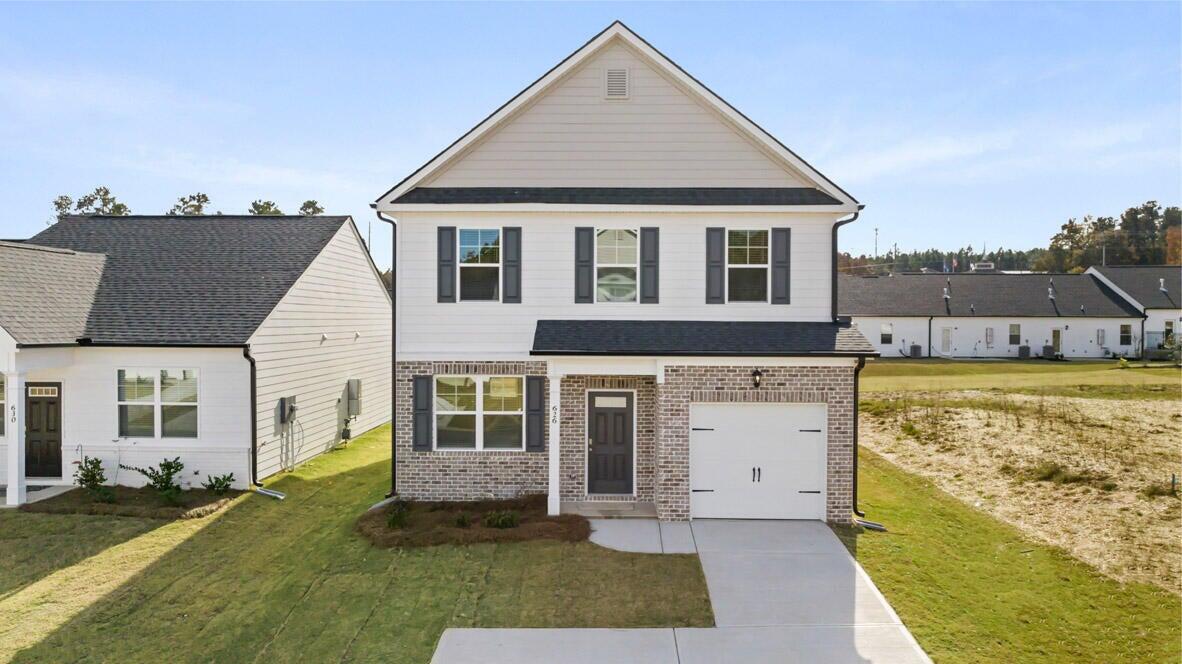
Experience the perfect blend of modern luxury and effortless living with the Ansley plan at The Estates at Deer Hollow. This sophisticated two-story residence is meticulously designed for those who value both style and substance, offering a chef-ready kitchen with elegant granite countertops and high-end stainless-steel appliances. Imagine trading weekend repairs for relaxation in a brand-new home while enjoying a seamless 15-minute commute to Fort Eisenhower, the Medical District, and Augusta's premier shopping. The versatile main-floor flex room serves as an ideal professional home office or creative studio, while premium inclusions like 2-inch blinds, full gutters, and a multi-zone sprinkler system ensure you can start living comfortably from day one.
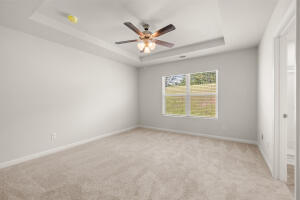
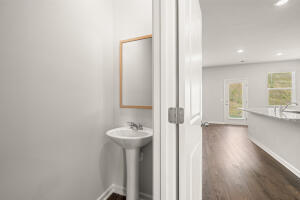
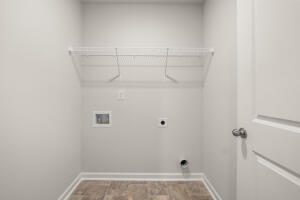
Take advantage of exclusive financial incentives, including special financing offers and up to 6,000 in seller-paid closing costs when using our preferred lender for qualified buyers. These exclusive opportunities are designed to significantly increase your home-buying power and secure a lower monthly payment. Please note that this home is currently under construction with an estimated completion of April 2026. While the provided photos represent the floor plan for illustrative purposes, they do not depict the actual home under construction.
Call or text today to learn more about our current incentives and secure your future home!
From I20 Exit 190, take a left toward the City of Grovetown on Horizon South Pkwy. Make a right turn at Wrightsboro Rd. Travel to the next traffic light and make a right to stay on Wrightsboro Rd. The Estates at Deer Hollow is just over a mile on the left. Please come by the model home office at 405 Roebuck Pass.