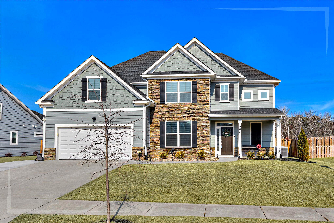
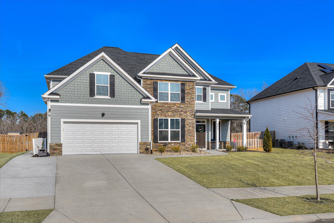
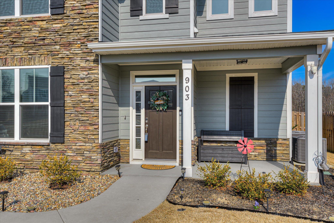
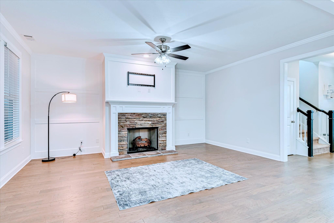
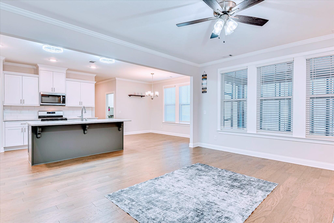
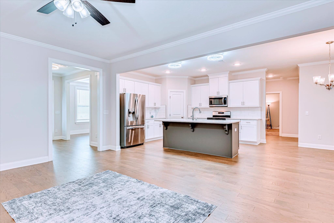
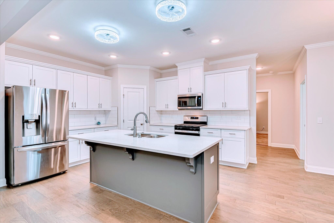
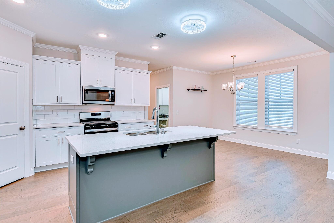
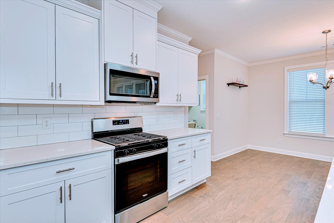
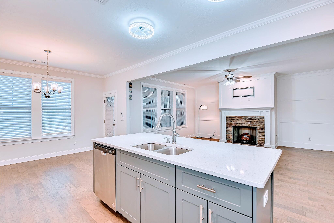
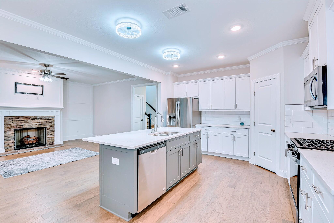
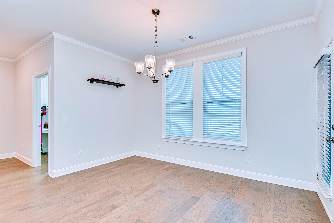
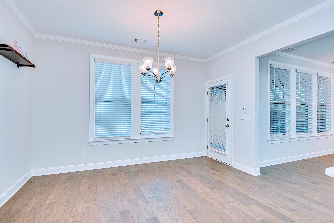
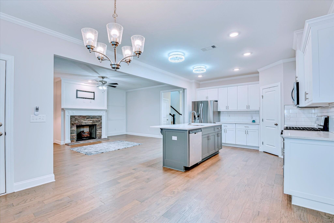
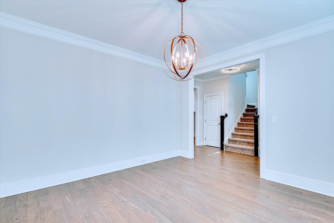
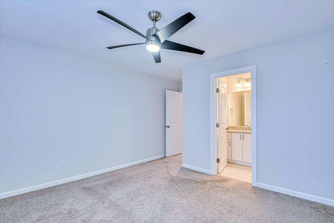
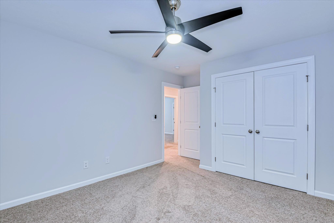
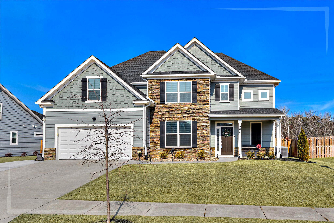
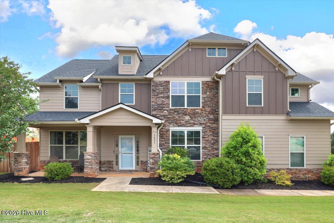
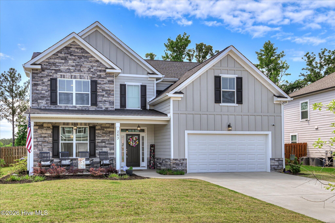
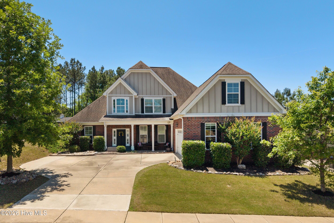
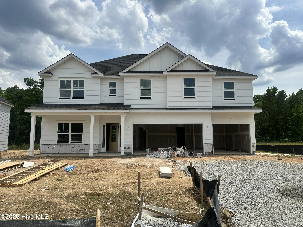
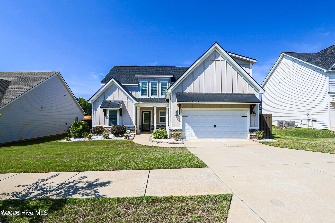
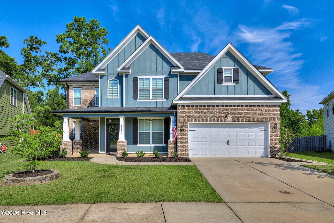
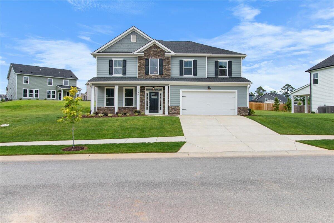

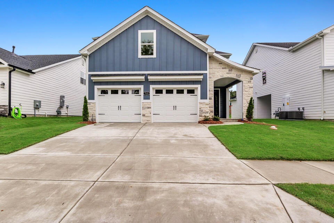
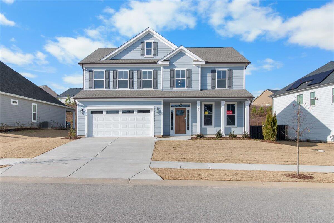
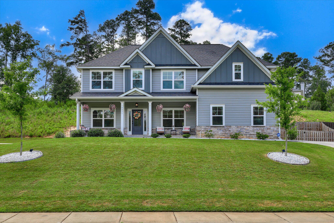
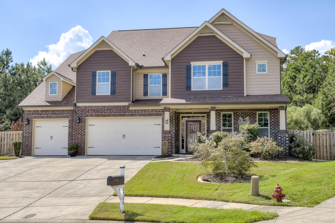
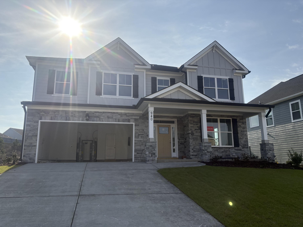
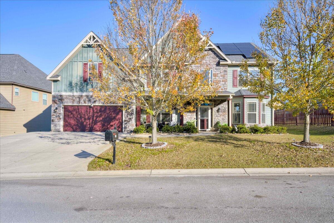
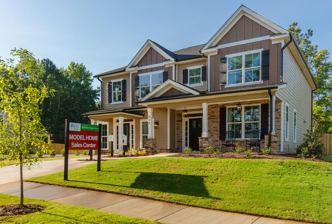
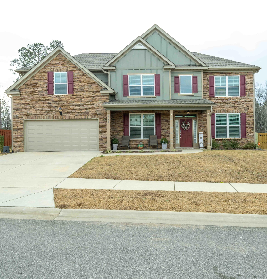
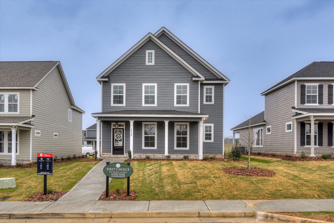
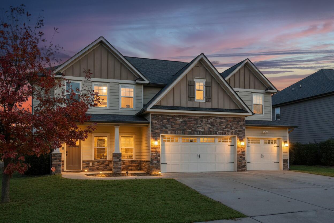
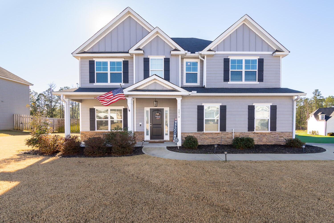
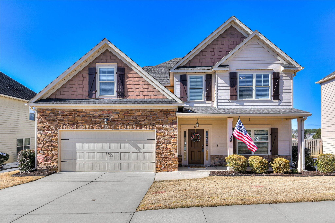
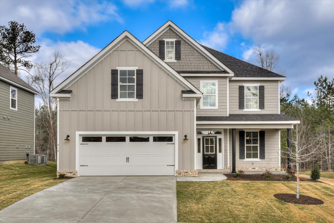
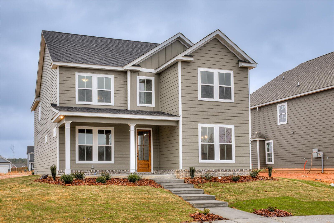

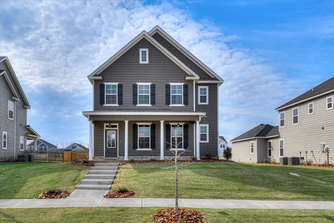
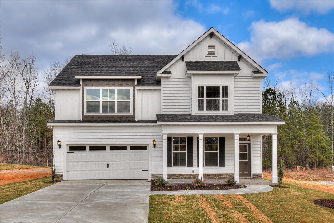
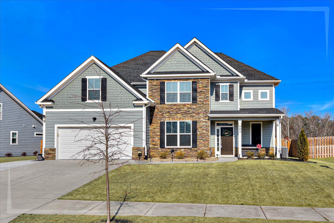
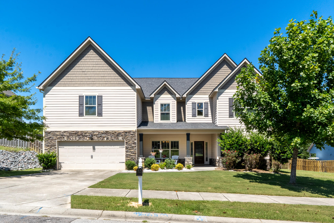
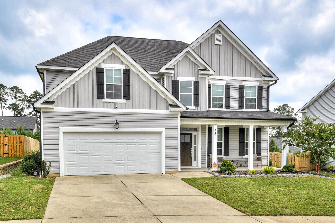
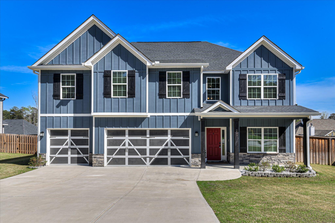

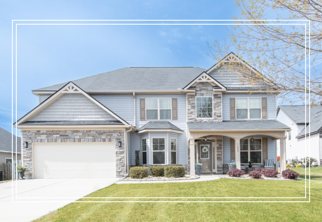
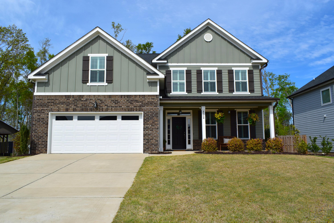
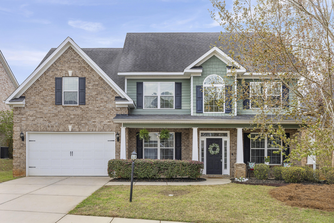
Better than new, this thoughtfully upgraded home offers enhancements and added features already in place -- extended outdoor living spaces, privacy fencing, and intentional design improvements that go beyond standard new construction. Clean architectural lines, open living spaces, upgraded LED lighting and practical design create a home that feels refined yet comfortable, with quality construction and flexible living areas just minutes from Fort Gordon.
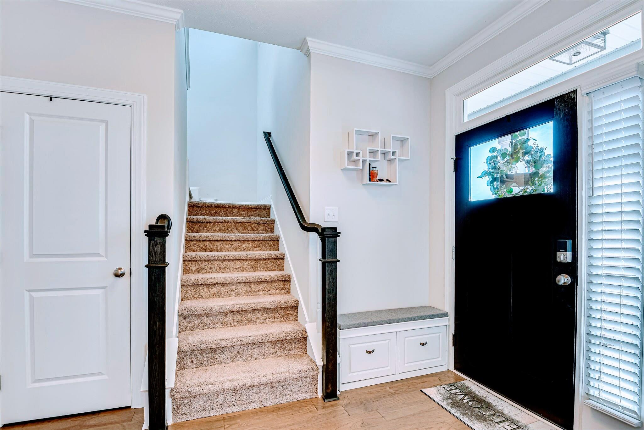
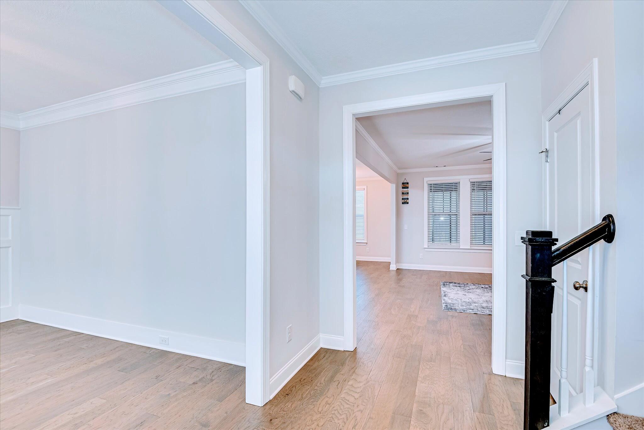
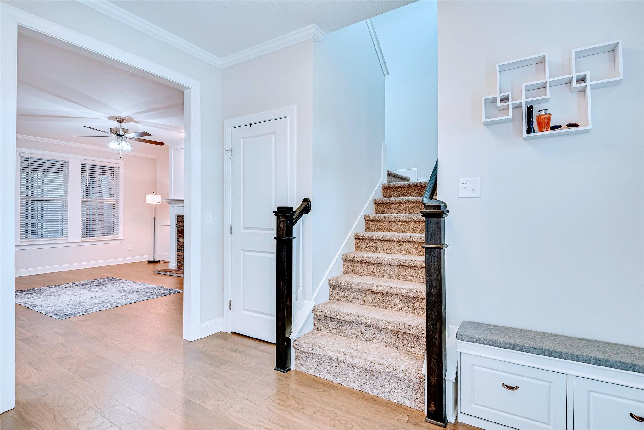
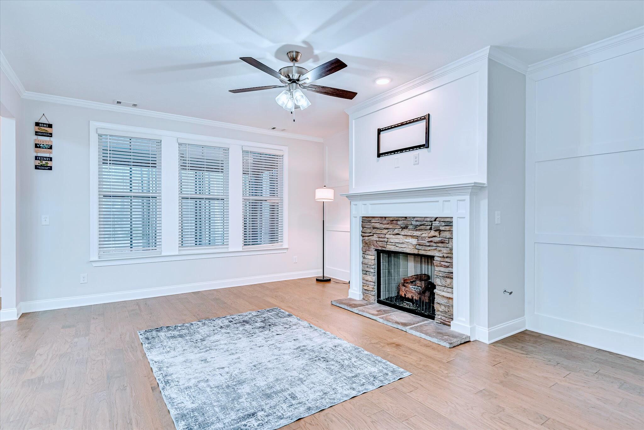
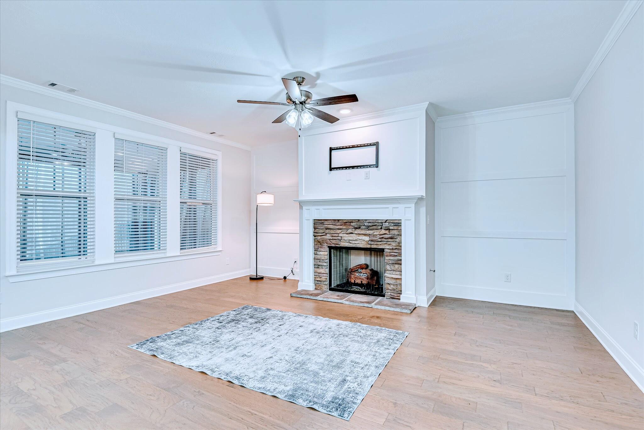
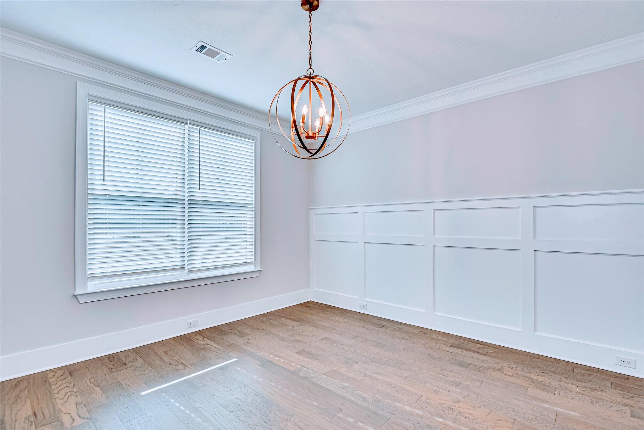
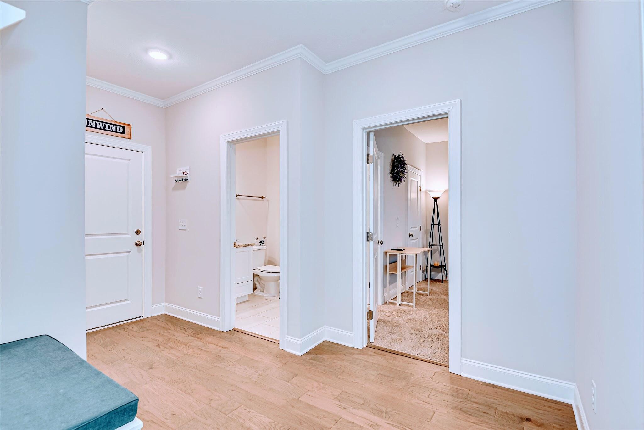
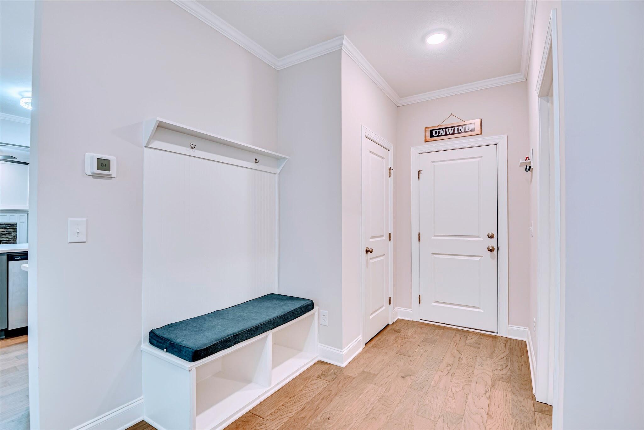
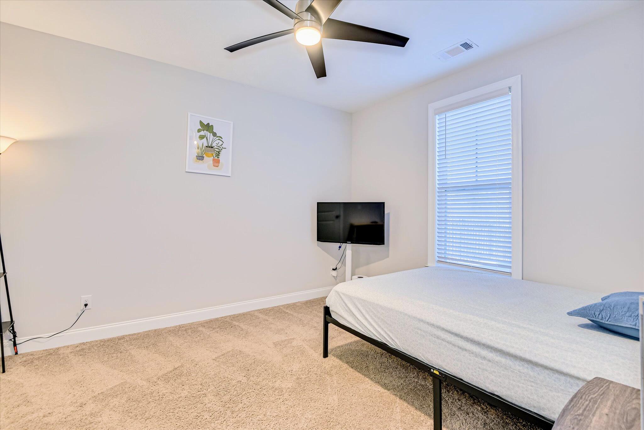
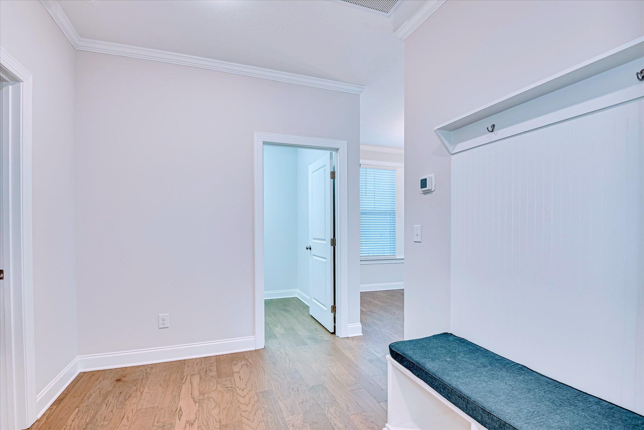
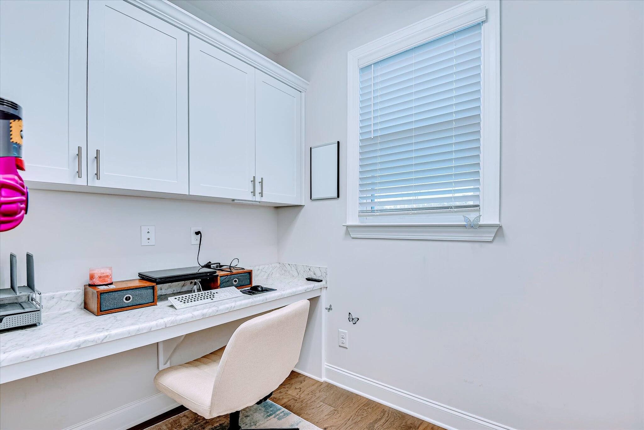
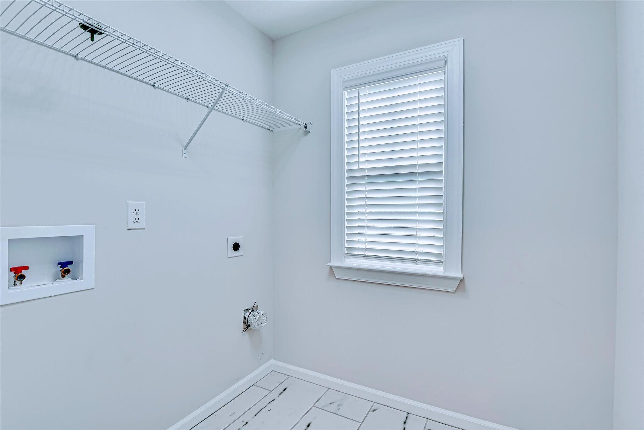
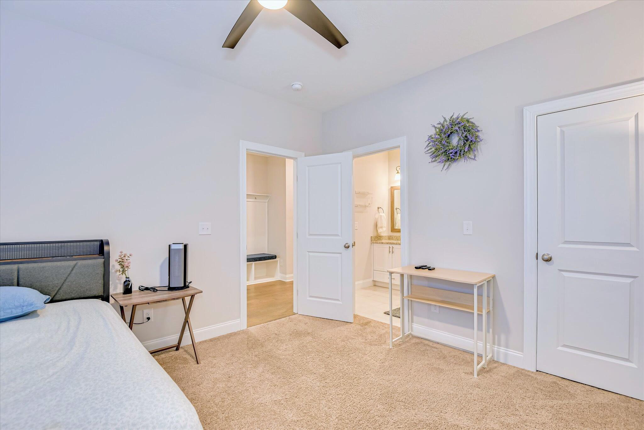
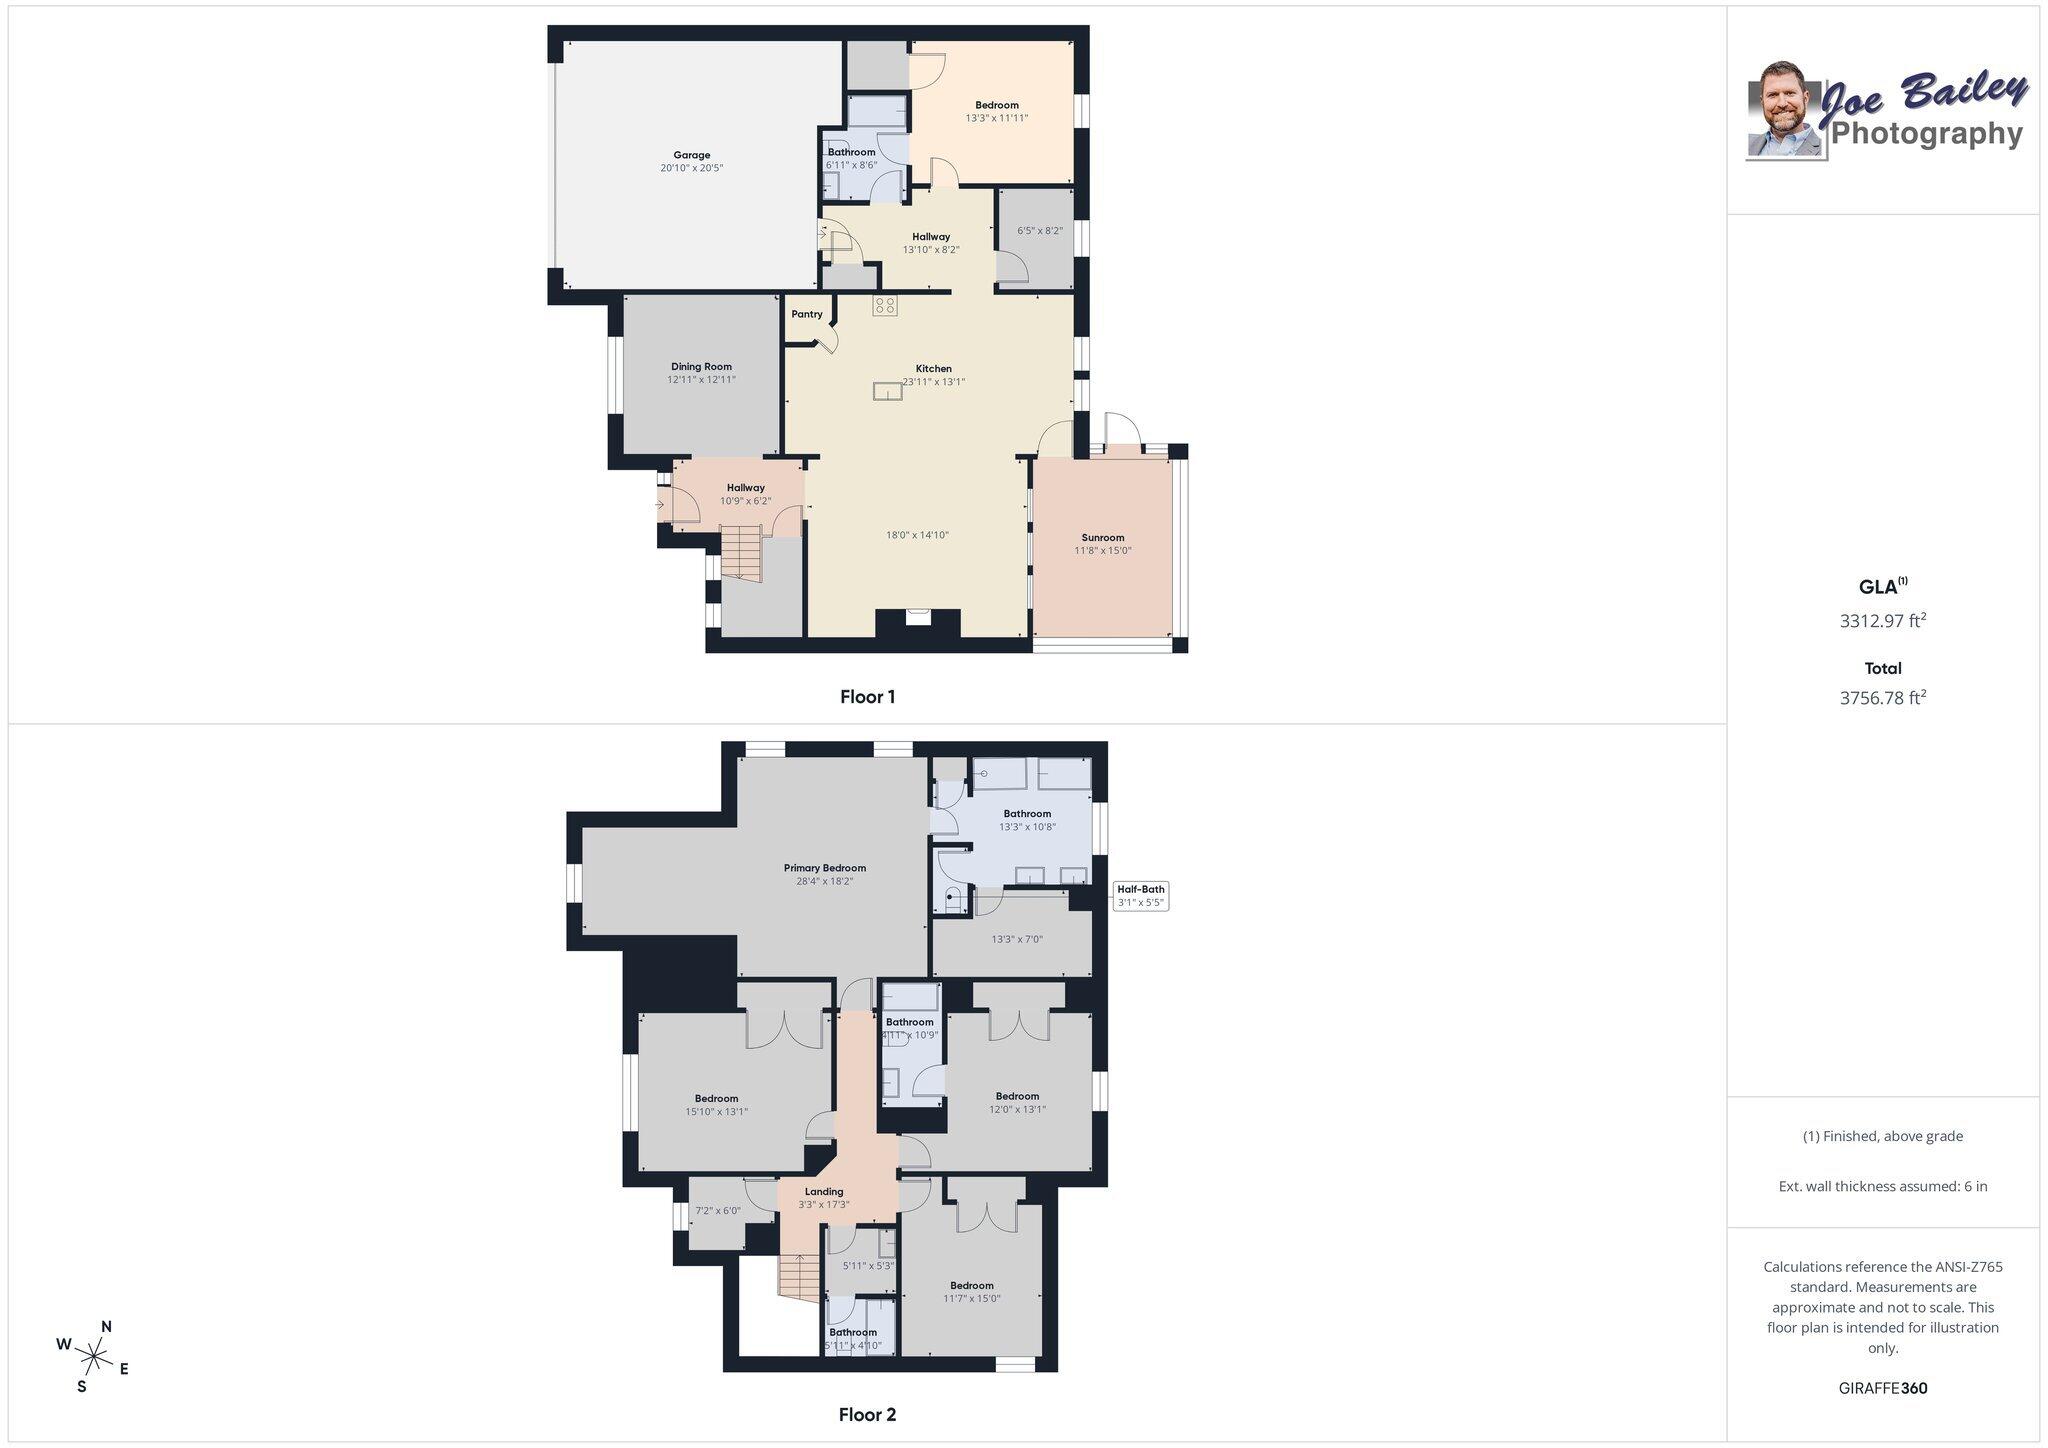
The main level features a seamless connection between the kitchen, breakfast area, and family room, creating a bright open layout with unobstructed views. The main staircase is positioned off to the side, allowing the open-concept design to remain uninterrupted. A first-floor home office, private bedroom with full bath access, and a functional mudroom provide flexibility for remote work, guests, or multi-generational living.
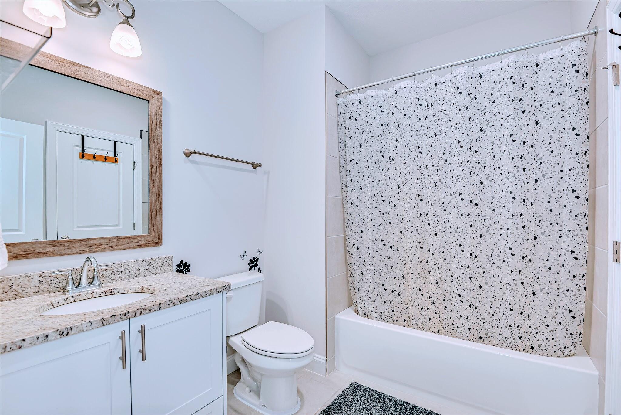
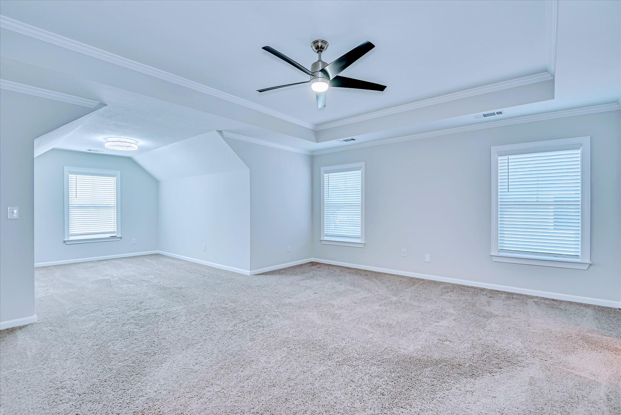
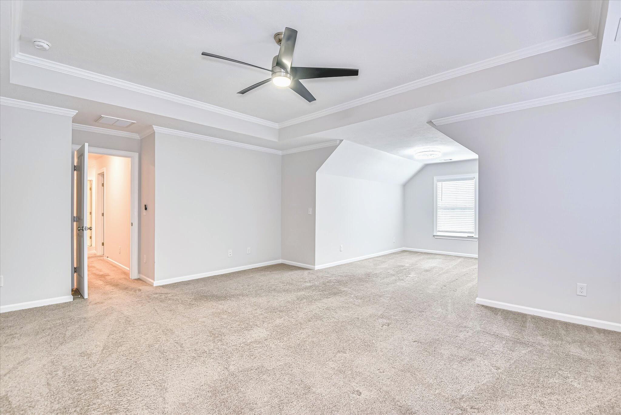
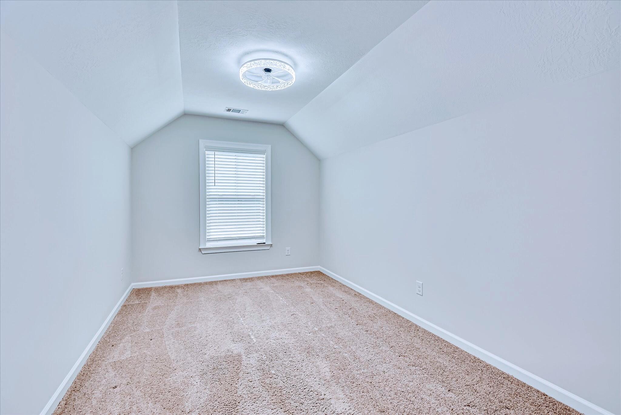
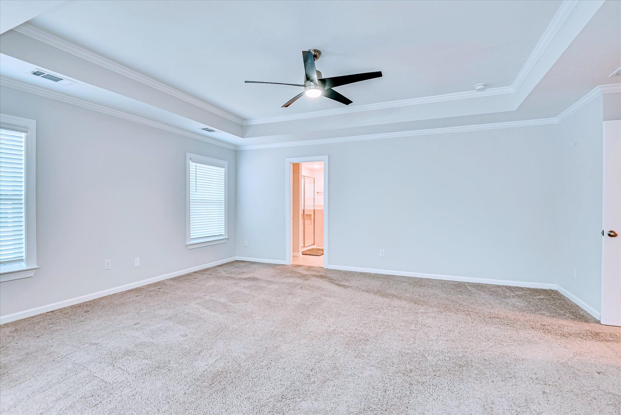
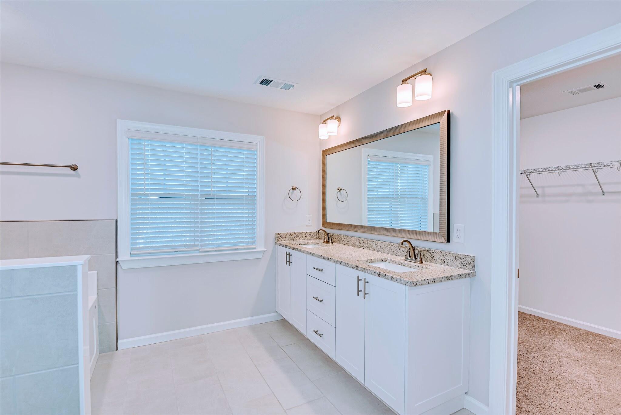
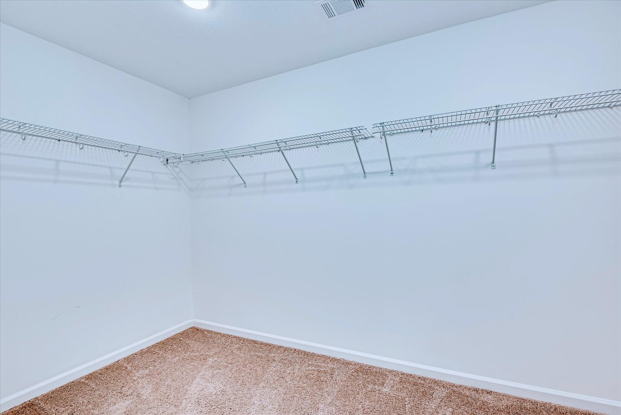
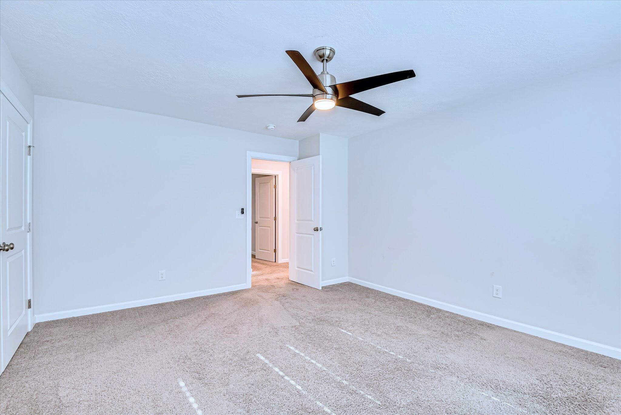
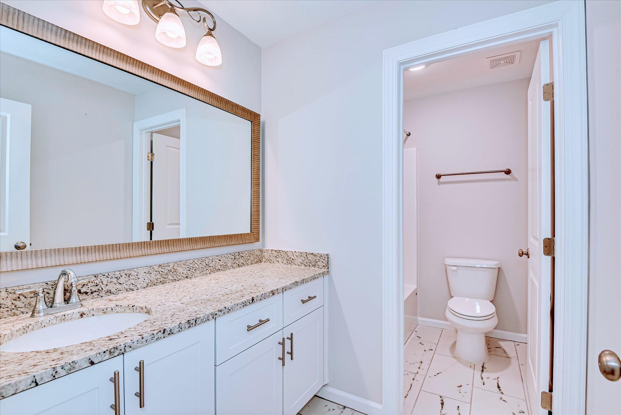
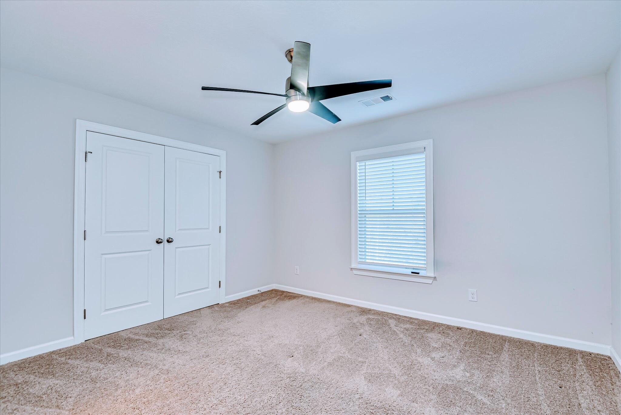
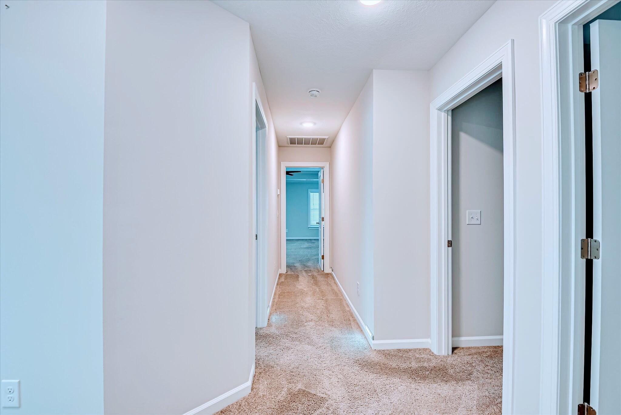
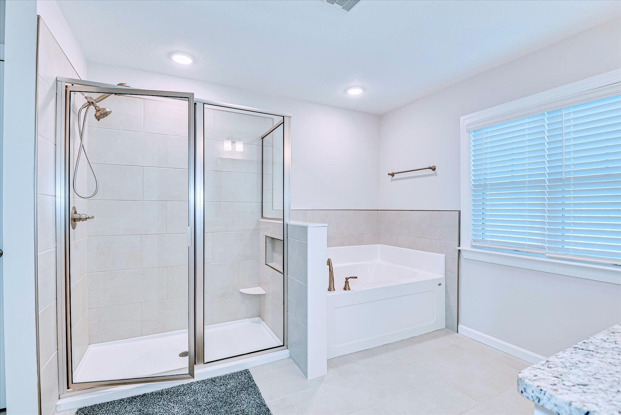
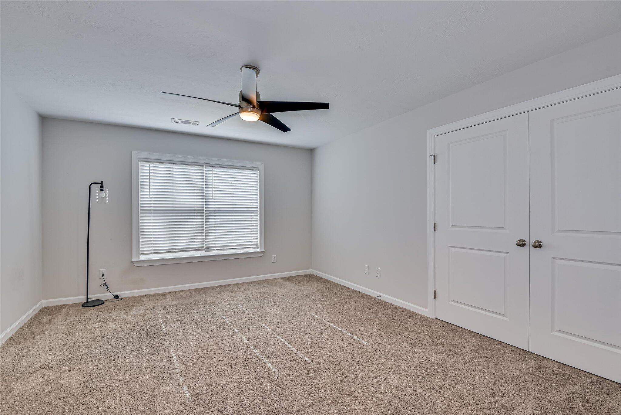
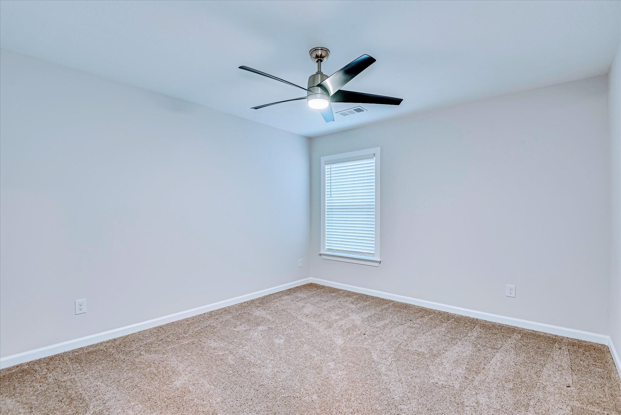
Upstairs, the owner's suite offers generous space with dual vanities with great vanity space, a soaking tub, separate ample standing shower, and an oversized walk-in closet for uninterrupted seasonal wardrobe display . Three additional bedrooms and two full bathrooms provide comfortable accommodations, included a private fourth bath. A floored attic adds substantial, easily accessible storage.
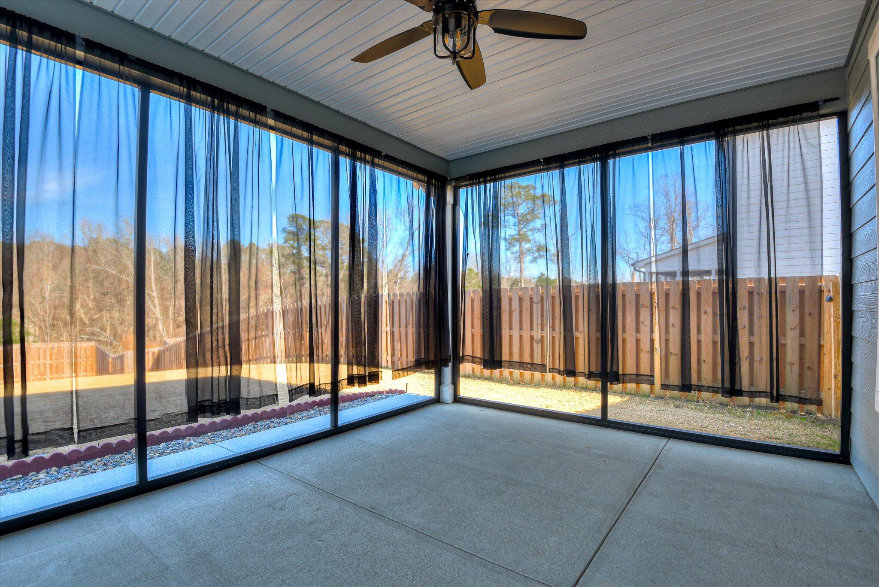
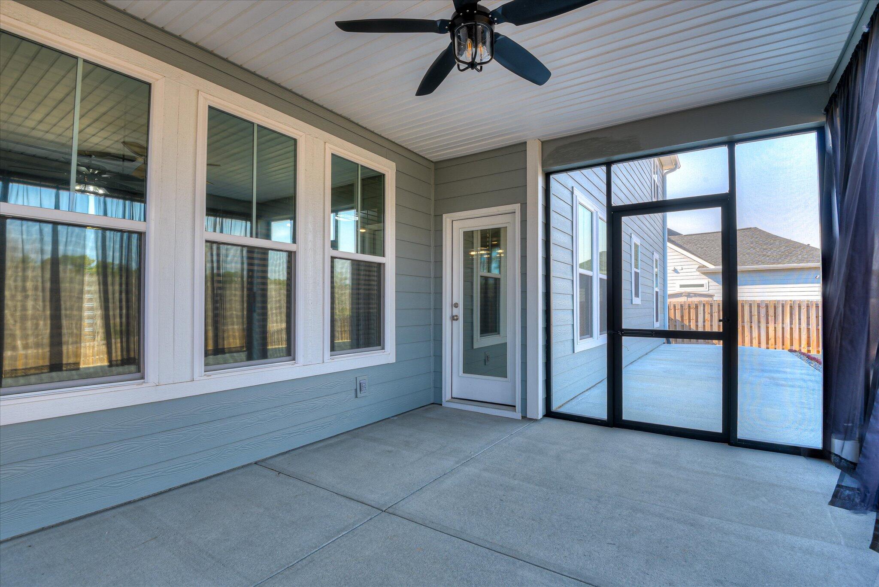
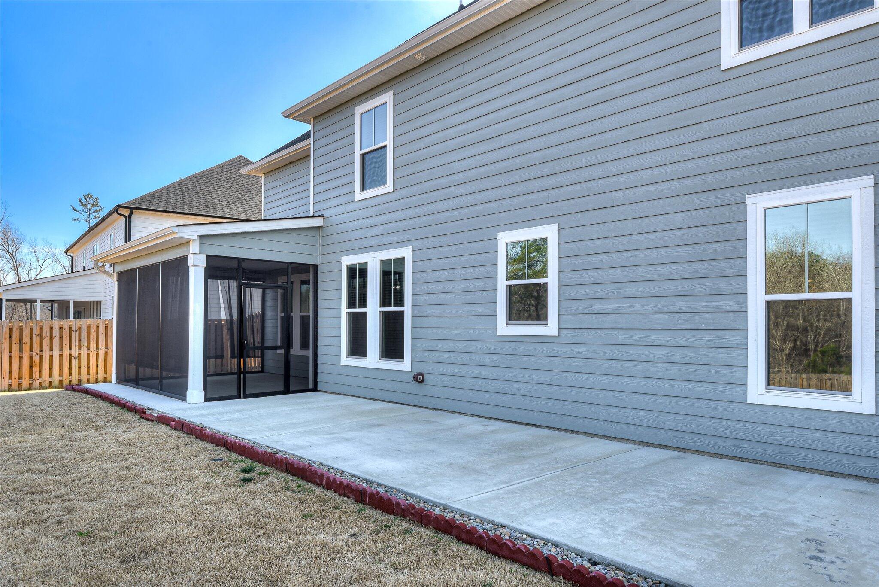
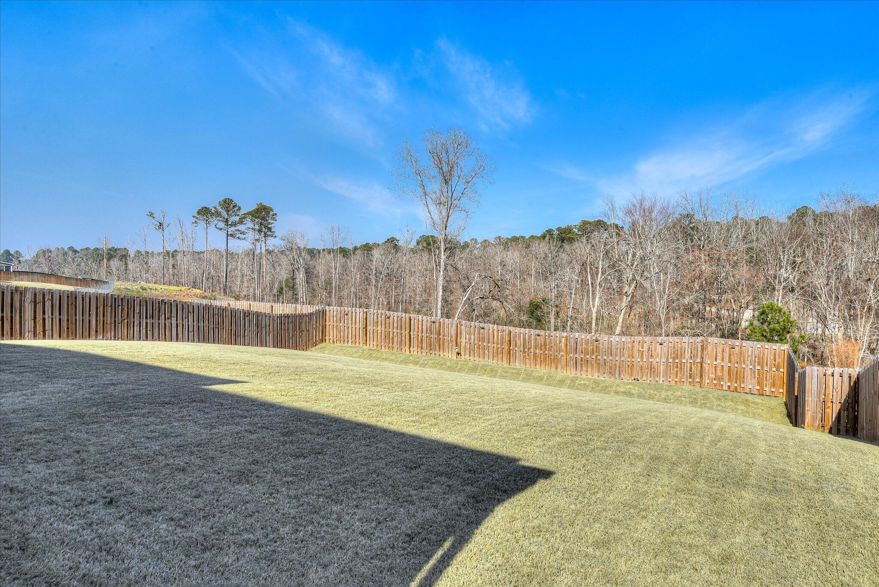
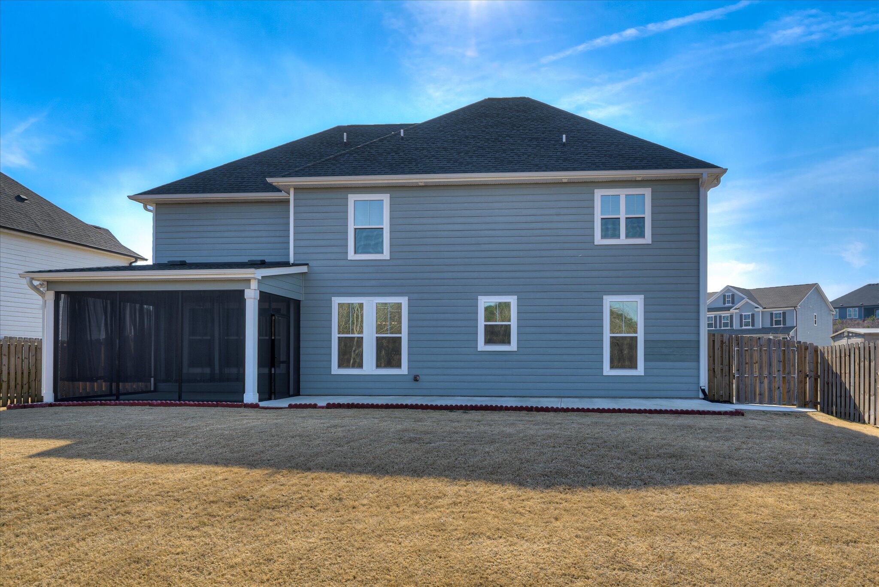
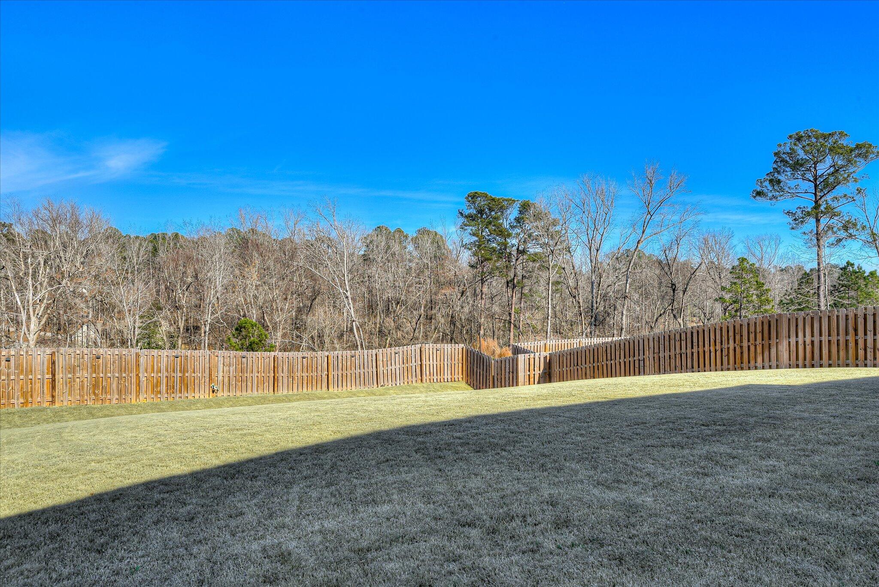
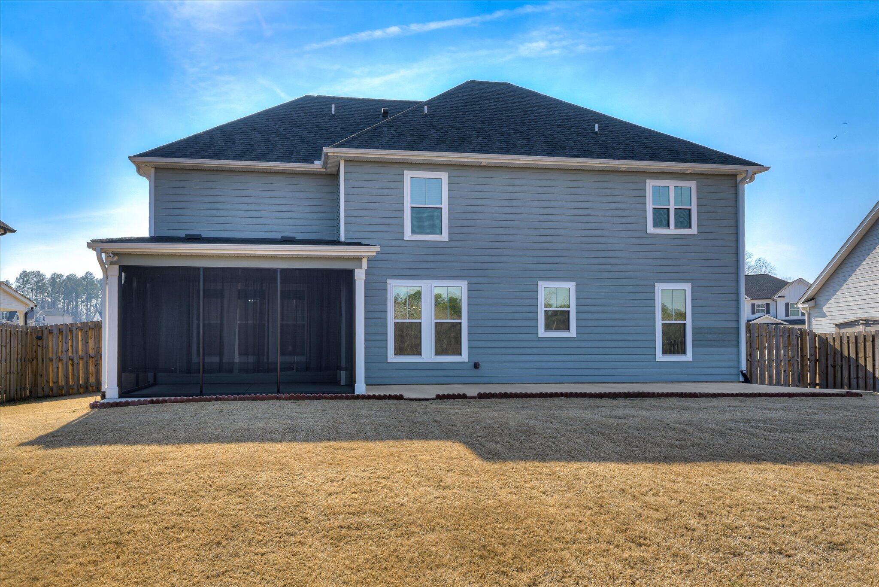
Outdoor living extends the home's functional footprint with an newly installed immense aluminum-screened covered porch, a custom full-length concrete patio spanning the entire rear of the home that meets to the conveniently added walkway . The fully fenced backyard opens to the peaceful greenspace ridge views , offering privacy and year round natures landscape . An upgraded third-car parking pad provides additional convenience for family and guest .
Designed for both comfort and function, this thoughtfully upgraded home elevates everyday living with enhancements that surpass standard new construction, offering added features and a prime location ideal for Fort Gordon relocation buyers seeking space, privacy, and modern living.
I-20 West toward
Take Exit 190 for GA-388 / Lewiston Rd toward Grovetown..
Turn right onto GA-232 West / Columbia Rd.
Turn left onto N Old Belair Rd.
Turn right onto Lillian Park Dr;