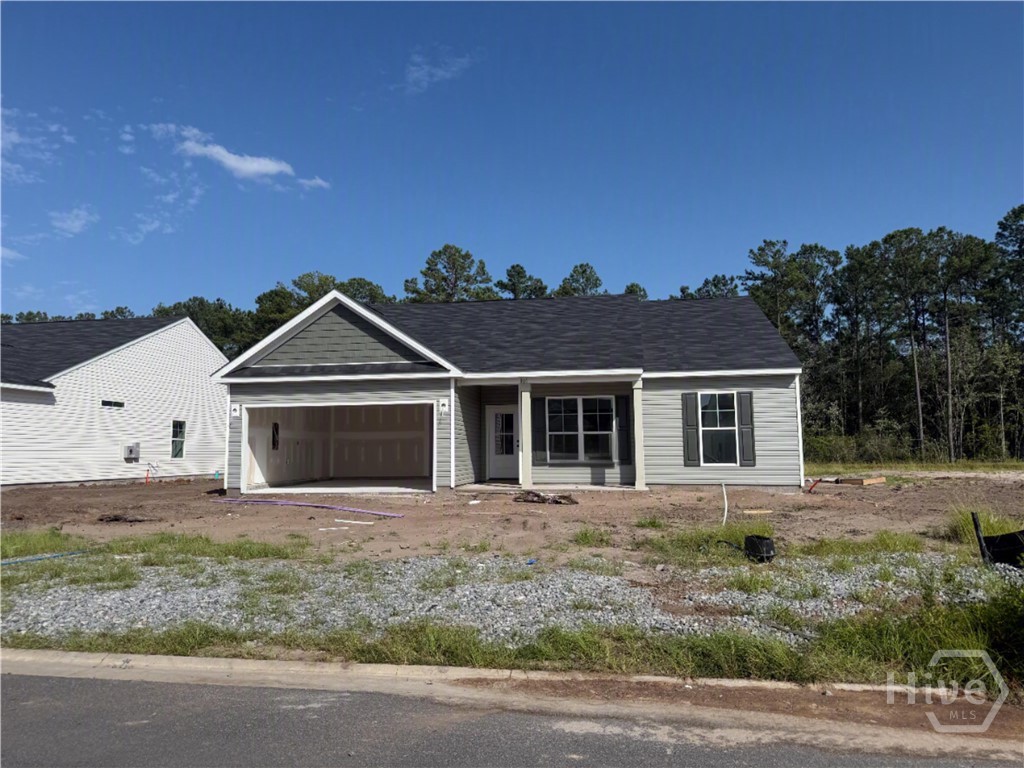
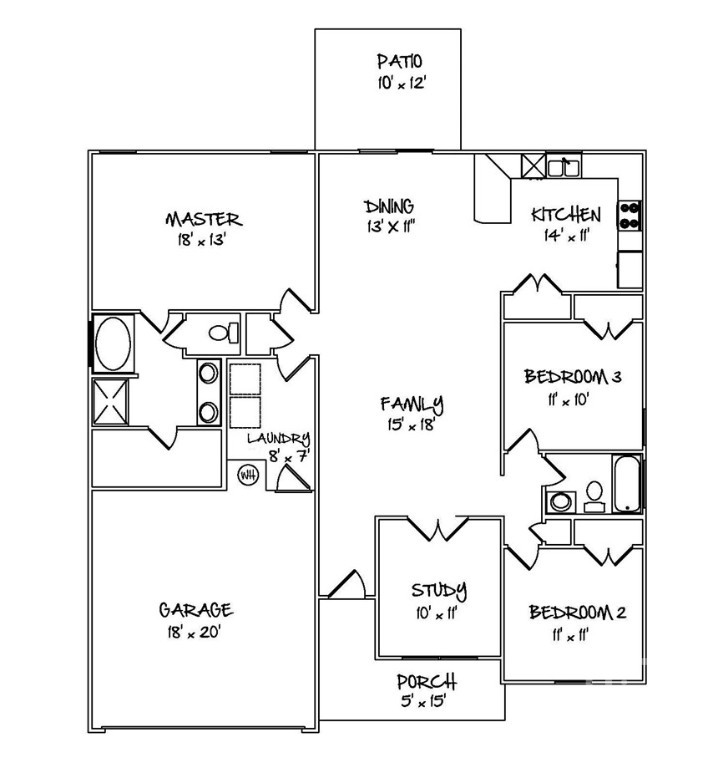
Estimated Completion Mid-September. Welcome home to the Ashford Plan! This thoughtfully designed 3-bedroom, 2-bath home features a desirable split-bedroom floor plan with a dedicated study that's perfect for a home office, playroom, or flex space. The open-concept living area flows into a beautifully appointed kitchen featuring granite countertops, ample cabinetry, and plenty of workspace for everyday living and entertaining. Retreat to the private owner's suite while guests or family enjoy their own separate wing of the home. Step outside to the covered back patio overlooking a peaceful lagoon, providing the perfect place to relax and unwind. Don't miss the opportunity to own this beautiful home that combines modern finishes, functional design, and a scenic backyard view. If this home is not the perfect fit, there are several other home plans and lots available to choose from. For a limited time, the builder is offering a $10,000 incentive to use toward upgrades or closing costs with an approved lender. Incentives are subject to change, so contact the listing agent for the most current details and construction updates.
195 to Exit 109 to SR-30, Left on SR-30, Take the 1st exit at roundabout to continue on SR-30, Right on Hodgeville, Left on Blue Jay, Right on Horsepen, Left on Timberlake Drive. Stay on Timberlake and follow until you see the new phase.