The sellers say they'll miss the neighbors most.
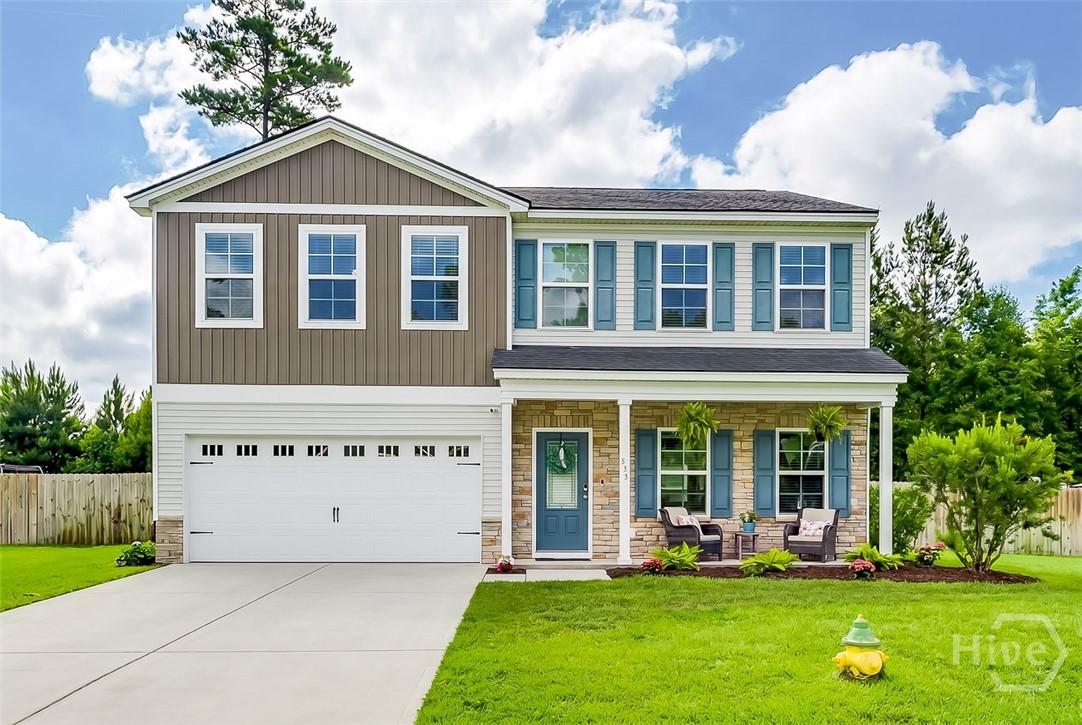
Welcome to Buckingham Plantation, a community where neighbors gather for food truck nights, kids ride bikes through the neighborhood, and evening walks are part of daily life. Located in the highly sought-after South Effingham school district, this move-in-ready 5-bedroom, 3-bath home offers over 2,300 square feet of comfortable living space designed for both everyday life and entertaining.
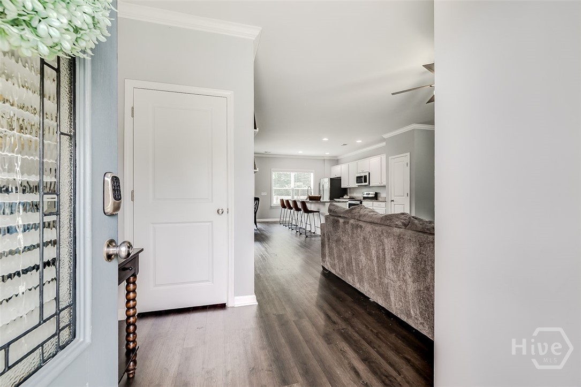
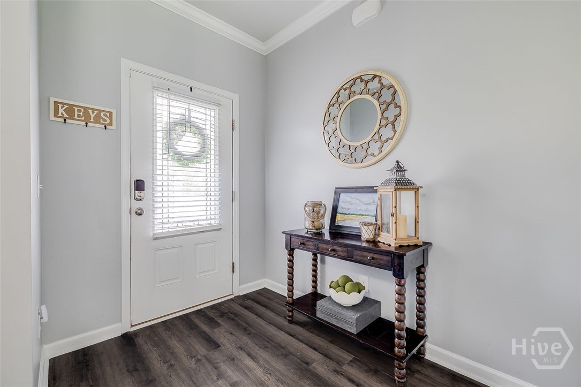
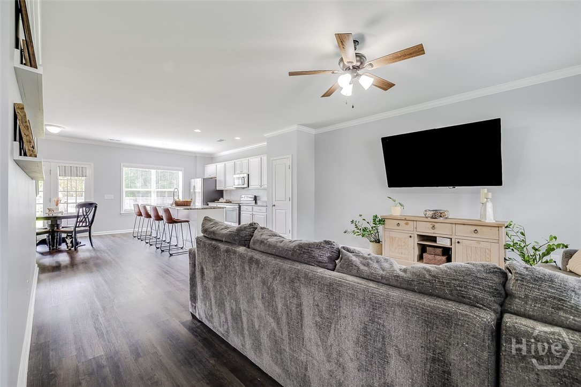
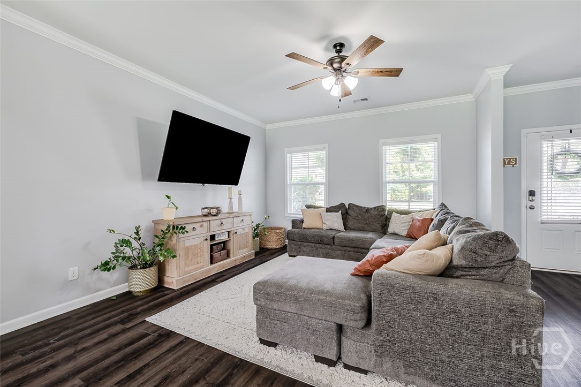
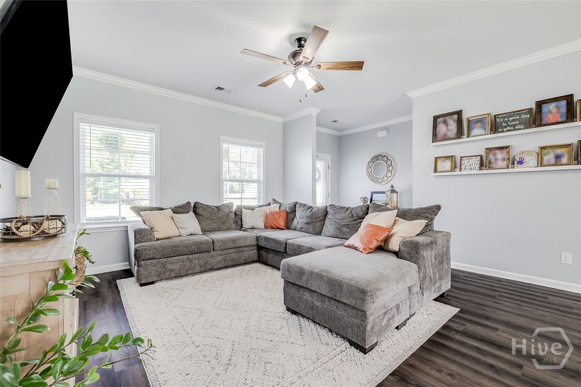
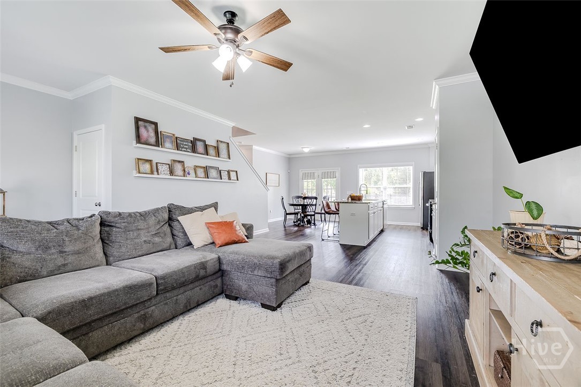
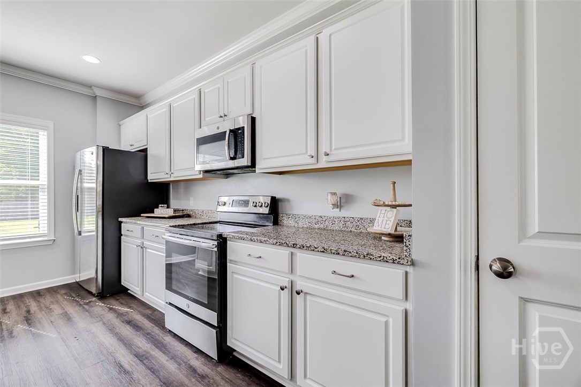
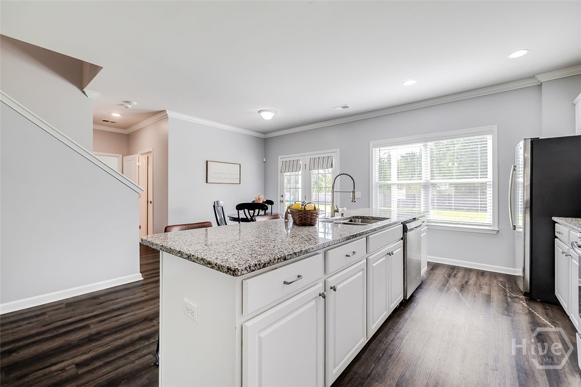
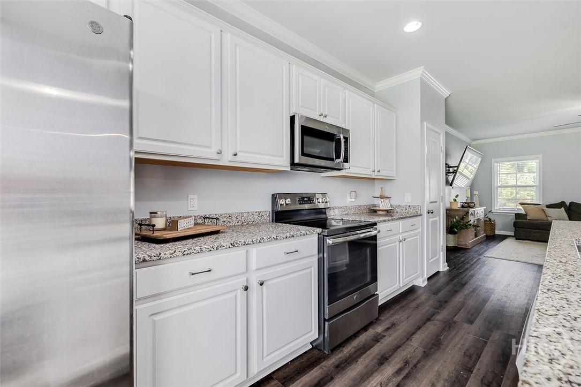
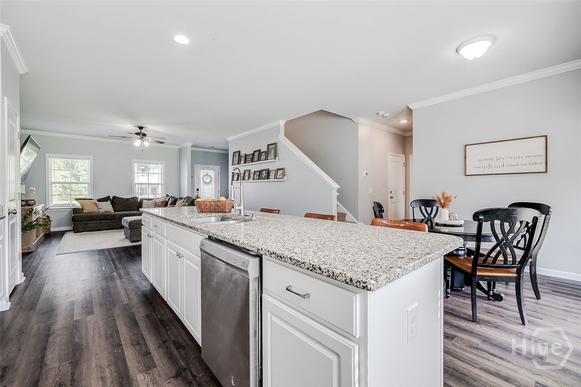
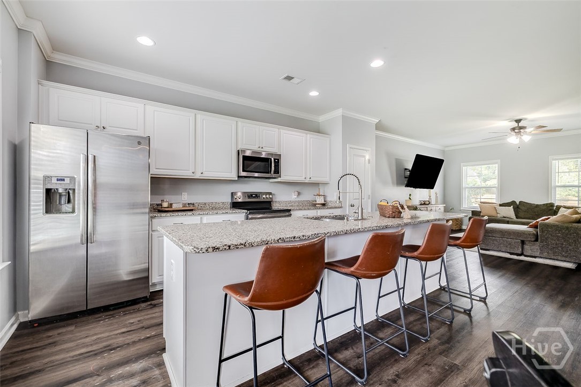
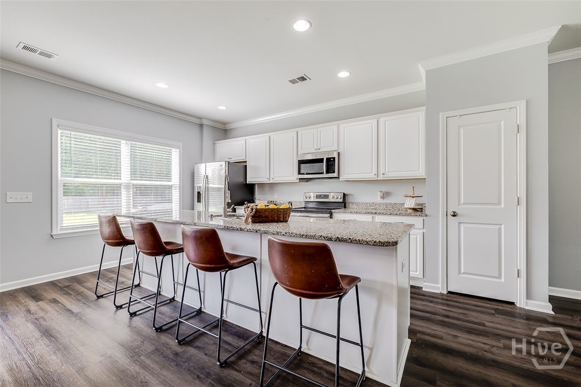
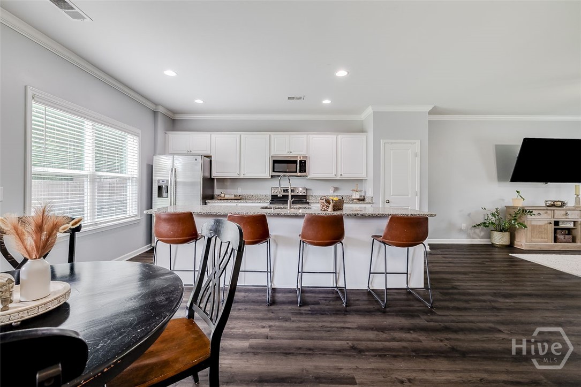
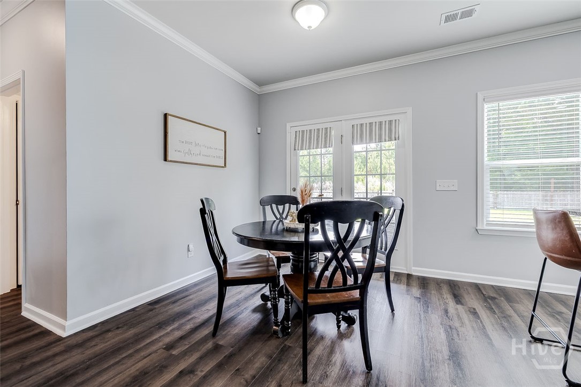
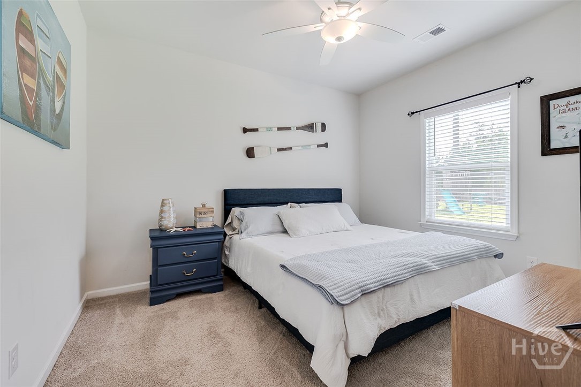
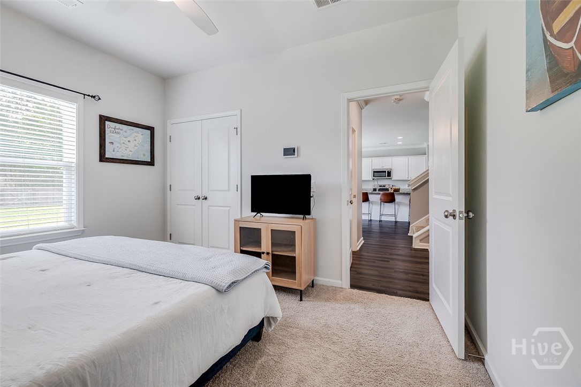
Inside, you'll find luxury vinyl plank flooring throughout the main living areas, an open-concept layout, crown molding, and a spacious kitchen featuring white cabinetry, granite countertops, stainless steel appliances, and plenty of room to gather. A guest bedroom and full bath on the main floor provide flexibility for visitors or a home office.
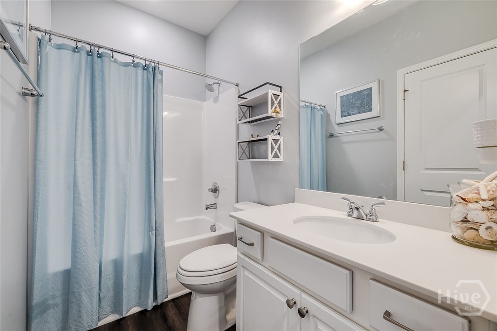
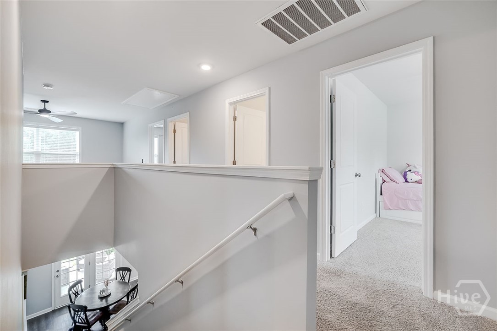
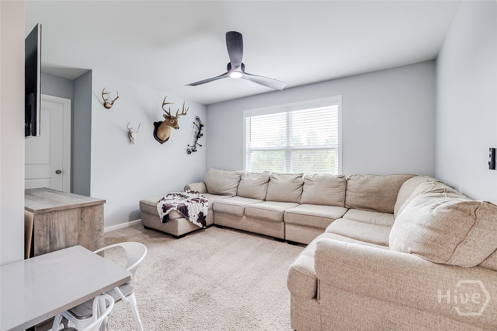
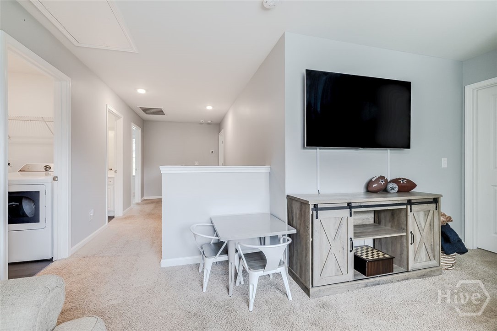
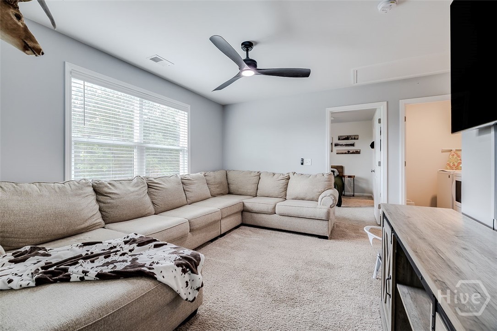
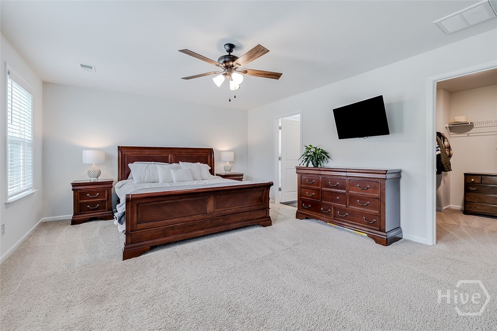
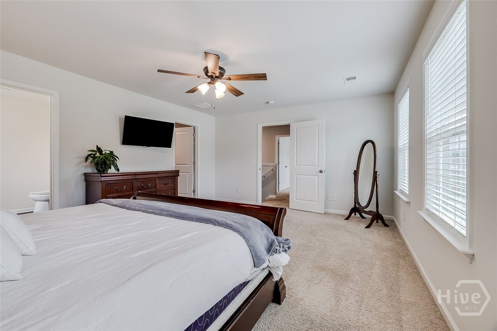
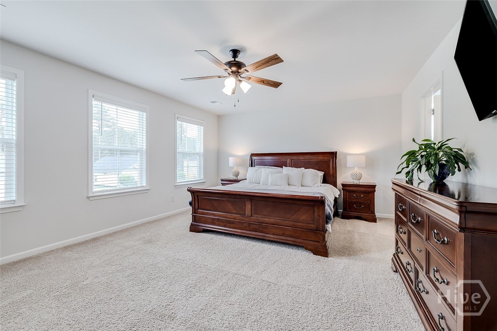
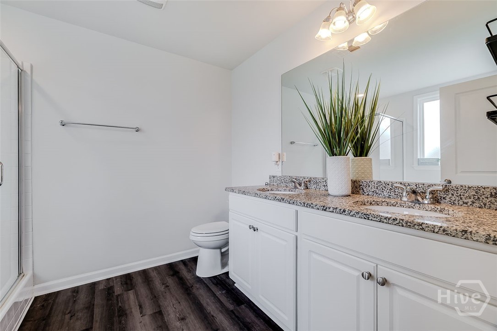
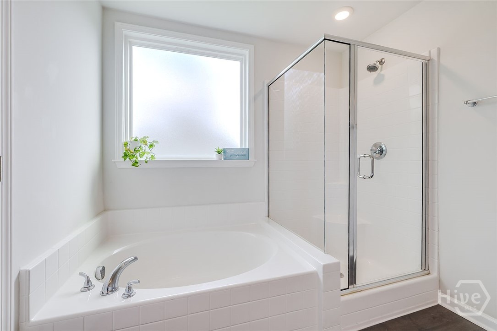
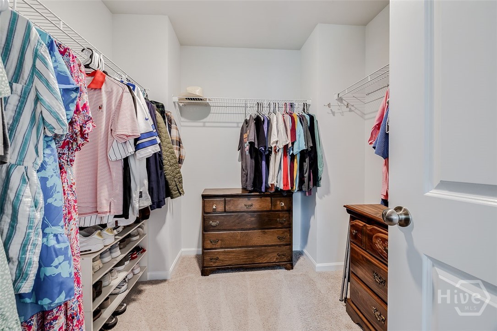
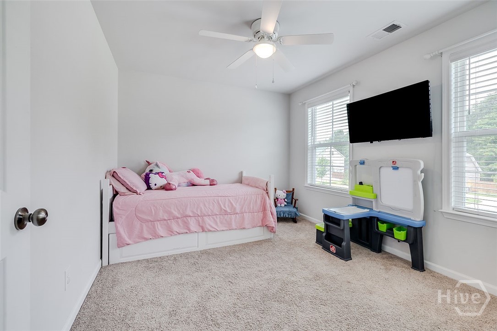
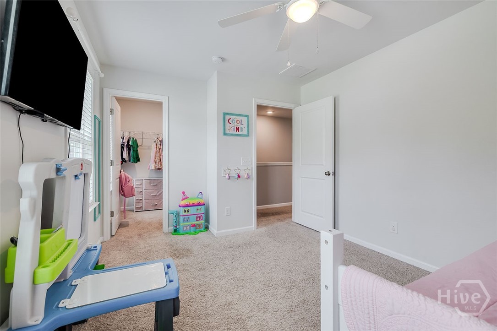
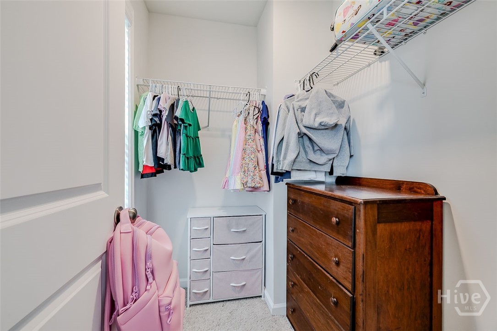
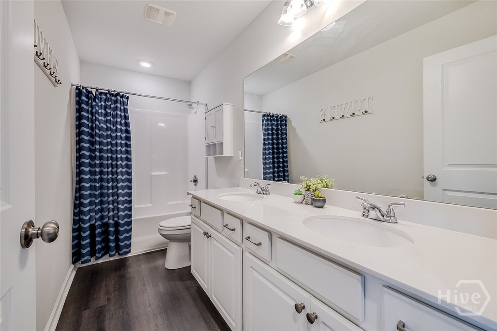
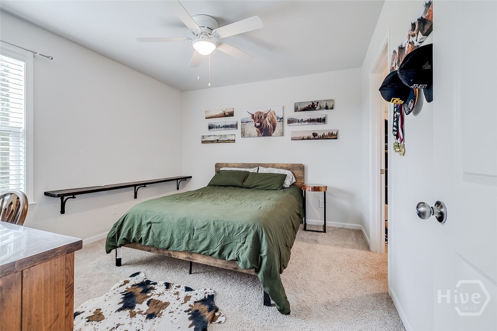
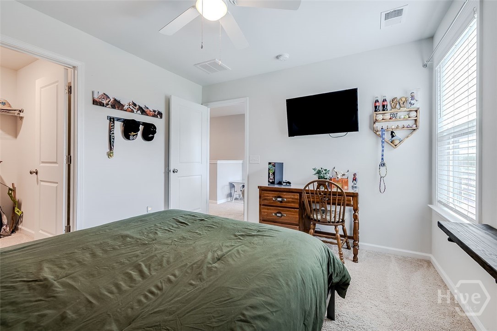
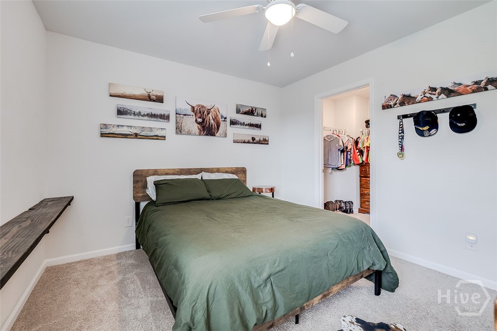
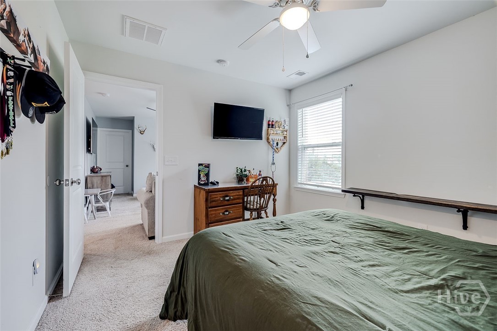
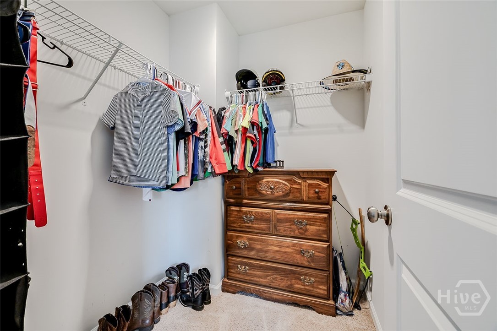
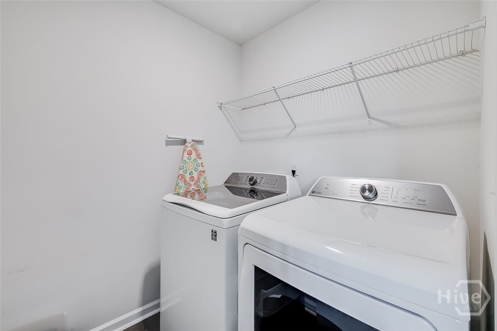
Upstairs, the primary suite offers a large walk-in closet, dual vanities, a soaking tub, and separate shower. Three additional bedrooms, a full bath, laundry and a versatile loft provide space for everyone.
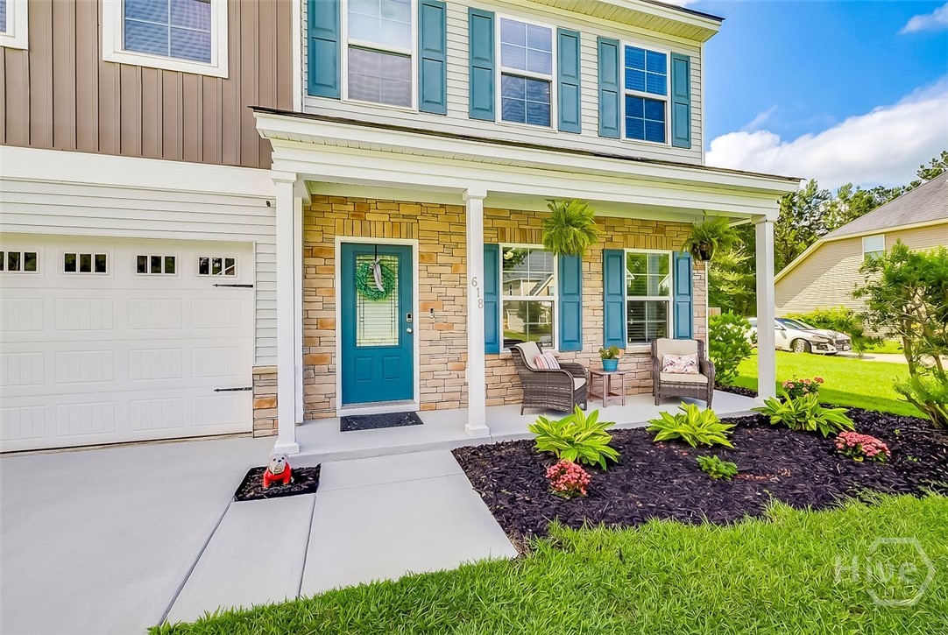
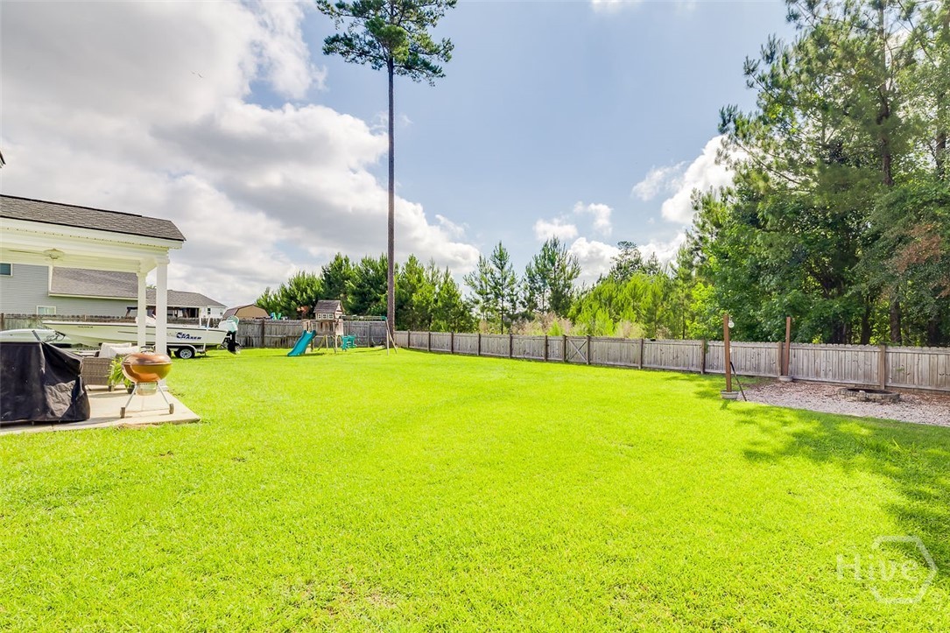
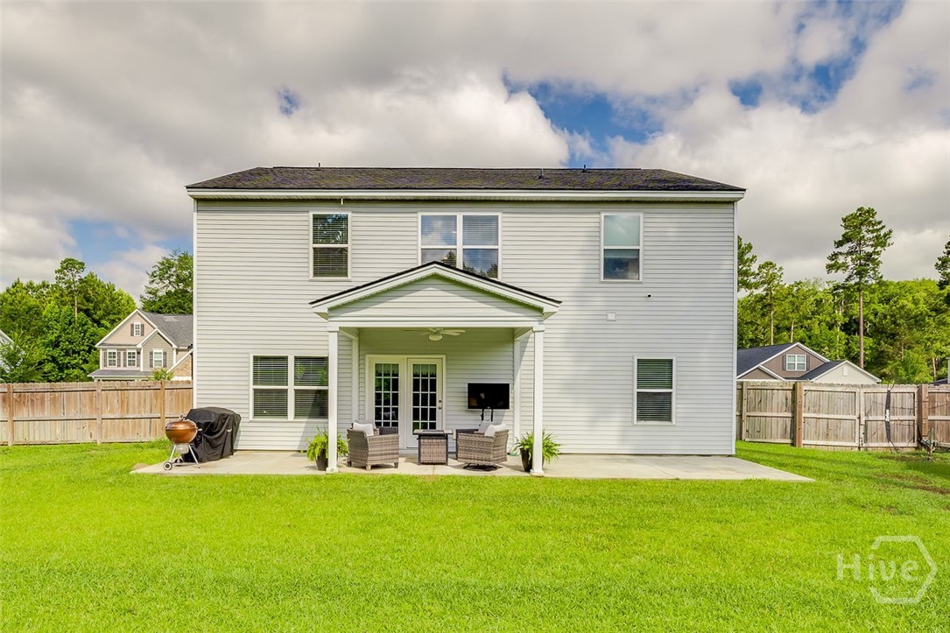
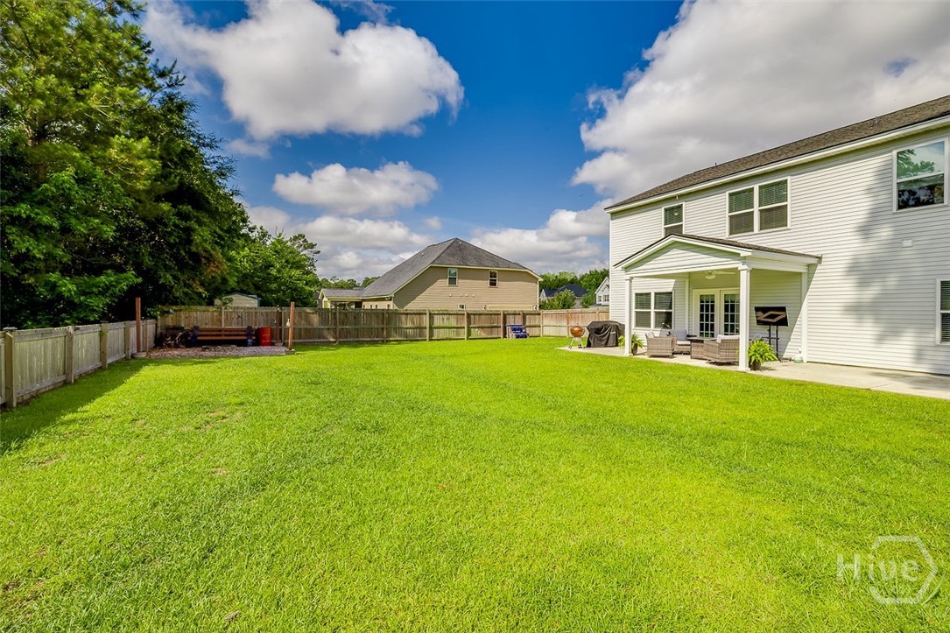
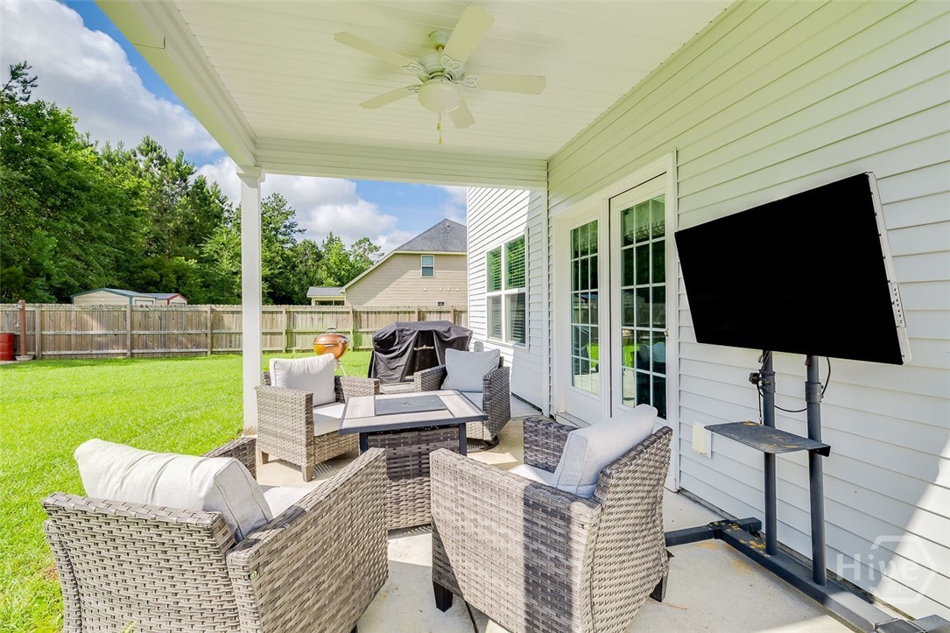
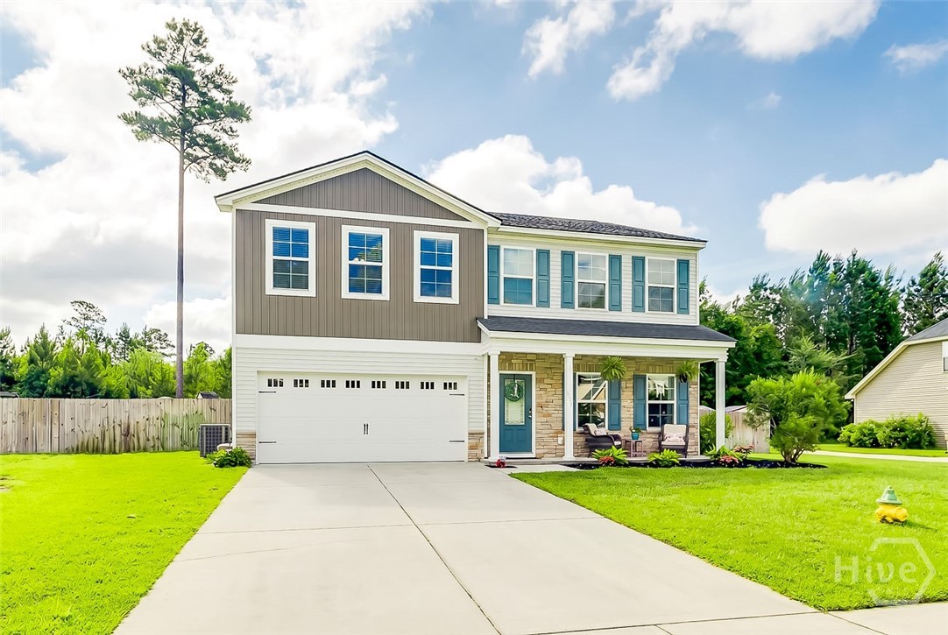
Whether you're enjoying coffee on the front porch, hosting friends on the covered back porch, or taking advantage of the community atmosphere that makes Buckingham Plantation so special, this home offers more than just a place to live—it offers a place to belong.
Take I-95 N. to Exit 109. Turn left off the exit onto Hwy. 21. Continue on Hwy 21 for approximately 0.5 mile. Turn left onto GA Hwy. 30. Continue down Hwy. 30 for 7.5 miles. Turn right into Buckingham Plantation. Turn left onto Windsor Rd., then right onto Majestic Drive. Home will be on the right.