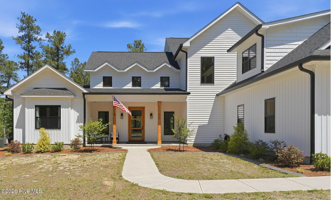
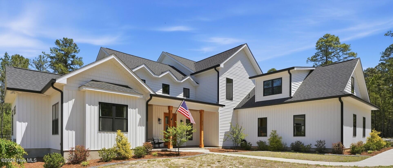
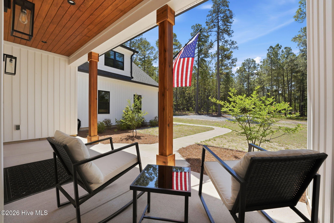
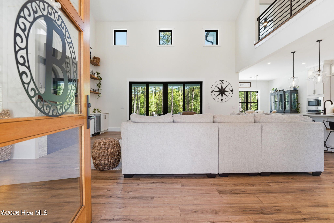
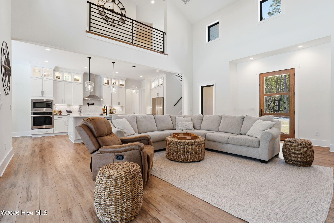
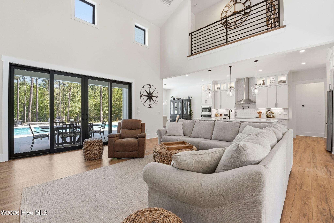
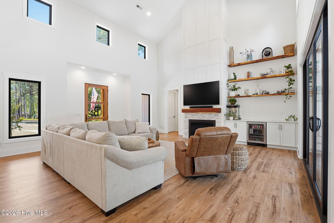
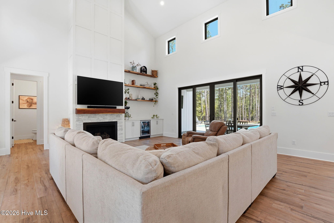
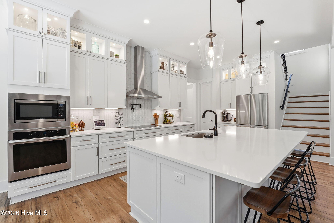
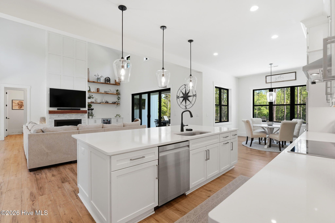
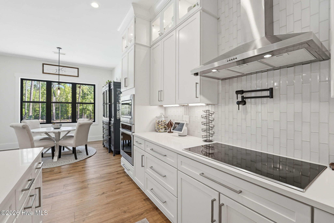
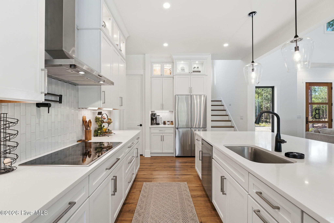
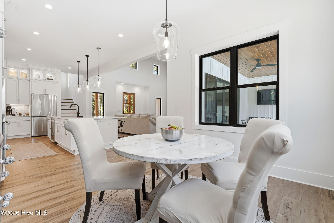
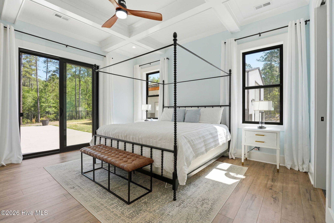
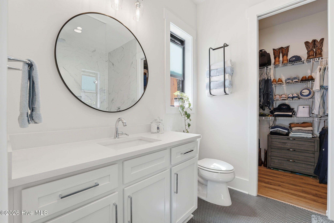
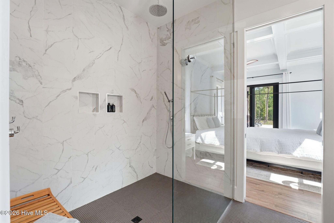
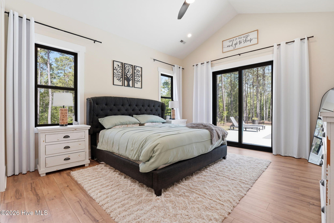
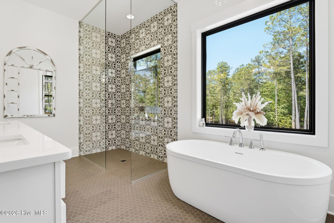
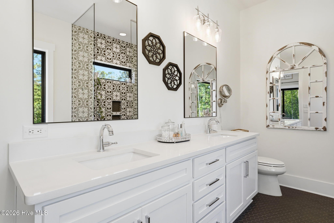
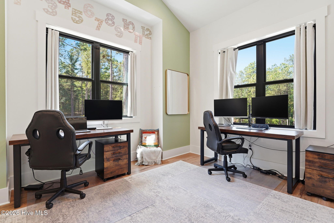
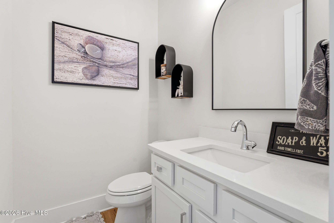
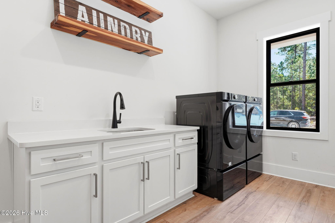
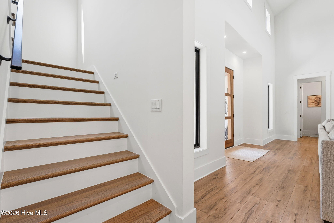
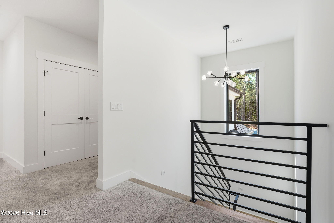
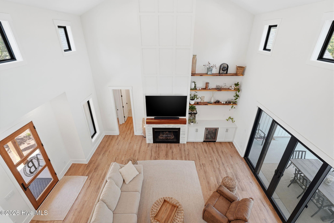
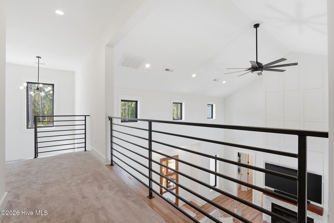
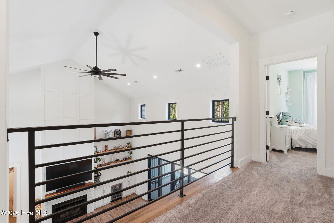
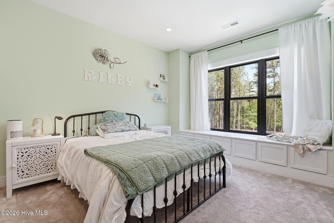
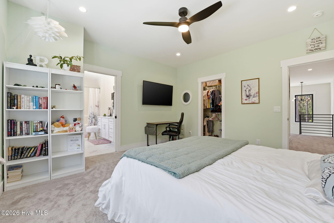
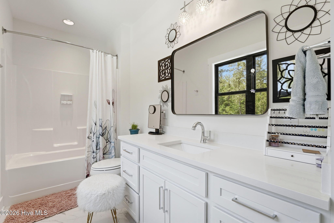
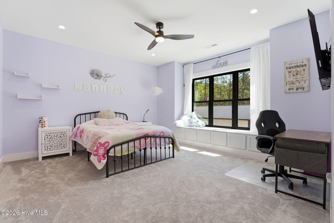
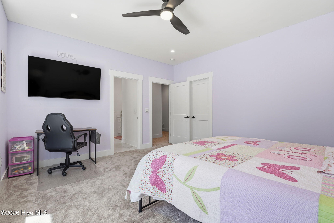
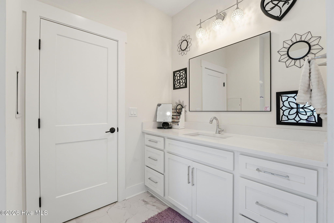
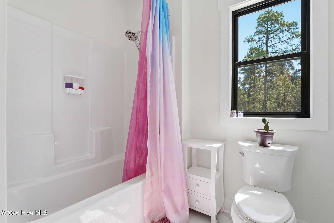
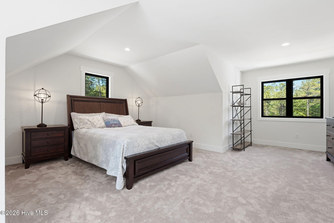
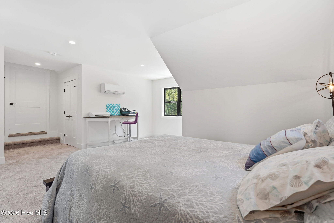
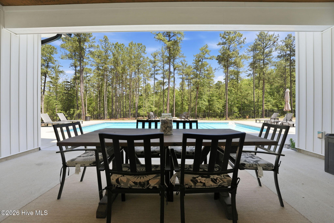
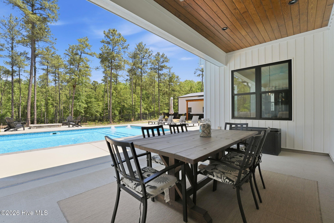
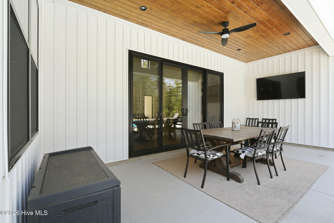
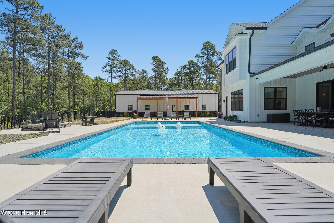
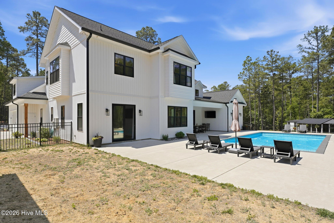
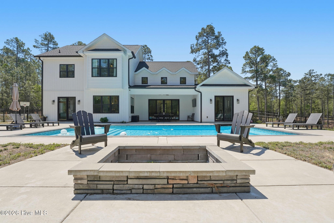
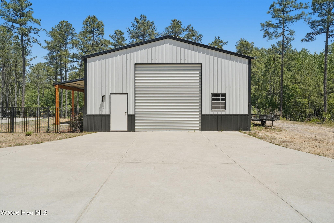
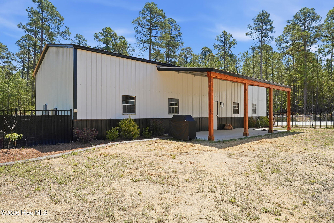
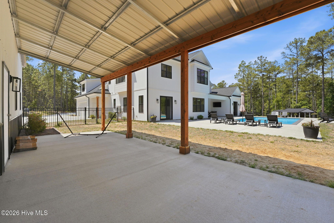
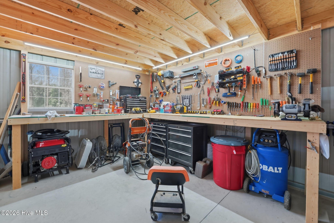
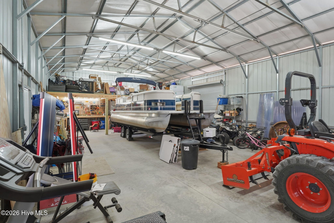
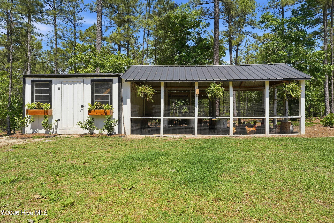
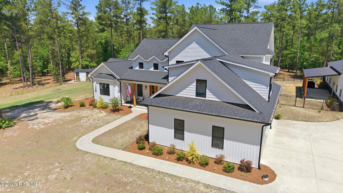
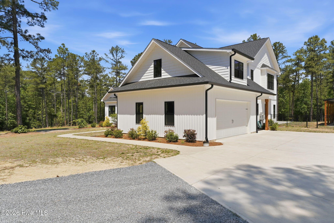
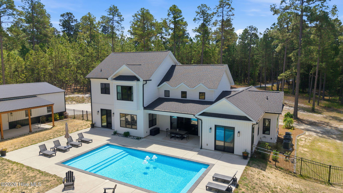
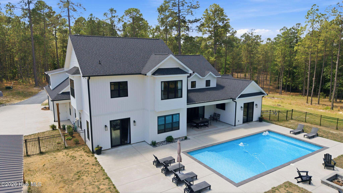
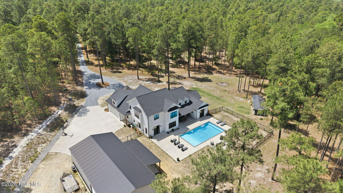
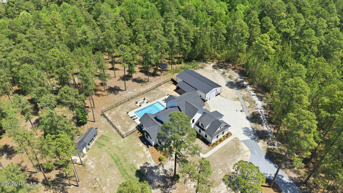
Discover the perfect blend of luxury, privacy, and modern convenience with this stunning home on 11.35 private acres. This exceptional 5-bedroom, 4.5-bath home offers thoughtfully designed living spaces and high-end finishes throughout. The main level features two spacious primary suites, each complete with walk-in closets, oversized zero-entry tiled showers for a true spa-like experience and both walk out to the pool. The home showcases custom cabinetry, quartz countertops throughout, top of the line LVP flooring, tile and carpet, 10-foot ceilings on the main level, and 9-foot ceilings upstairs. Every bathroom is equipped with upgraded pull-down faucets for added style and functionality. Upstairs, you'll find two additional en-suite bedrooms, providing comfort and privacy for family or guests. Step outside to your private backyard retreat featuring a fully automated 18x36 saltwater inground pool with lighting, pressure-side vacuum system, touchscreen controls, and app integration. Two covered pool patios create the perfect space for entertaining or relaxing year-round. Additional property highlights include: 10-foot kitchen island, 30x60 shop building, chicken coops/runs with solar-powered doors, Smart home technology with app-controlled HVAC, pool, security system, and more, oversized garage with ample room for large trucks, freezers, and storage and app-controlled garage door system. This secluded property offers the ideal combination of peaceful country living and modern smart-home luxury.
From Linden Road take slight right onto Foxfire Road, left onto Hoffman Road, right onto Reynwood Vista, continue straight onto Tufts Vista , turn right - house on right.