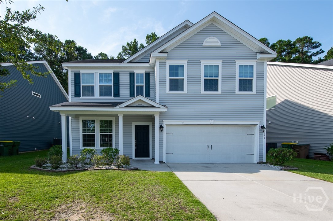
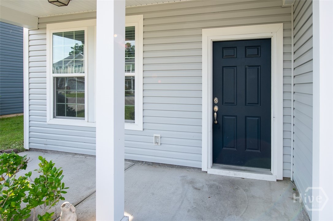
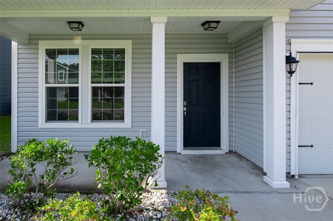
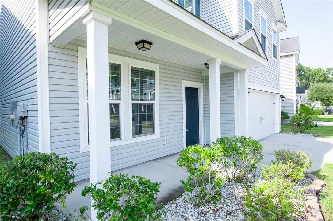
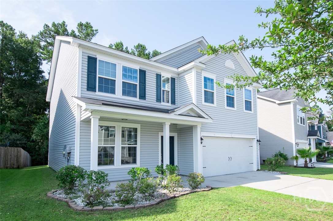
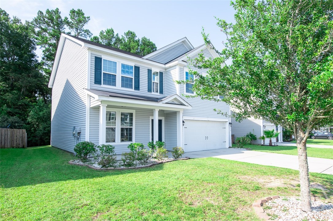
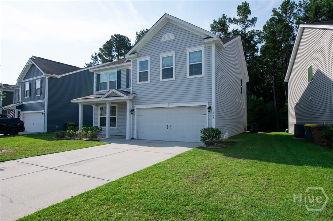
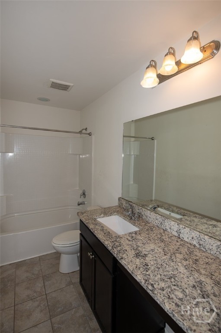
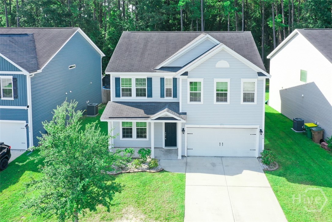
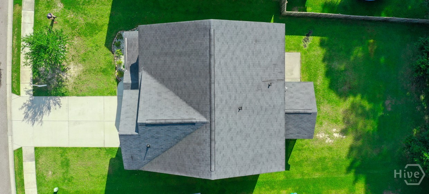
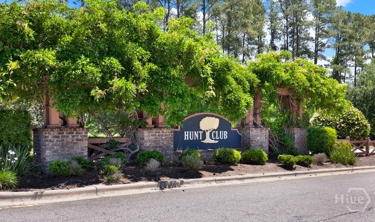
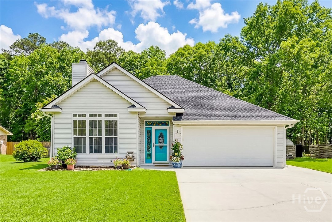
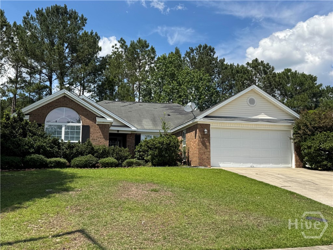
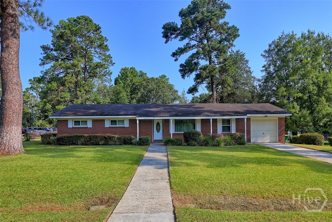
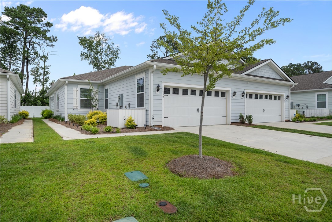
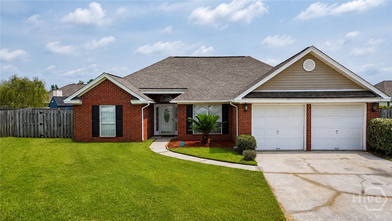
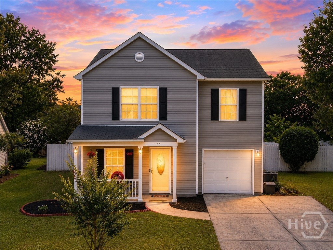
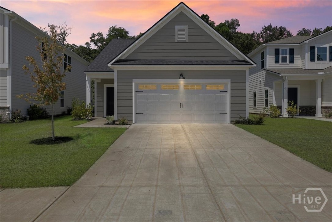
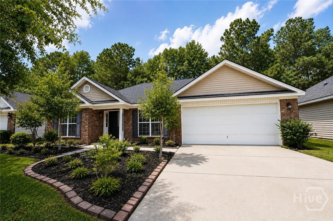
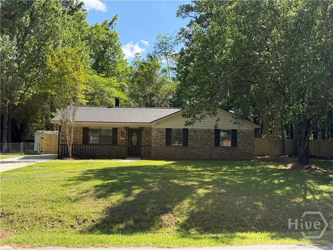
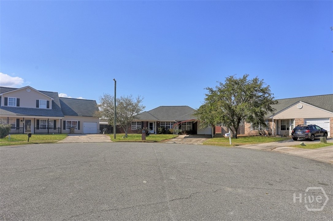
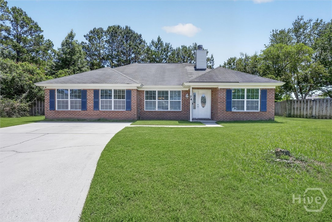
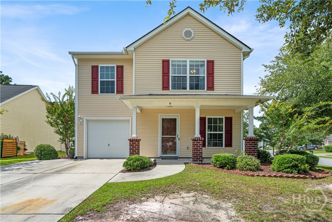
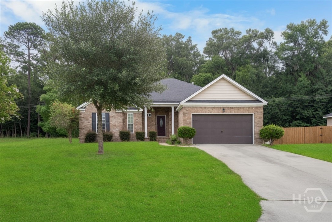
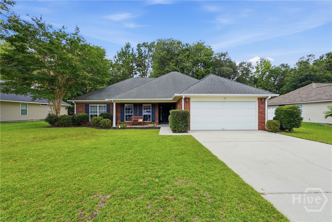
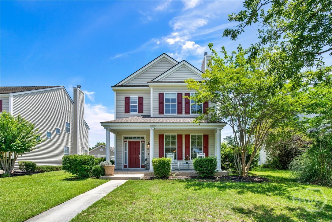
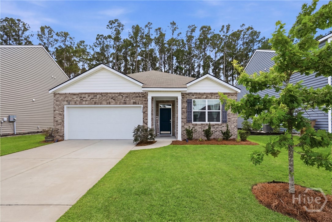
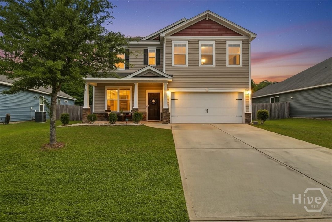
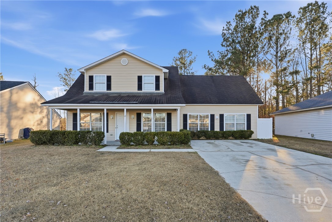
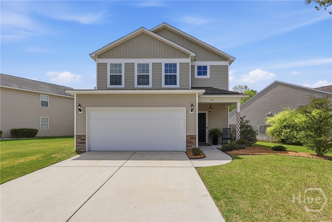
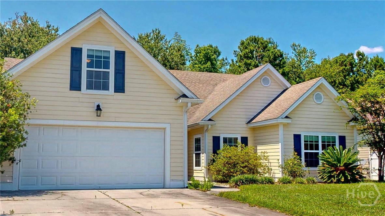
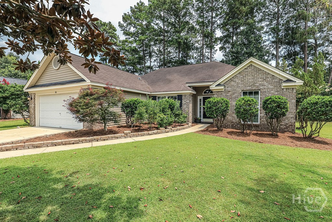
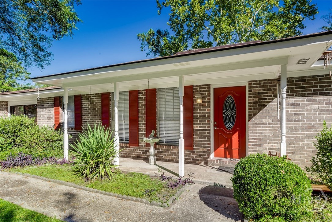
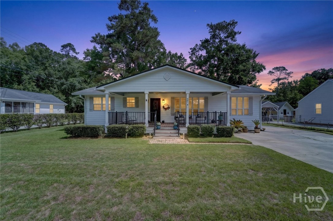
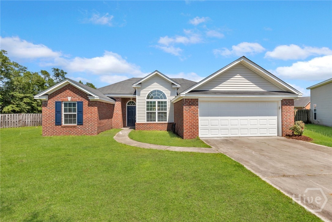
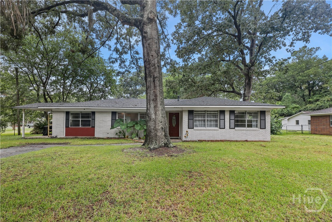
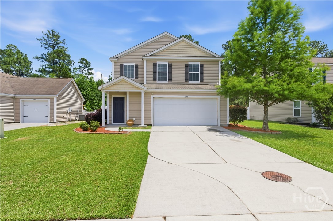
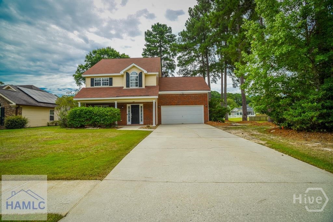
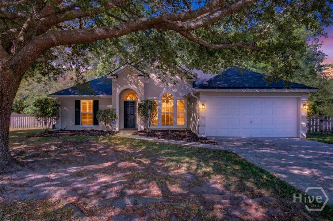
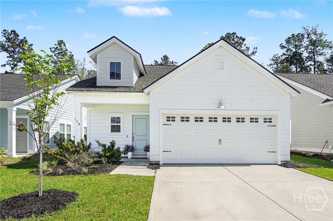
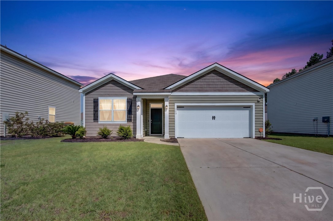
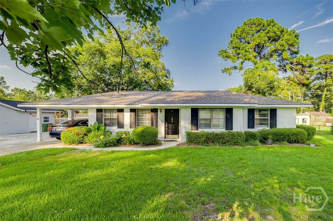
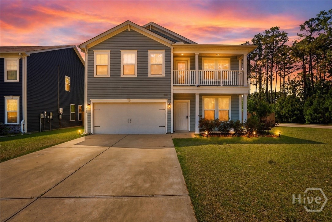
Welcome Home to Privacy and Space at 376 Southwilde Way, the 2744 sq ft Madison floor plan by Beazer Homes nestled in Pooler's Hunt Club Community.
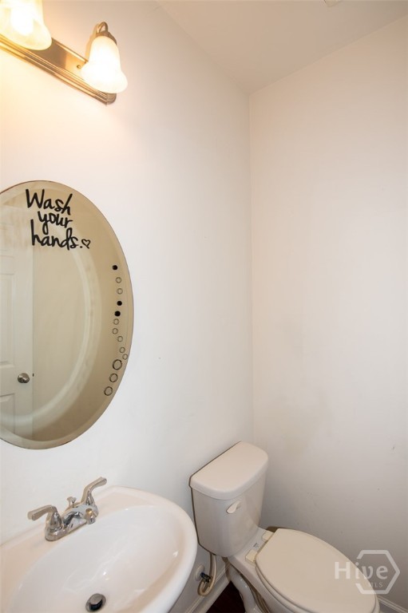
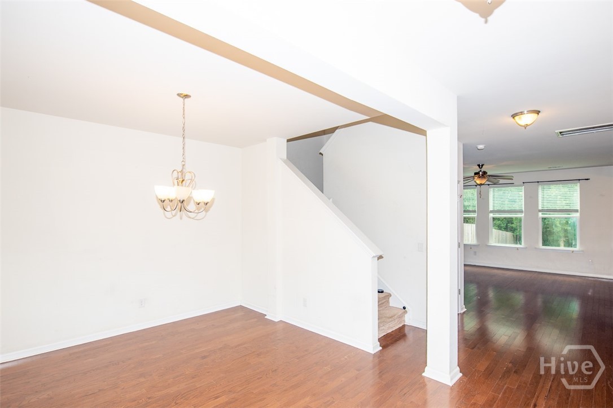
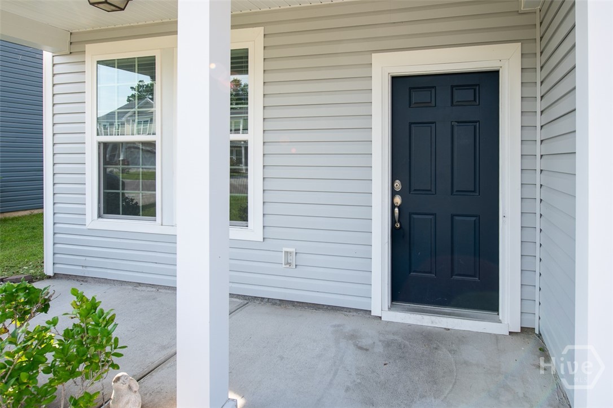
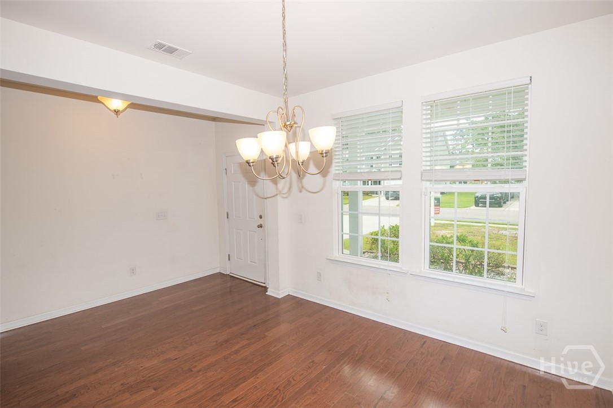
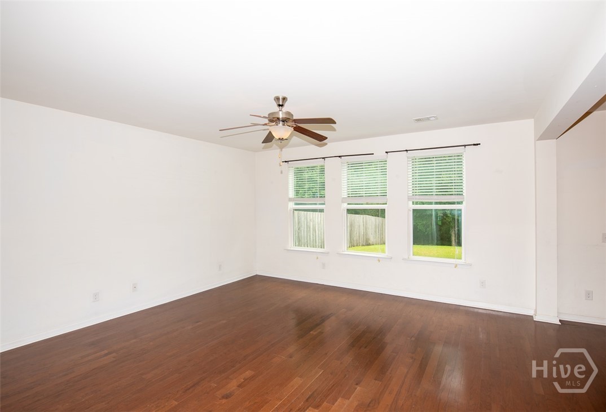
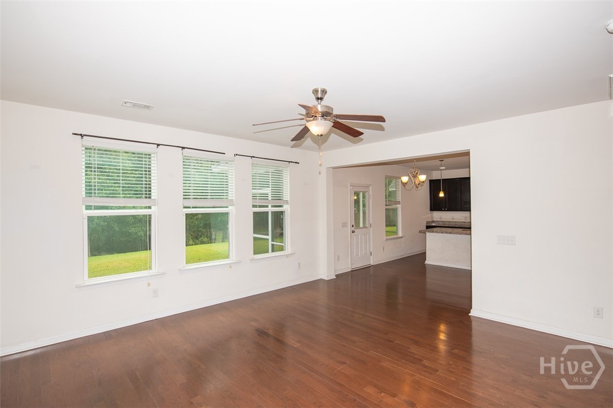
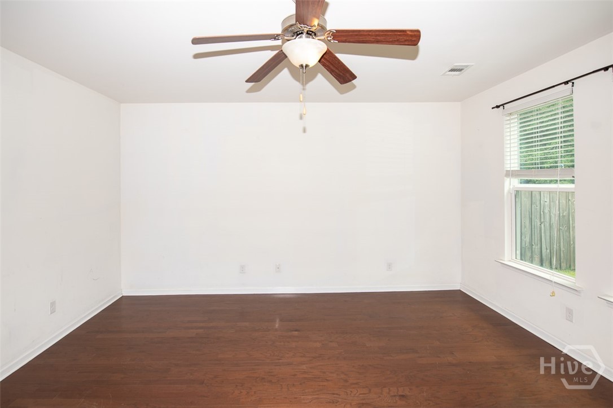
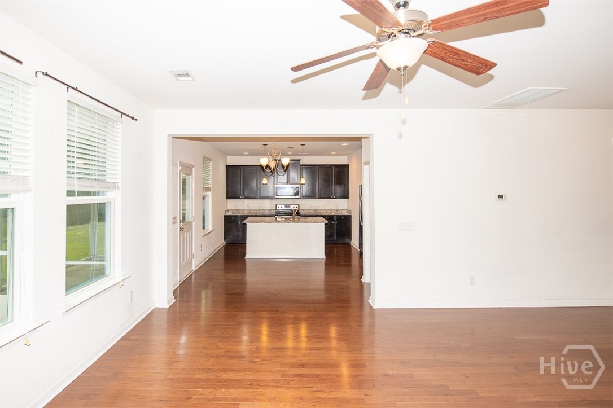
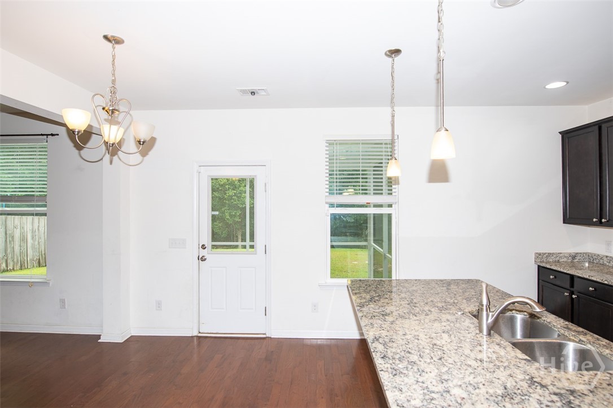
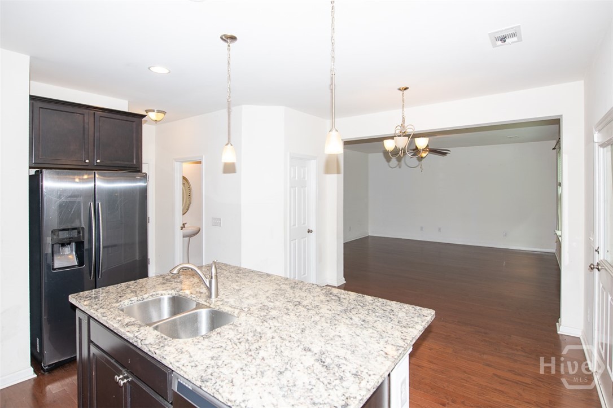
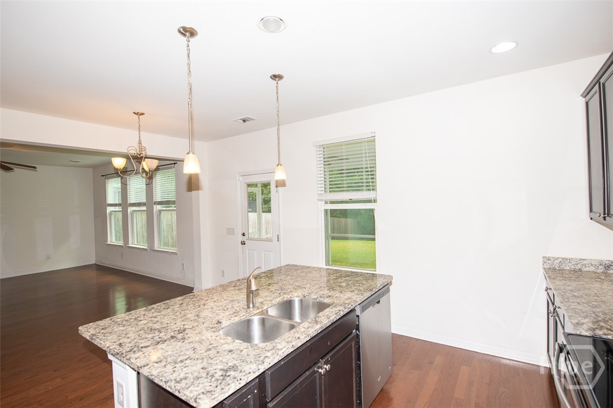
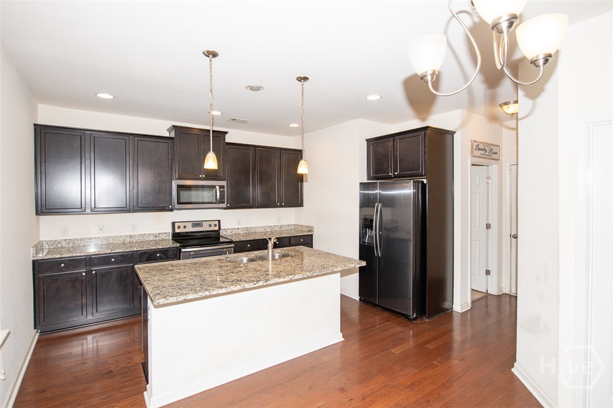
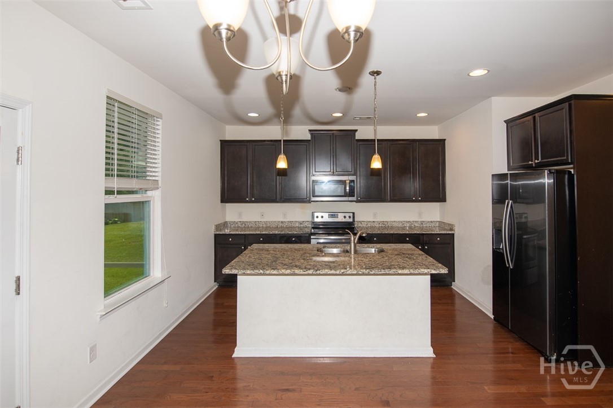
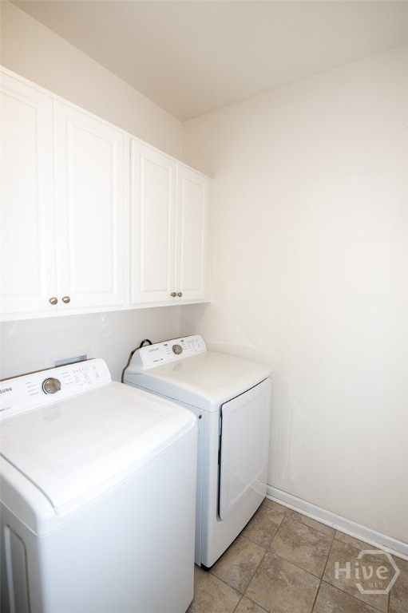
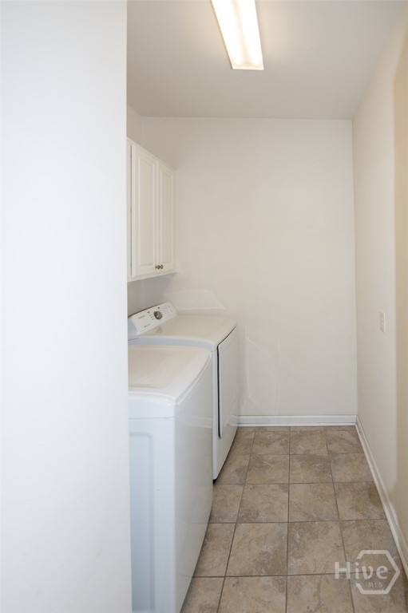
Main Level: Step into the foyer that flows to the formal dining room, beyond the staircase is the living room, breakfast area and the heart of the home is the stunning kitchen, equipped with granite countertops, stainless steel appliances, pantry, and a breakfast bar. Beyond the kitchen is the powder room, laundry room with cabinets including the washer and dryer and 2 car garage.
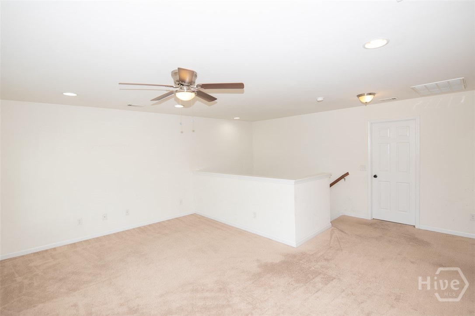
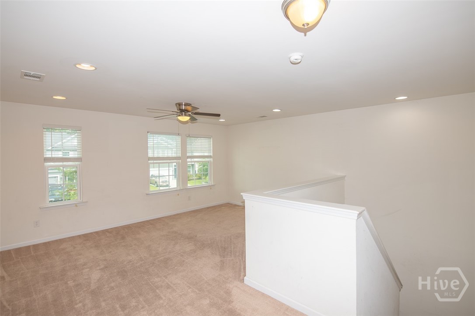
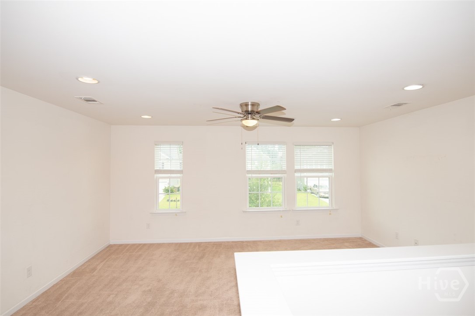
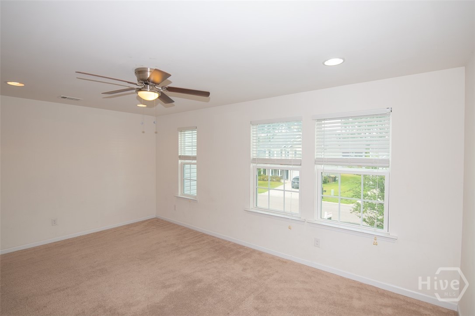
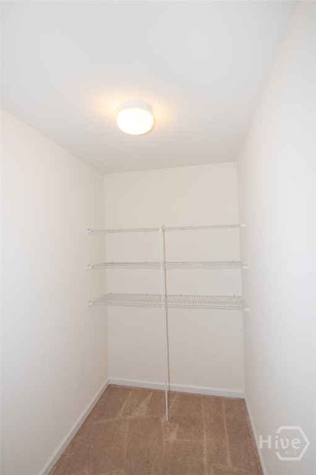
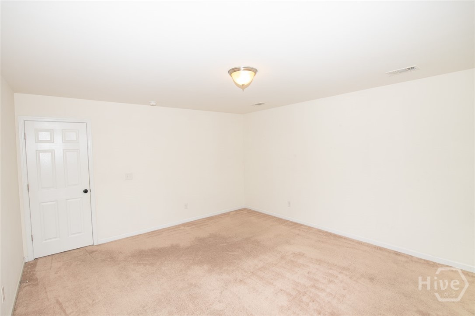
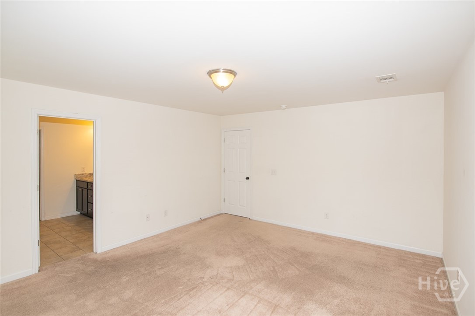
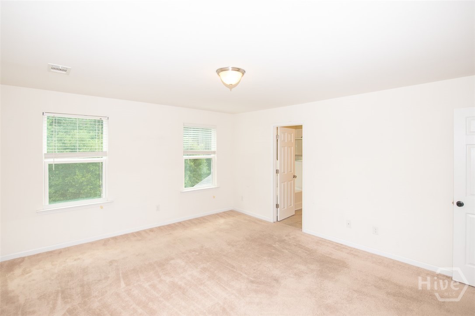
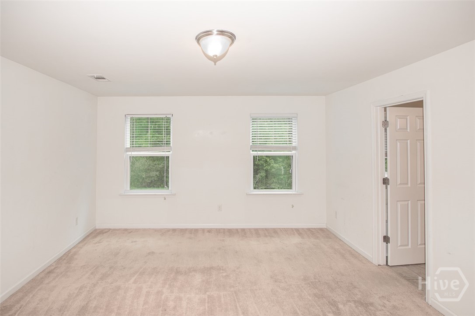
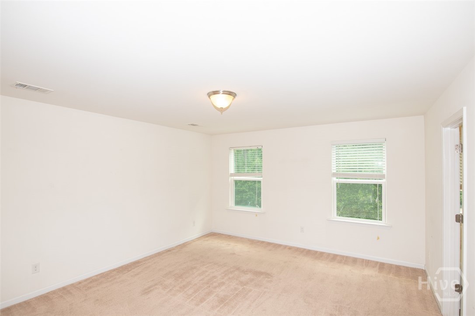
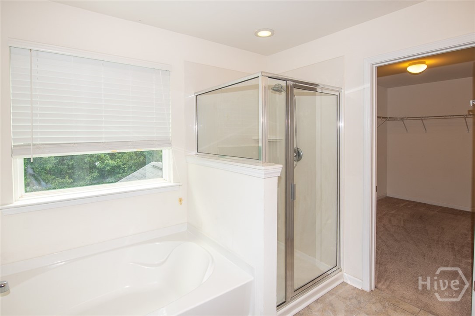
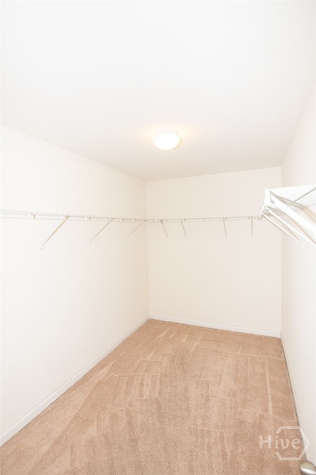
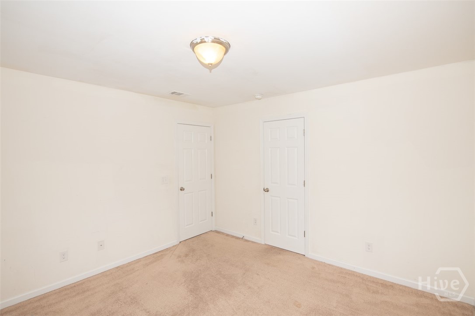
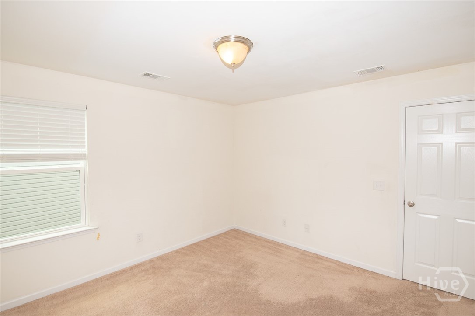
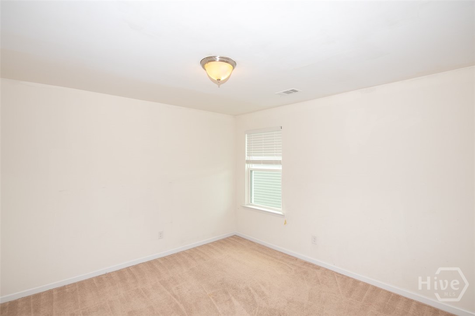
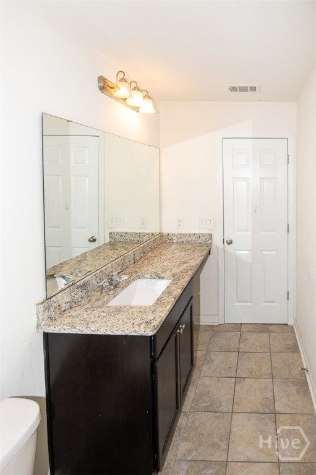
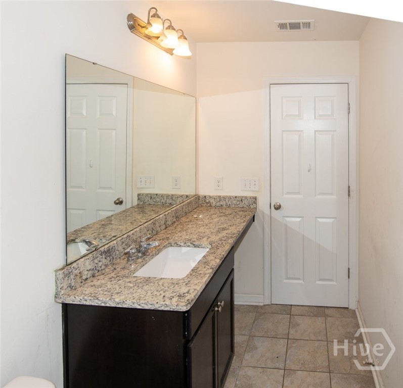
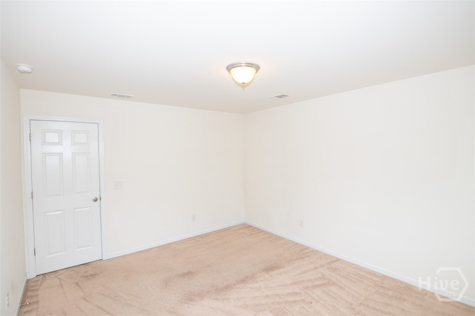
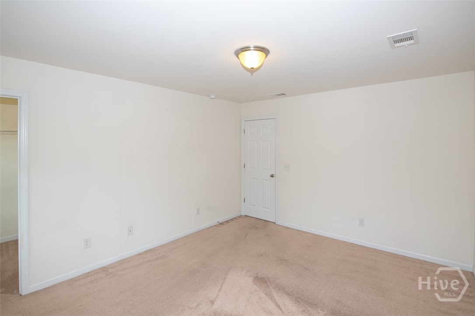
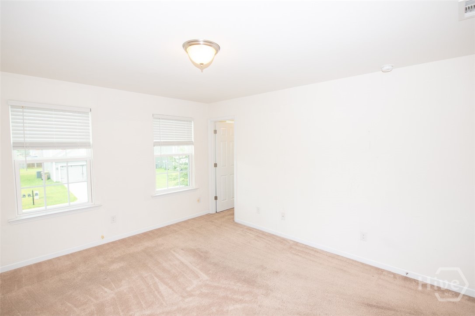
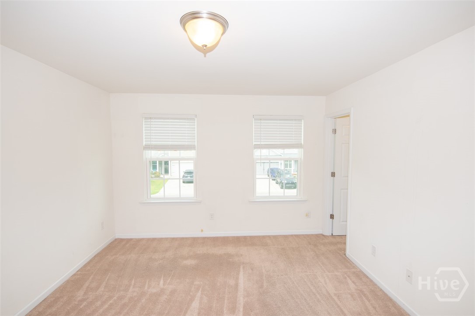
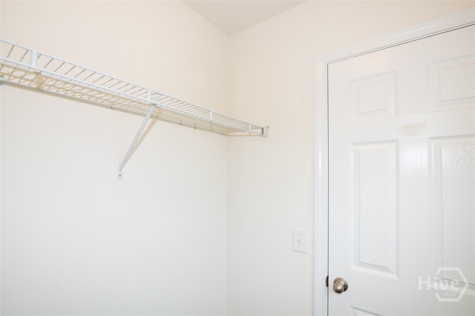
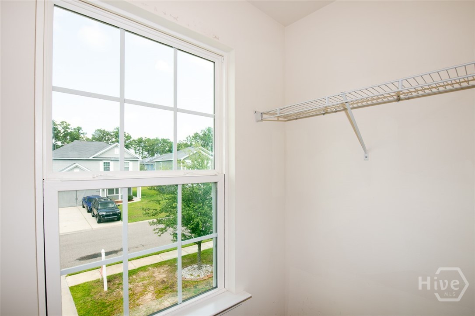
Upper Level: Head upstairs to discover a versatile loft space, perfect for a home office, media room, or play area. All three bedrooms are located on this upper level, and every bedroom features its own walk-in closet. Storage will never be an issue here, as the upstairs hallway also boasts an additional large walk-in closet as well as another closet.
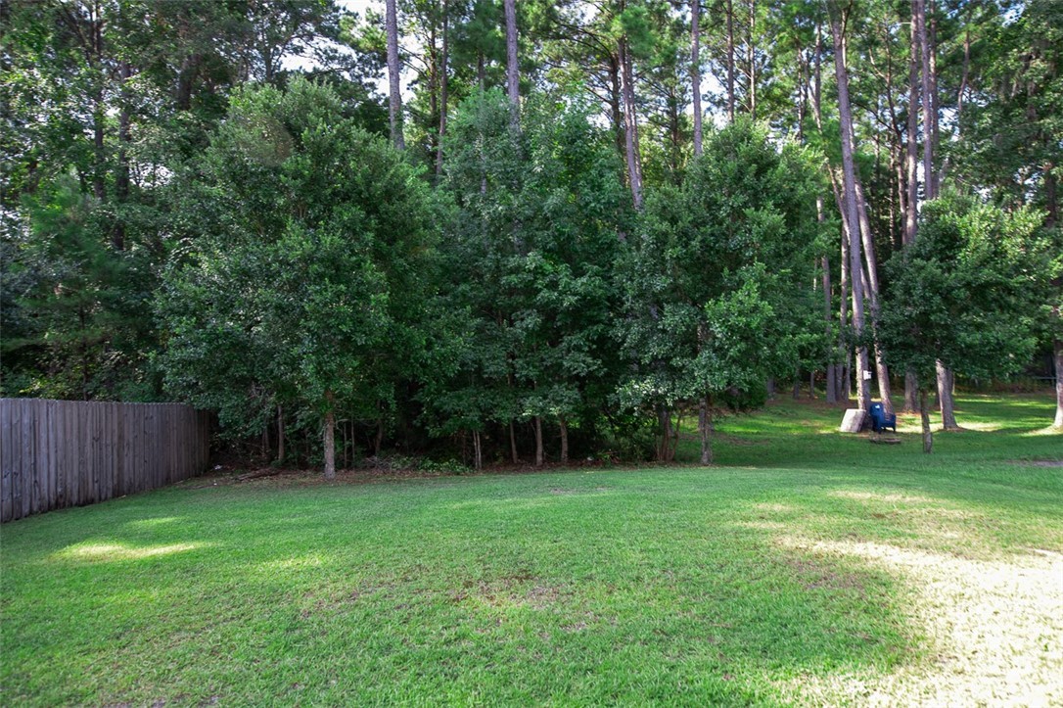
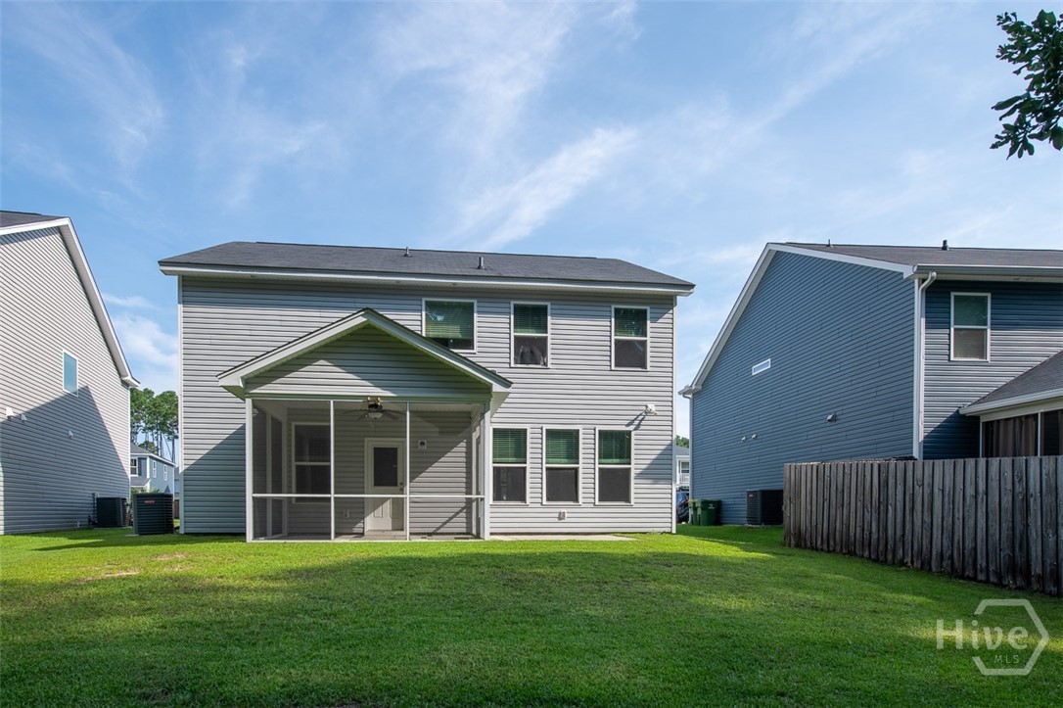
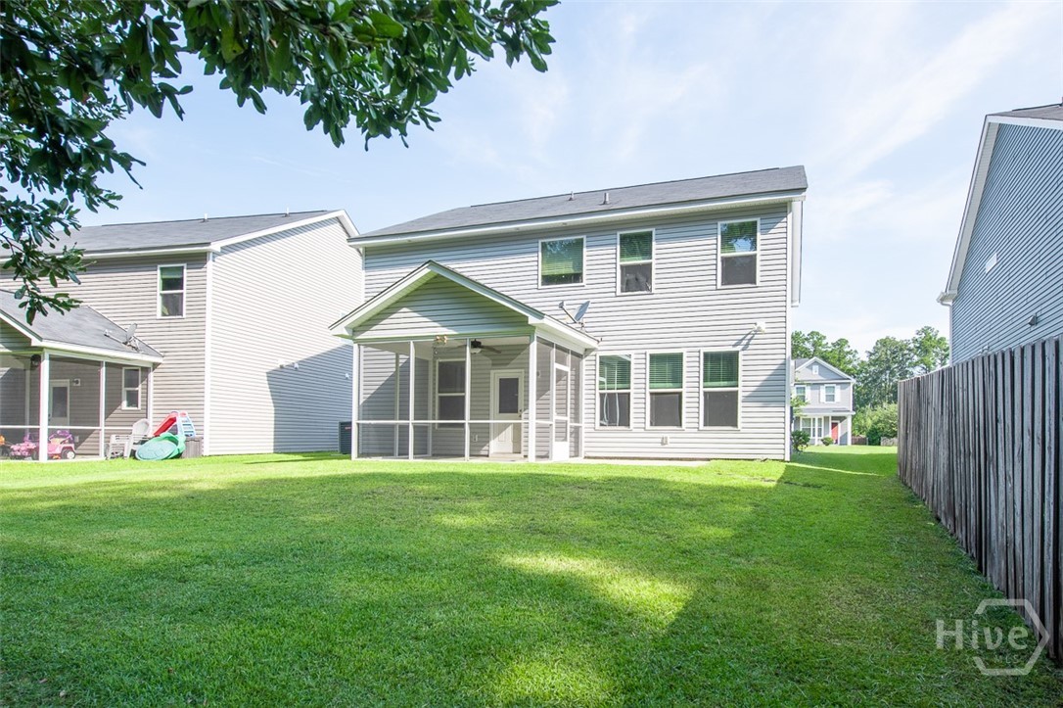
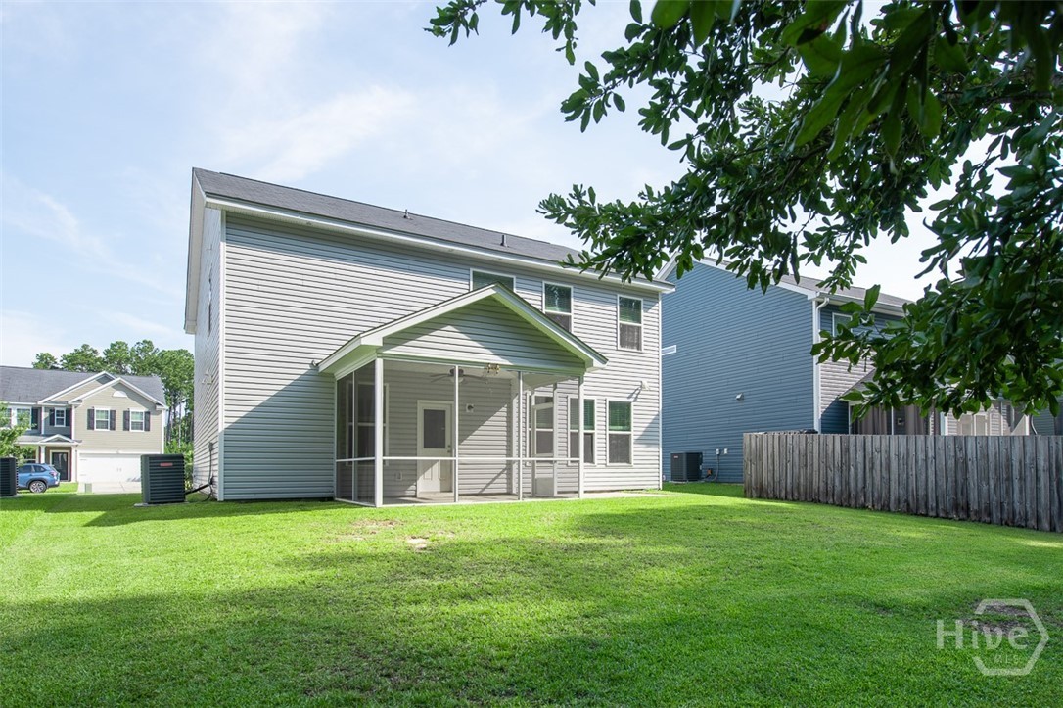
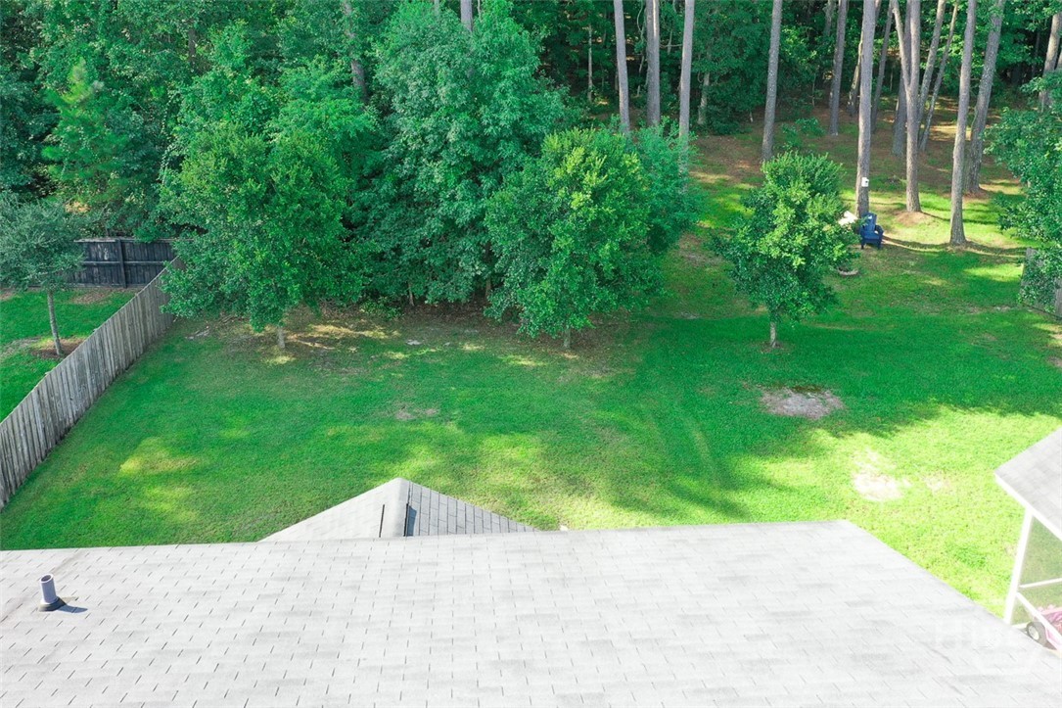
Outback: Just off the main living area, a 10X10 screened porch invites you to relax and take in the peaceful, private wooded backyard view—make this your own outdoor oasis
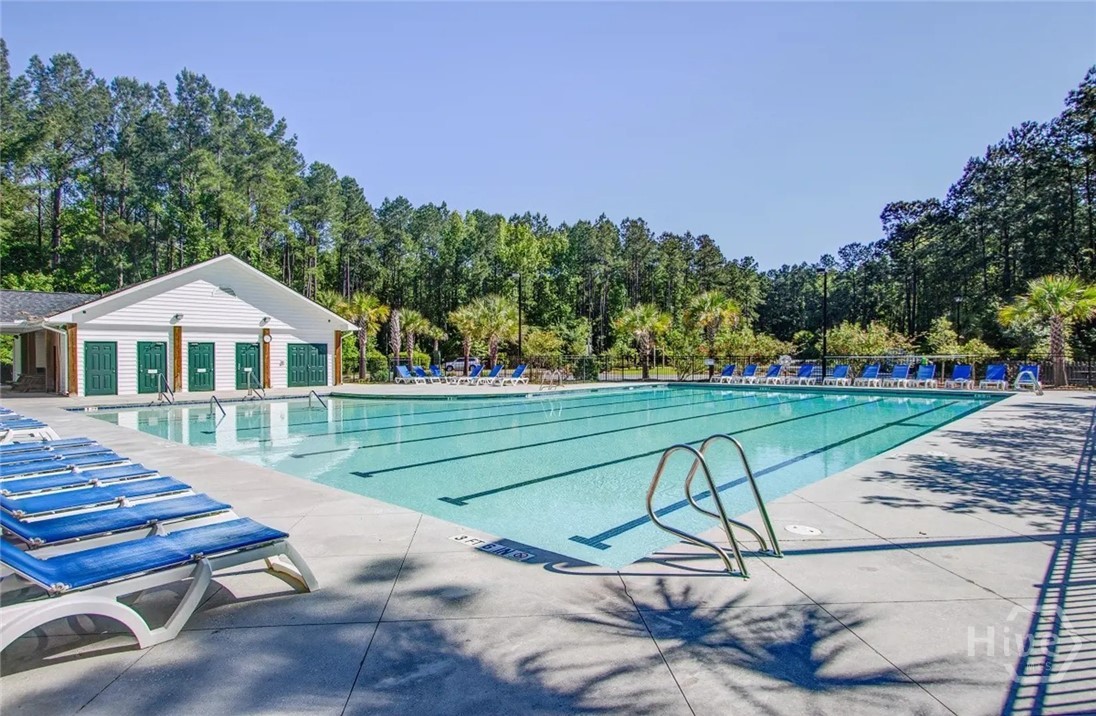
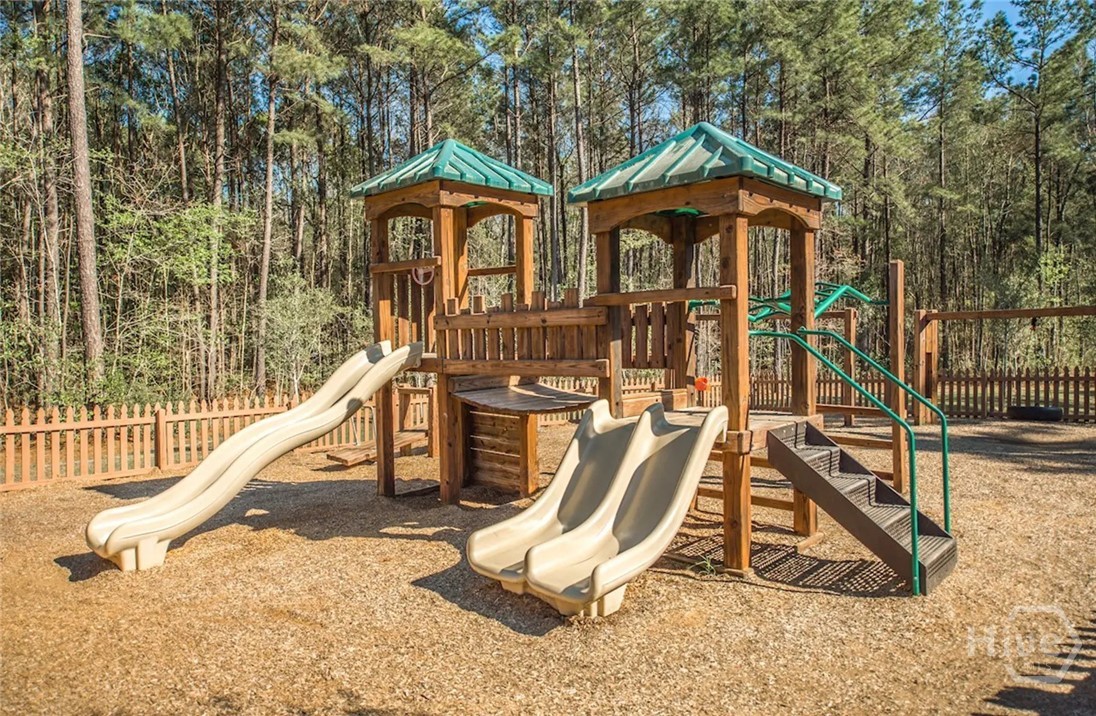
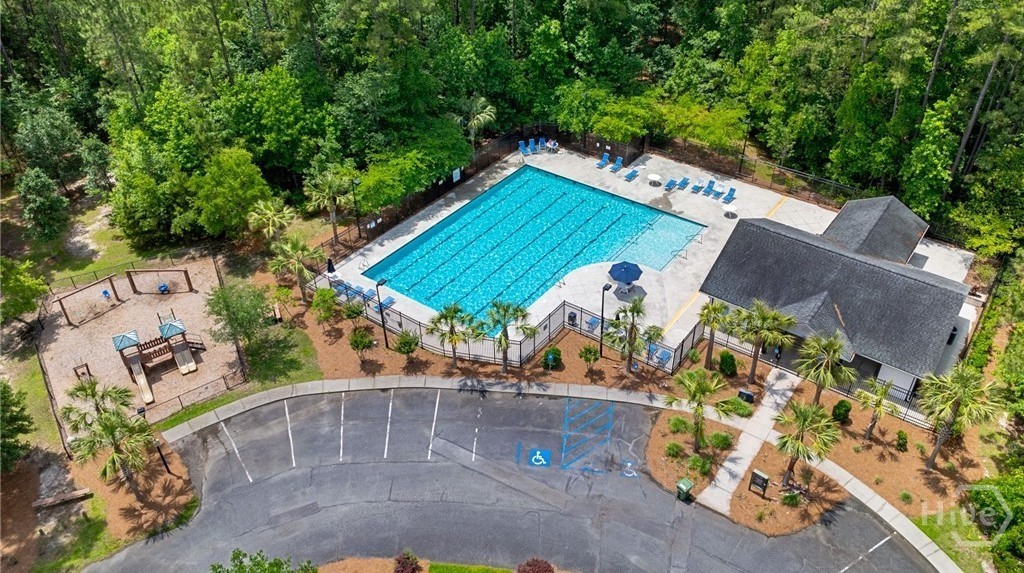
Community: Sidewalks, street lights, Community pool, pavilion, and playground.
Nearby: Convenient to Gulfstream, GA Ports, Savannah Airport, JCB, Hyundai & Downtown Savannah.
Eligible for 100% Financing with a USDA Loan & Seller Contributing $10,000 toward closing costs or paint allowance.
From US-80 W, Turn right onto Jimmy Deloach Pkwy, Turn right onto Gazelle Ln, Turn right onto Southwilde Wy, Home will be on the left.