

$574,115 5 BD 4 BA 3,128 SF

Property Description

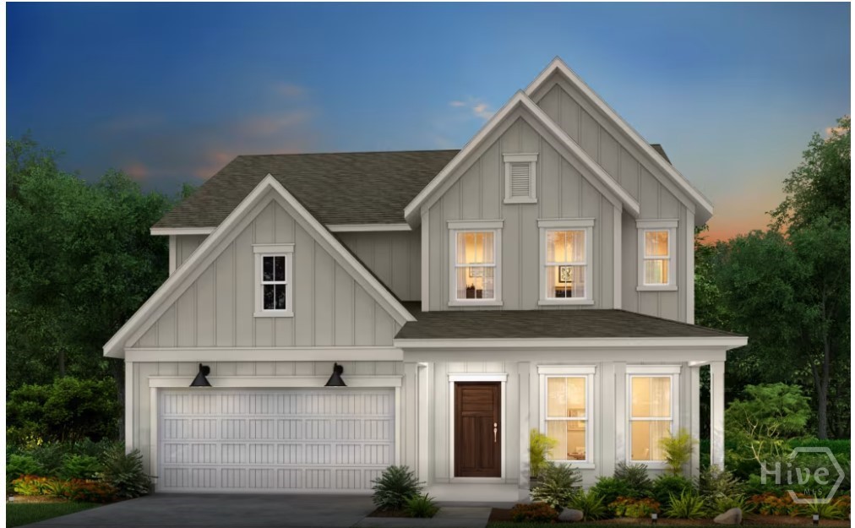
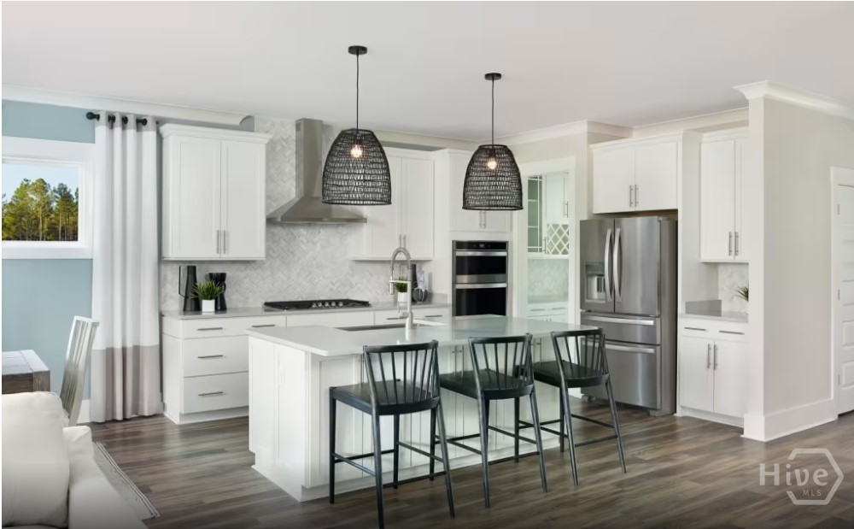
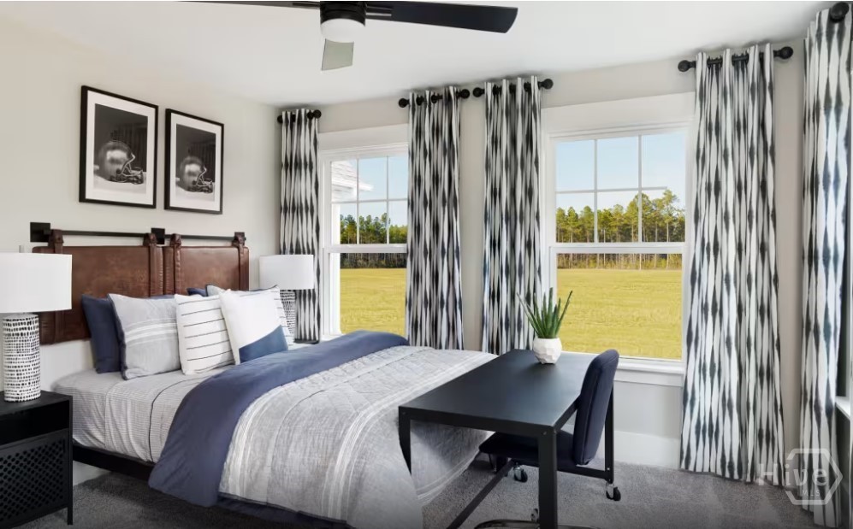
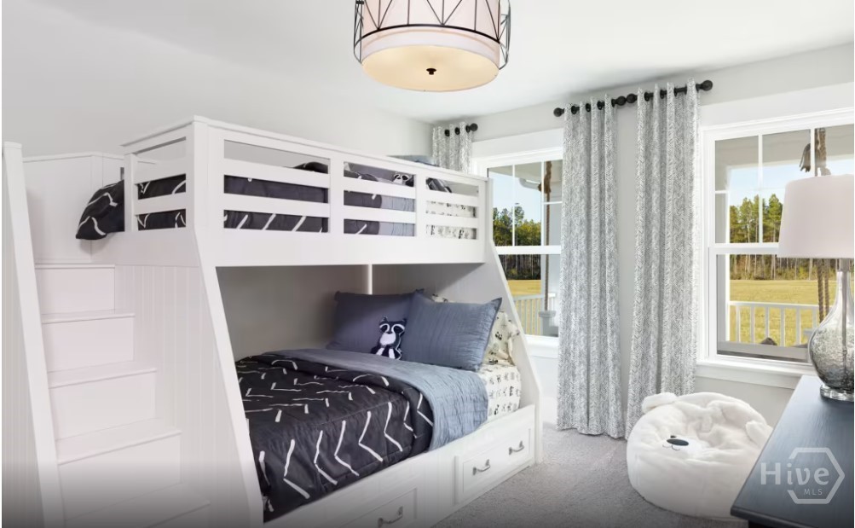
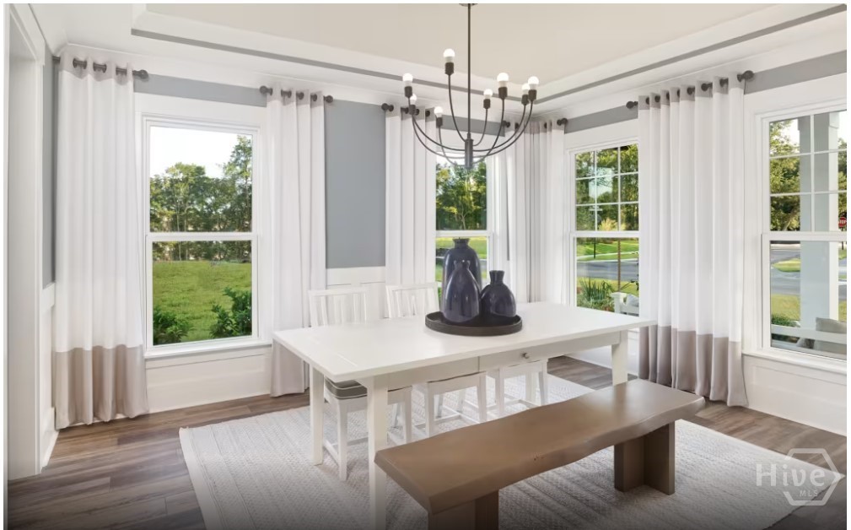
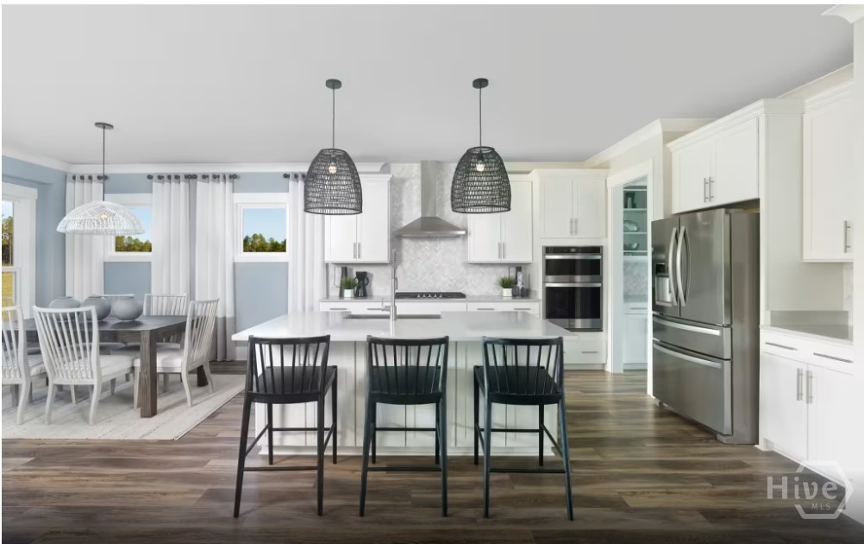
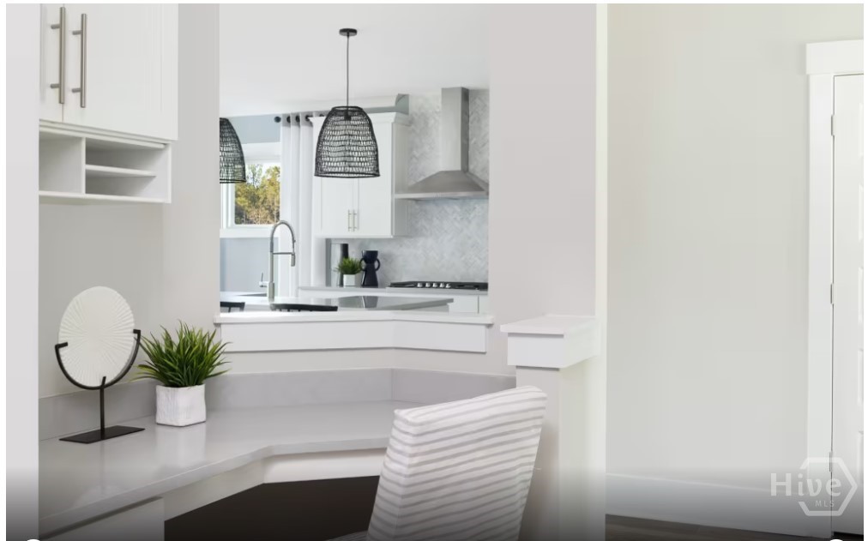
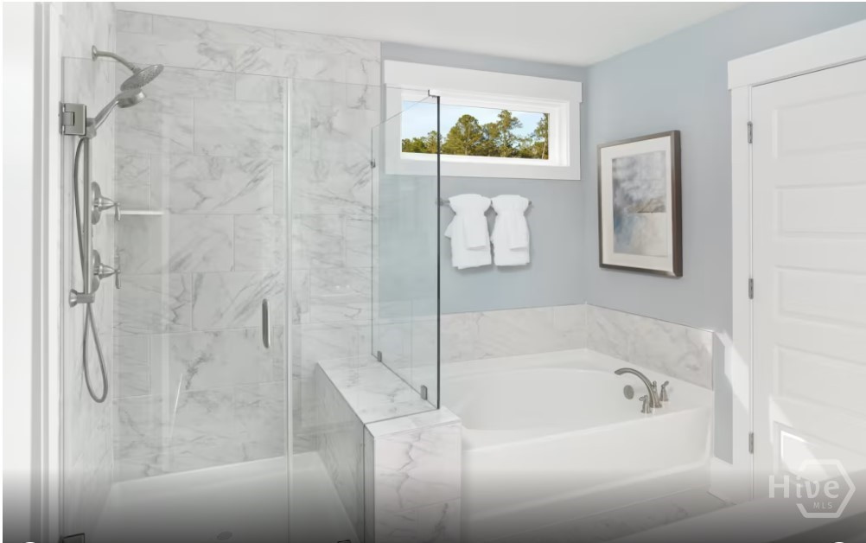
Experience the Continental floor plan in Waterways, offering 5 bedrooms, 4 bathrooms, and a flexible layout designed for modern living. This home features a formal dining room, spacious gathering room with fireplace, and a gourmet kitchen with built-in appliances, upgraded island, beverage center, wine chiller, pot filler, and abundant cabinet space. A first-floor guest bedroom and full bath provide convenience for visitors or multi-generational living. Upstairs, two secondary bedrooms share a Jack-and-Jill bath, while an additional bedroom enjoys its own private en suite bath. The owner's suite offers a spacious retreat with a beautifully appointed bath and frameless shower. Designer finishes throughout include upgraded flooring, craftsman trim, wood stair treads, two-tone paint, and smart home features. Situated on a private cul-de-sac homesite, this home also includes a covered lanai, perfect for enjoying outdoor living.

Directions - From I-95, take Exit 90 (GA-144/Ford Ave) toward Richmond Hill. Travel east on GA-144 for approximately 7 miles. Turn right onto Oak Level Road and continue about 3 miles. Waterways community entrance requires a gate pass. Continue straight into McAllister Cove. Model home on the left.

Property Features

Show More
  •  0.15
  •  6534
  •  290
  •  Monthly
  •  1
  •  Pulte
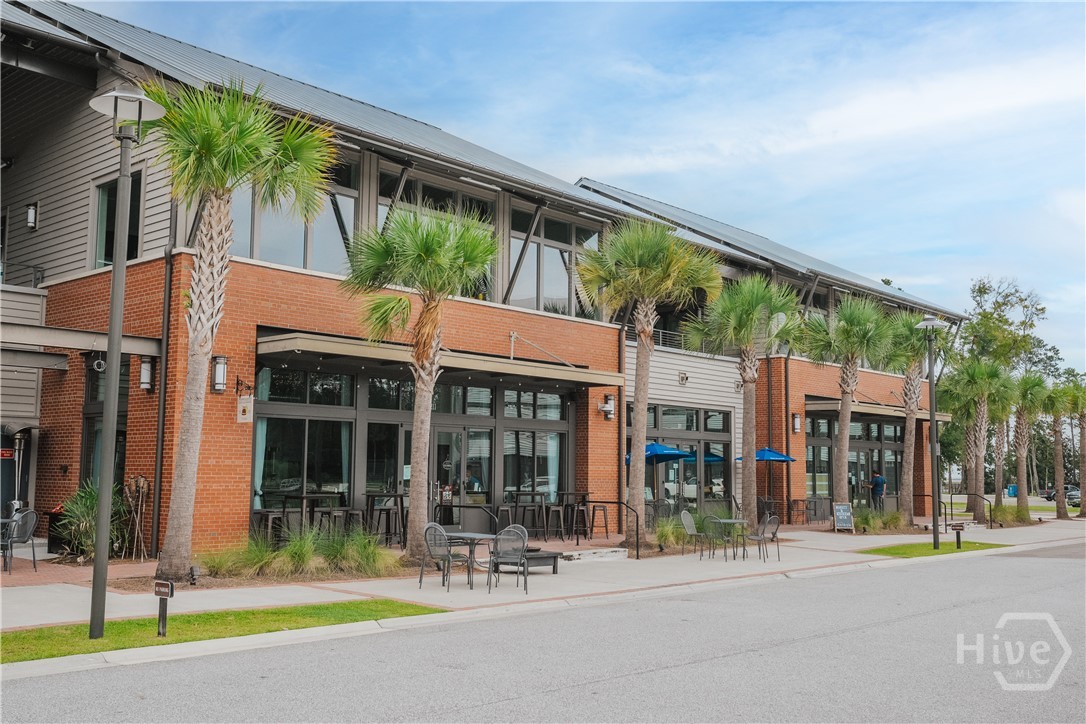
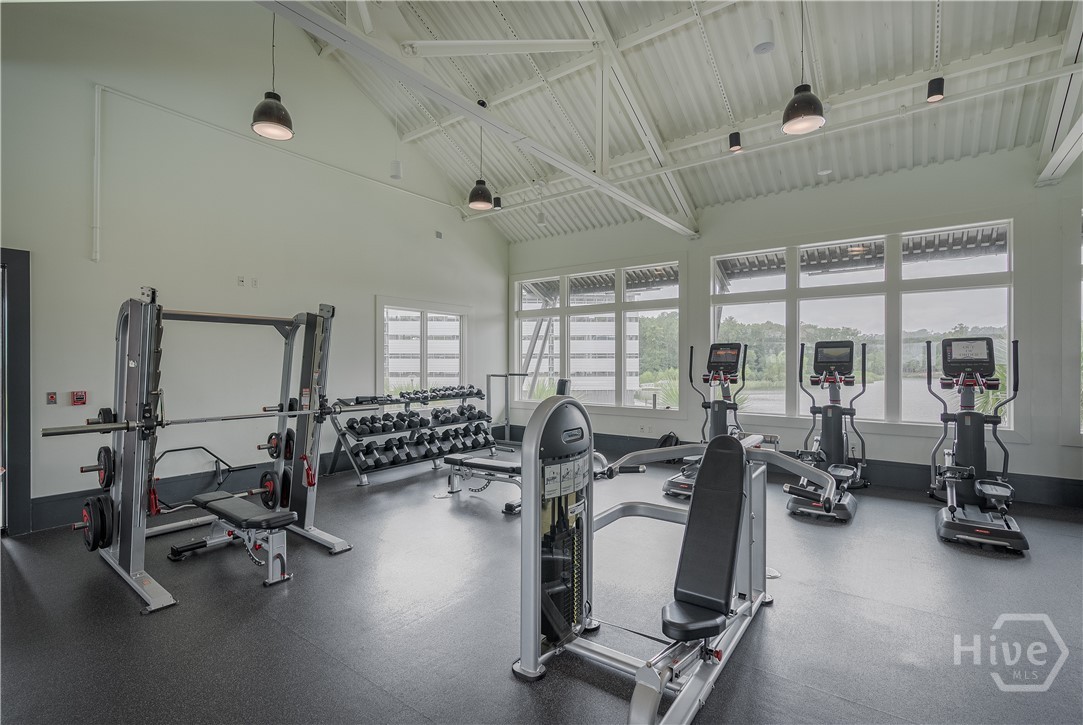
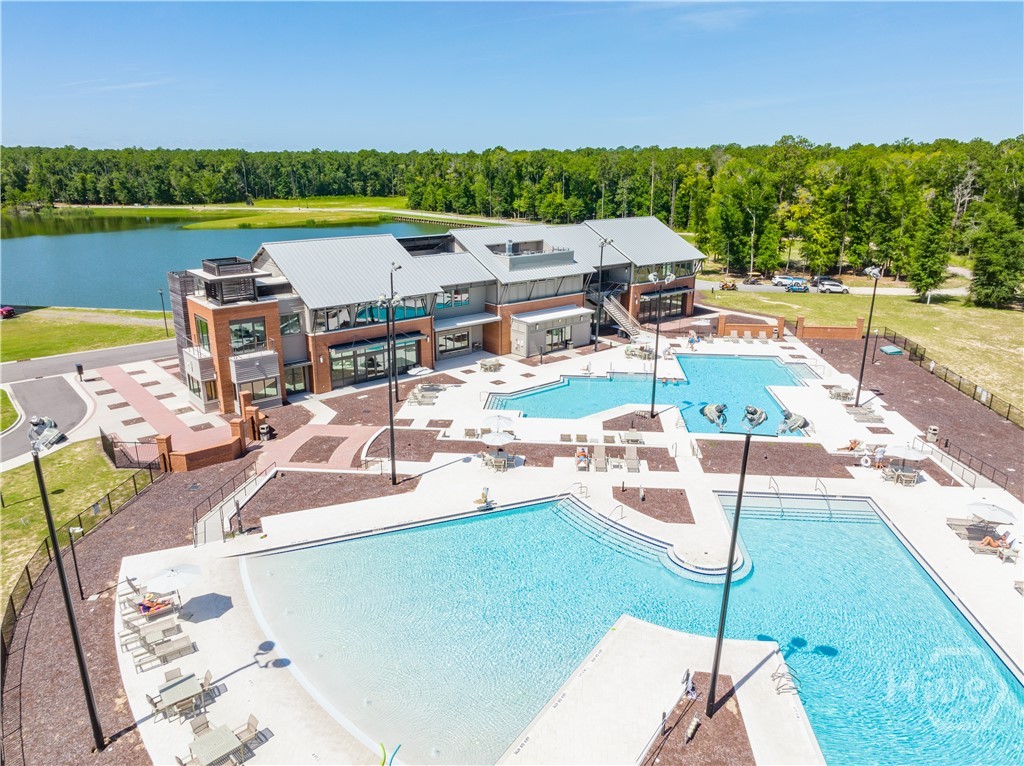
  •  Pool|Dock|Fitness Center|Marina|Playground
  •  Cash|Conventional|FHA|VA
  •  BK 2024 / PG 14-14 OSPREY POINTE PHASE 3 LOT 114
  •  Underground Utilities
  •  Public
  • Exterior Features

  •  Attached
  •  Community
  •  Single Family Residence
  •  Residential
  • Interior Features

  •  Electric Water Heater
  •  Central Air|Electric
  •  Electric|Heat Pump
  • Courtesy of Pulte Realty Of Georgia Inc

    Schedule to See Homes

    Click image to generate new verification code.


    Brooke Powell

    912.272.7575
    Keller Williams Coastal Area Partners