$265,888 4 BD 3 BA 2,014 SF

Property Description

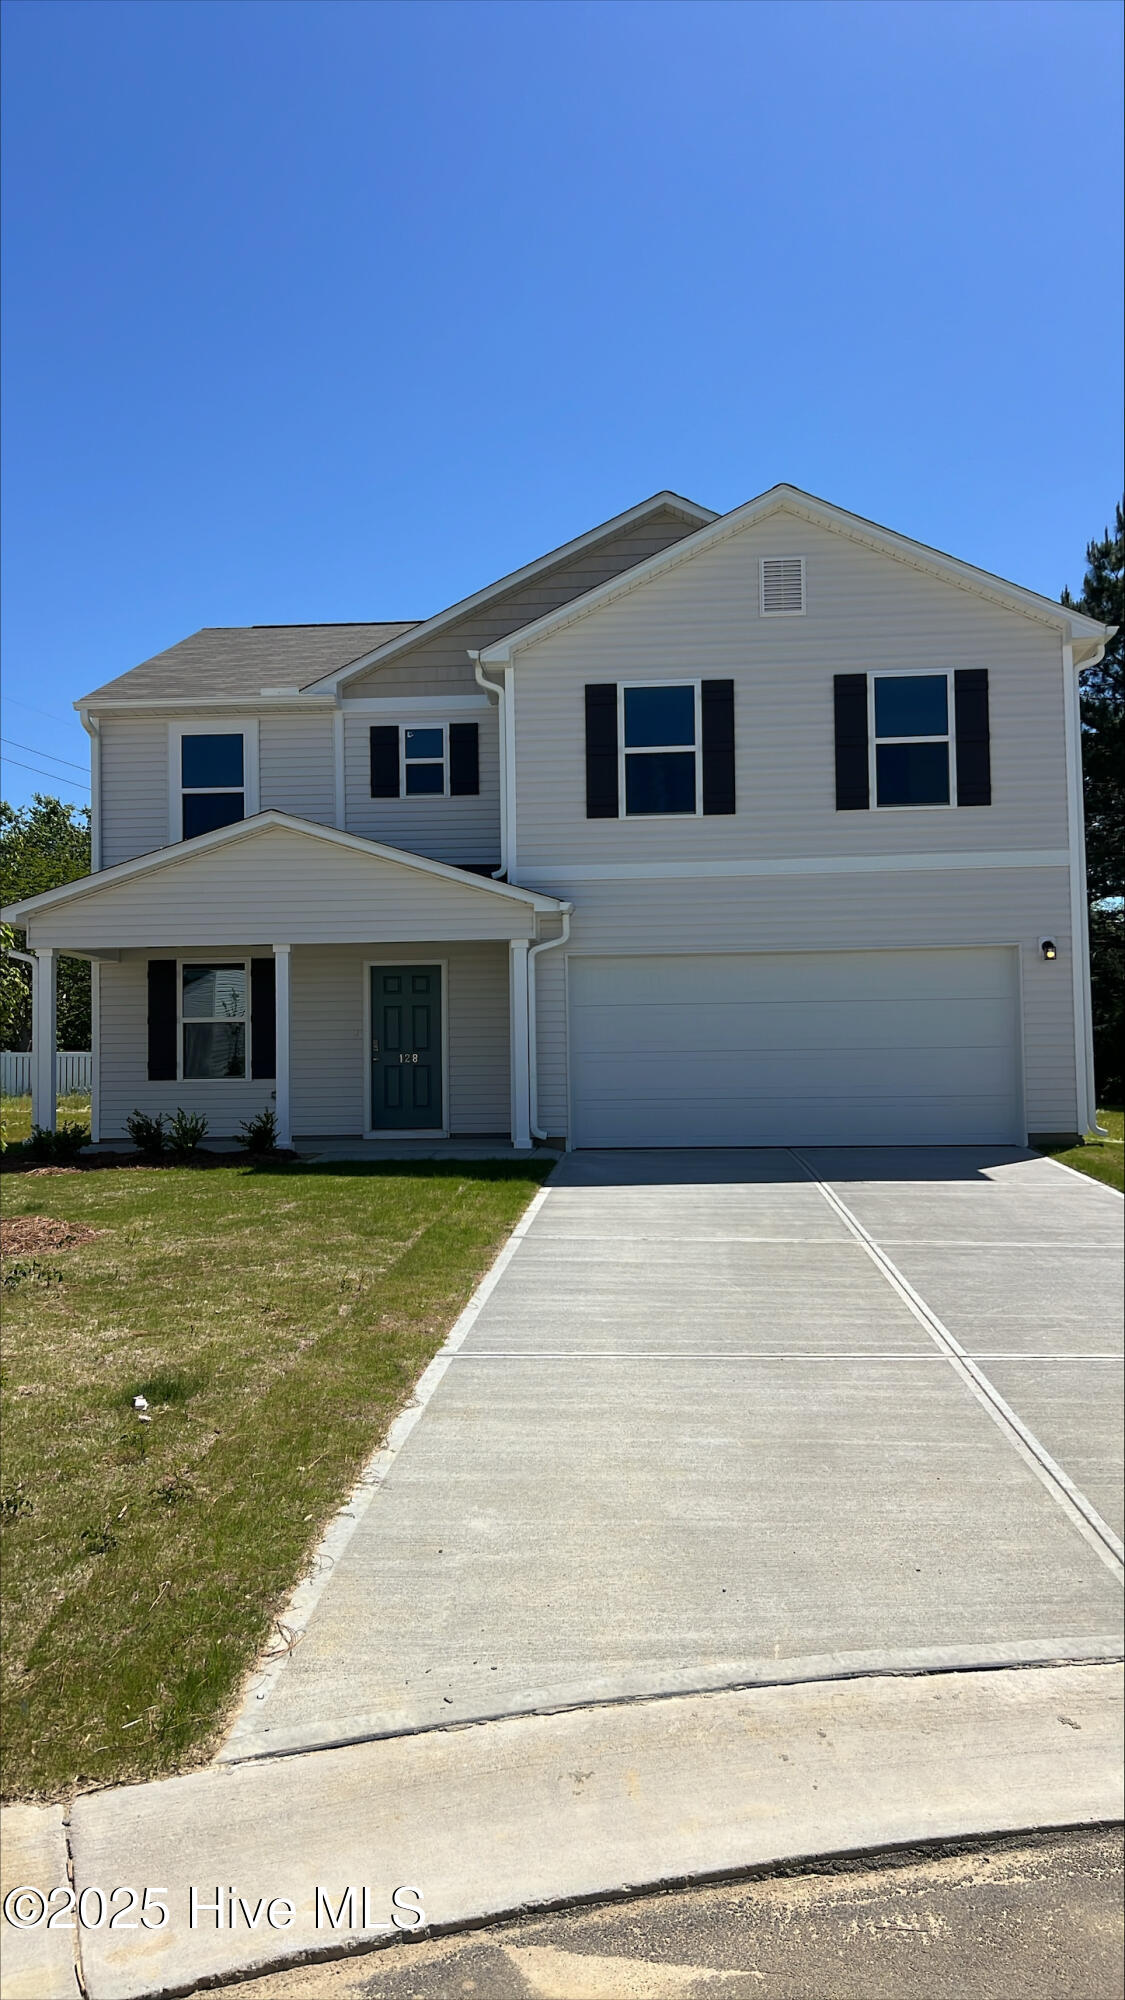
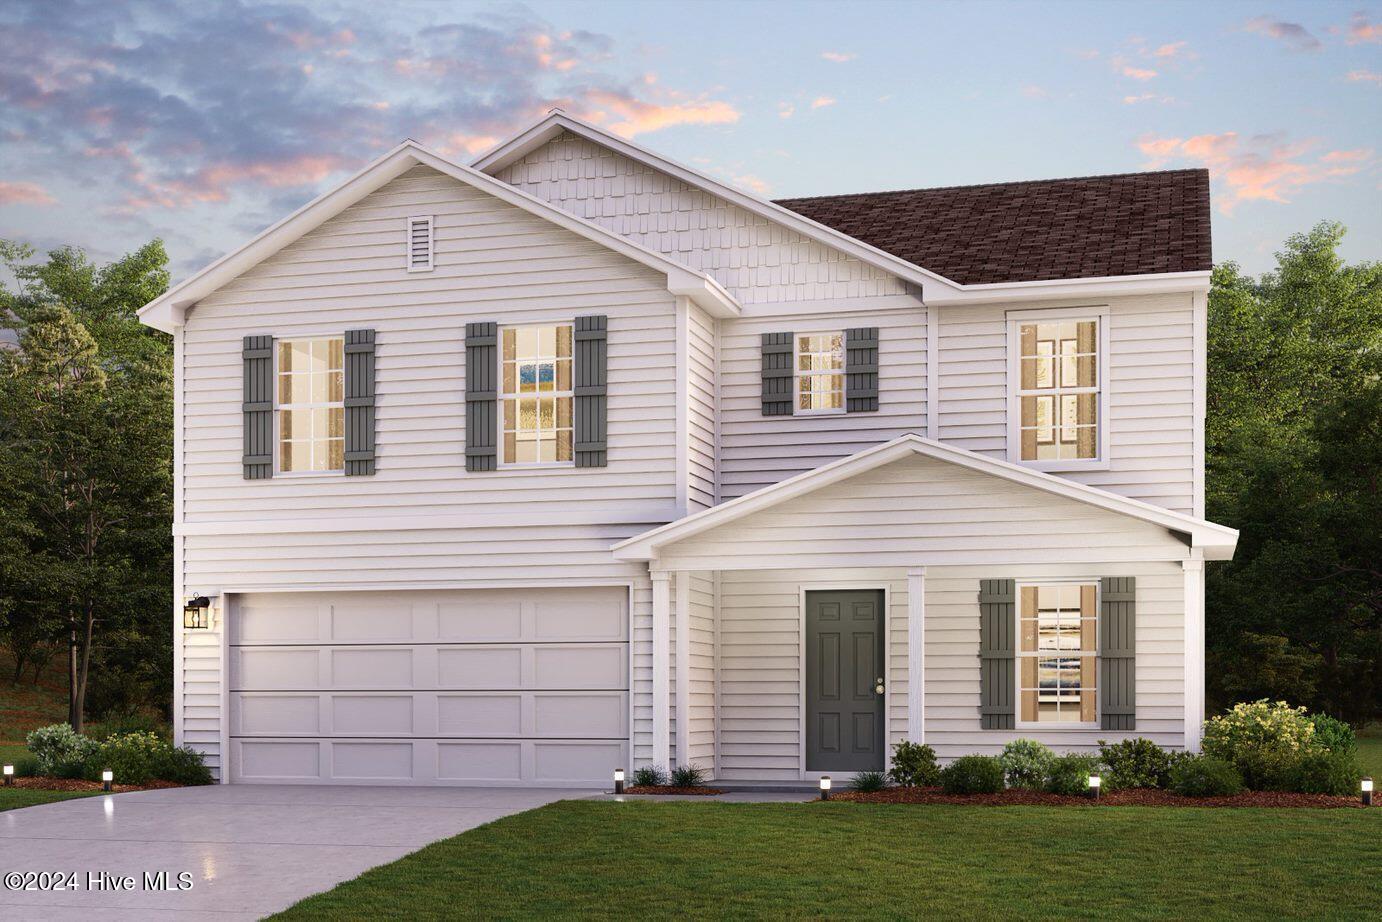

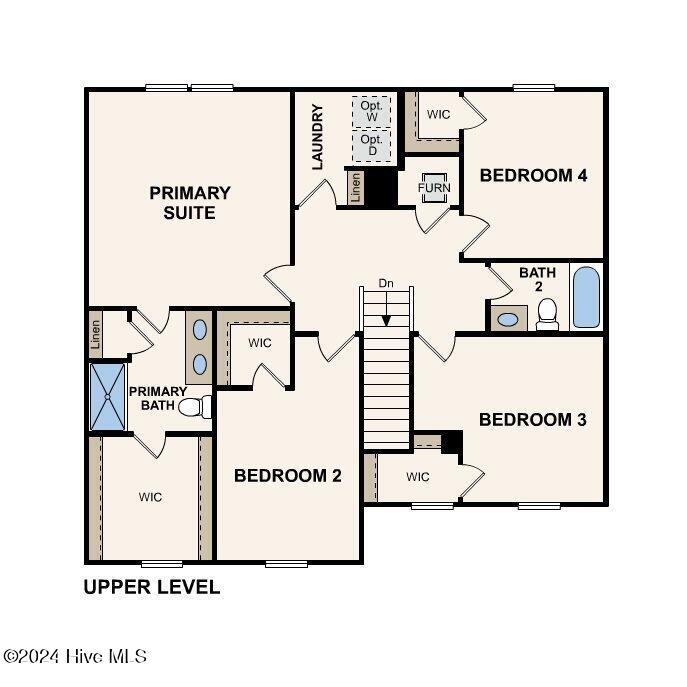
Discover Your Dream Home in the Autumn Ridge! The stylish Essex Plan this is a 2-story gem offers a spacious open layout perfect for entertaining and everyday living. The inviting kitchen features elegant cabinetry, quartz countertops and stainless steel appliances, including a range with a microwave hood and a modern dishwasher. The main floor also includes a versatile flex room and a chic half bathroom for guests. Upstairs, unwind in the tranquil primary suite with a en-suite bathroom and a generous walk-in closet. Three additional bedrooms with walk-in closets share a full bathroom. A cozy loft and a convenient walk-in laundry room enhance functionality. Energy-efficient Low-E windows and a one-year limited home warranty complete this exceptional home.

From HWY 64 take exit 466 onto N Winstead Ave, take a left on Hunter Hill Road to Autumn Ridge Rd

Property Features

Show More
  •  2024
  •  0.2
  •  8712
  •  180
  •  Annually
  •  1
  •  Cash|Conventional|FHA|VA
  •  2014
  •  RED ROCK
  •  TBD
    • LOT 39
    • AUTUMN RIDGE
    • SEC B 37-240
    • 45-254
    • 255 LT 39
    • AUTUMN RIDGE
    • SEC B
  •  R
  •  Sewer Available|Water Available
  •  Public
  • Exterior Features

  •  Slab
  •  None
  •  Two
  •  Garage Faces Front|Attached|Concrete
  •  None
  •  City Street|State Road
  •  Shingle
  •  Single Family Residence
  •  Residential
  • Interior Features

  •  Electric Oven|Built-In Microwave|Dishwasher
  •  Carpet|Vinyl
  •  Central Air
  •  Electric|Forced Air
  • School Information

    • Benvenue
    • Rocky Mount Senior High
    • Rocky Mount Middle
    Courtesy of Wjh Brokerage Nc Llc

    Schedule to See Homes

    Click image to generate new verification code.


    Brooke Powell

    912.272.7575
    Keller Williams Coastal Area Partners