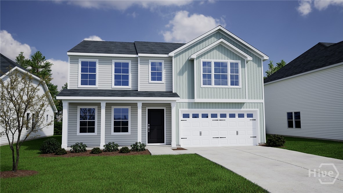
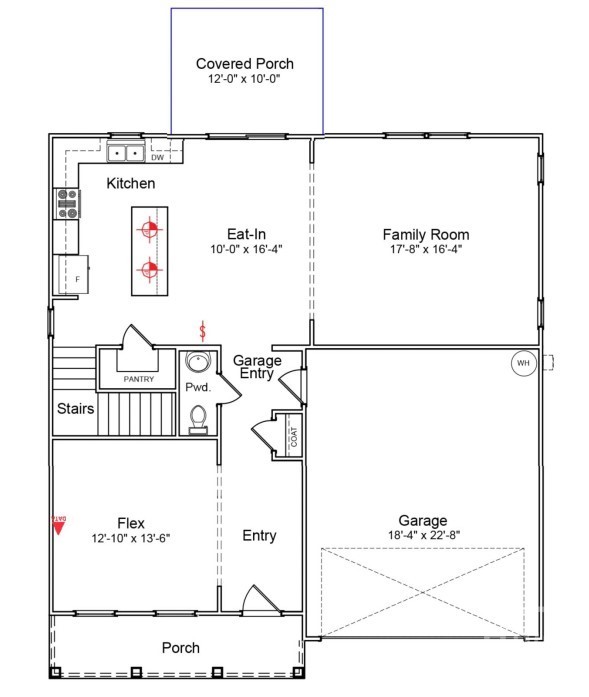
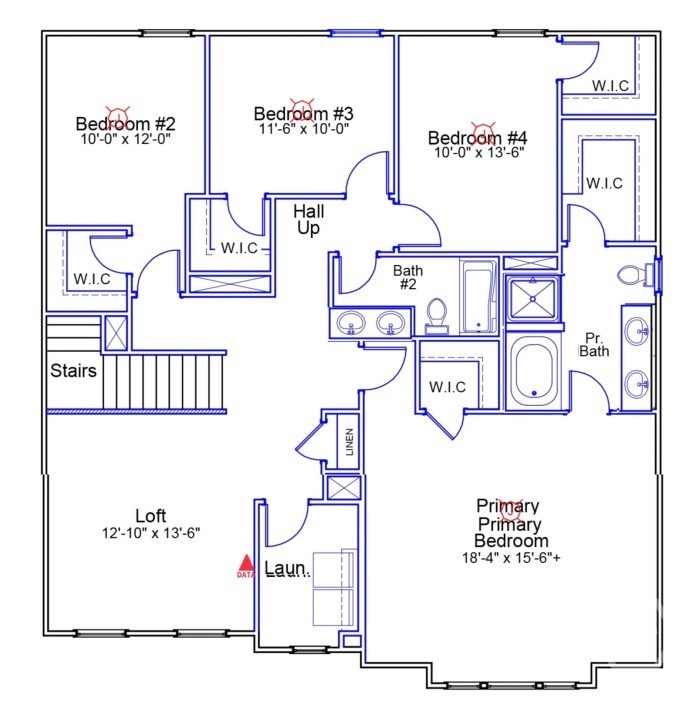
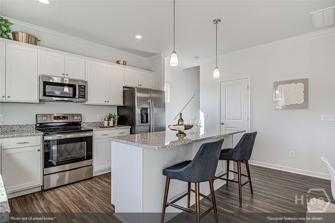
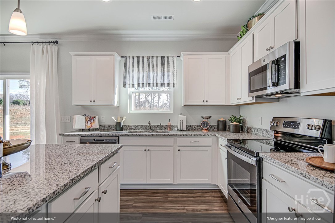
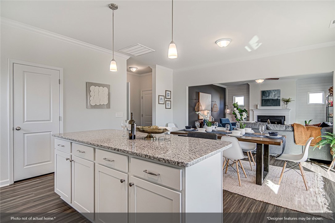
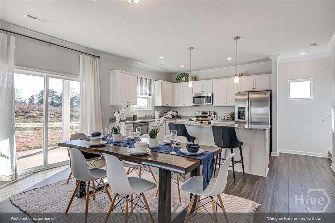
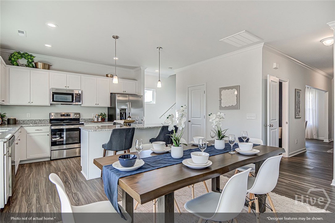
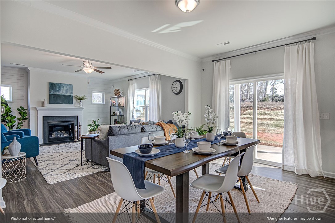
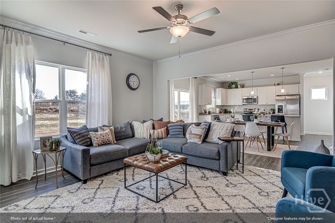
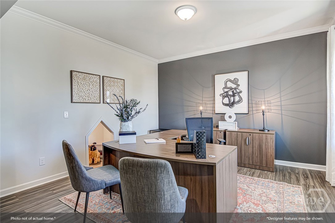
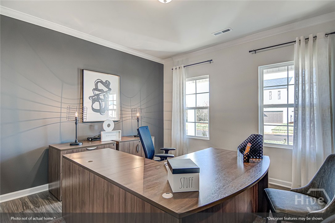
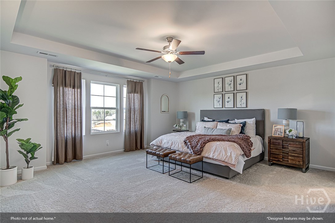
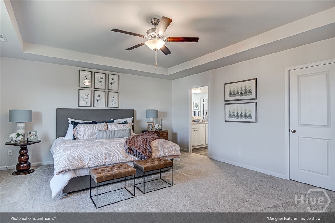
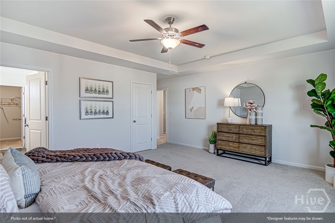
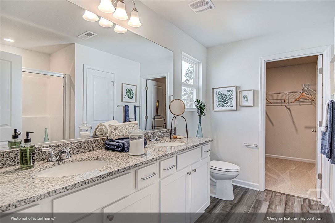
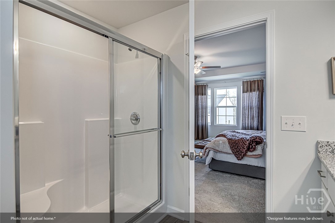
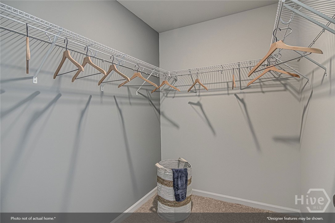
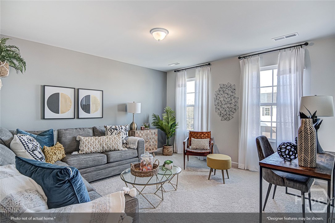
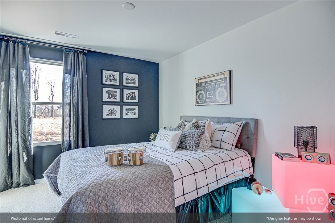
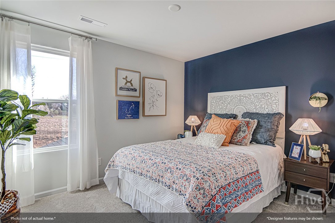
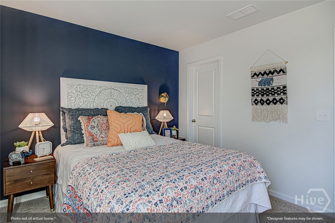
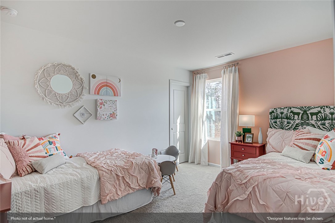
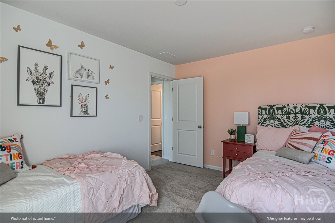
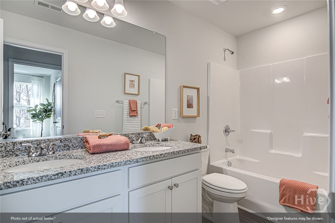
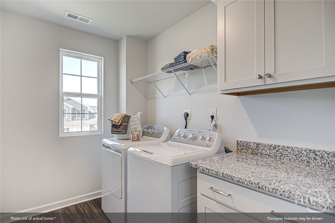
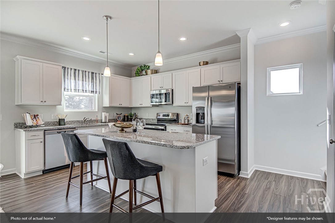
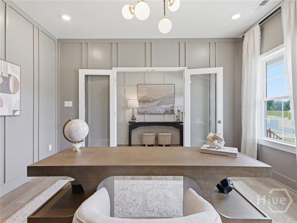
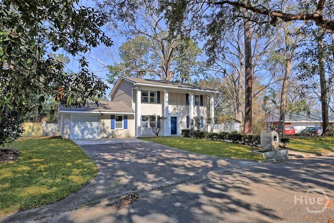
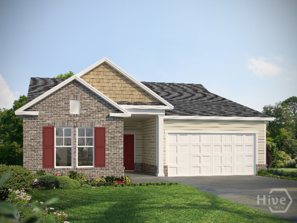
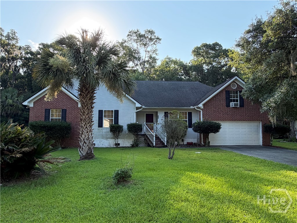
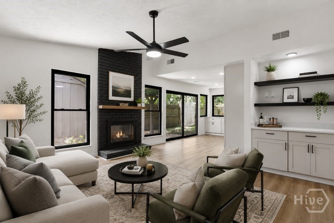
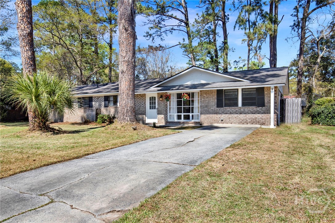
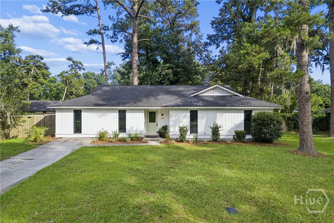
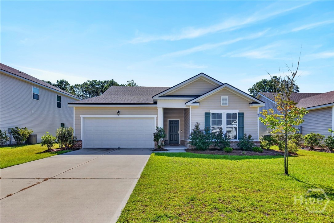
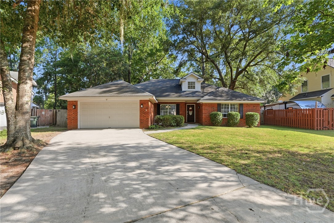
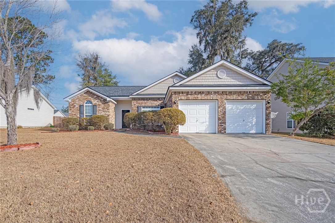
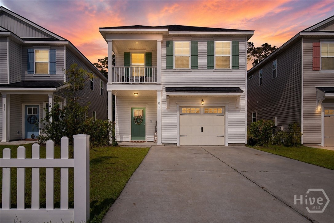
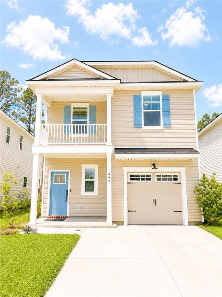
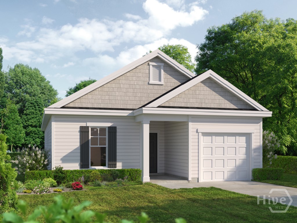
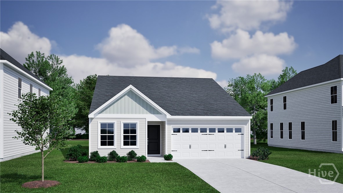
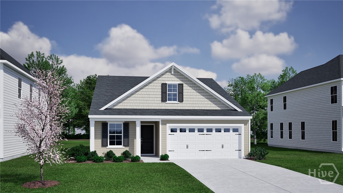
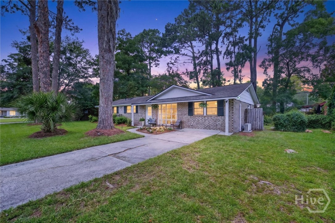
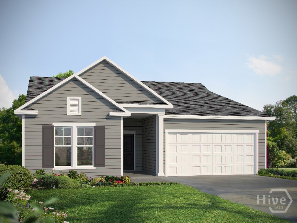
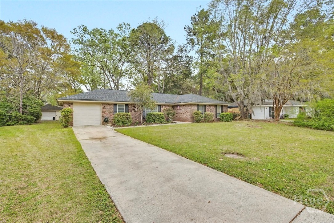
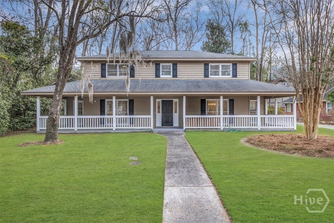
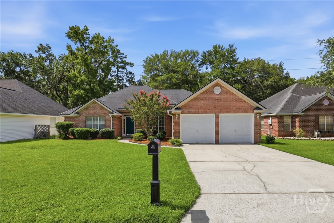
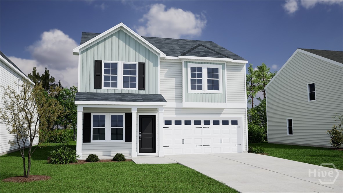
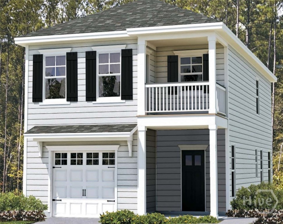
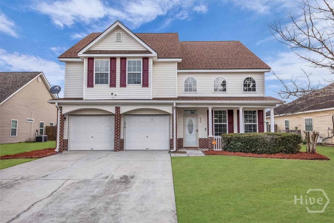
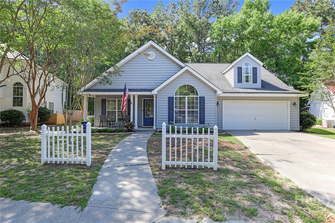
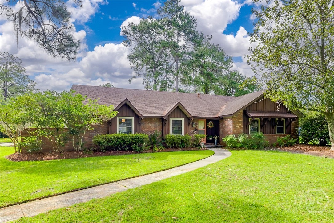
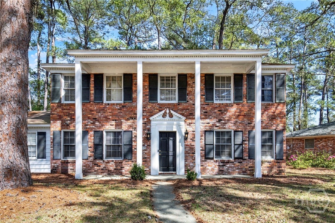
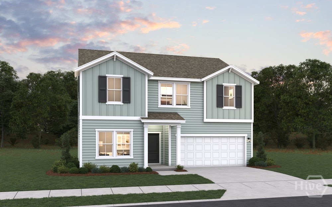
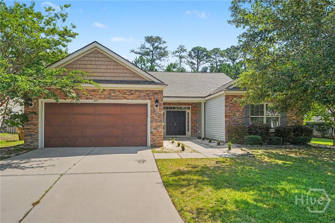
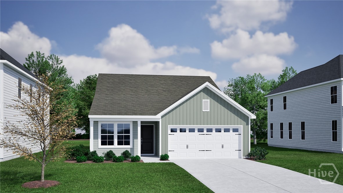
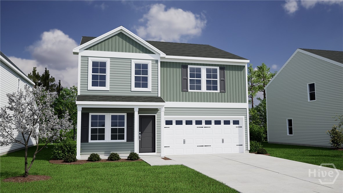
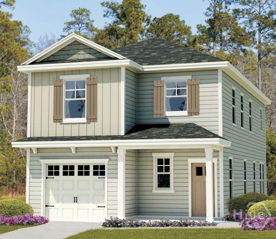
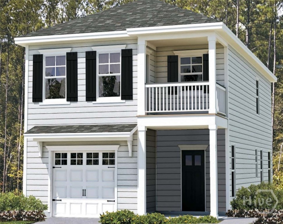
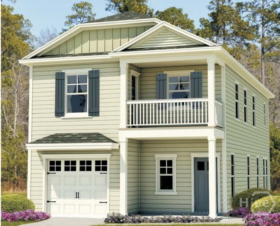
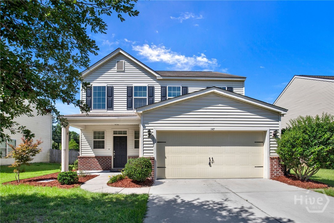
The Russell is a versatile two-story home featuring four bedrooms and two-and-one-half bathrooms, with options to expand up to five bedrooms and four full baths. A flexible space just off the entry provides the perfect area for a home office, formal dining room, or additional living space. The open-concept kitchen includes a large island and spacious pantry and flows seamlessly into the eat-in area and great room, ideal for entertaining and everyday living. Upstairs, all bedrooms surround a spacious loft, creating a comfortable secondary living area. The primary suite features dual walk-in closets and an en-suite bathroom with an oversized linen closet and private water closet. Secondary bedrooms each include walk-in closets, and the laundry room is conveniently located nearby. Optional features include guest suites, additional bedrooms, or expanded bathroom layouts for added flexibility. Photos are of a previously built home with a similar floor plan. Actual home may vary. Design selections, colors, finishes, options, and features are subject to change without notice. Furniture, décor, and staging items shown are not included with the purchase of the home.
From I-95 South: take a left onto GA-204 E.
Travel .2 miles, and take a left on Al Henderson Blvd/Gateway Blvd E.
Turn right onto Al Henderson Blvd.
Travel .4 miles, and turn left onto Little Neck Rd.
Travel .6 miles, and The Grove at Hopeton Landing will be on your right.