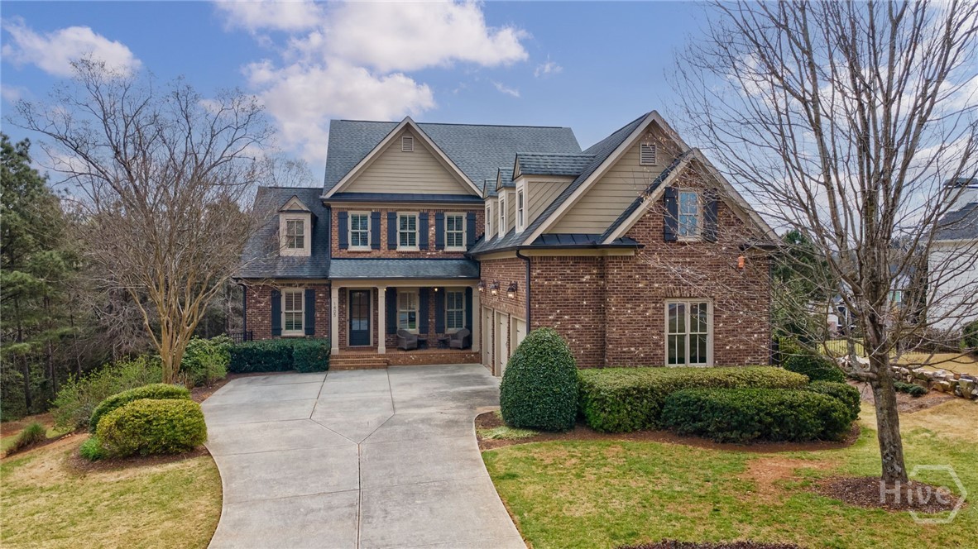
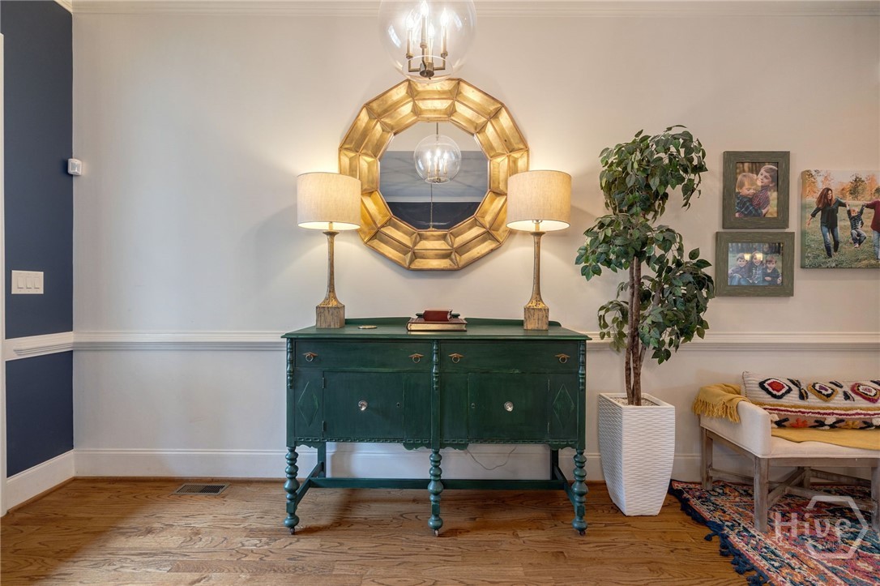
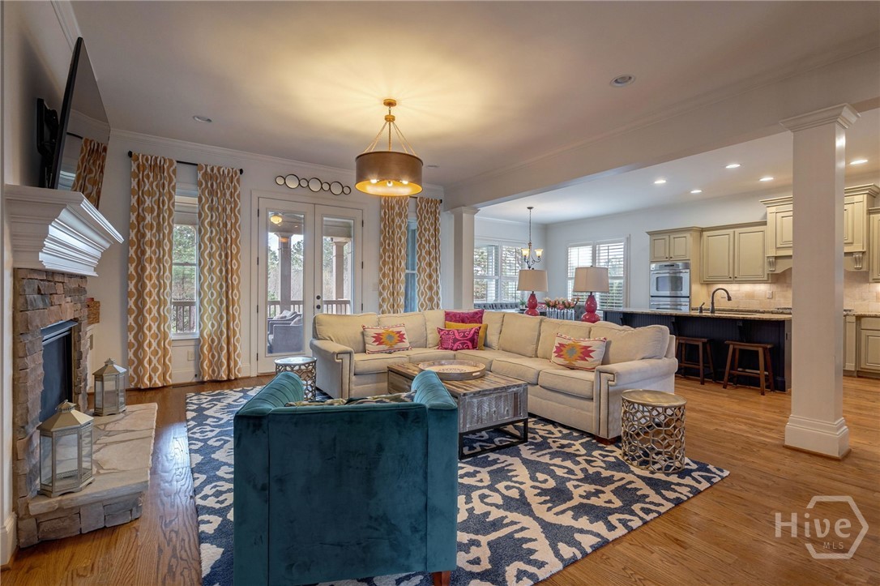
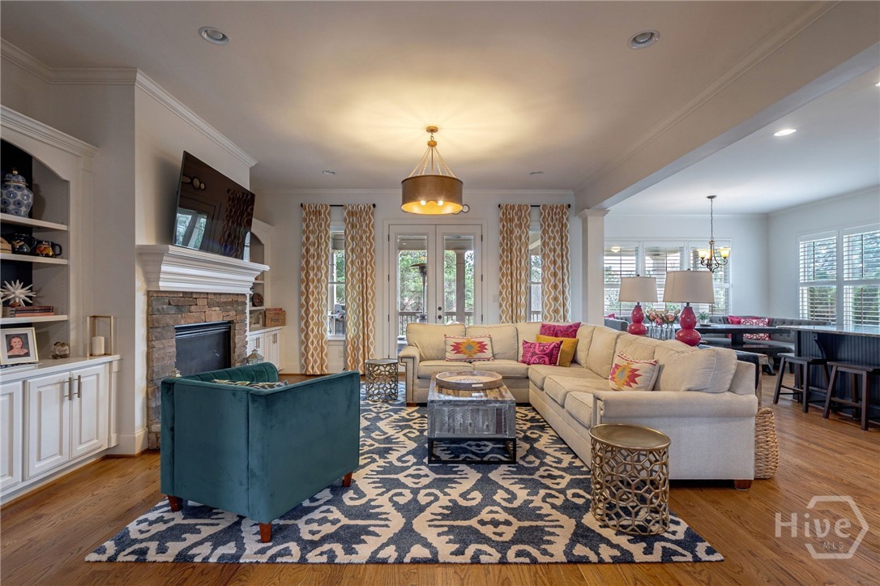
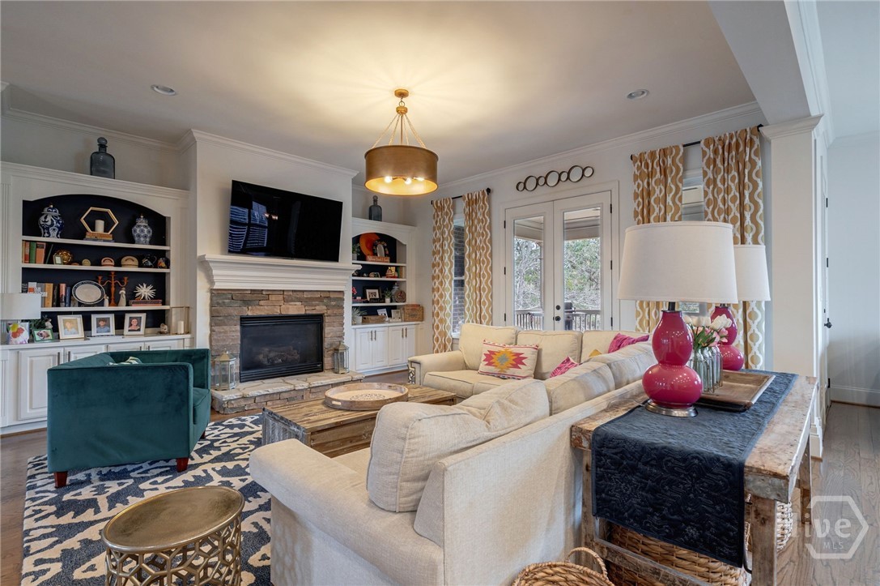
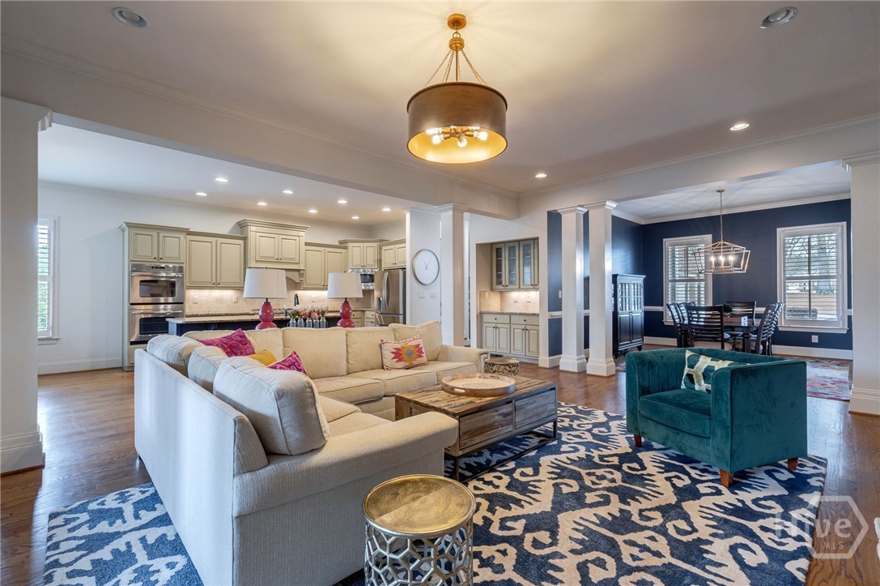
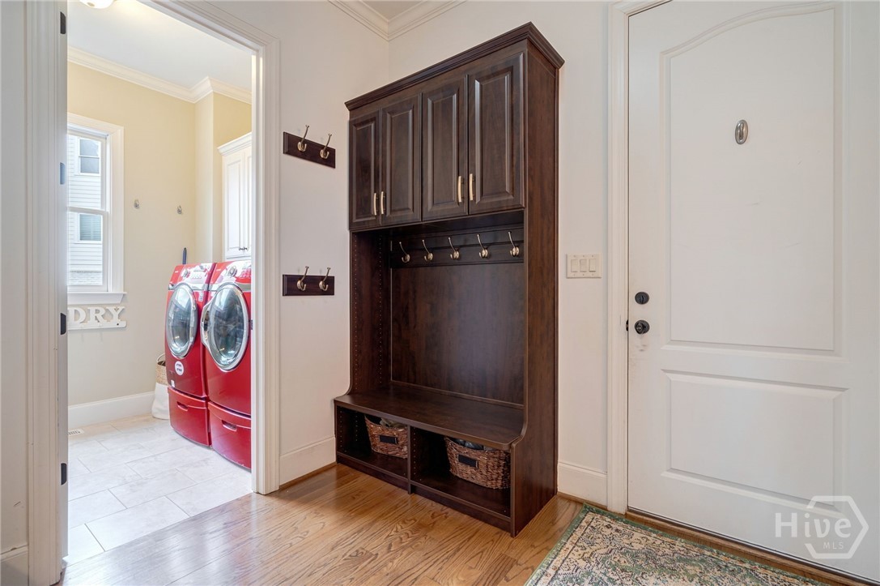
Welcome to 1405 Evergreen Park, a beautifully appointed estate home in the coveted Oconee Springs section of The Georgia Club, set on a
private, creekside lot in Oconee County. Thoughtfully designed for both refined entertaining and everyday living, the main level offers a
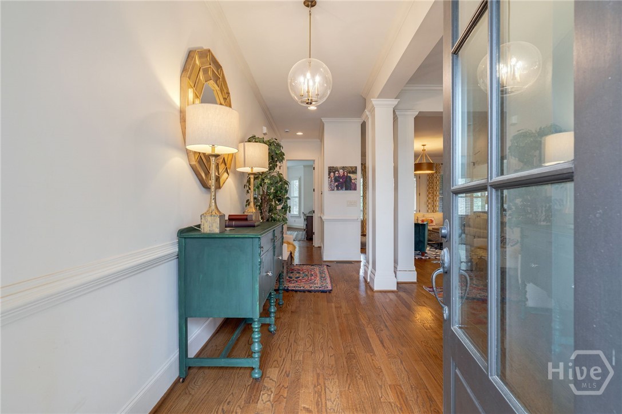
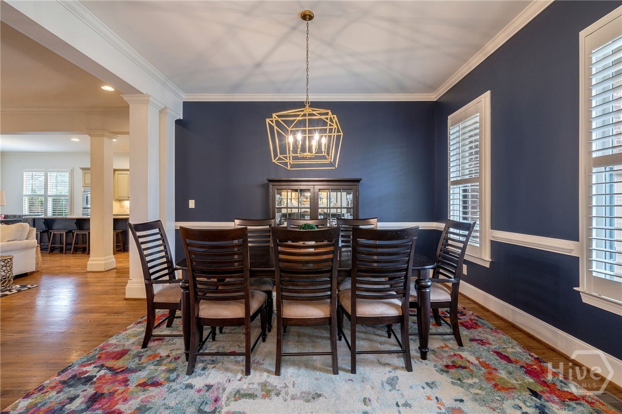
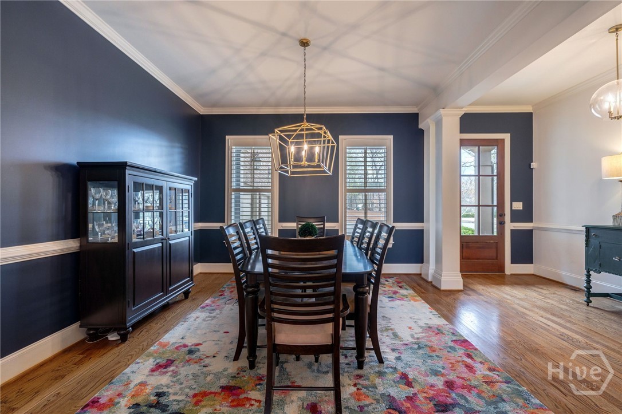
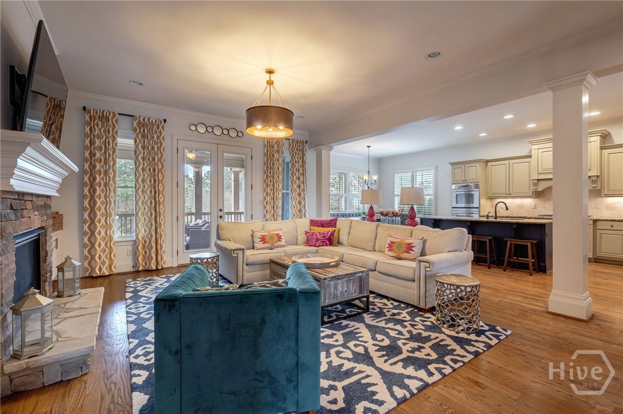
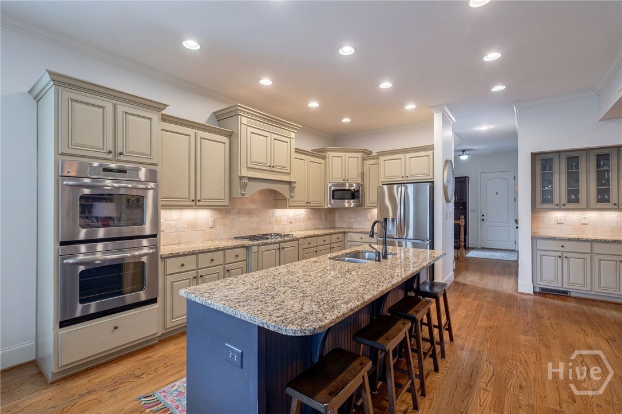
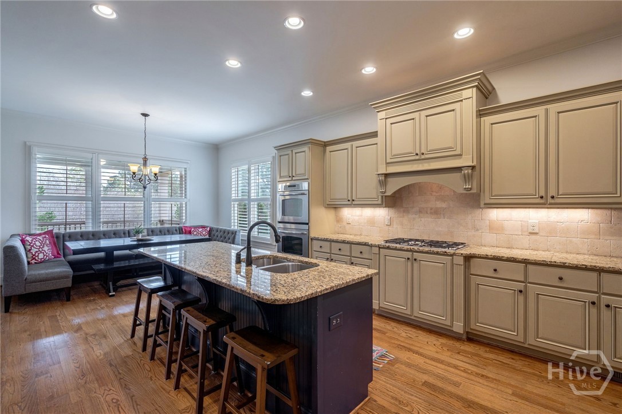
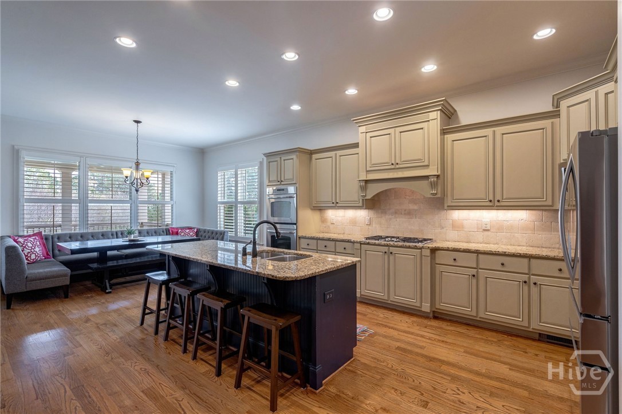
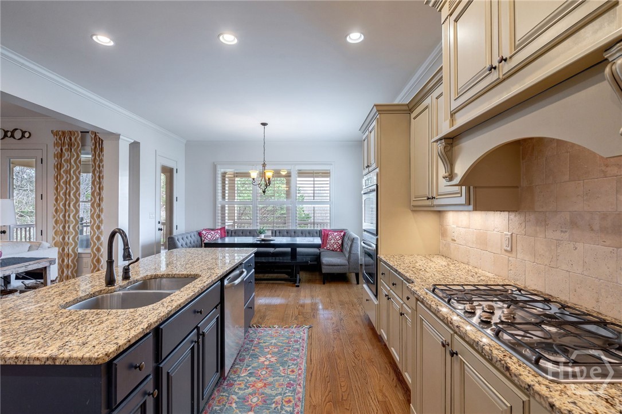
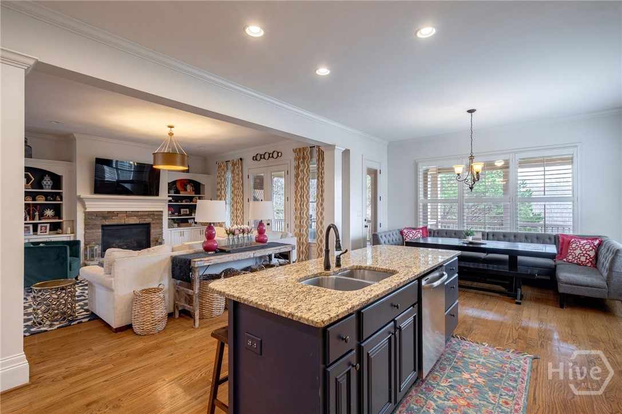
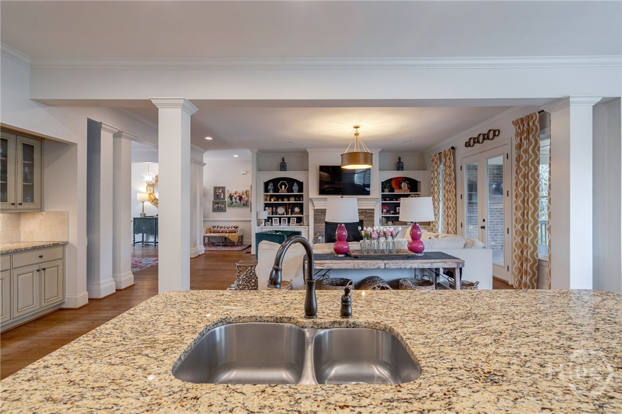
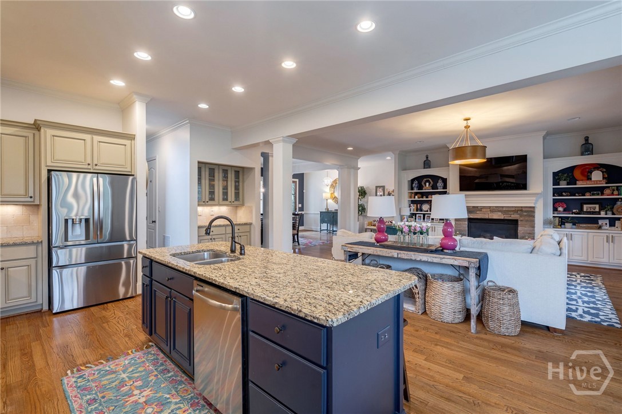
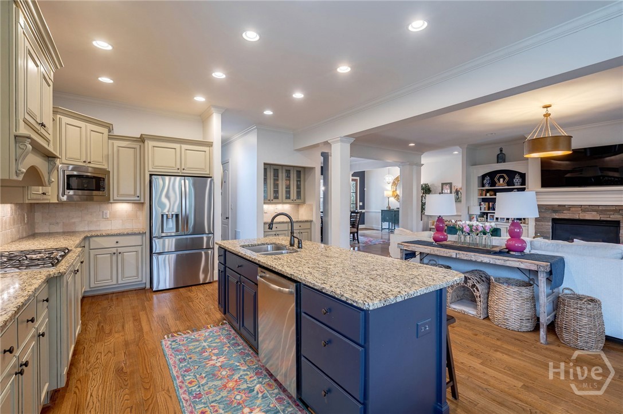
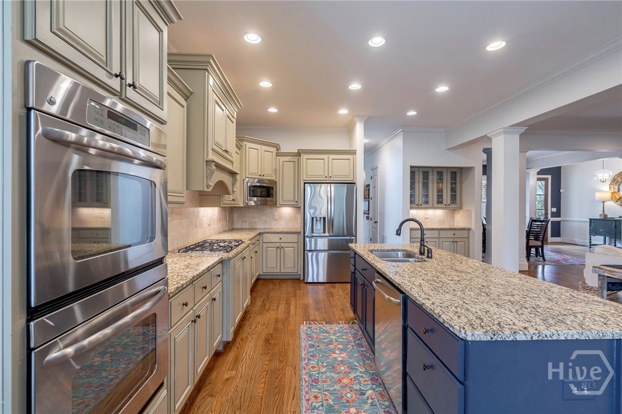
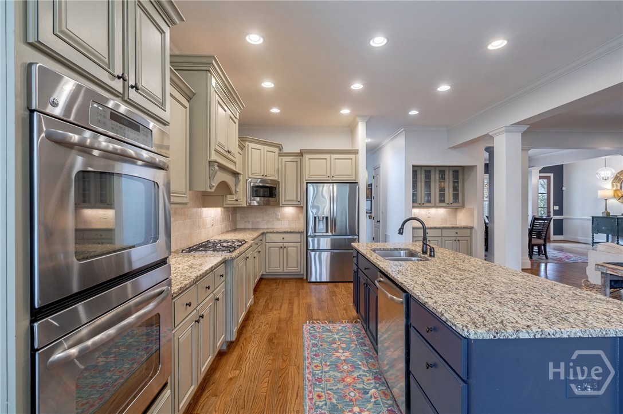
seamless, open floor plan anchored by a spacious living room, dining area, and a well-appointed kitchen at the heart of the home. The kitchen
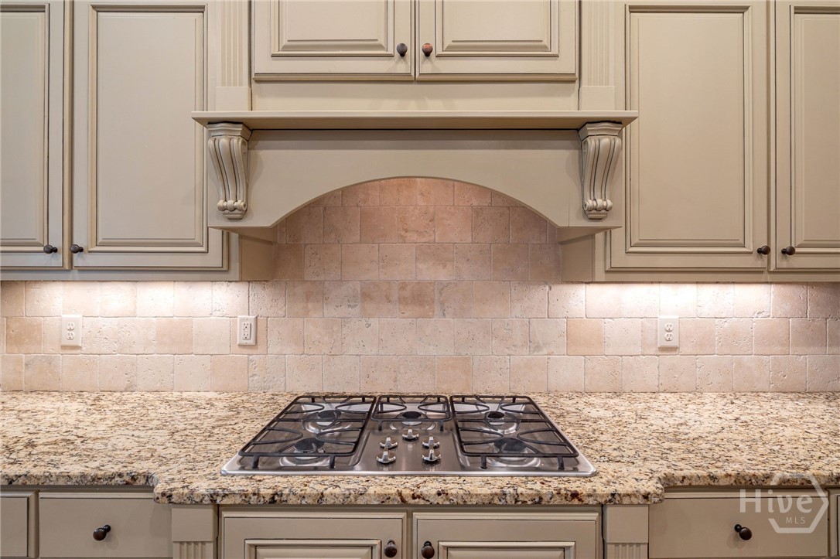
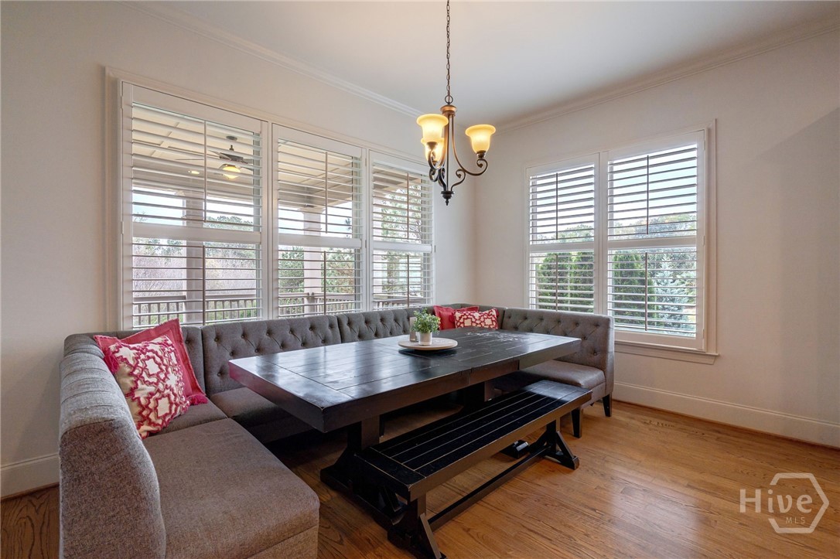
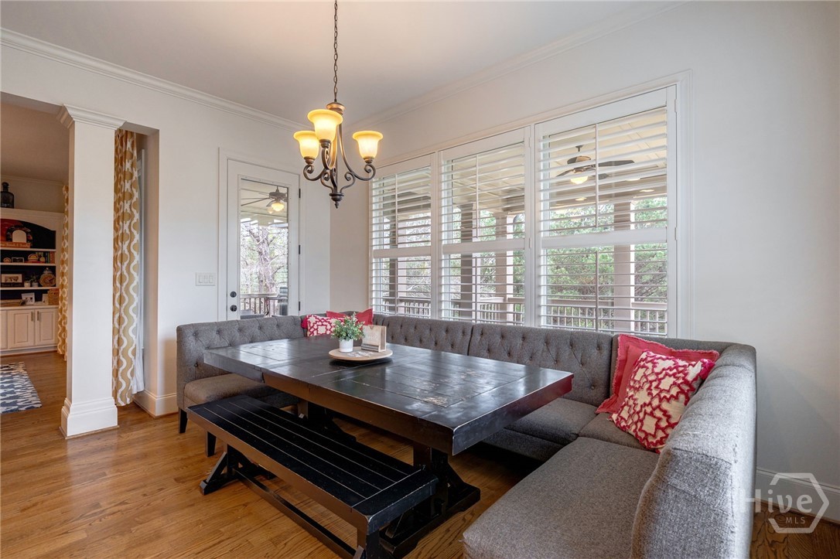
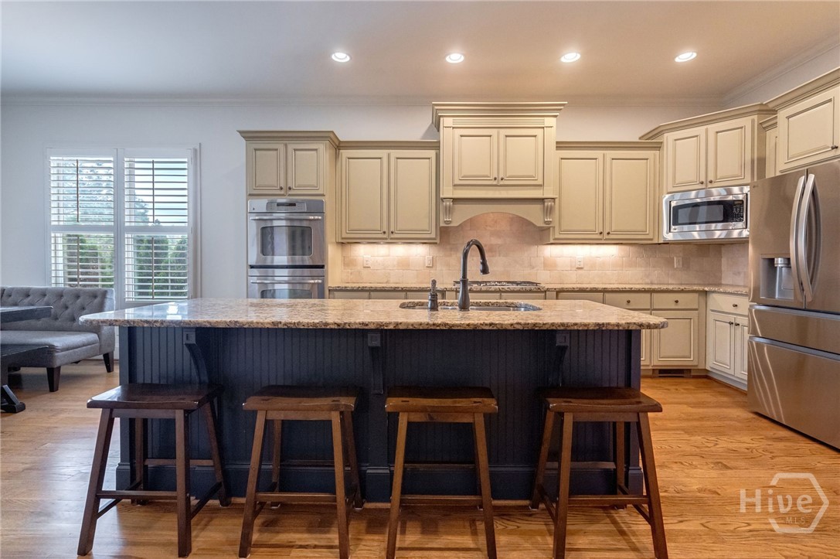
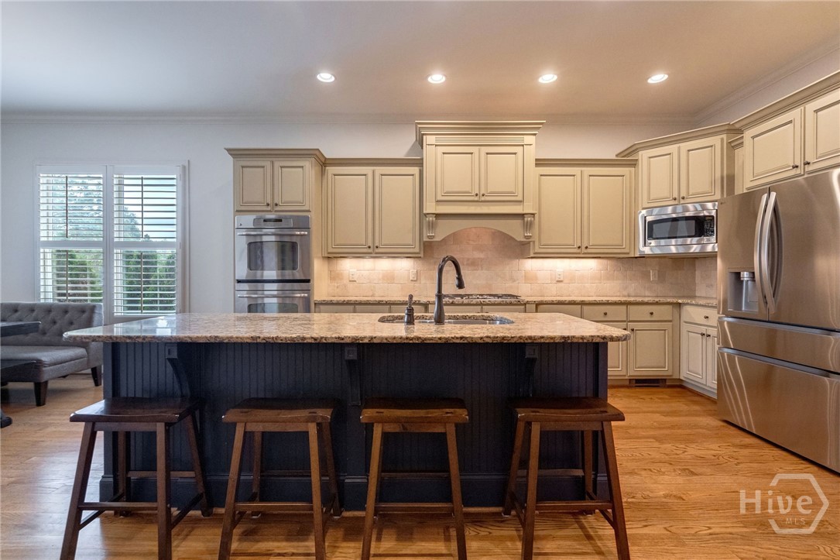
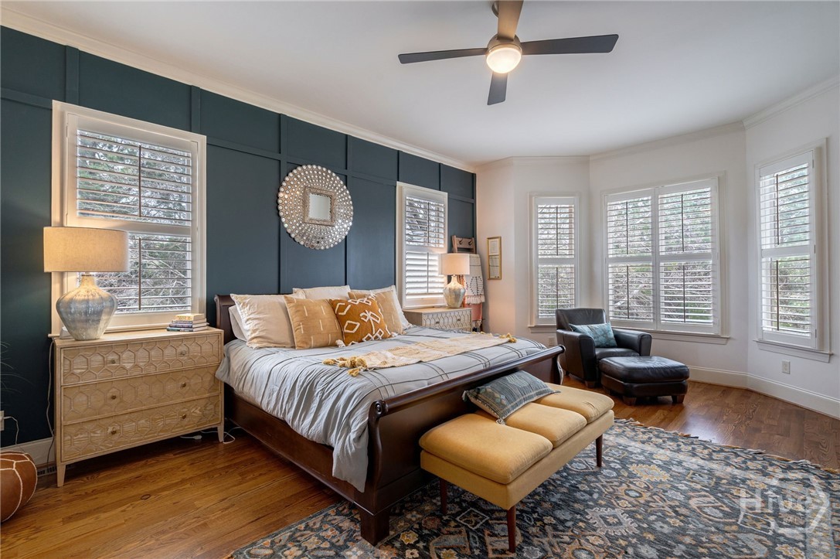
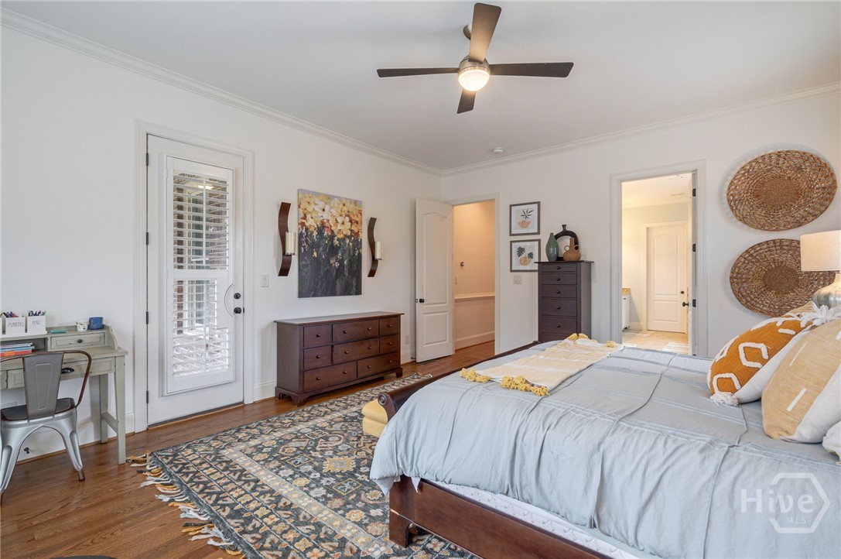
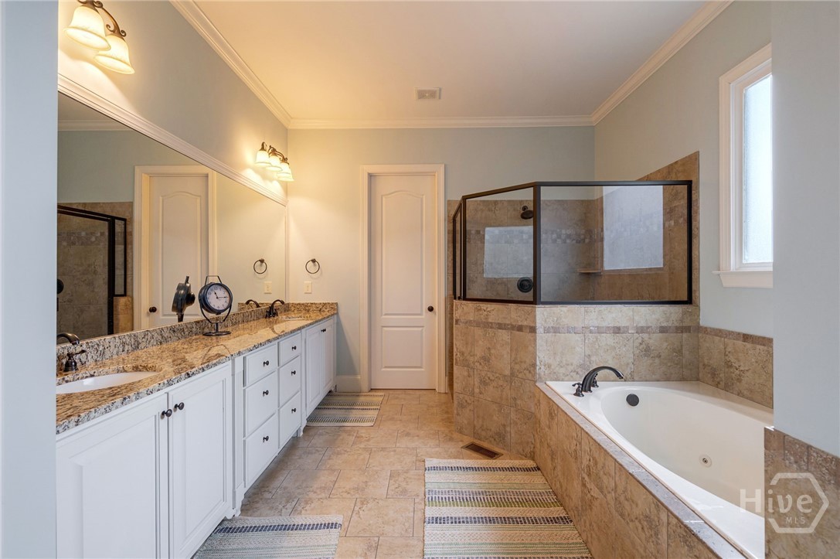
features double ovens, a gas cooktop, an oversized island, and a generous breakfast area filled with natural light. The main-level primary suite
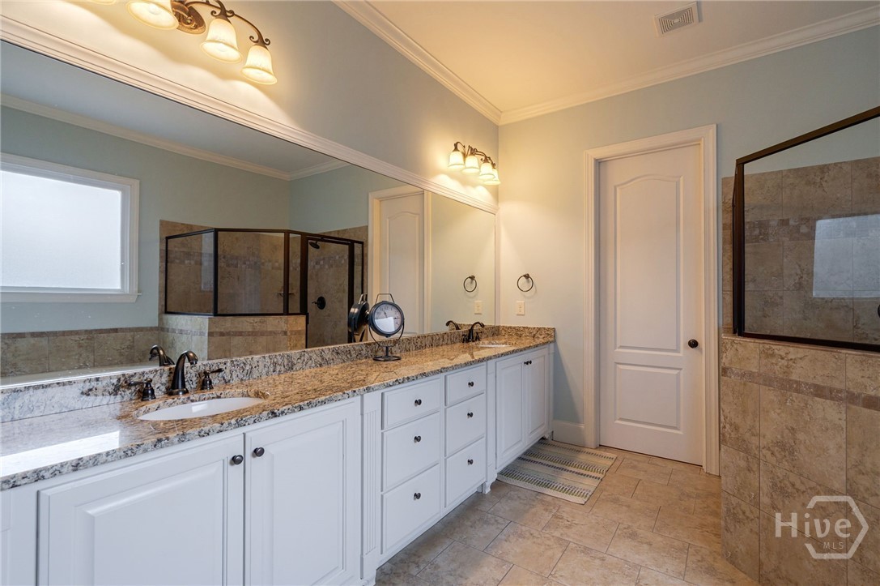
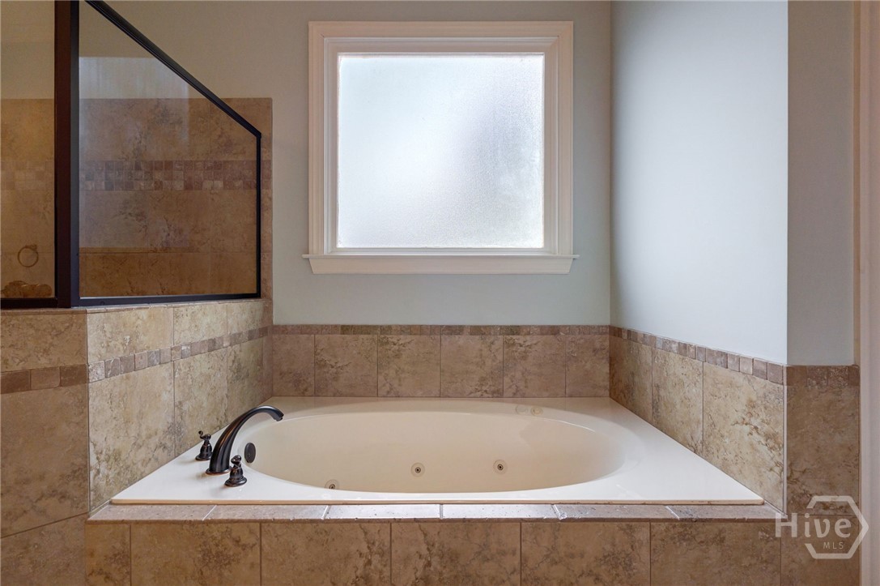
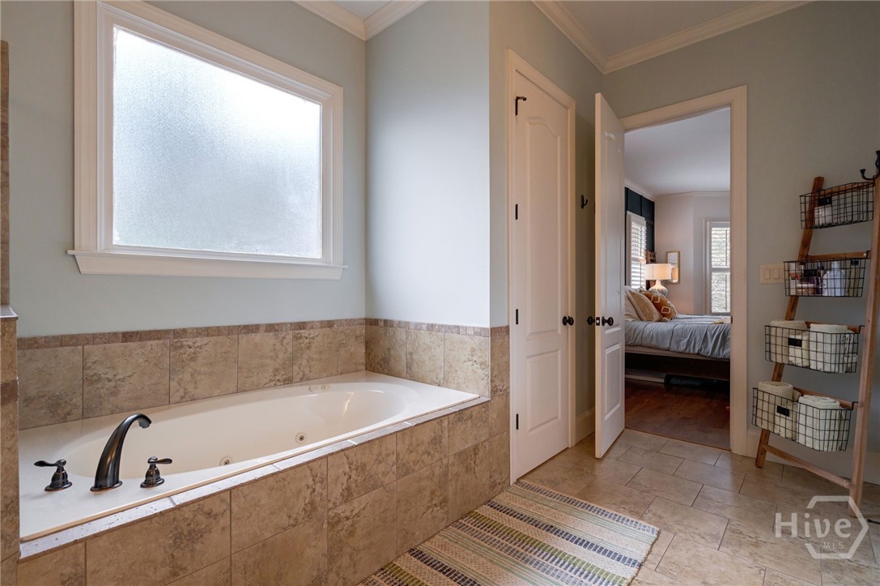
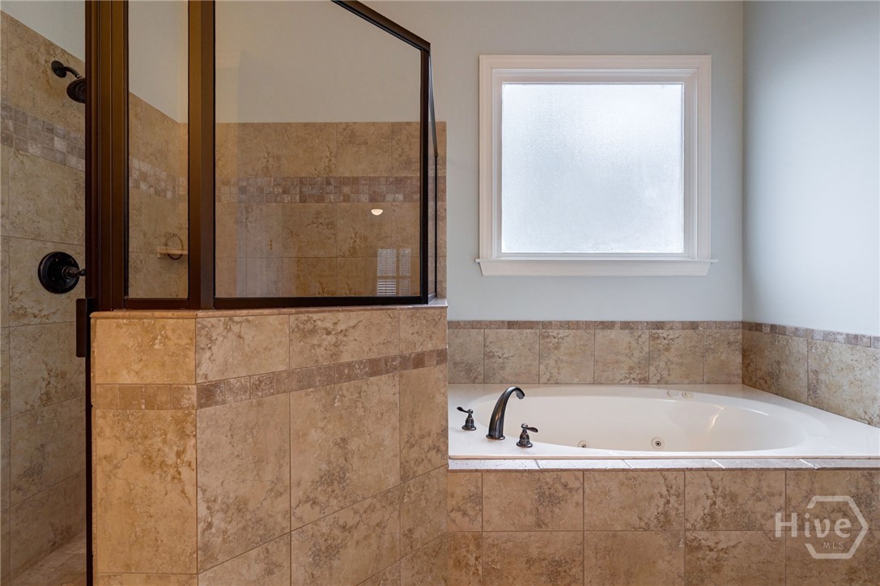
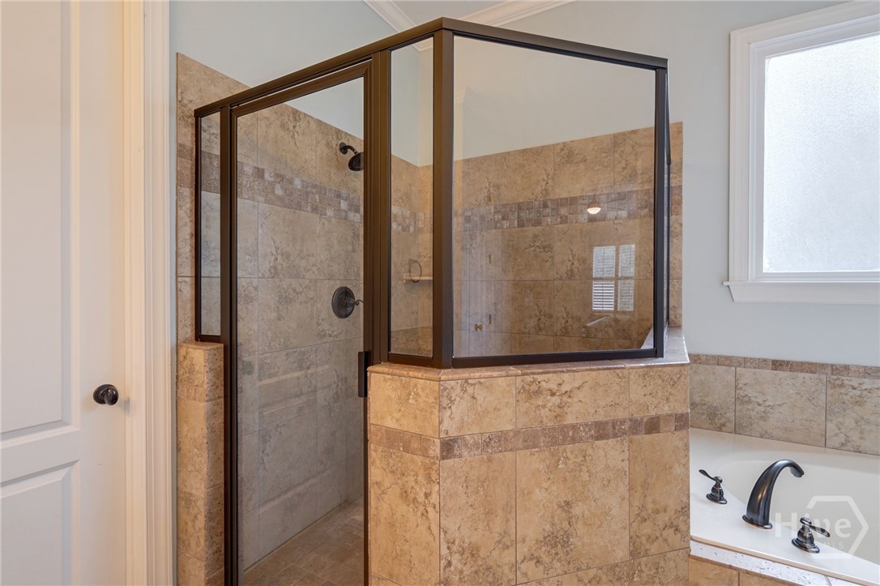
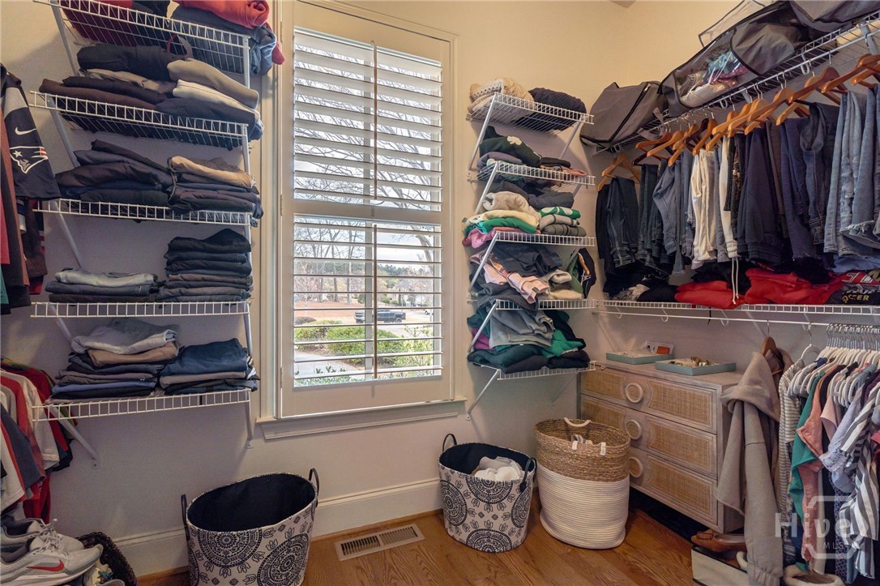
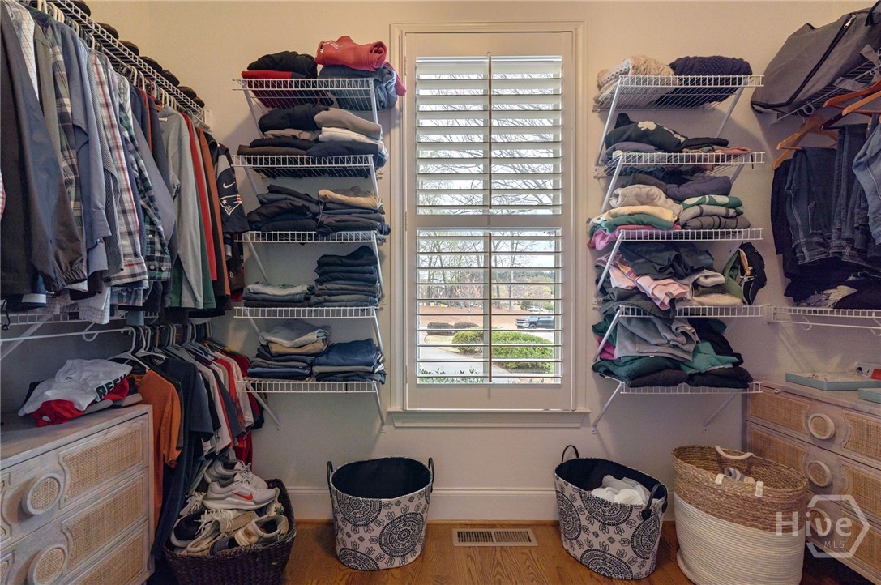
serves as a true retreat, complete with a spacious en-suite bath, walk-in closet, and direct access to the back porch - perfect for enjoying the
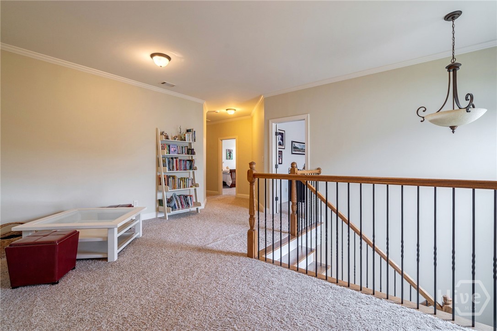
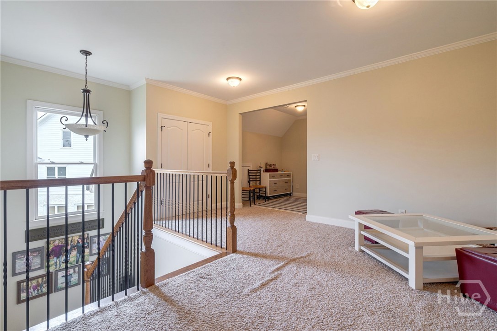
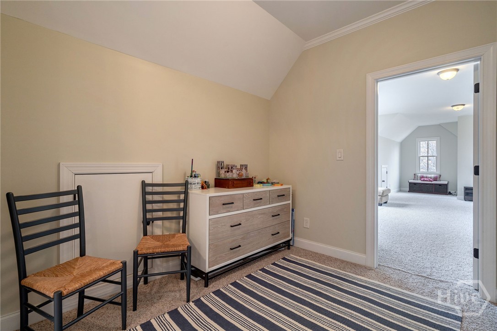
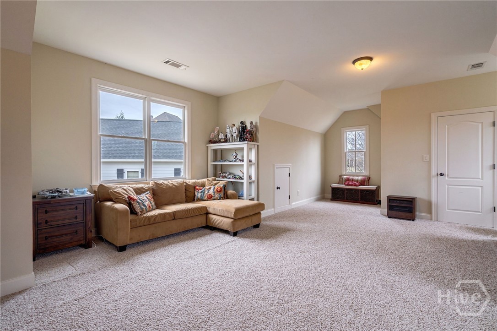
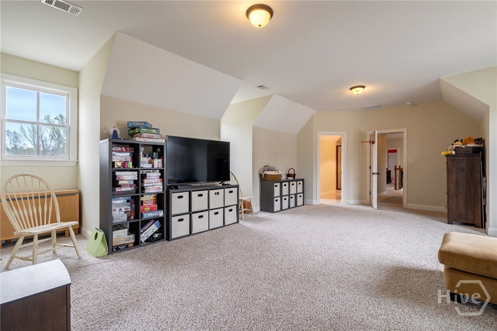
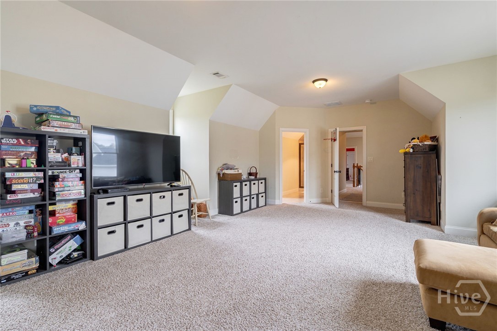
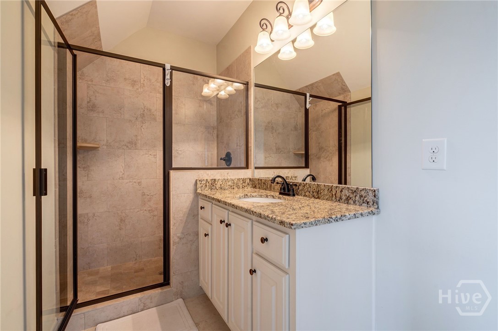
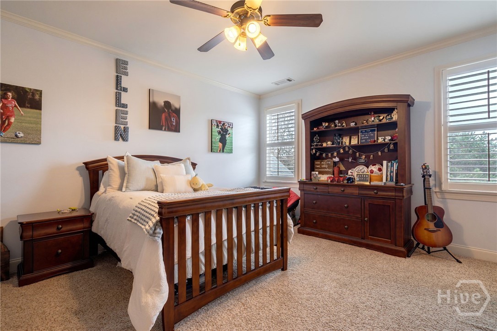
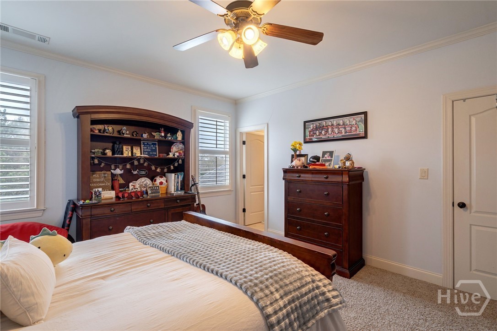
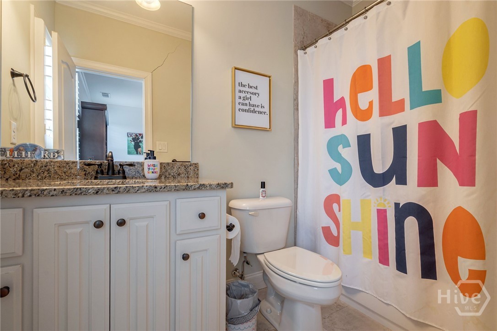
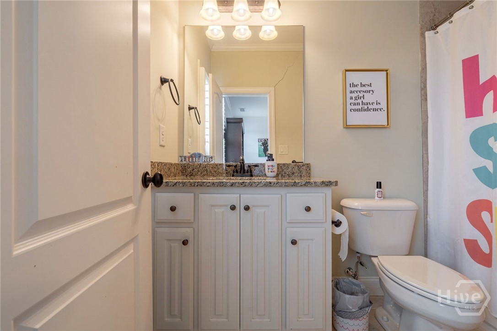
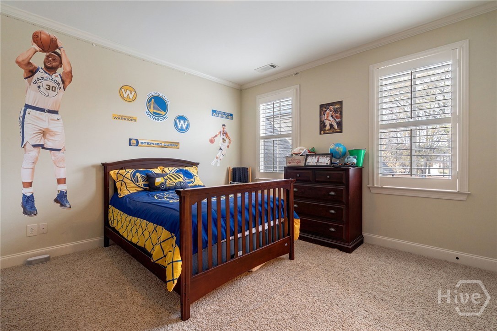
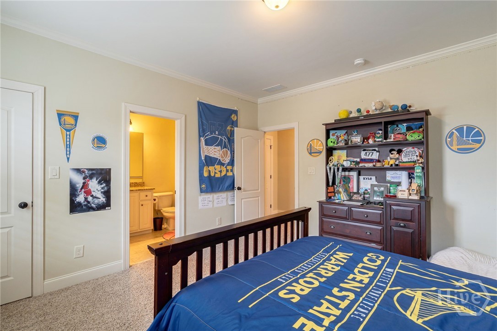
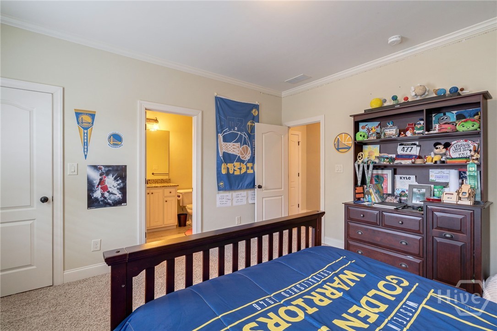
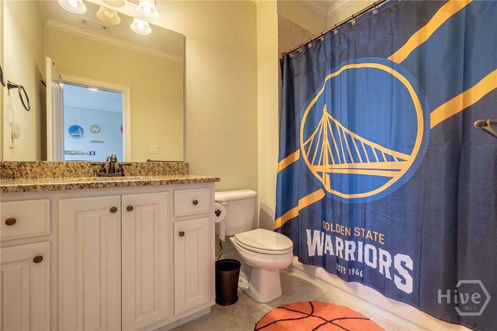
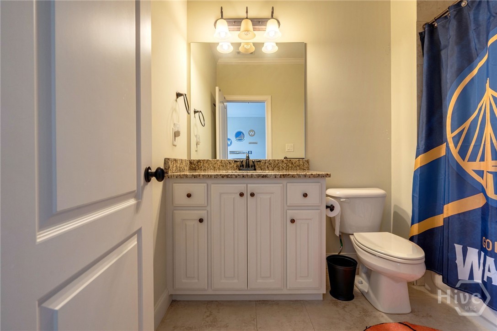
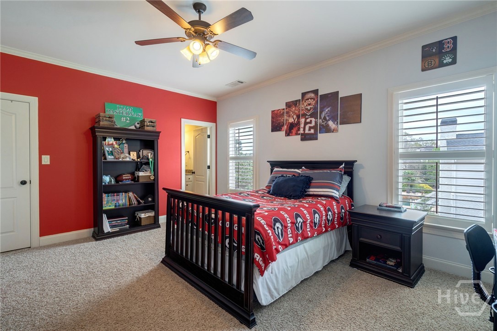
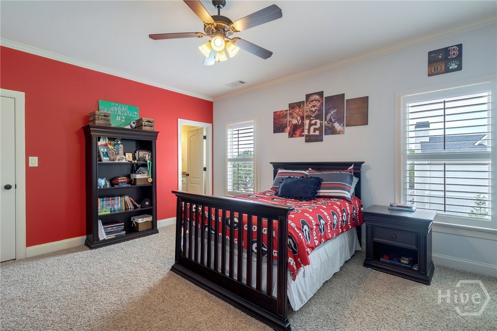
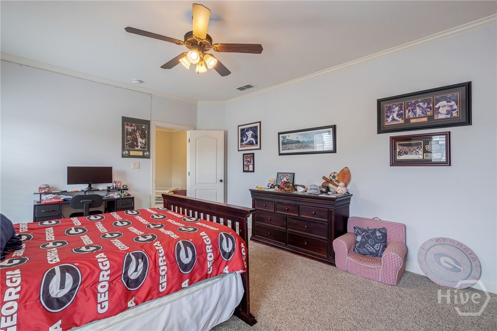
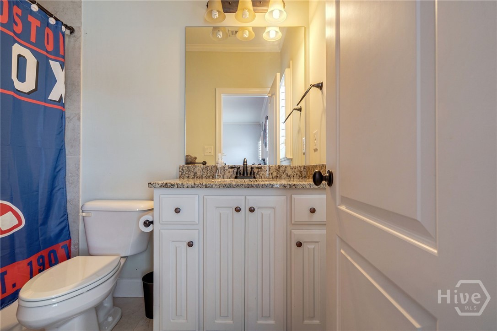
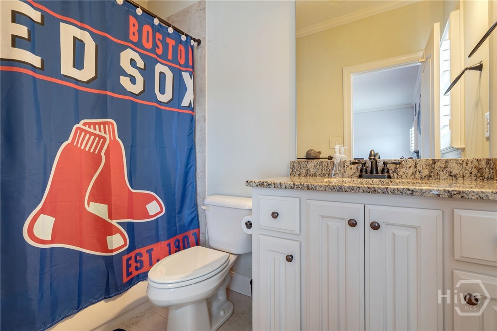
peaceful, wooded surroundings. Upstairs, four generously sized bedrooms each feature private en-suite bathrooms and walk-in closets,
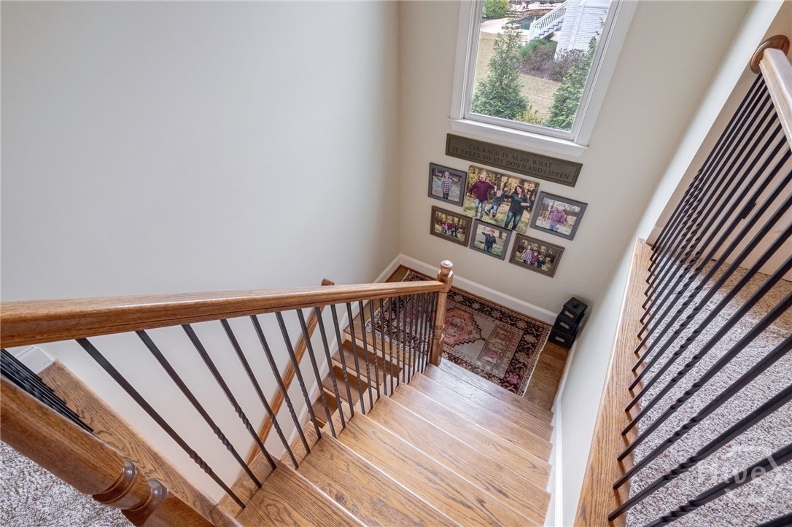
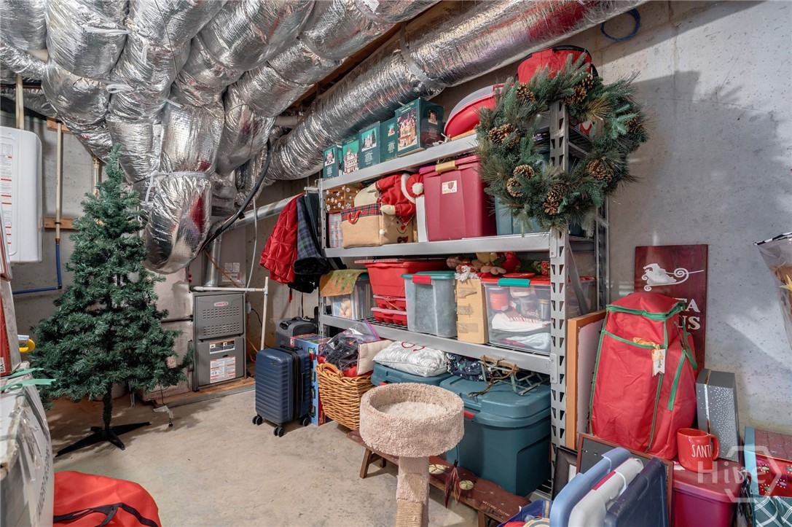
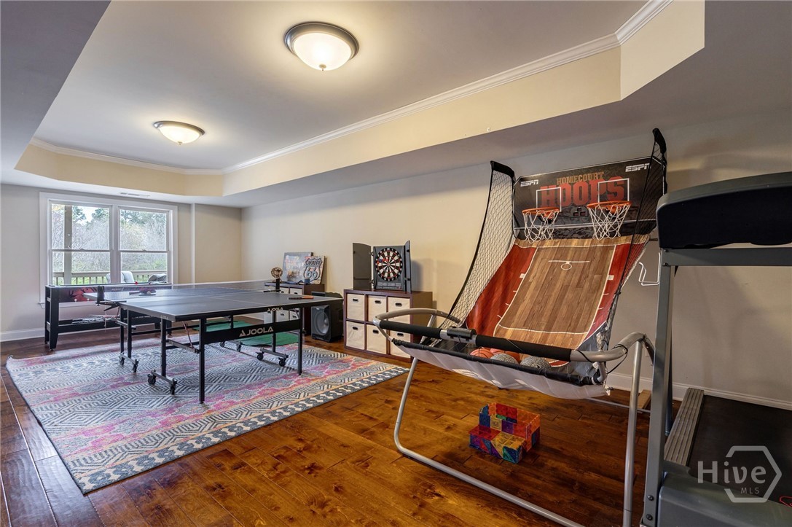
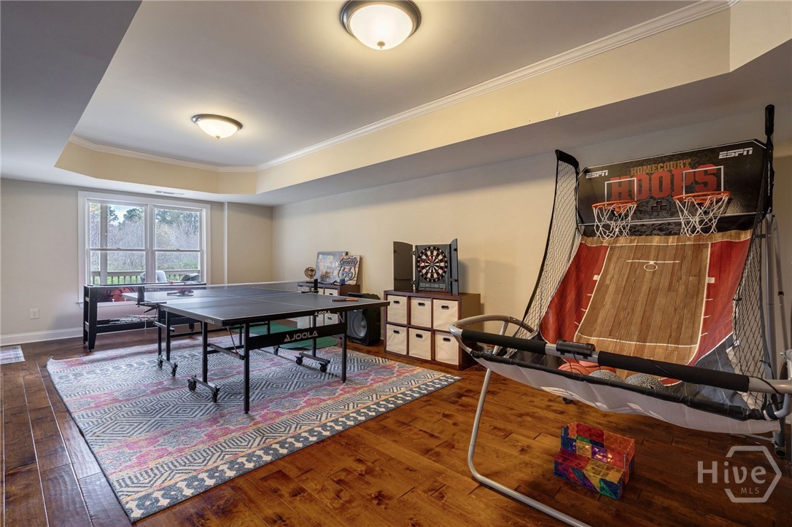
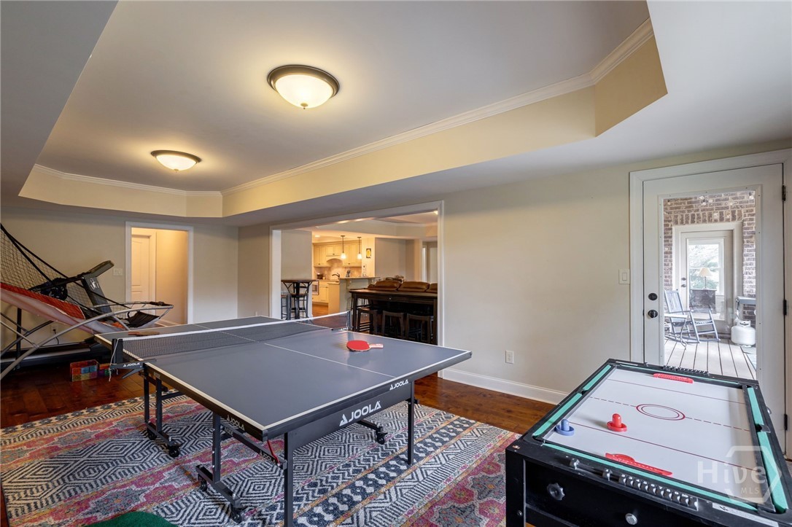
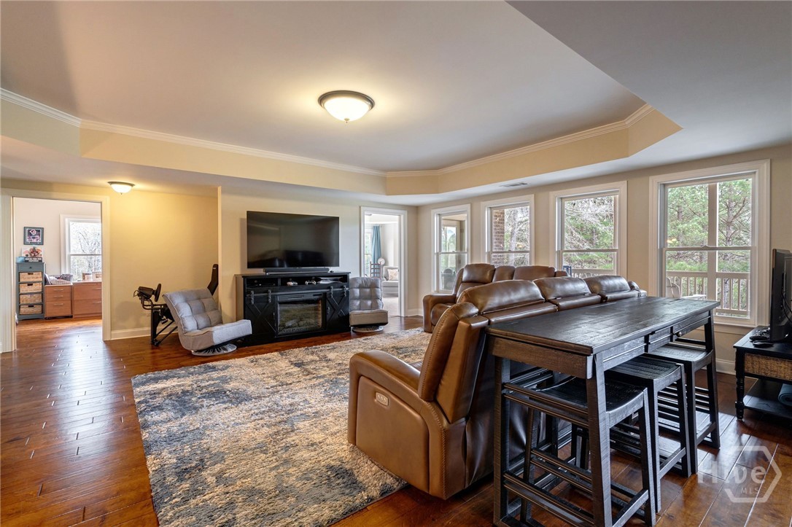
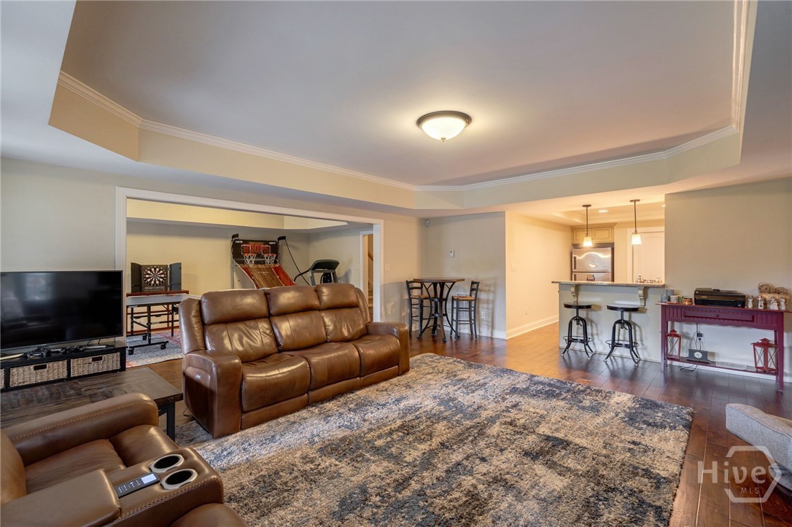
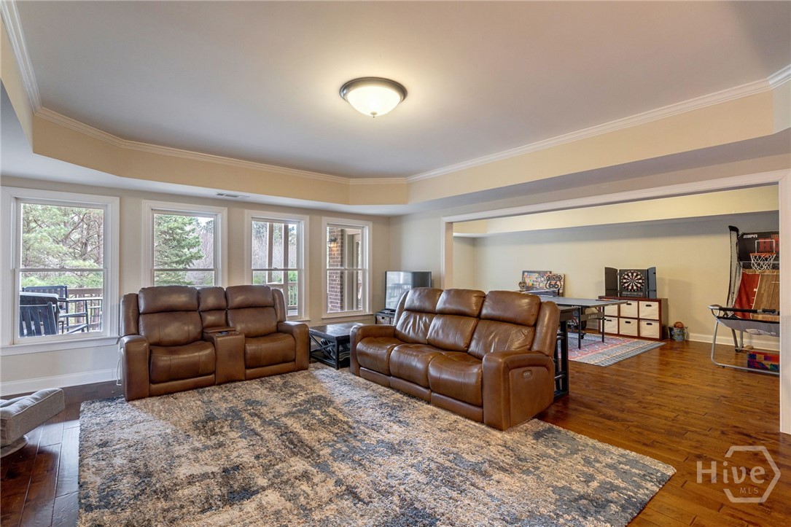
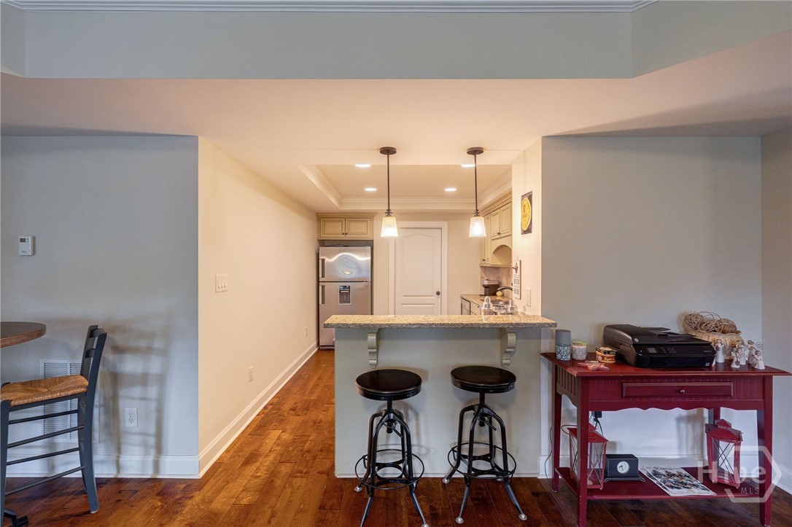
providing comfort and privacy for family and guests. The finished terrace level offers exceptional versatility with a kitchenette, living area,
bedroom, full bath, office, and ample storage - ideal for guest accommodations, multi-generational living, or a private work-from-home setup.
Located in Oconee County and zoned for Dove Creek Elementary, Dove Creek Middle, and North Oconee High School, this home offers a rare
opportunity to enjoy space, privacy, and the lifestyle that defines The Georgia Club.
From 316 turn onto Craft Road. Turn left onto Barber Creek and left at the guard gate. At stop sign turn go straight to Oconee Springs Drive. Turn left onto Evergreen Park. From 78 turn on Hwy 53 toward 316. Make a right on Sikes Road. Turn right on Barber Creek Road and right at guard gate.
Some Electric Appliances|Some Gas Appliances|Convection Oven|Cooktop|Double Oven|Dishwasher|Freezer|Disposal|Gas Water Heater|Microwave|Refrigerator|Range Hood|Tankless Water Heater
Central Air|Electric
Central|Gas
Courtesy of Exp Realty Llc
Thank You!
We received your Showing Request.
Feel free to call 912.272.7575 for immediate assistance.