$879,900 5 BD 3 BA 3,413 SF

Property Description

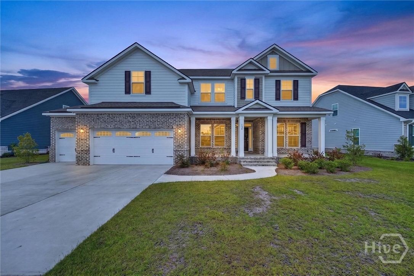
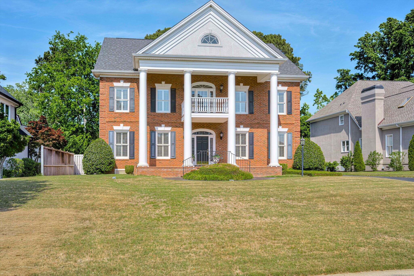
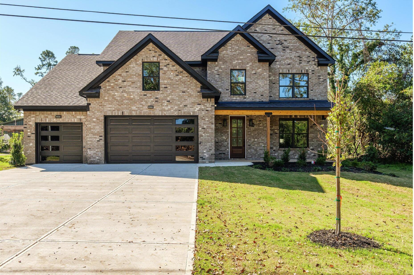
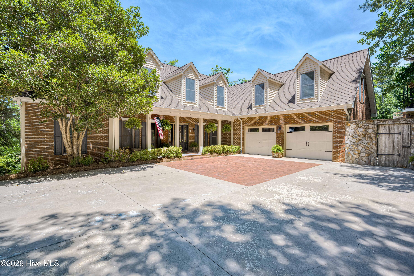
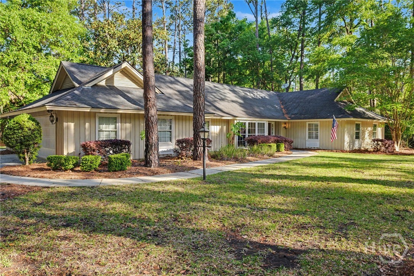
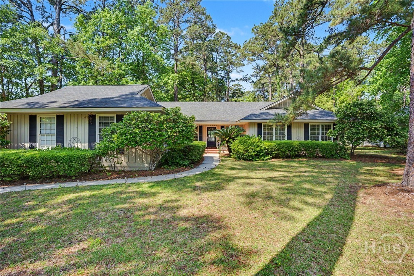
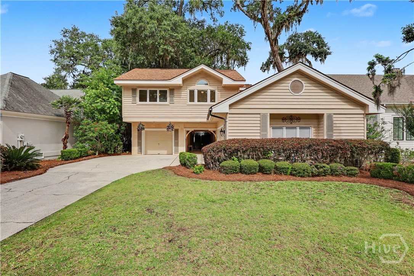
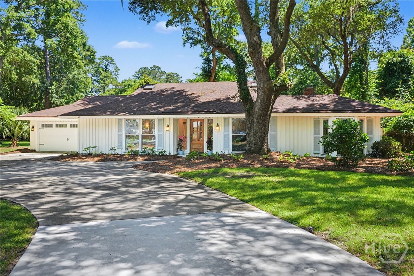
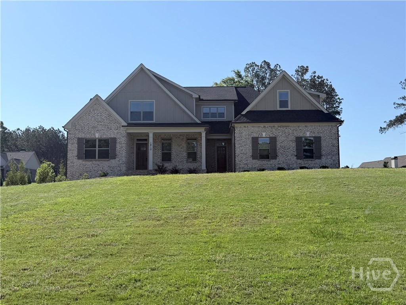
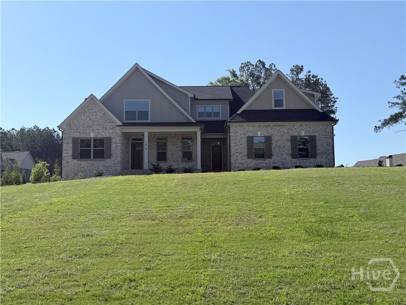
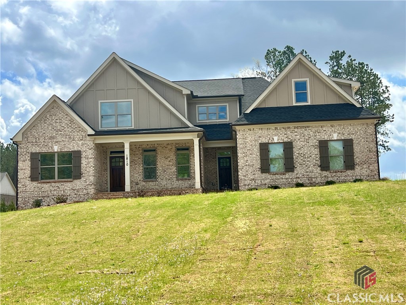
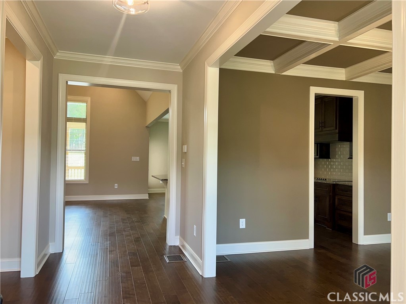
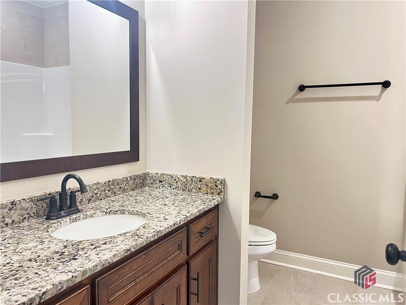
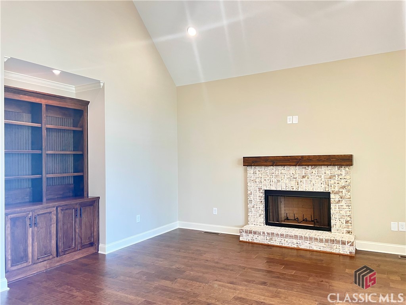
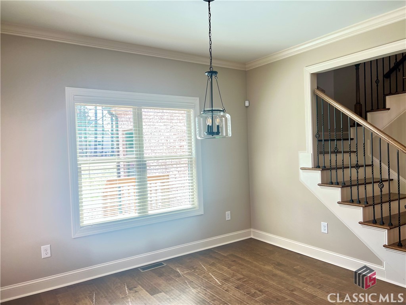
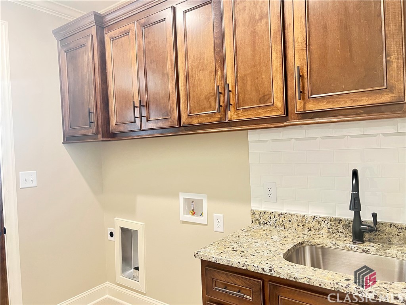
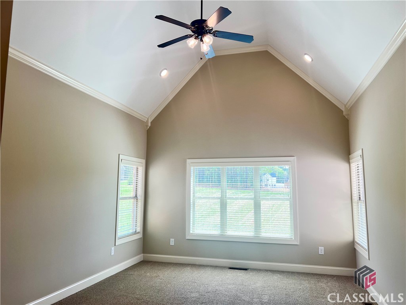
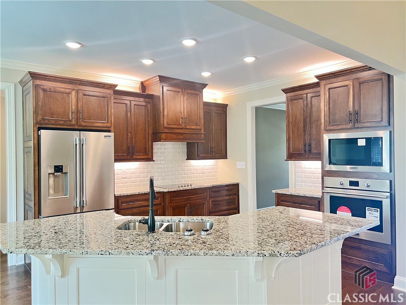
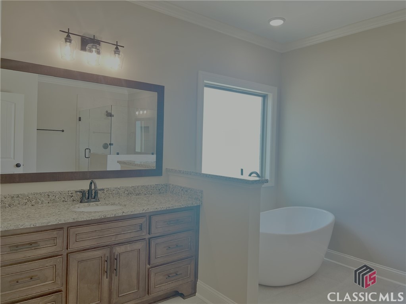
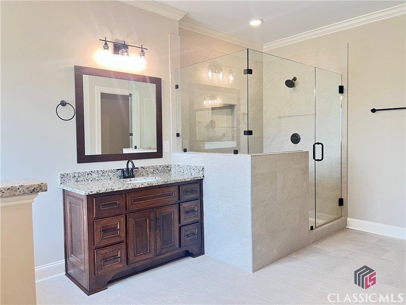
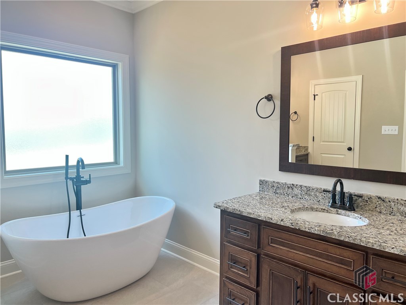
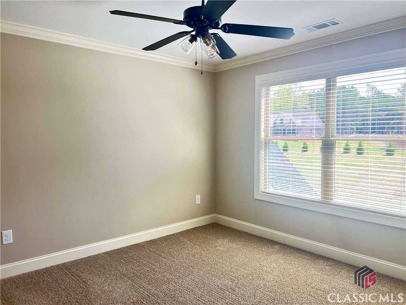
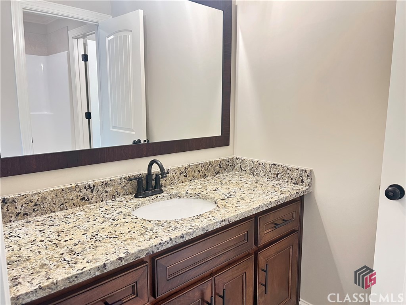
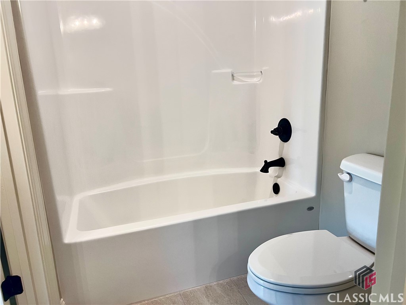
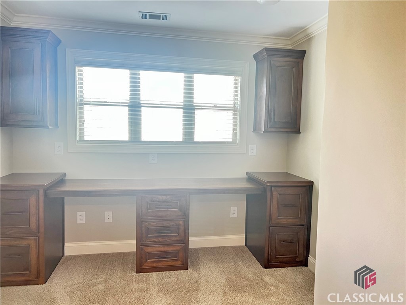
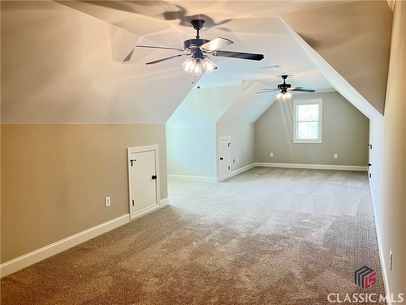
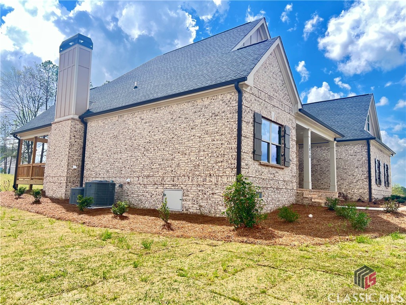
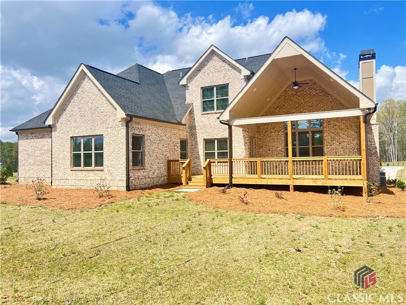
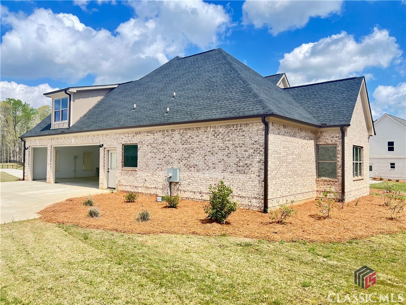
This Frank Betz Summerlake Modified House Plan features 5 bedrooms & 3 baths on a crawl space. Engineered hardwood floors in foyer, dining room, family room, breakfast room, & kitchen. Custom built cabinets & granite countertops throughout. Stainless steel appliances include refrigerator, dishwasher, cooktop, vent hood, single wall oven & microwave. Custom trim package and tile in all baths & laundry. A 3 car garage & Professionally landscaped, sodded & irrigated lawn. The builder is the spouse of listing agent.

Take Hwy 316 and turn left on Dials Mill Road. Wildflower subdivision entrance is approximately 1 mile on the right. OR, From Hwy 78, turn right on Dials Mill Road. Subdivision is approximately 1.5 miles on the left.

Property Features

  •  2024
  •  1.04
  •  650
  •  Annually
  •  1
  •  Public
  •  Click to View Virtual Tour
  • Exterior Features

  •  Crawlspace
  •  Deck
  •  None|Sprinkler System
  •  Attached|Garage Door Opener|Parking Available
  •  Single Family Residence
  •  Residential
  • Interior Features

  •  Dishwasher|Microwave|Refrigerator
  •  Carpet|Tile|Wood
  •  Central Air|Electric
  •  Central
  • School Information

    • Dove Creek Elementary
    • North Oconee
    • Dove Creek
    Courtesy of Signature Real Estate Of Athens, Llc

    Schedule to See Homes

    Click image to generate new verification code.


    Brooke Powell

    912.272.7575
    Keller Williams Coastal Area Partners

    1810 Beebalm Drive
    Statham, 30666

    $879,900
    5 Beds / 3 Bath
    3413 Sq. Feet
    From Name *:
    :

    To Name *:
    :
    :
    Click image to generate new verification code.

    1810 Beebalm Drive
    Statham, 30666

    $879,900
    5 Beds / 3 Bath
    3413 Sq. Feet
    Click image to generate new verification code.