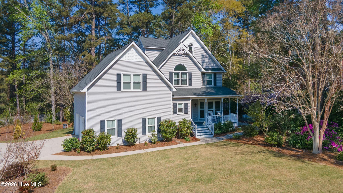
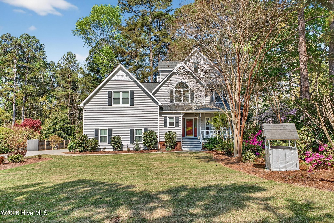
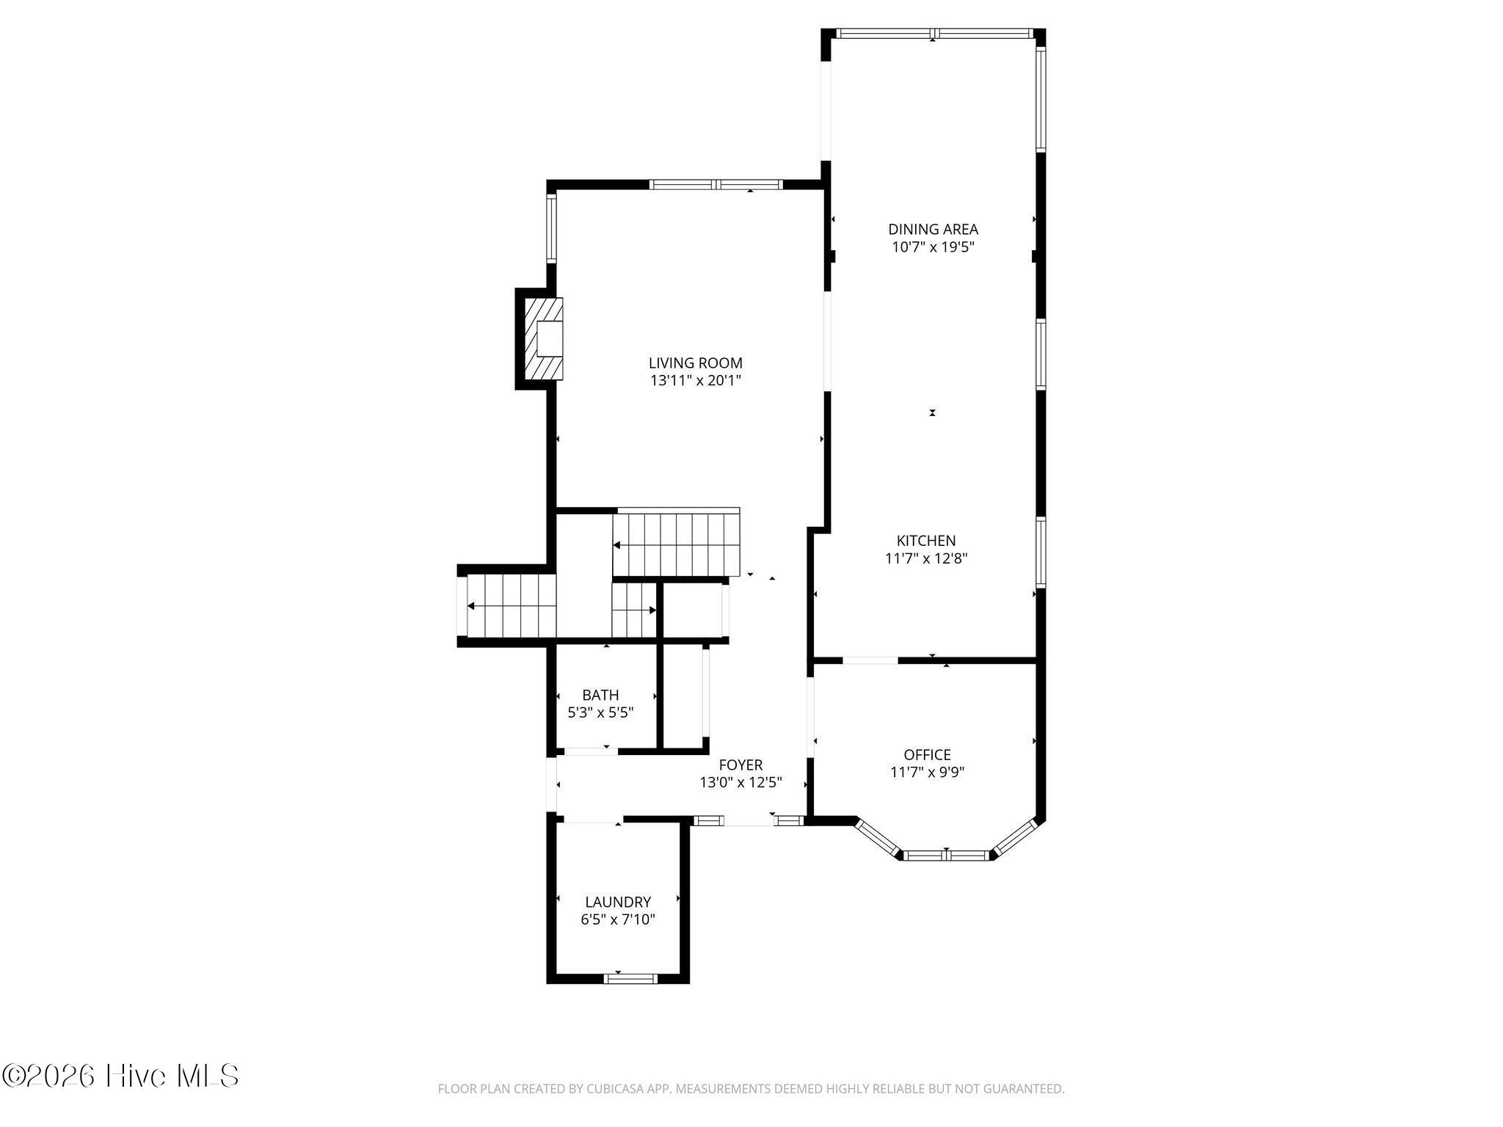
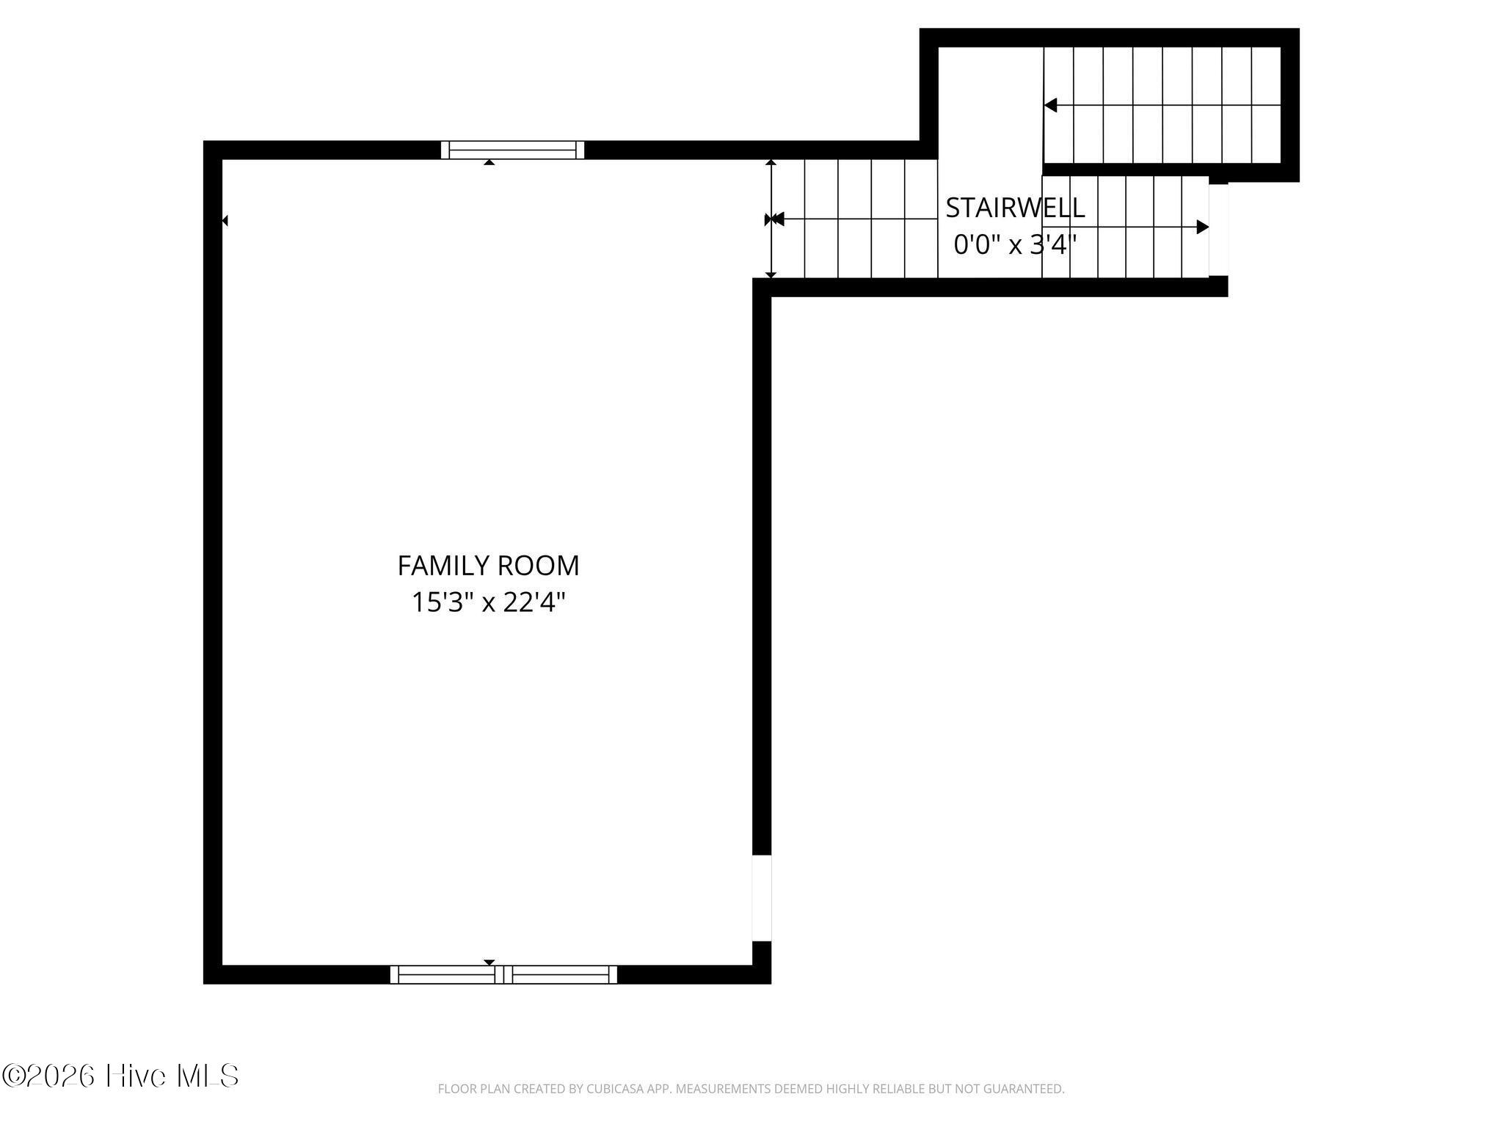
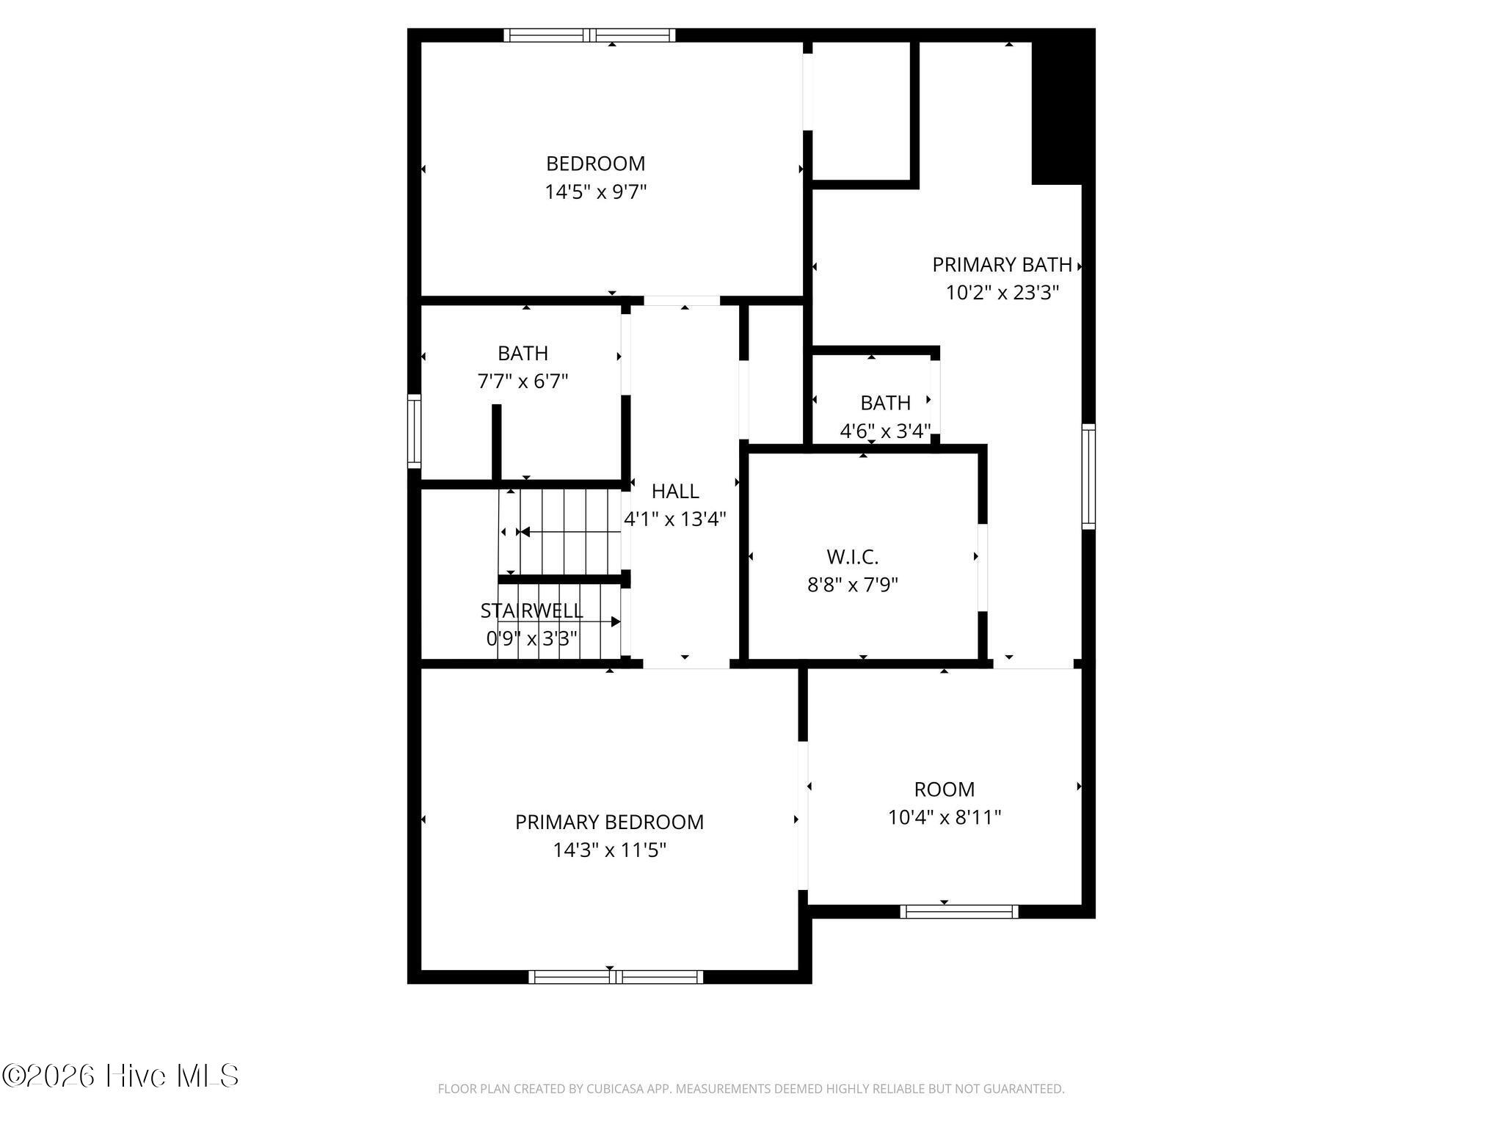
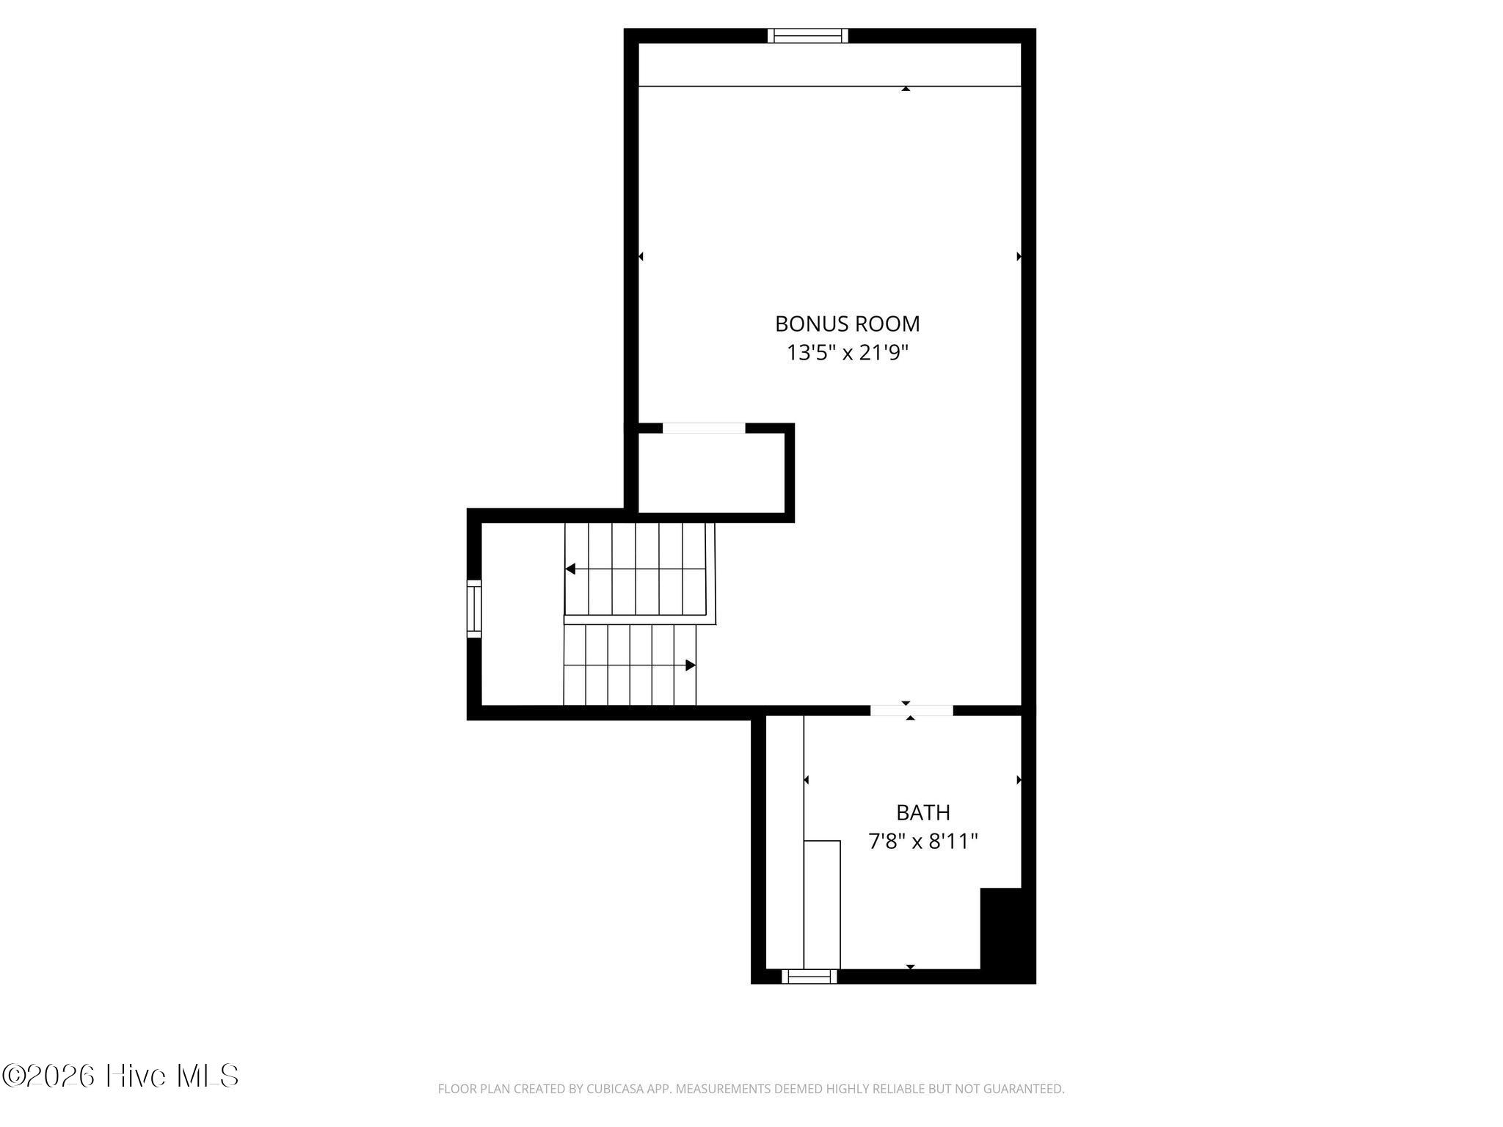
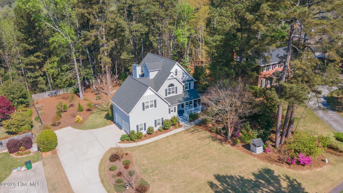
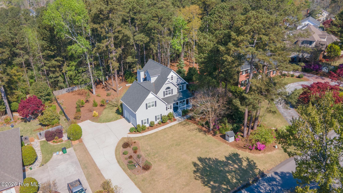
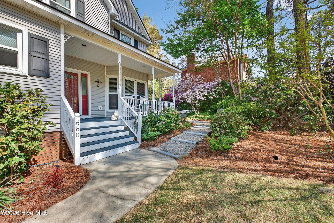
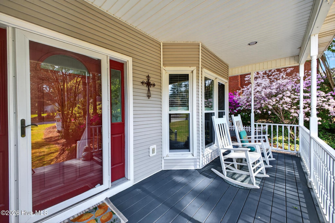
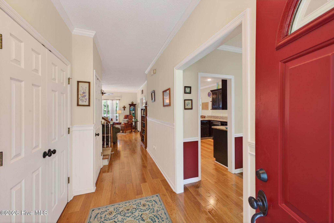
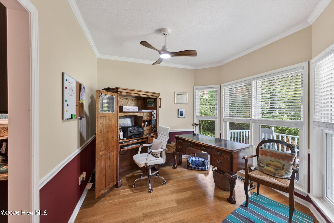
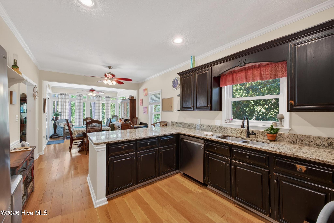
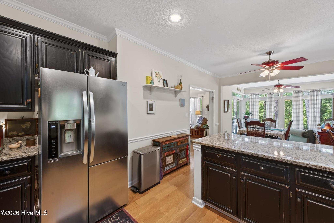
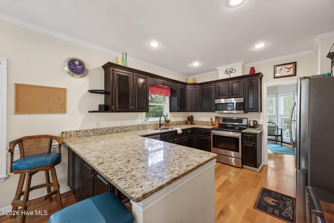
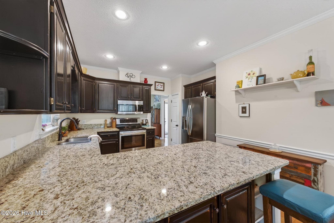
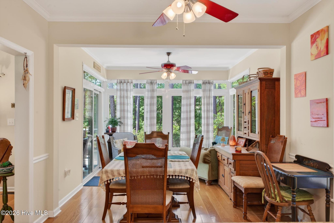
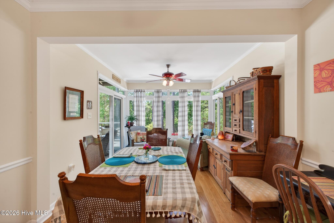
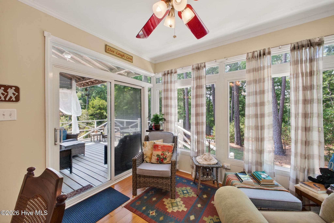
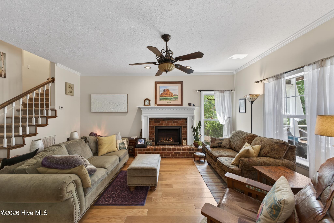
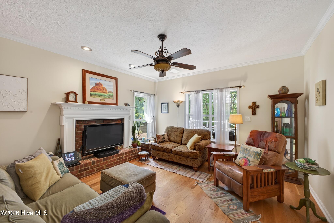
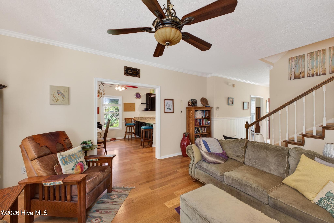
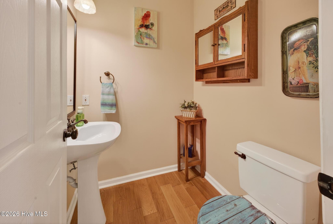
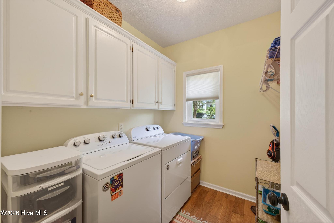
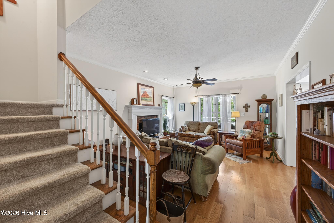
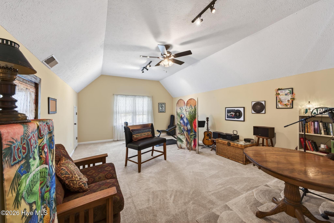
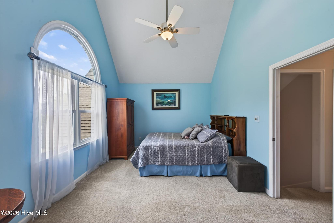
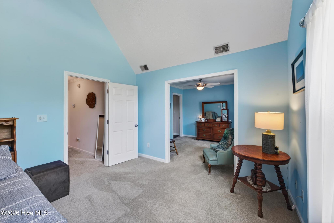
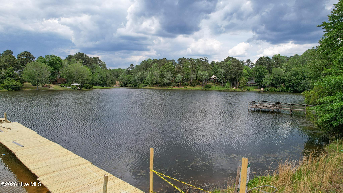
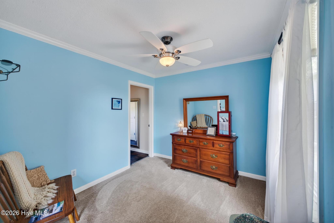
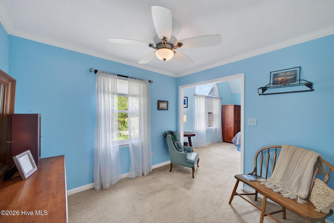
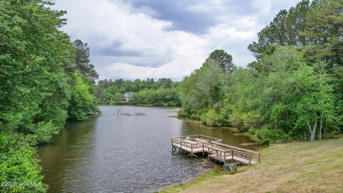
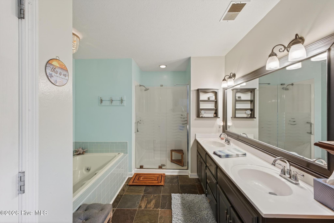
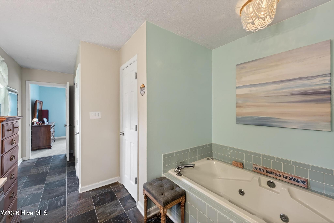
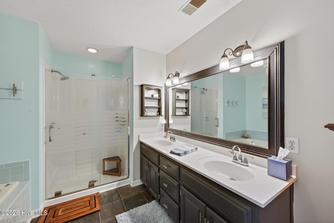
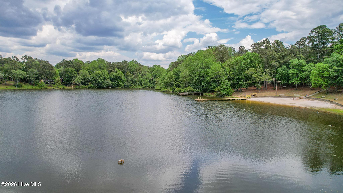
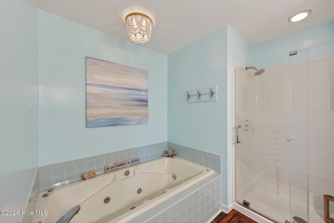
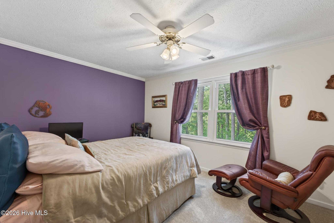
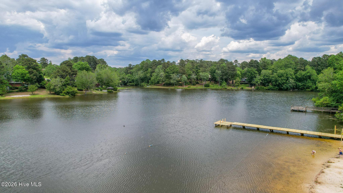
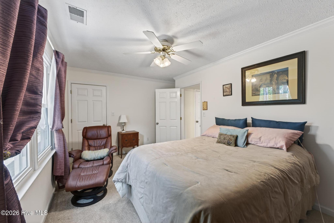
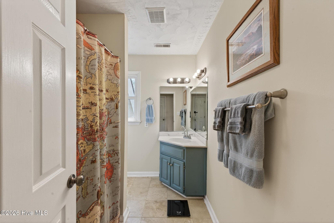
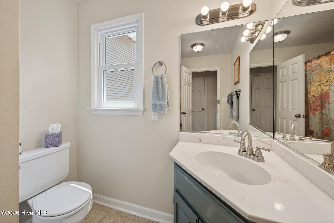
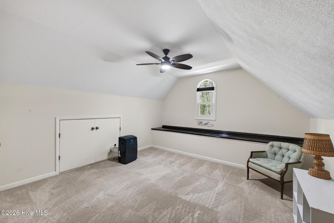
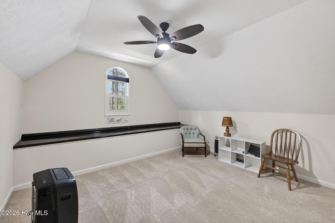
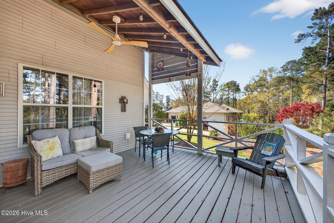
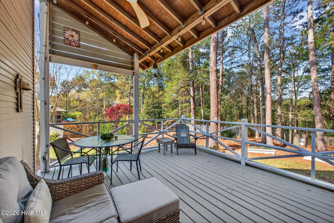
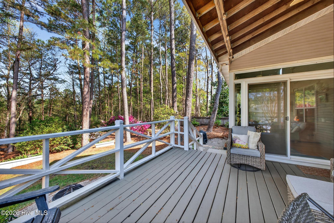
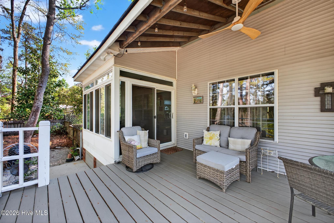
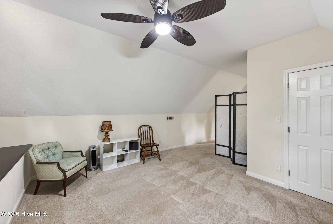
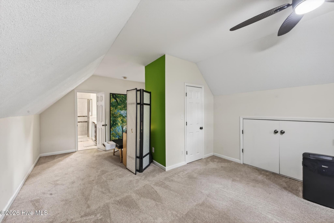
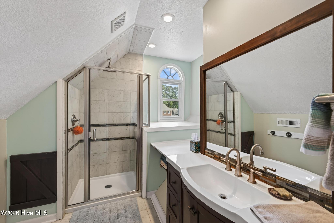
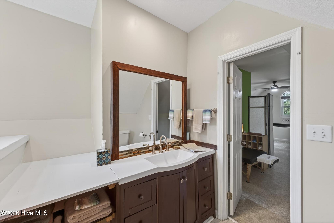
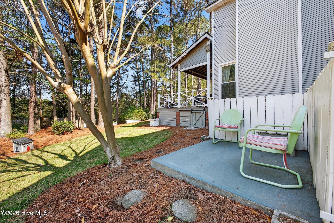
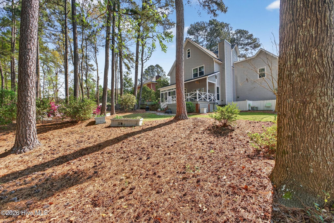
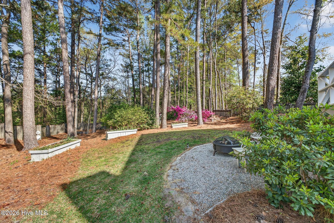
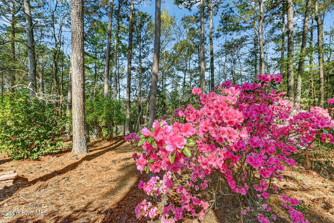
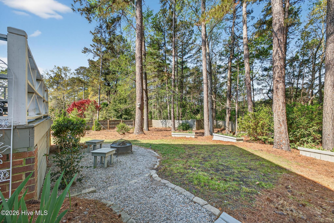
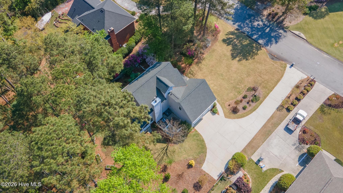
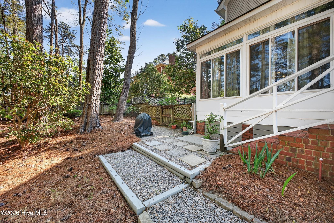
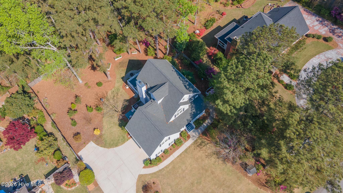
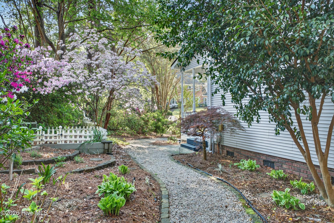
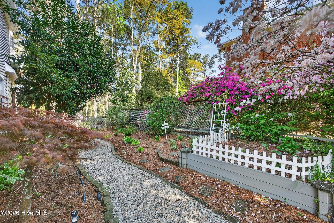
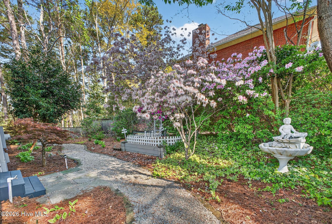
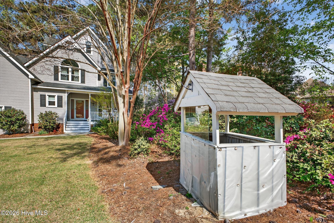

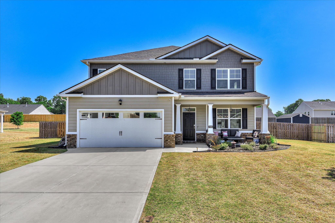
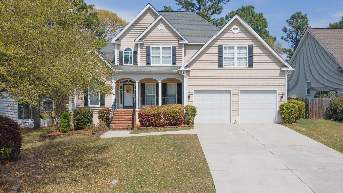

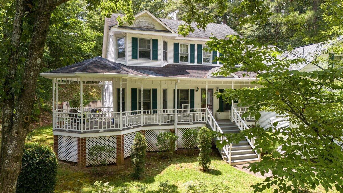
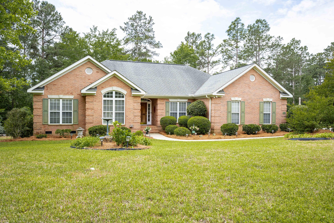
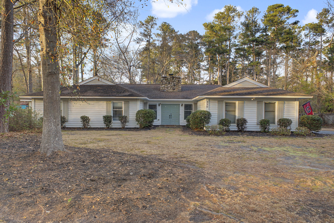
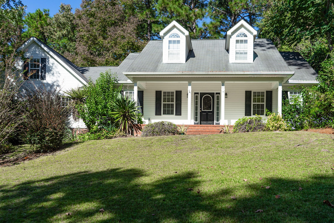
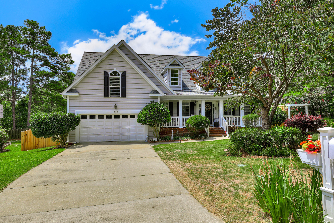
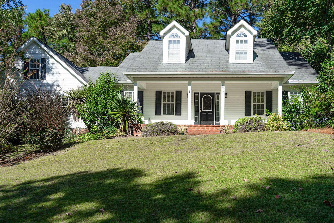
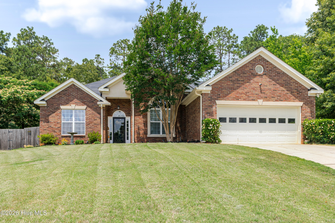
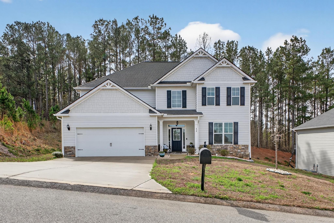
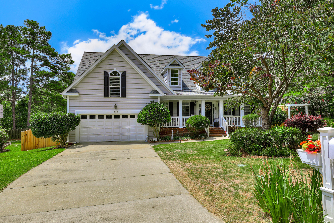
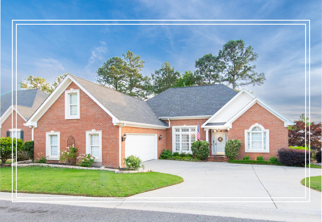
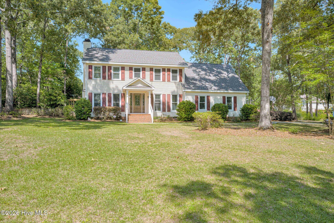
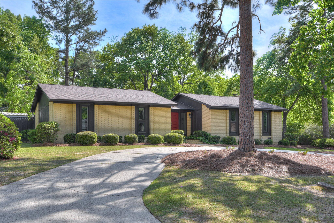
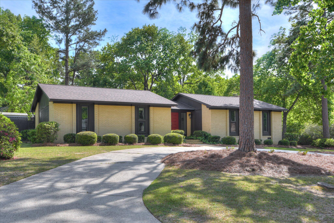
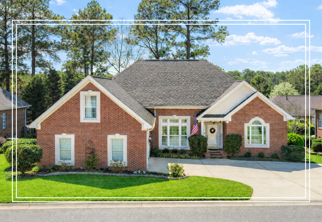

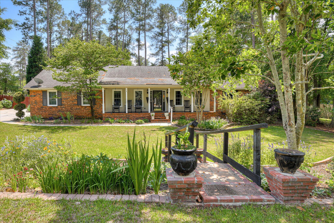
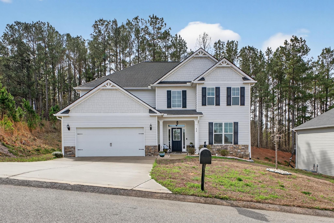
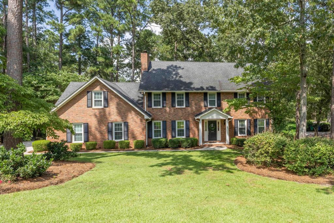

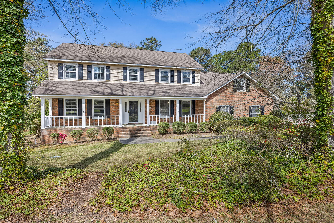
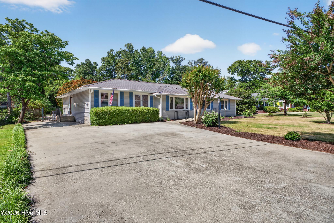
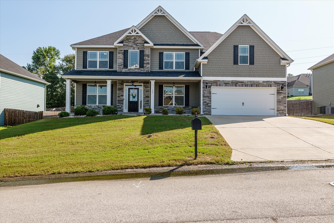
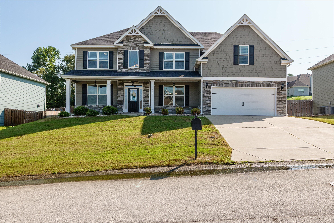
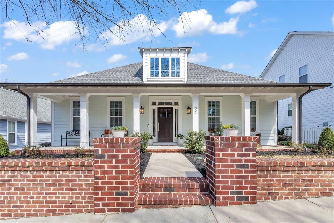
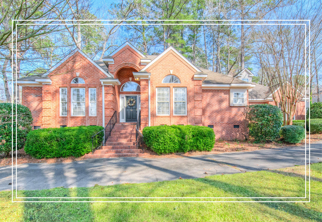
Tucked away on a quiet cul-de-sac in Gem Lakes, this home feels less like a listing and more like a retreat. From the moment you arrive, you'll notice the peaceful setting, mature landscaping, and inviting front porch--perfect for morning coffee while listening to the birds and taking in the calm surroundings. Follow the stone path along the side yard, passing a charming perennial and herb garden, and step into your own private, wooded, park-like backyard. Whether you're hosting friends for a BBQ, gathering around the firepit for s'mores, or enjoying dinner on the covered deck as the sun sets, this outdoor space is designed to be enjoyed. Inside, the home offers a flexible and spacious layout across three levels, giving you room to live, work, and relax with ease. A standout feature is the 15x25 flex room, large enough to serve as a home office, workout space, media room, or a combination that fits your lifestyle. The second level features a true owner's retreat, complete with a private sitting room, a large en-suite bath with soaking tub, walk-in shower, and a generous walk-in closet. A second bedroom also includes its own private bath and walk-in closet, providing comfort and privacy for guests or family. The third floor offers an additional private suite with a large bedroom and bath featuring a walk-in shower. Practical features haven't been overlooked--the two-car garage includes built-in shelving, workbenches, and a utility sink, while the zoned irrigation system is supported by a private well (new pump in 2021). Additional updates include LeafFilter gutters; a newer upstairs HVAC unit (2021) as well as a new chimney cap and roof work completed in 2025. Living in Gem Lakes means more than just owning a home--it's about enjoying the community. Residents have access to a 10-acre lake with sandy beach, fishing docks, pavilion, playground, and pickleball courts, along with neighborhood gatherings that make this area so special. All of this with a low HOA of just 225/year. Conveniently located near Aiken's south side shopping and dining, this home offers the perfect balance of privacy, natural beauty, and everyday convenience.
From Silver Bluff Road South: Turn right on Savannah Drive, turn left at the third cross street onto Lakeside Drive SW; Home is on the left. GPS Friendly.