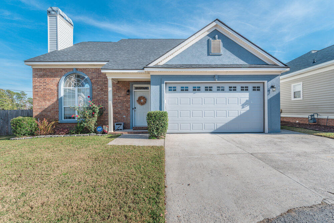
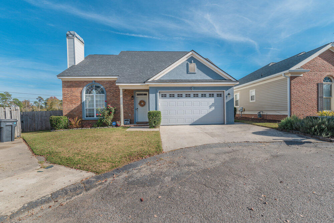
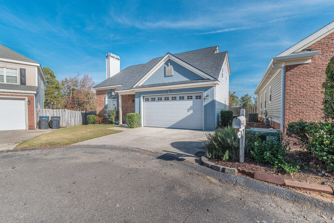
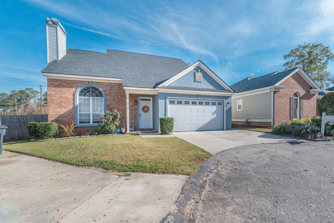
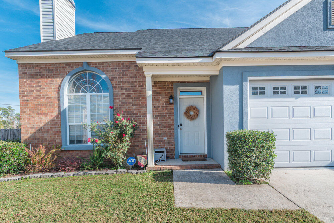
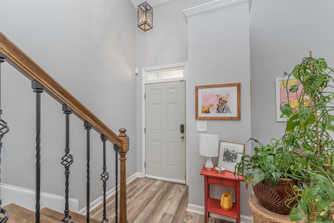
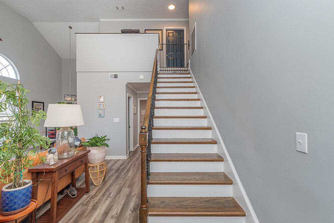
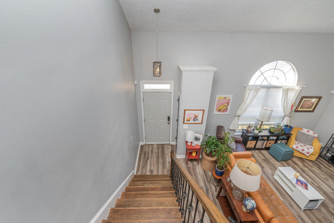
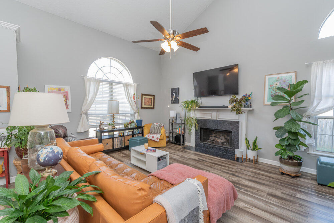

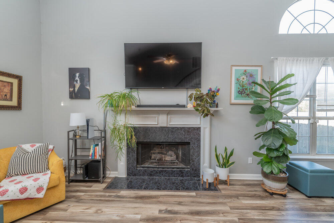
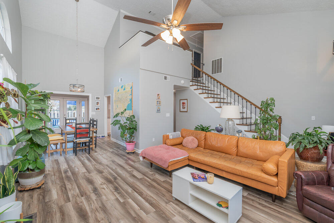
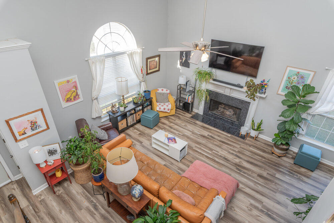
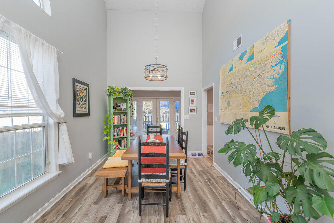
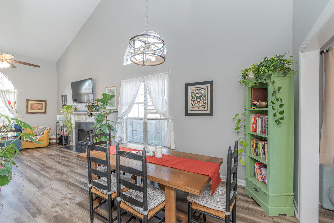
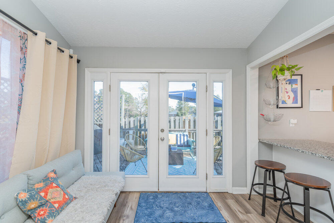
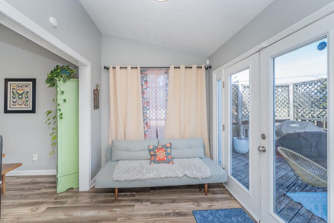

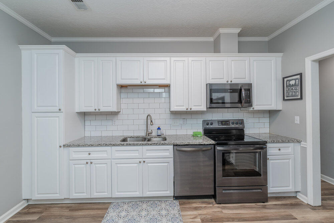
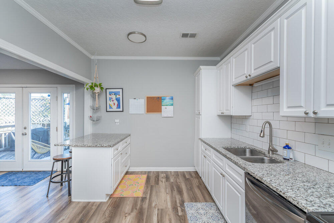
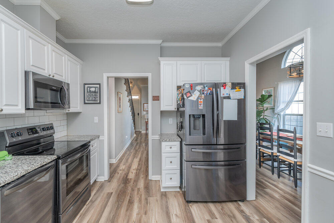
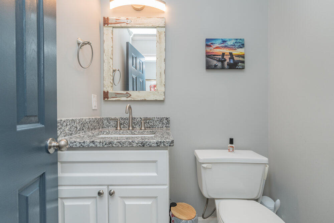
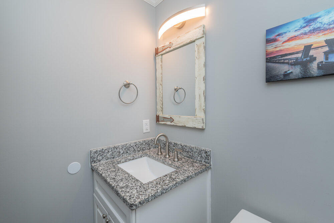
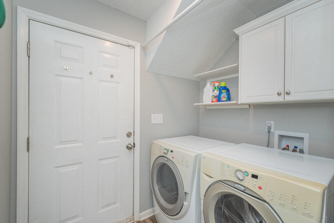
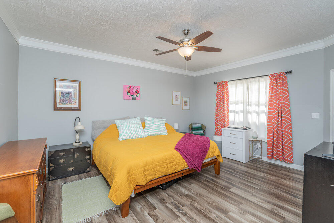
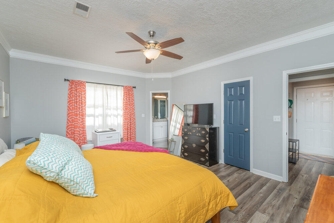
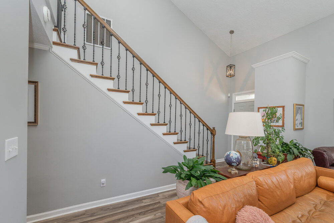
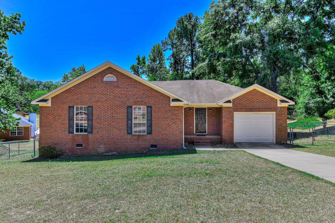
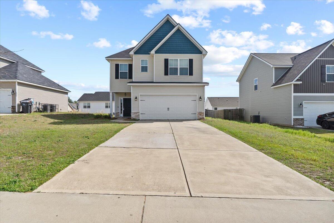
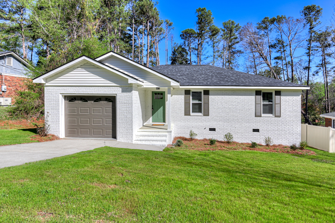
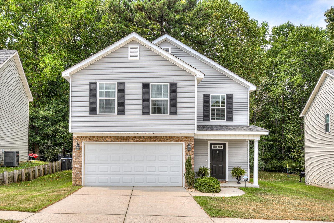

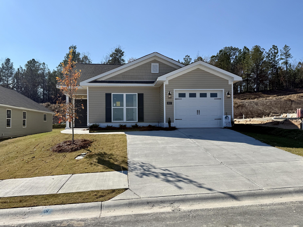
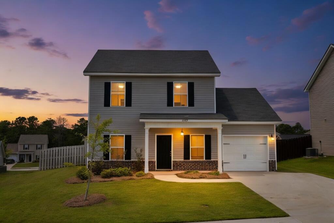
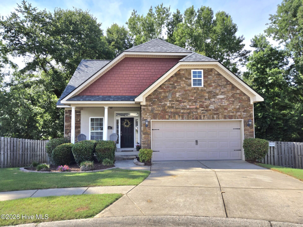
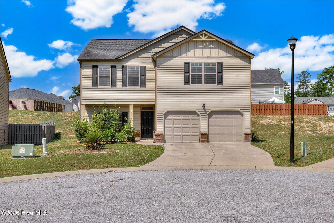
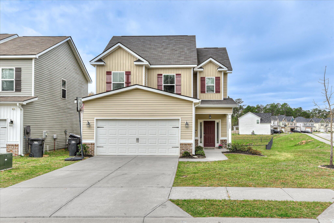
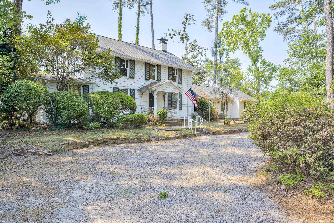
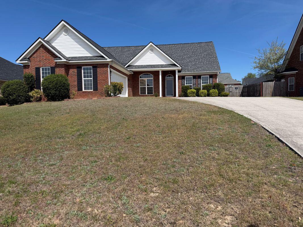
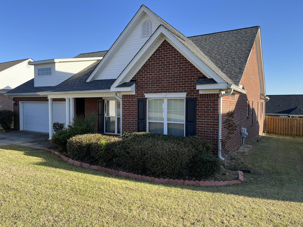
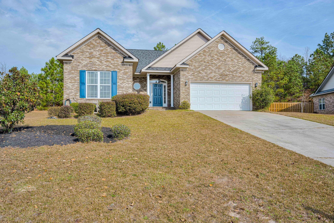
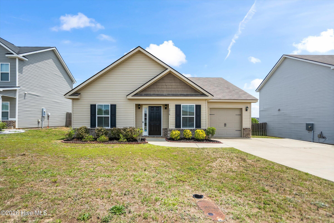
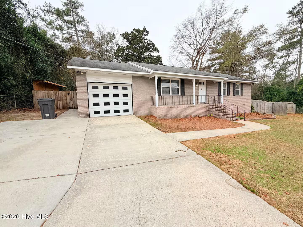
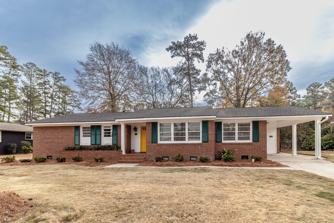
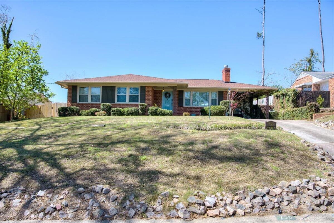
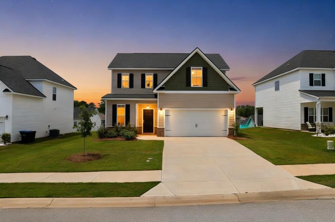
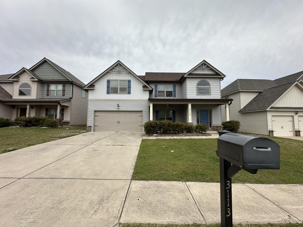
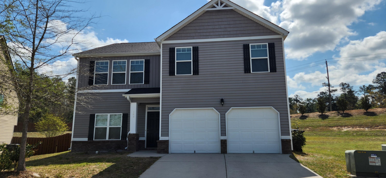
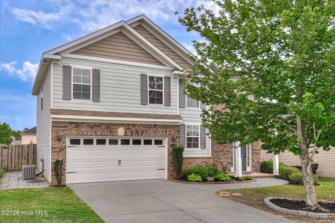
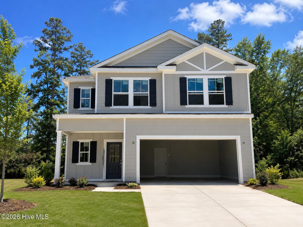
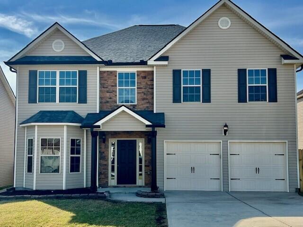
This beautifully updated two-story home offers a modern and inviting atmosphere from the moment you walk in. You'll be greeted by luxury wood-look plank vinyl flooring that flows throughout the main living areas. The spacious great room features a gas log fireplace with a stylish tiled surround and a charming wood hearth. The kitchen is a cook's delight, complete with granite countertops, newer cabinetry, stainless steel black appliances, a subway tile backsplash, and a bar-height counter with seating for two overlooking the sunroom.

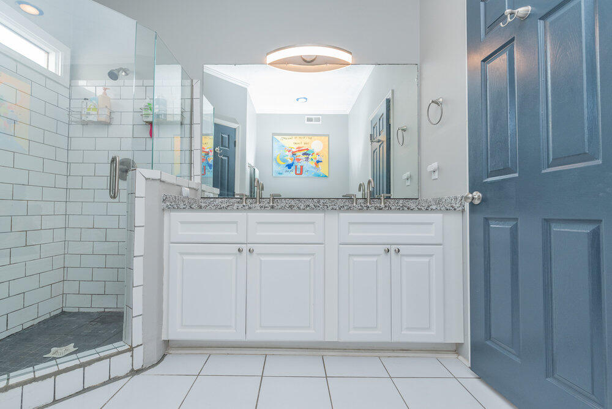
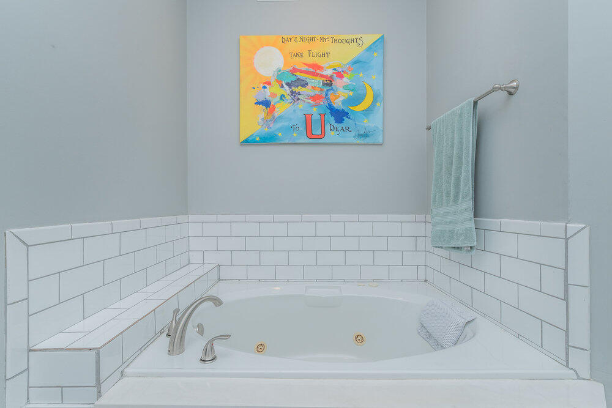
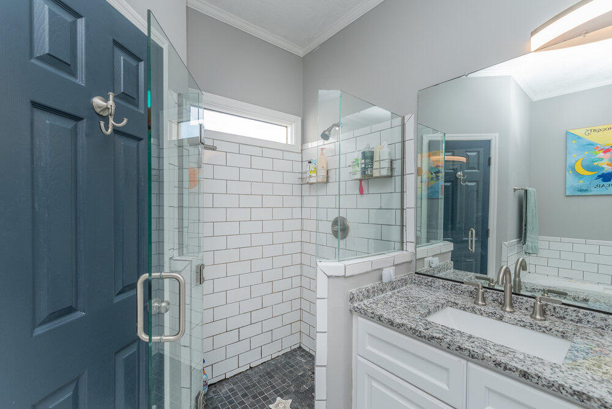
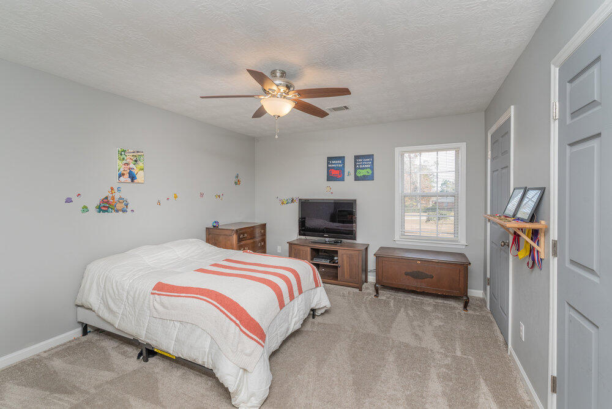
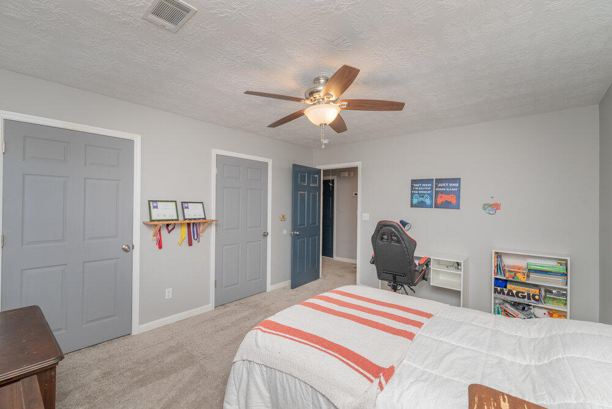
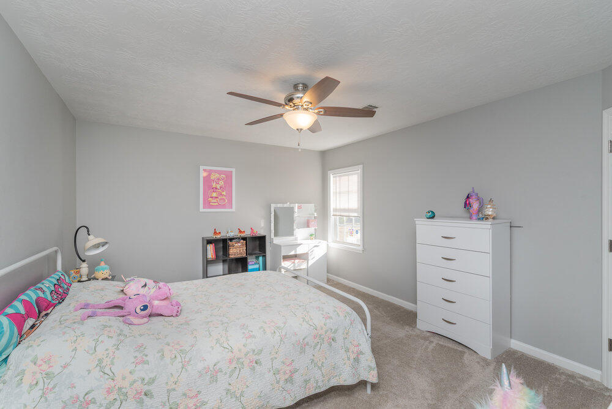
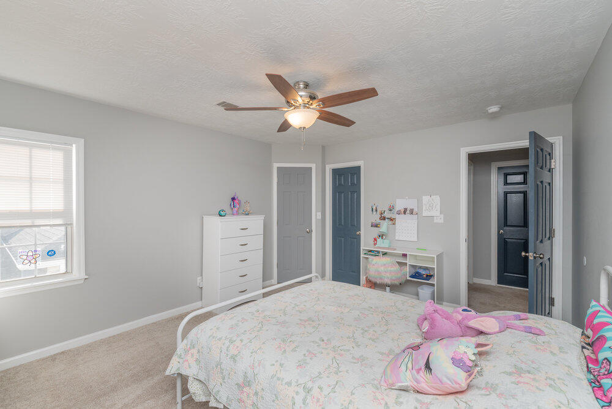
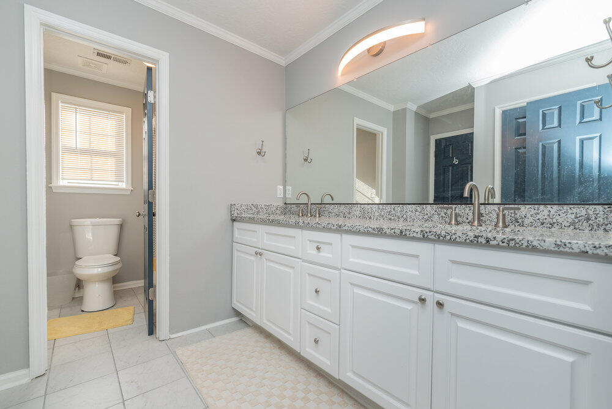
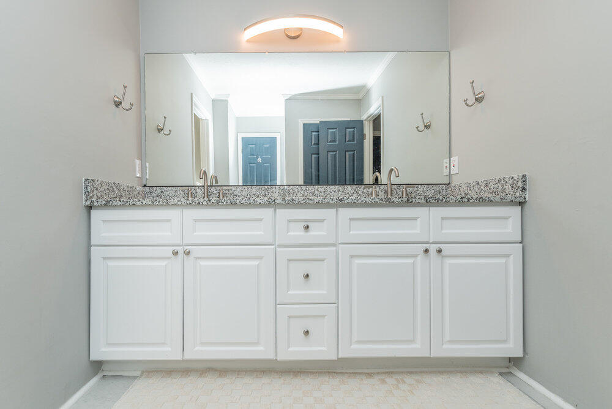
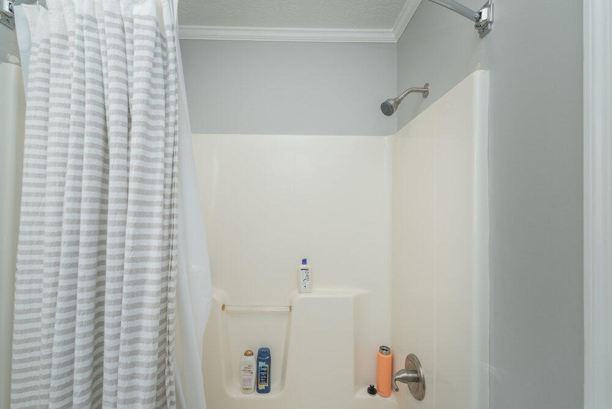
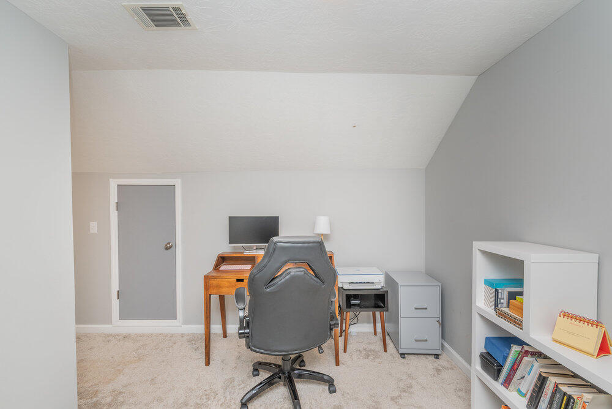
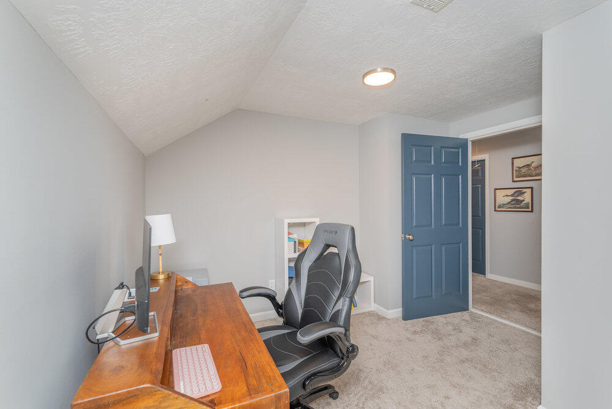
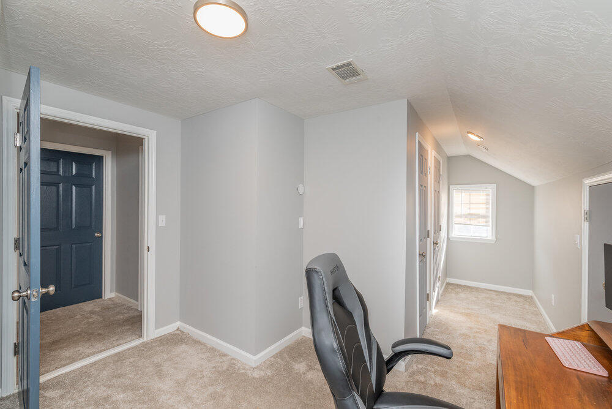
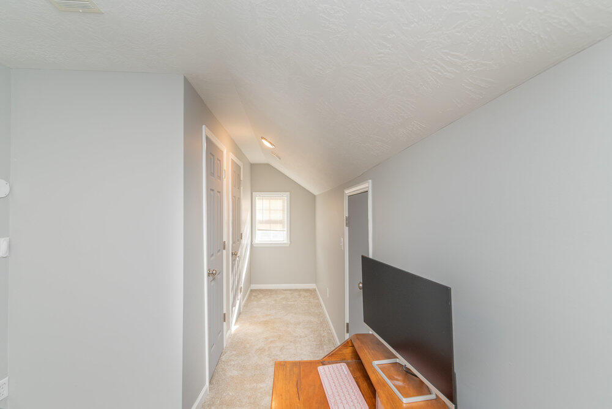
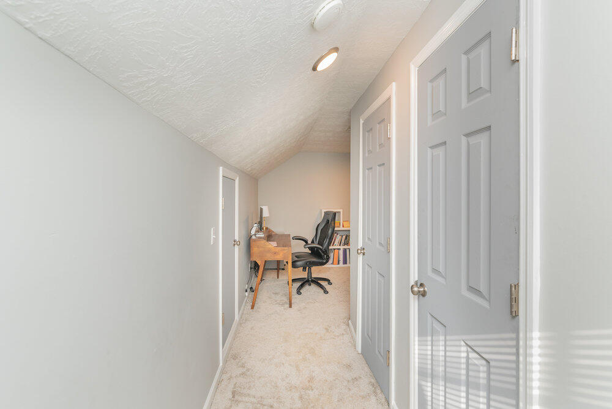
The primary suite includes a generous walk-in closet and an ensuite bathroom with dual granite-top vanities, a large walk-in shower, and a relaxing jacuzzi tub accented with subway tile. Hardwood stairs lead you to the second level, where you'll find a versatile loft ideal for a study or computer area. A bonus room offers additional flexibility—perfect for a home office, playroom, or hobby space.
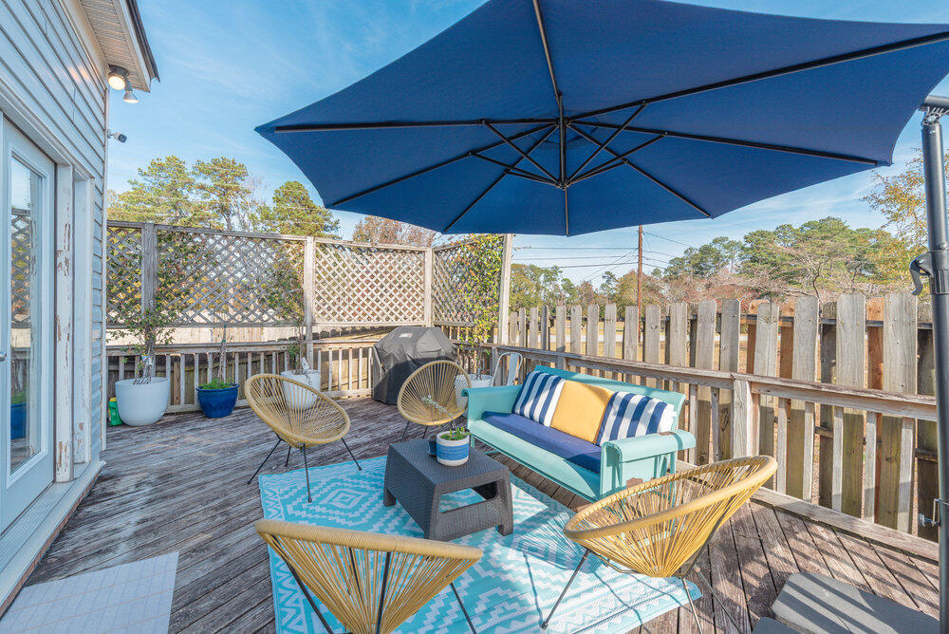
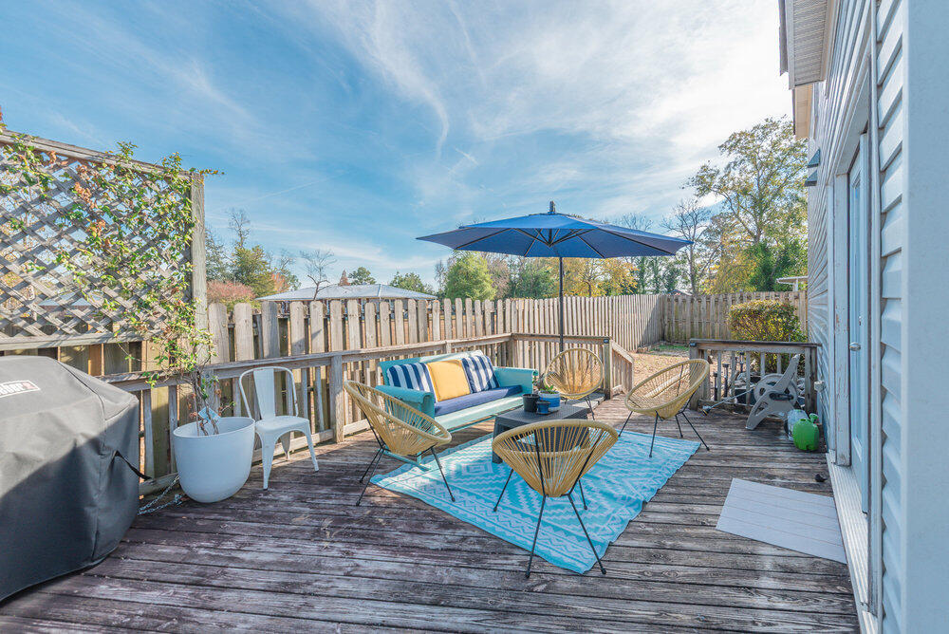


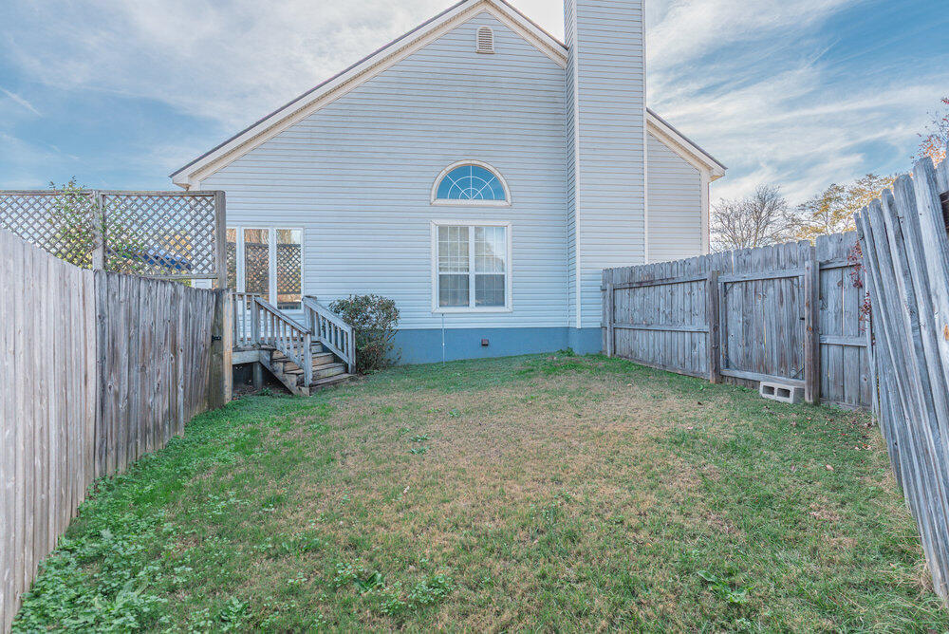
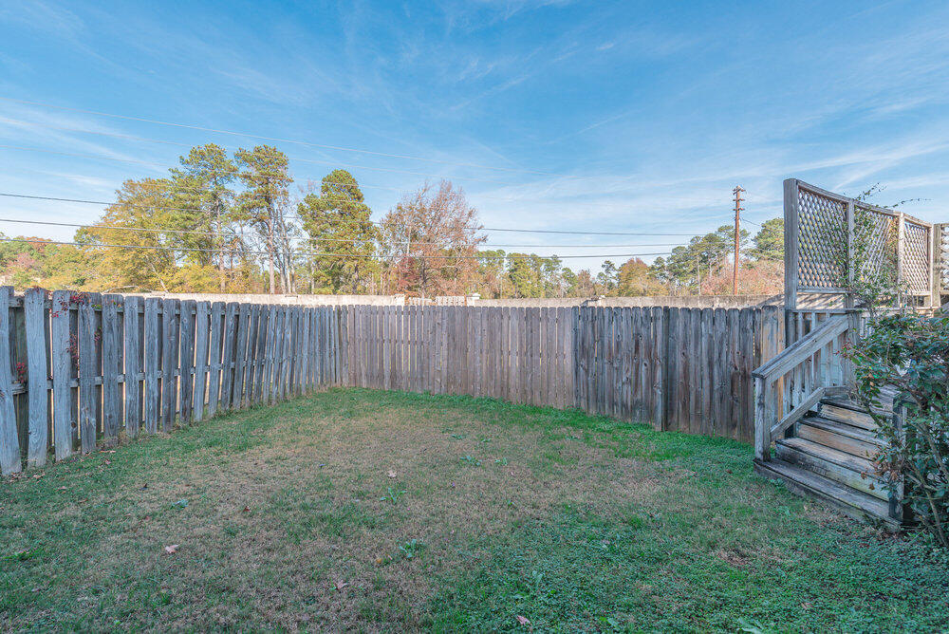
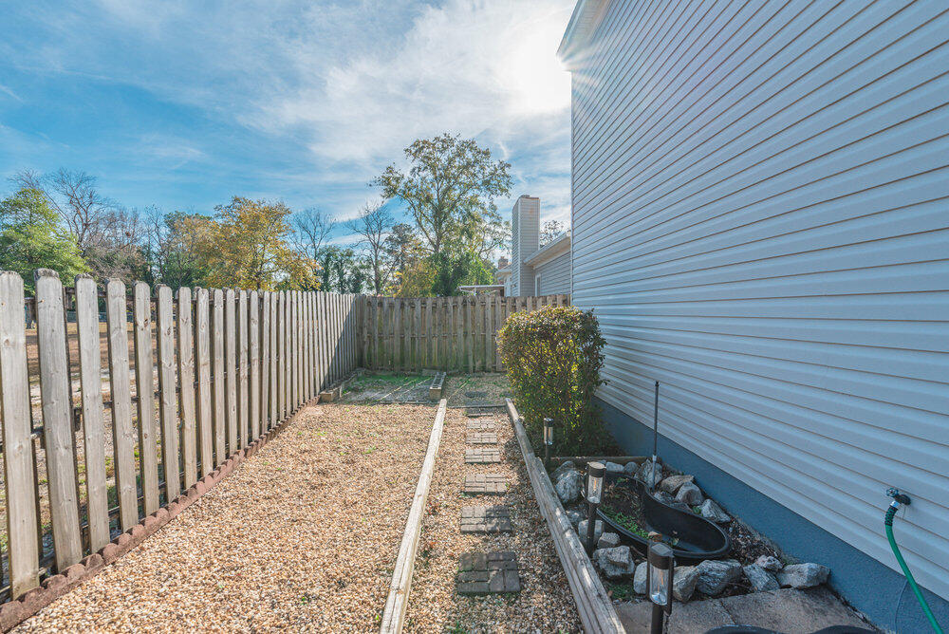
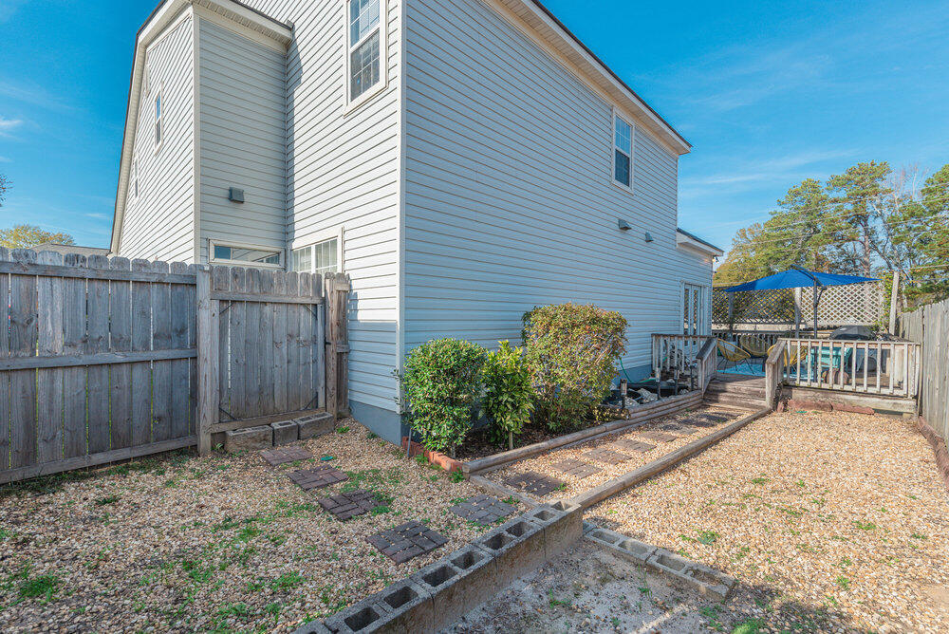
This low-maintenance home provides ample storage throughout. Don't forget to step out onto the spacious back deck, ideal for grilling, entertaining, and enjoying outdoor living.
From Washington Rd. Turn right onto Warren Rd. Turn left onto Warren Bridge Turn left onto Skinner Mill Rd. Turn right onto Skinner Mill Cir. Turn left onto Mulberry Ln and the home is on the right.
Property Features
0.1
4356
300
Annually
1
Other
2
Cash|Conventional|FHA|VA
2200
Public
Exterior Features
Slab
Other
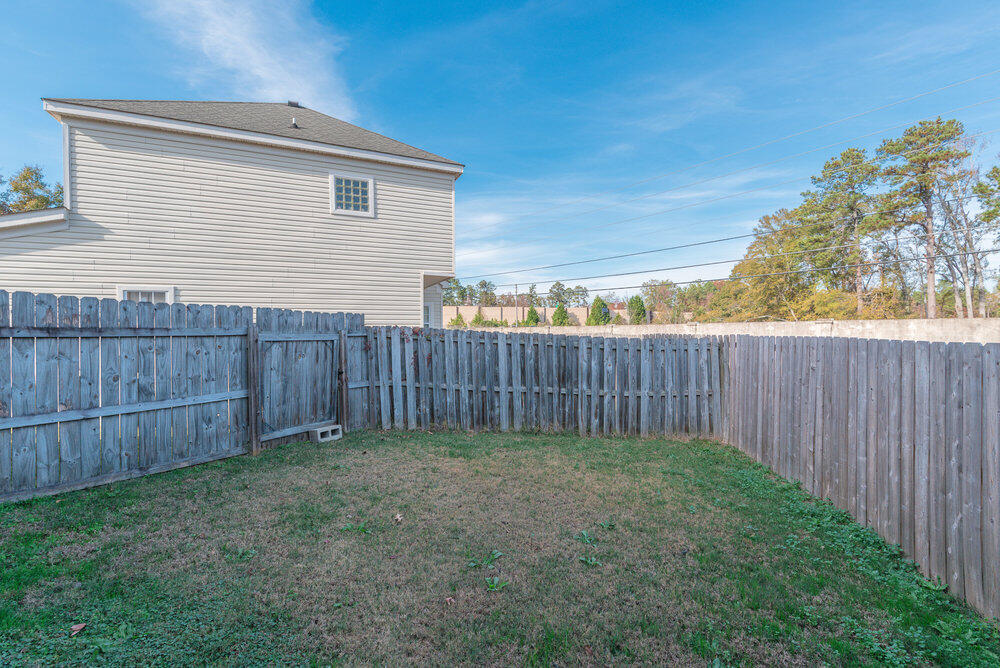
Fenced
Two
Landscaped
Attached|Concrete|Garage
Composition
Single Family Residence
Residential
Interior Features
Great Room
Electric Range|Electric Water Heater
Carpet|Ceramic Tile|Hardwood|Vinyl
Central Air
Electric|Forced Air
School Information
A Brian Merry
Westside Comp. High
Tutt
Courtesy of Meybohm Real Estate - Evans
Thank You!
We received your Showing Request.
Feel free to call 912.272.7575 for immediate assistance.