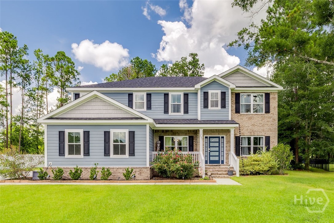
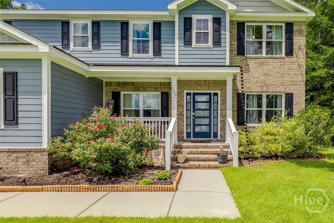
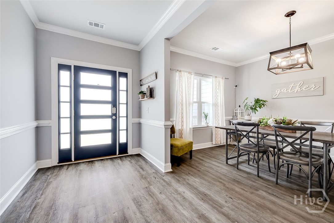
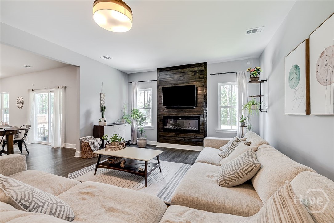
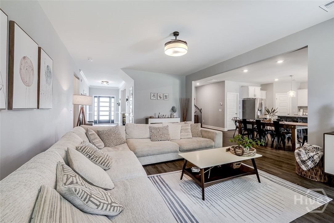
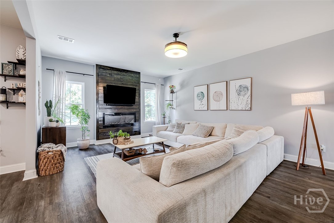
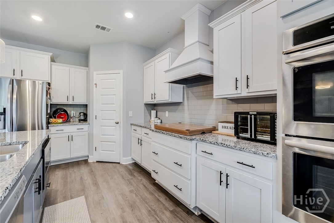
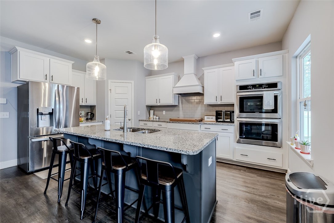
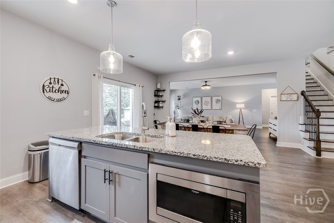
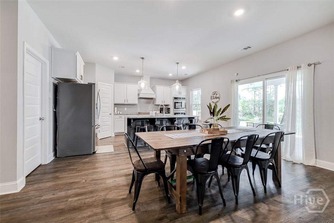
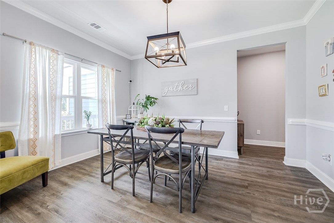
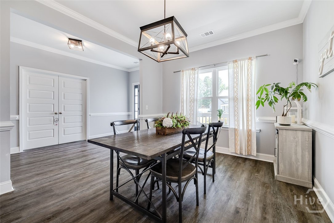
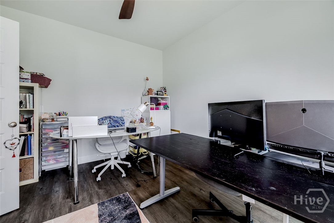
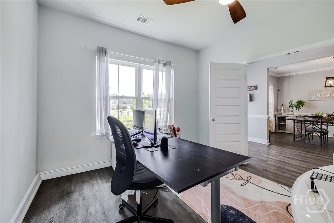
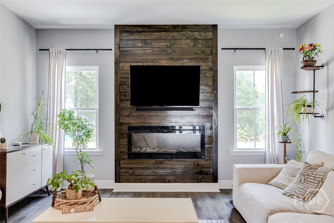
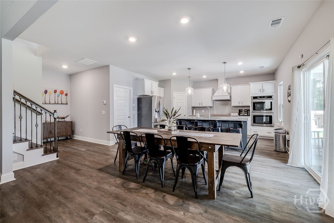
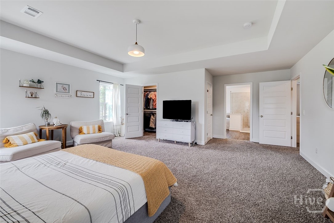
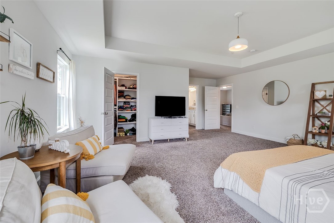
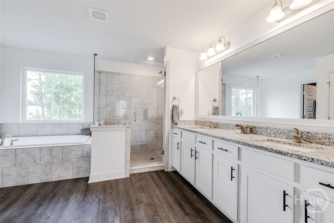
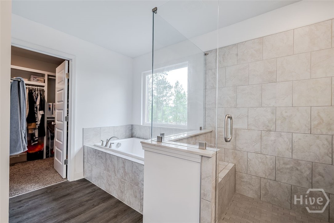
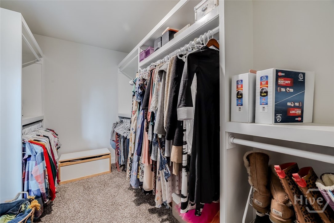
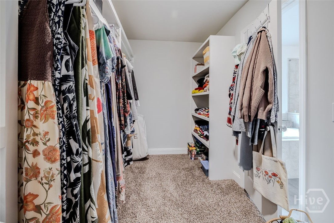
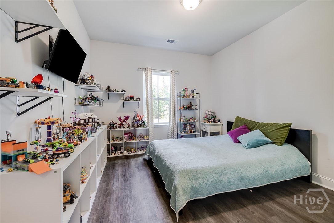
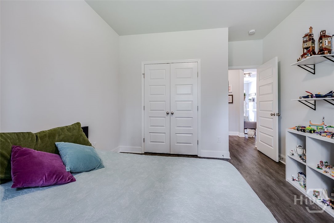
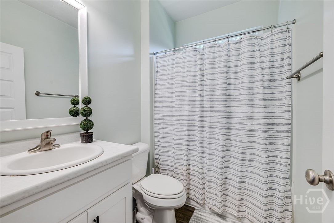
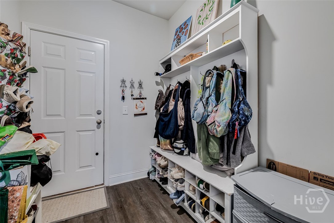
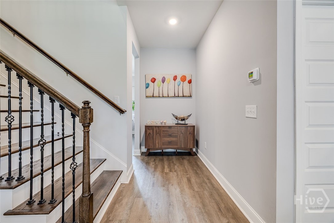
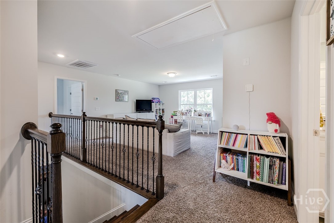
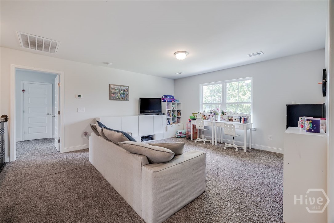
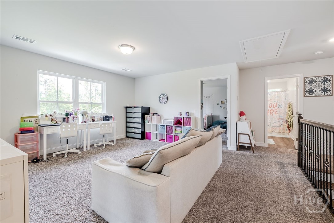
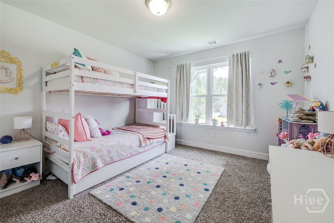
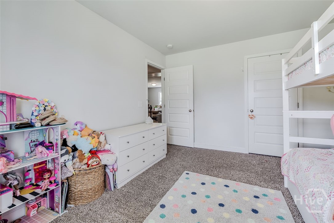
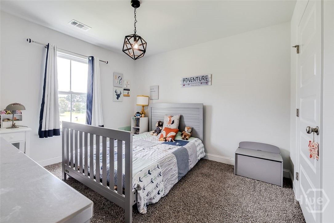
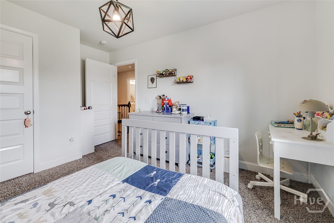
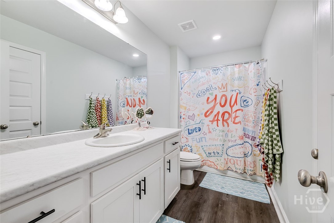
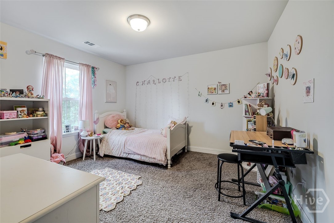
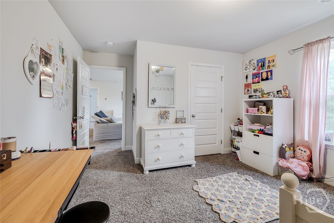
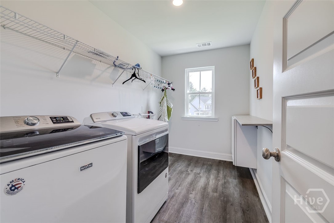
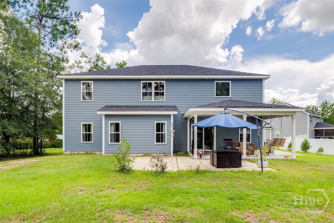
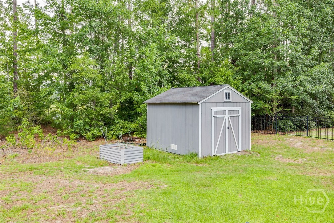
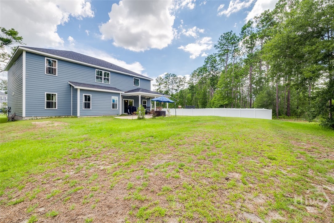
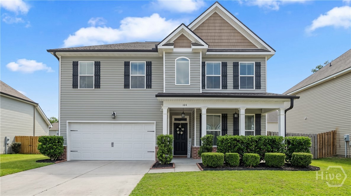
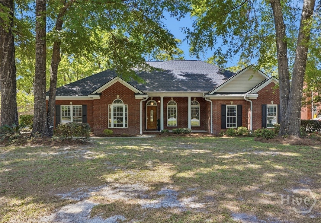
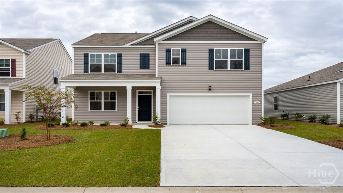

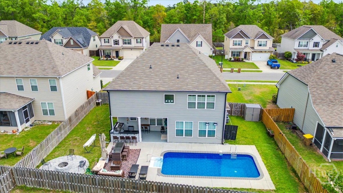
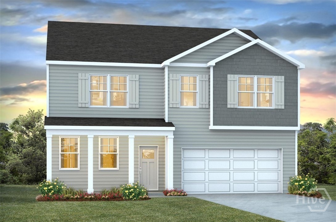
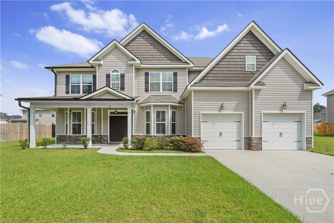
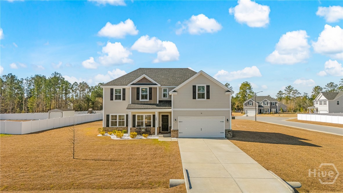

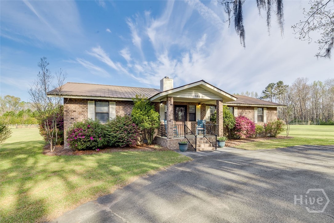
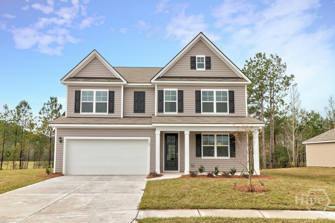
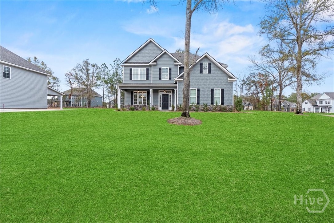
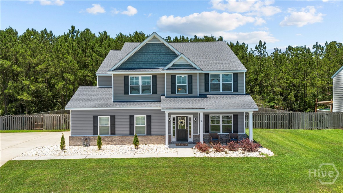
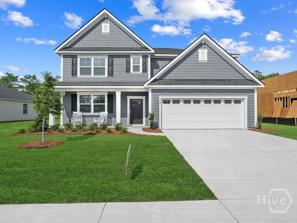
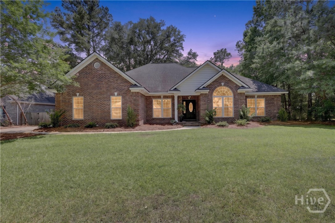
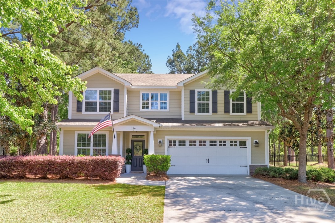
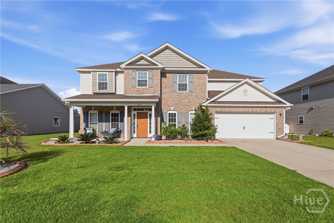
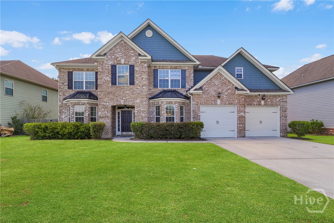
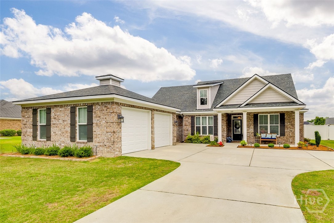
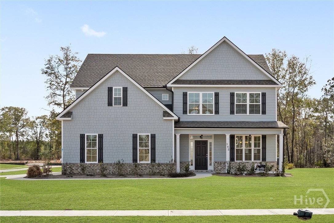
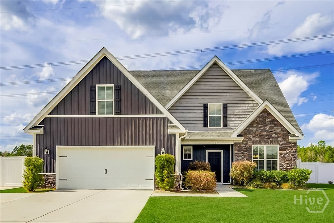
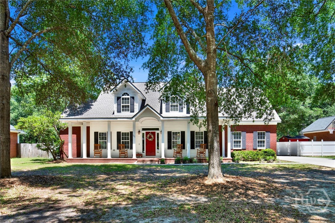
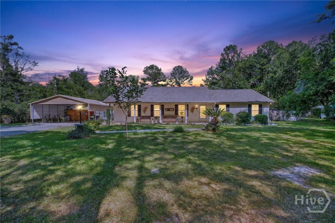
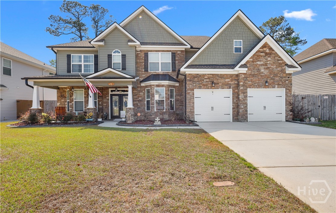
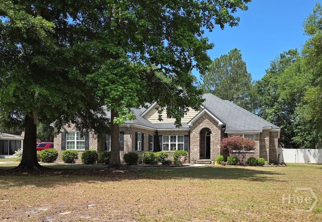
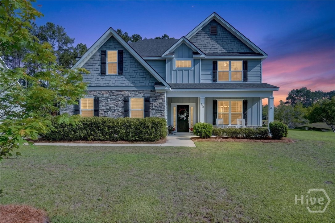
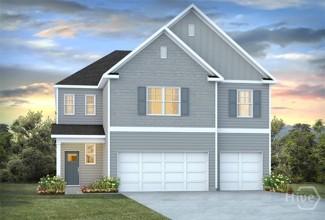
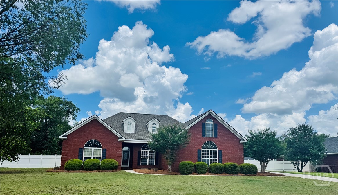
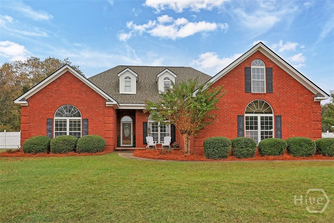
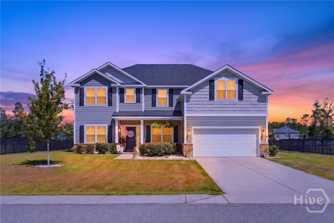
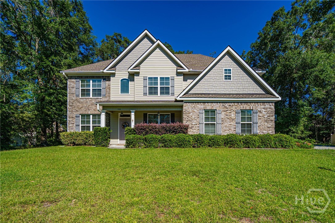
Welcome to this stunning 5-bed, 3-bath home situated on a spacious 0.80-acre lot in the highly desirable Emerald Plantation subdivision. Featuring a side-entry garage and a large covered back porch, this home offers the perfect blend of style and functionality. The open floor plan showcases beautiful wood flooring throughout the main living areas and includes a spacious home office, a generously sized guest bedroom, and a full bath on the main level, making it ideal for guests or multi-generational living. The large living room is the heart of the home, featuring a beautiful electric fireplace that creates a warm and inviting atmosphere. The gourmet kitchen is a chef's dream with double wall ovens, a separate cooktop, a large island with pendant lighting, abundant cabinetry, and plenty of workspace for entertaining. Upstairs, you'll find four additional bedrooms, including the luxurious owner's suite featuring an elegant tray ceiling, two walk-in closets with custom closet systems, and a spa-inspired bath with dual vanities, a relaxing garden tub, and a spacious tiled walk-in shower. A large loft provides flexible living space perfect for a second family room, media room, playroom, or home gym. Additional features include spray foam insulation for energy efficiency and a whole-house water softener system. Enjoy neighborhood amenities including a community pool and clubhouse, and the convenience of being zoned for South Effingham Middle and South Effingham High Schools. This exceptional home offers the space, upgrades, and location you've been looking for!
Off Blue Jay Road Between Midland Rd and Hwy 17 - across the street from Butterduck's winery.