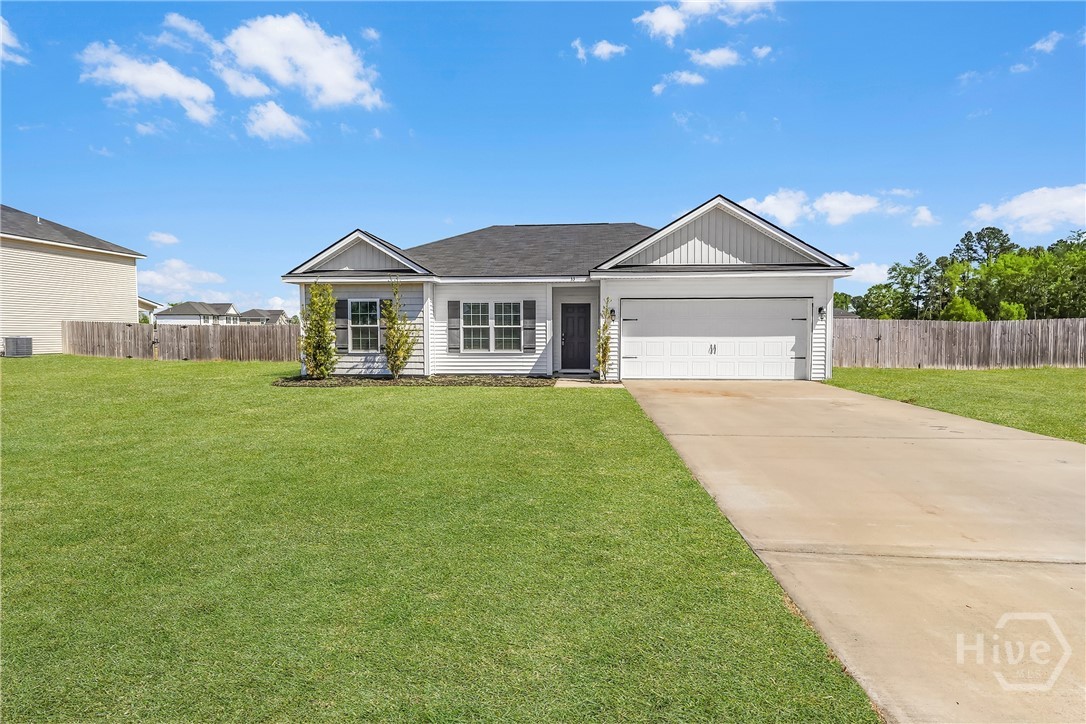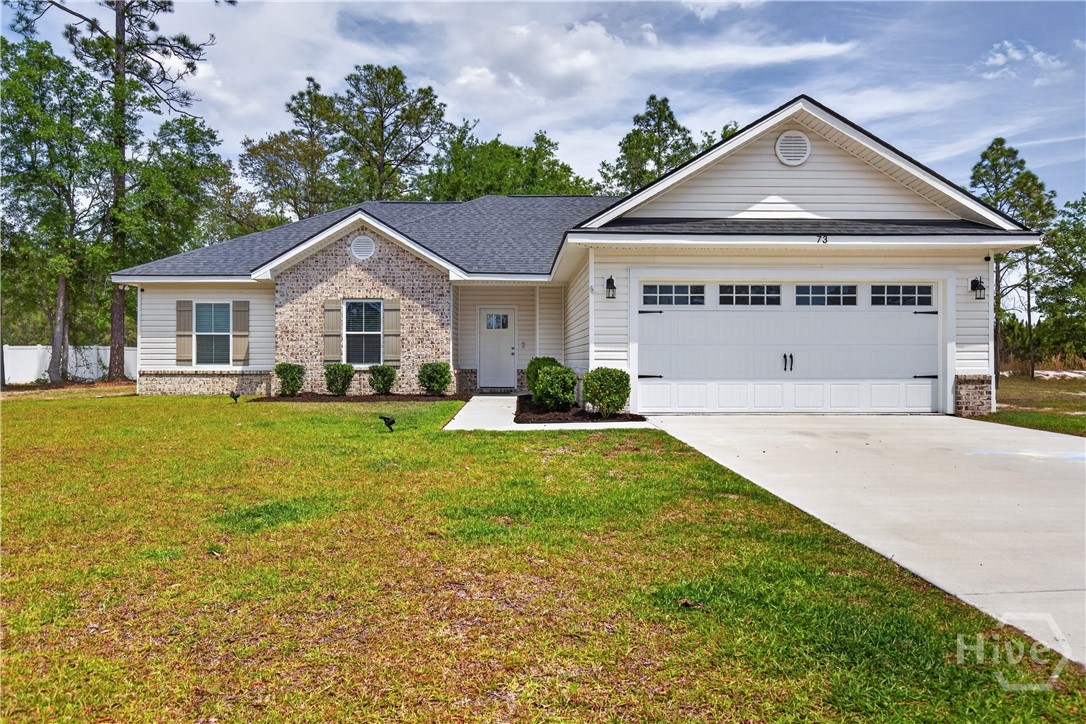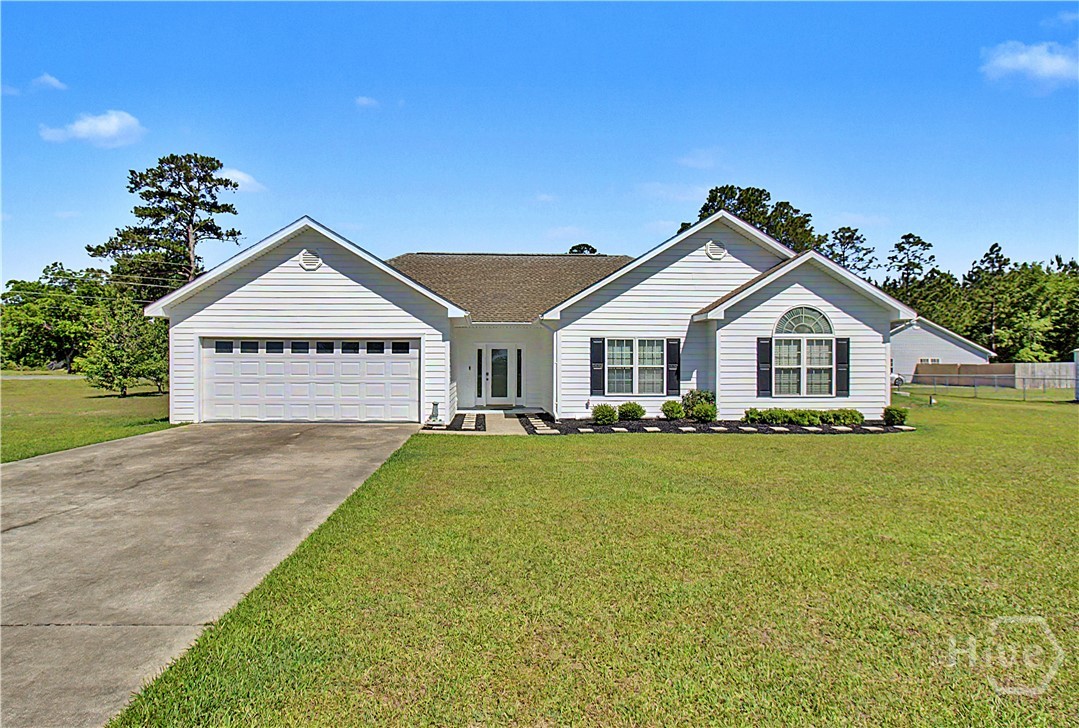
$244,500 3 BD 2 BA 1,696 SF

Property Description

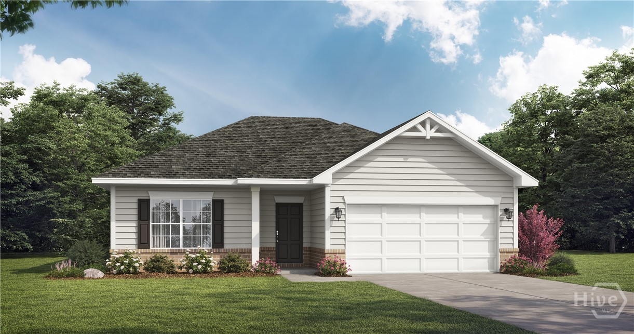
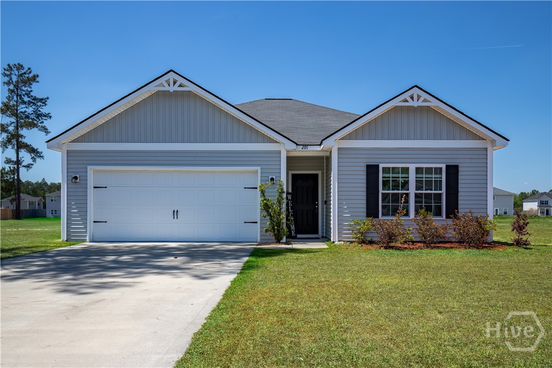
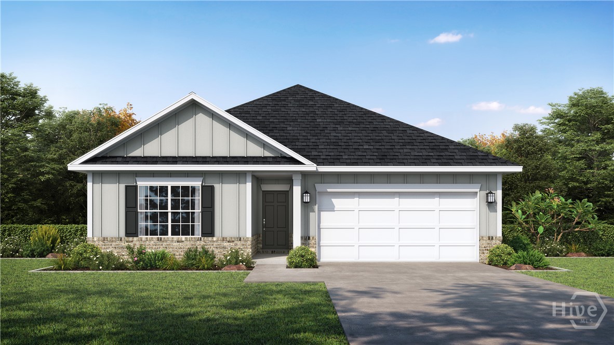
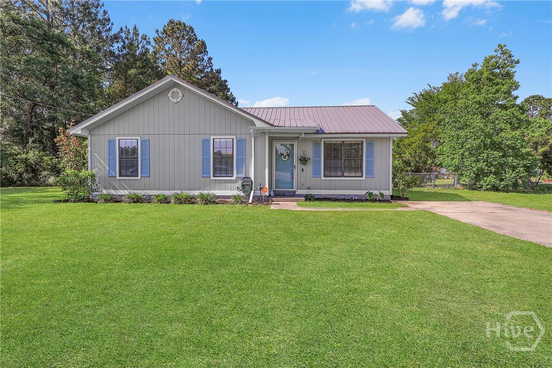
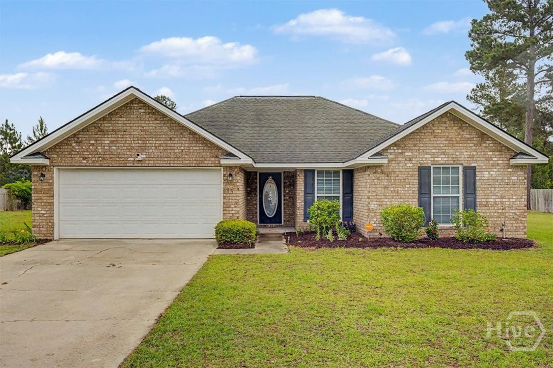
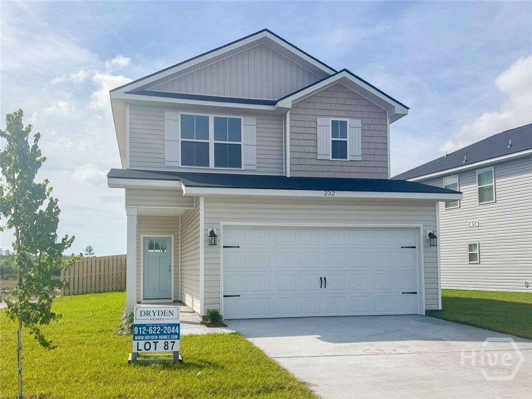
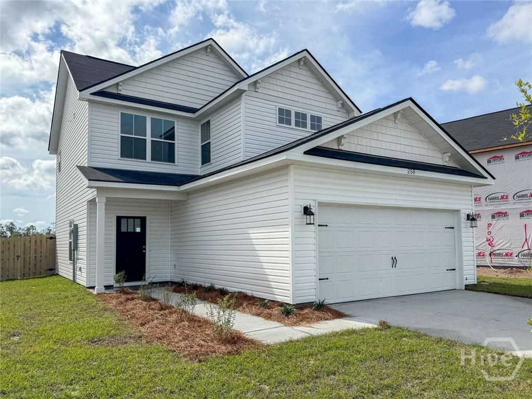
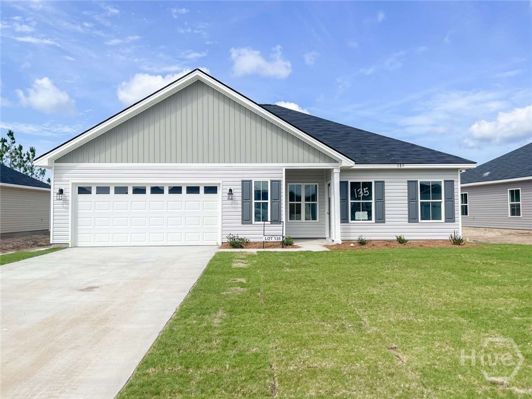
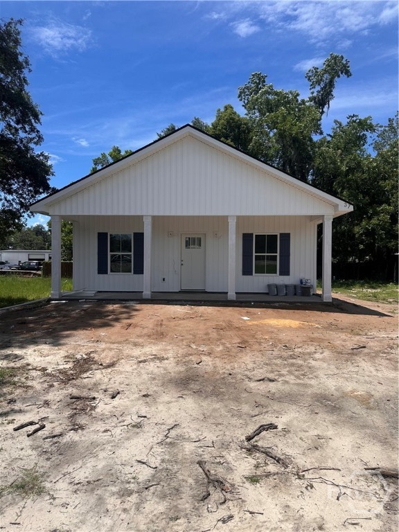
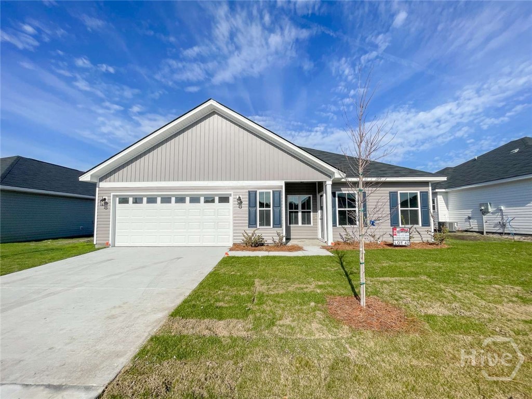
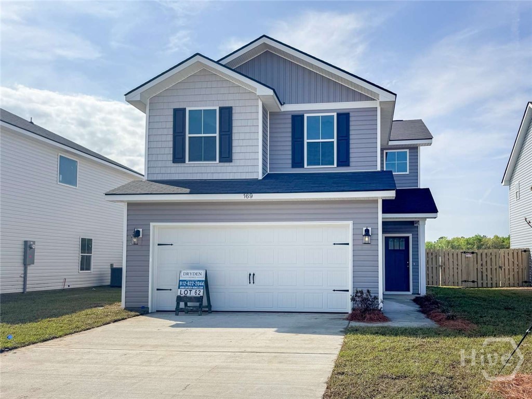
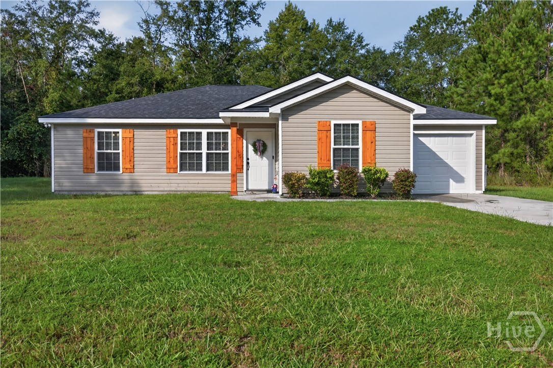
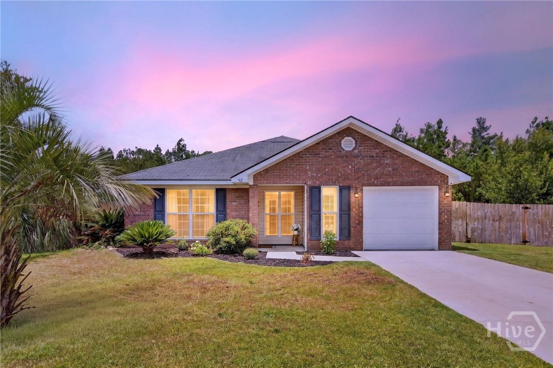
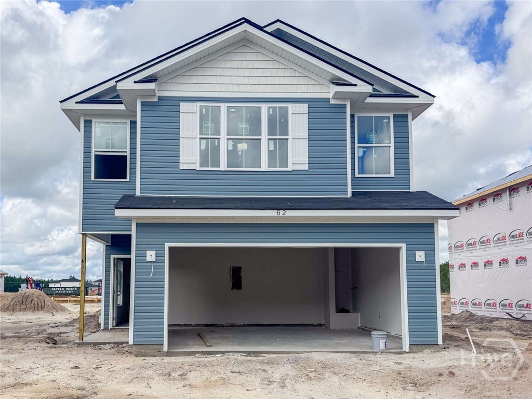
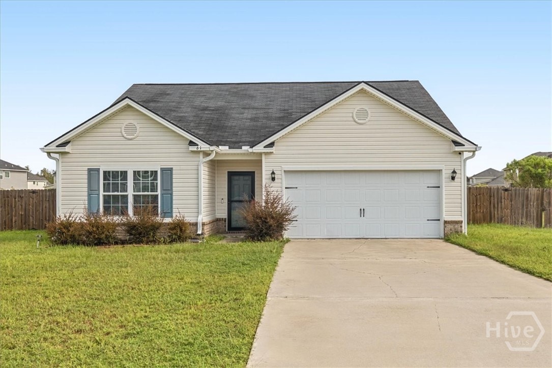
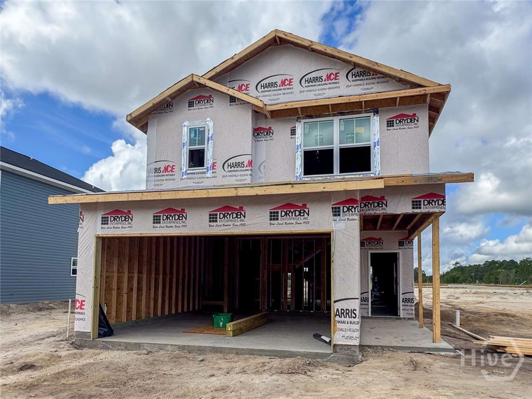
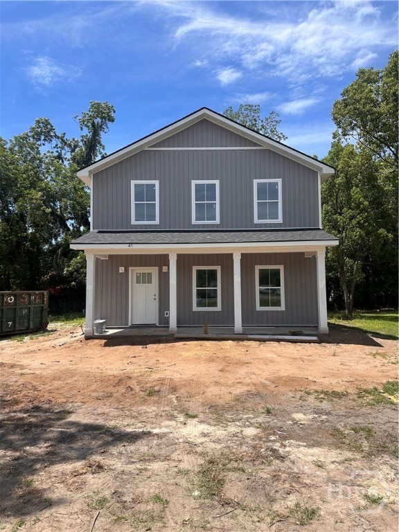
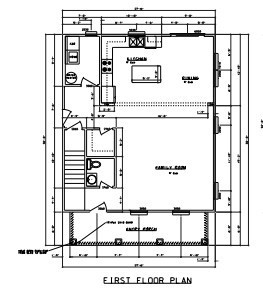
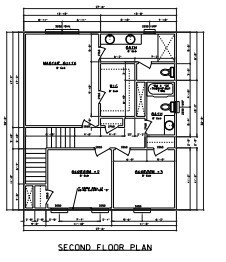
Introducing the Charlotte Floor Plan—a thoughtfully designed two-story home offering 1,696 heated sq ft of comfortable living space. This 3 bedroom, 2.5 bathroom layout features all bedrooms conveniently located upstairs, providing separation between living and private spaces. The main level offers a functional flow ideal for everyday living and entertaining. With a spacious design and modern appeal, this home delivers both comfort and versatility. Conveniently located near shopping, dining, and major roadways, the Charlotte is a great opportunity to own a well-designed home in a desirable area. Schedule your showing today! *under construction, pictures to be updated throughout construction process*

From US Hwy 84, turn onto S Macon St. Before the railroad track, turn left onto NE Railroad St. Home is the second house on the left.

Property Features

  •  0.19
  •  8276
    • AIO South
    • LLC
  •  Cash|Conventional|FHA|Oth
  •  Lot 1 Railroad Street
  •  Underground Utilities
  •  Public
  •  Click to View Virtual Tour
  • Exterior Features

  •  Parking Available
  •  Single Family Residence
  •  Residential
  • Interior Features

  •  Some Electric Appliances|Dishwasher|Electric Water Heater|Microwave|Range|Refrigerator
  •  Central Air|Electric
  •  Central|Electric
  • Courtesy of Liberty Group Real Estate

    Schedule to See Homes

    Click image to generate new verification code.


    Brooke Powell

    912.272.7575
    Keller Williams Coastal Area Partners

    41 Ne Railroad Street
    Ludowici, 31316

    $244,500
    3 Beds / 2 Bath
    1696 Sq. Feet
    From Name *:
    :

    To Name *:
    :
    :
    Click image to generate new verification code.

    41 Ne Railroad Street
    Ludowici, 31316

    $244,500
    3 Beds / 2 Bath
    1696 Sq. Feet
    Click image to generate new verification code.