$449,900 3 BD 3 BA 2,212 SF

Property Description

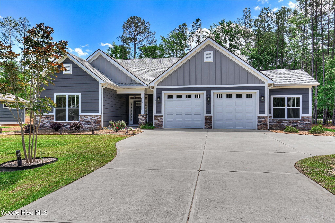
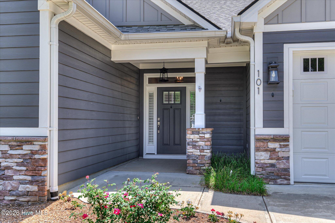
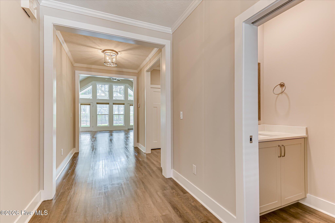
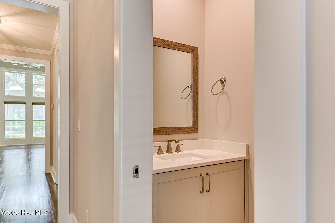
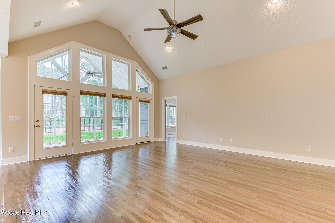
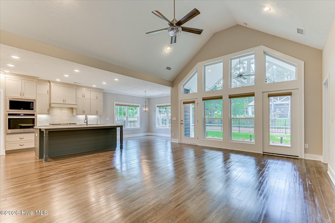
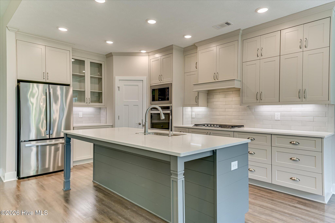
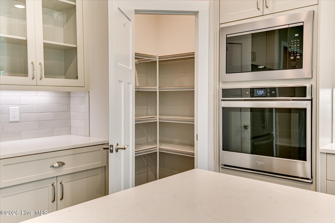
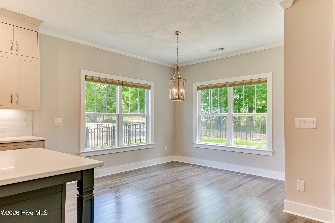
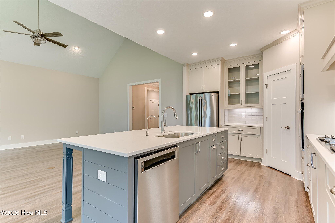
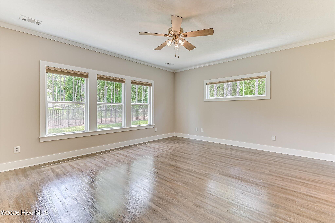
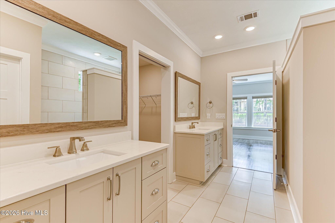
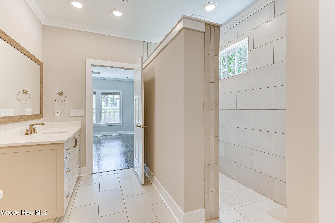
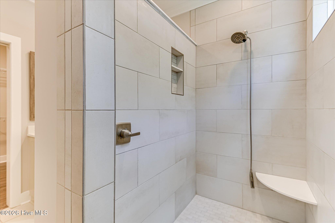
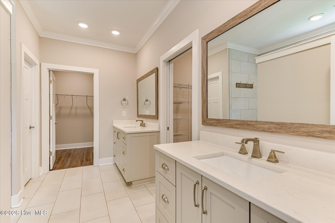
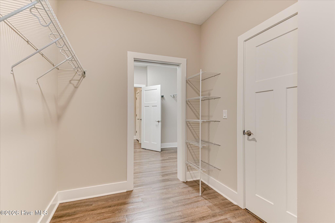
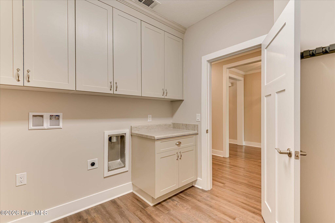
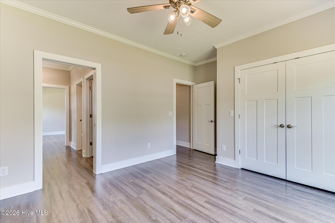
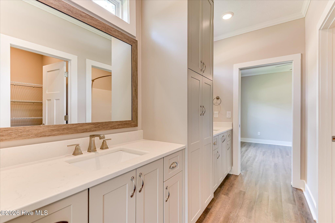
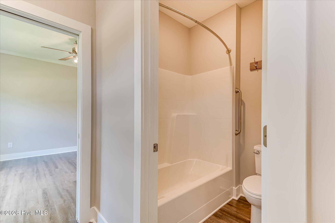
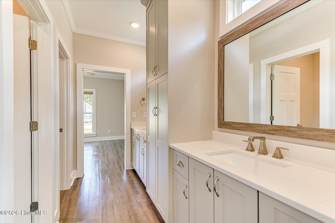
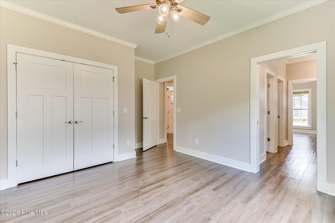
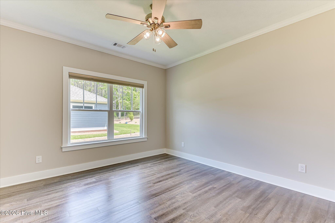
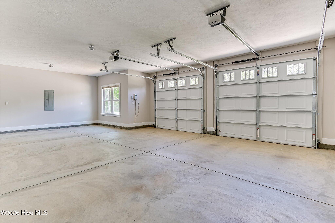
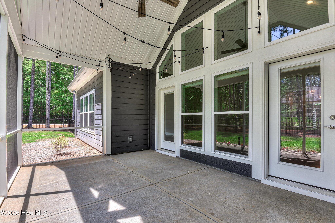
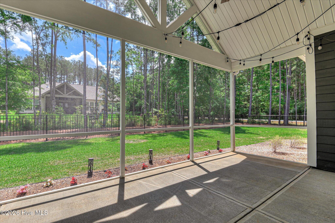
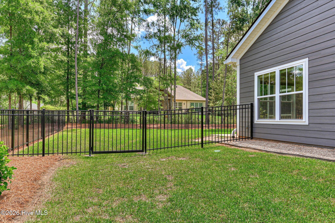
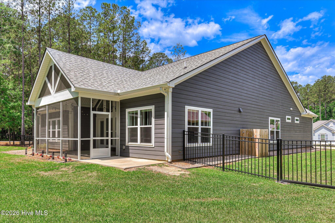
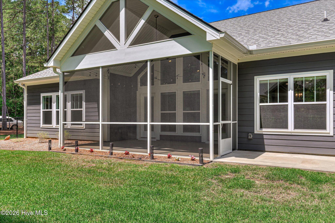
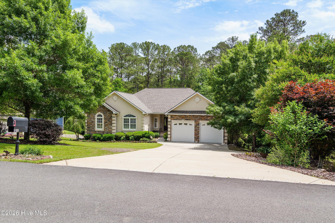
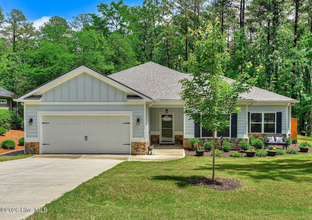
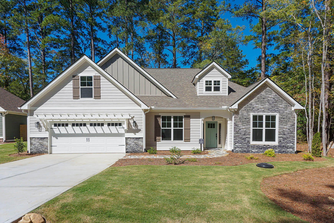
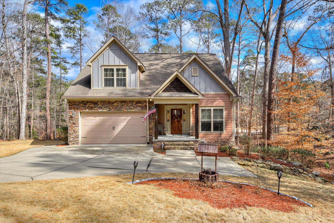
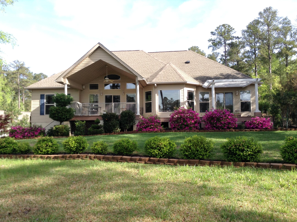
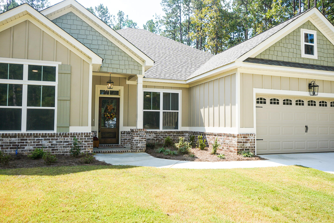

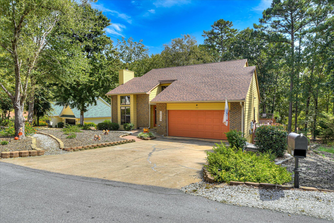
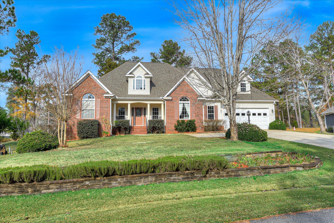
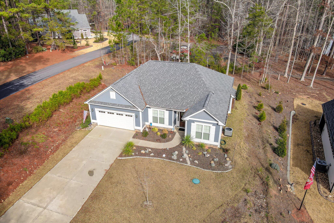
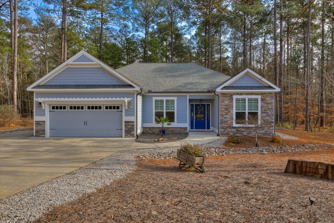
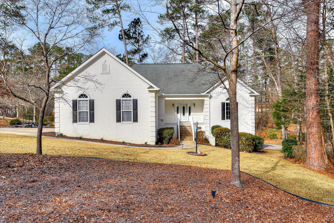
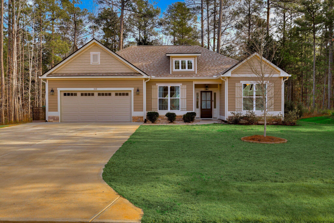

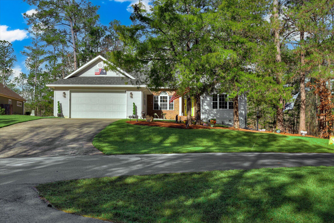
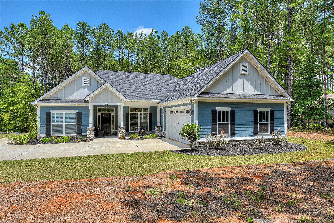
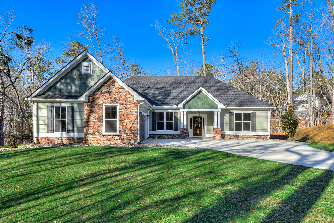
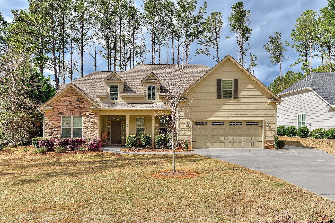
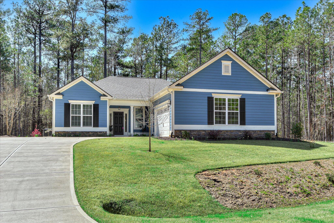
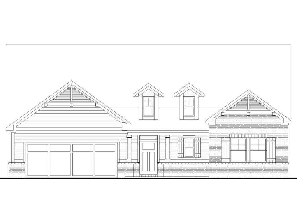

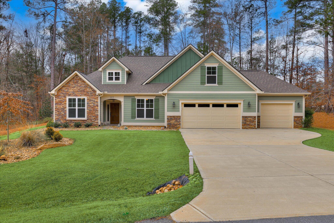
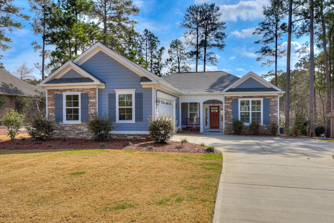
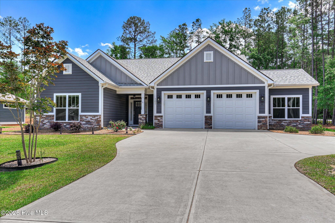
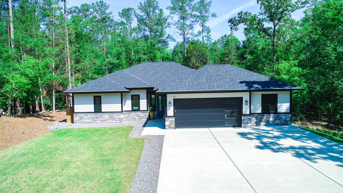
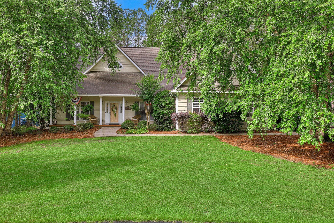
Welcome to 101 Arbor Lane in Savannah Lakes Village -- a beautifully maintained 3-bedroom, 2.5-bath home built in 2021 offering 2,212 square feet of thoughtfully designed living space. Situated on a spacious .30-acre lot, this home features an open-concept floor plan with soaring ceilings, abundant natural light, and upscale finishes throughout. The gourmet kitchen is the heart of the home with custom cabinetry, quartz countertops, subway tile backsplash, built-in wall oven and microwave, gas cooktop, and a large center island perfect for entertaining. The expansive living area showcases dramatic vaulted ceilings and oversized windows overlooking the backyard. The spacious owner's suite offers a spa-like bath with dual vanities, tiled shower, and generous walk-in closet. Additional features include luxury flooring, crown molding, oversized laundry room with built-in cabinetry, and a large garage with a bump-out area ideal for golf cart storage, additional storage, or a workshop space. Enjoy outdoor living year-round from the screened porch overlooking the large fenced backyard. Recently painted and move-in ready, this home is conveniently located within walking distance to the recreation center and offers easy access to all the amenities Savannah Lakes Village has to offer.

from 7 to Country Club to Garden corner of Arbor Lane.
Property Features

Show More
  •  2025
  •  0.3
  •  13068
  •  2159
  •  Annually
  •  1
  •  1
  •  Cash|Conventional
  •  2212
  •  Savannah Lakes Village Property Owners Association
  •  864-391-4116
  •  block 11 lot 1
  •  residential
  •  Sewer Connected|Underground Utilities|Water Connected|Fiber Optic
  •  County Water
  • Exterior Features

  •  Concrete Perimeter
  •  Back Yard
  •  One
  •  Interior Lot|Corner Lot|Landscaped|Sprinklers in Front|Sprinklers in Rear
  •  Concrete|Garage Door Opener|Paved|Garage
  •  None
  •  City Street|State Road
  •  Composition
  •  Single Family Residence
  •  Residential
  • Interior Features

  •  Vented Exhaust Fan|Built-In Microwave|Built-In Electric Oven|Refrigerator|Disposal|Dishwasher|Gas Range
  •  LVT/LVP
  •  Central Air|Ceiling Fan(s)|Heat Pump
  •  Heat Pump|Electric|Forced Air
  • School Information

    • McCormick Elementary
    • McCormick
    • MCCORMICK MIDDLE
    Courtesy of Re/max Leisurely Living

    Schedule to See Homes

    Click image to generate new verification code.

    Brooke Powell

    912.272.7575
    Keller Williams Coastal Area Partners

    101 Arbor Lane
    Mccormick, 29835

    $449,900
    3 Beds / 2 Bath
    2212 Sq. Feet
    From Name *:
    :

    To Name *:
    :
    :
    Click image to generate new verification code.

    101 Arbor Lane
    Mccormick, 29835

    $449,900
    3 Beds / 2 Bath
    2212 Sq. Feet
    Click image to generate new verification code.