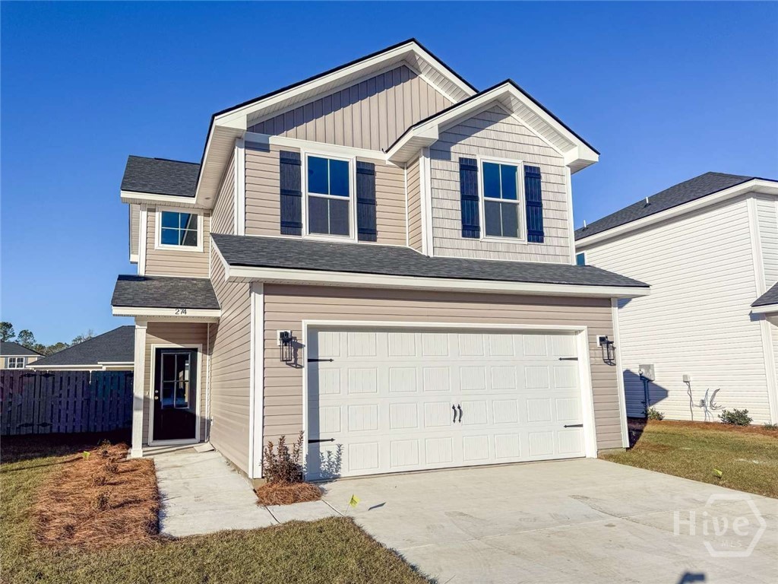
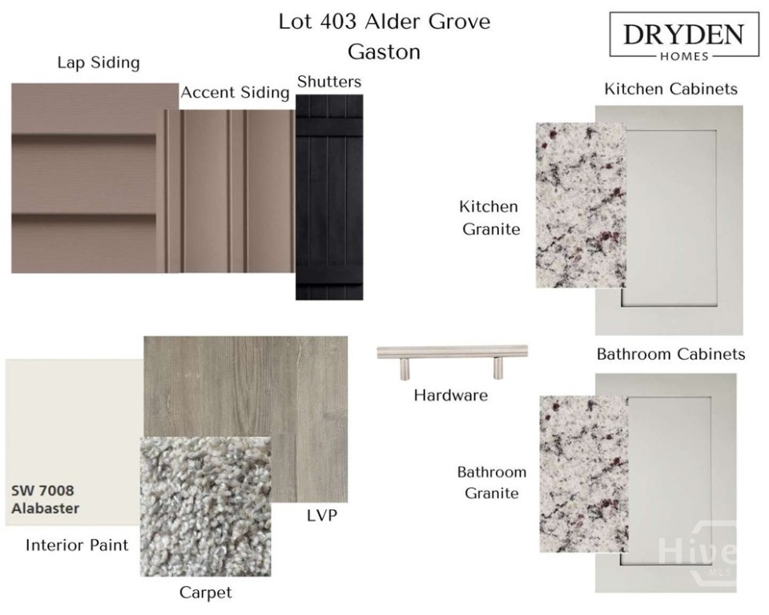
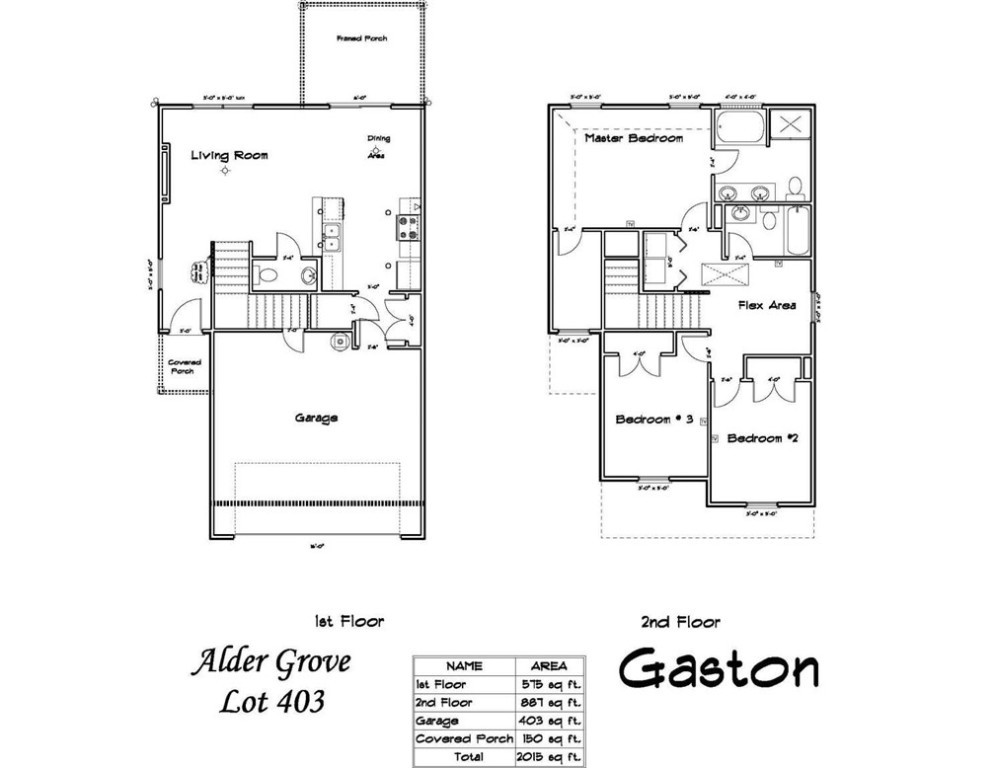
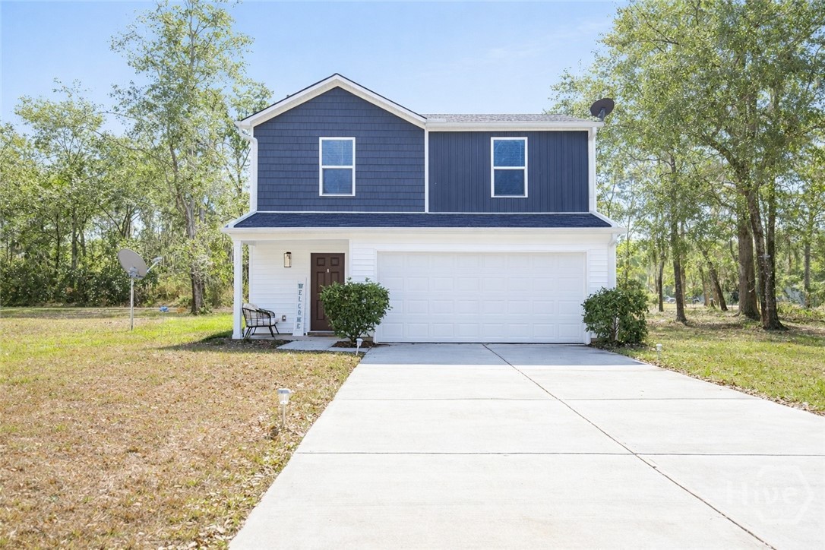
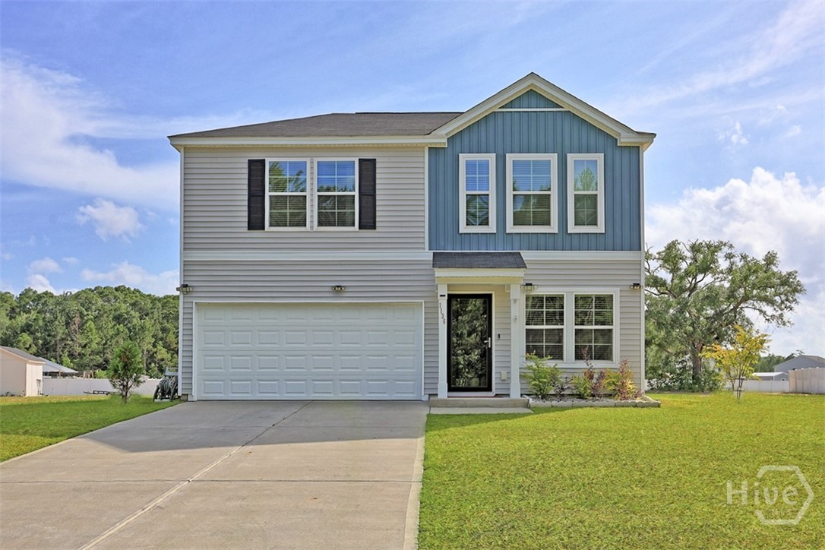
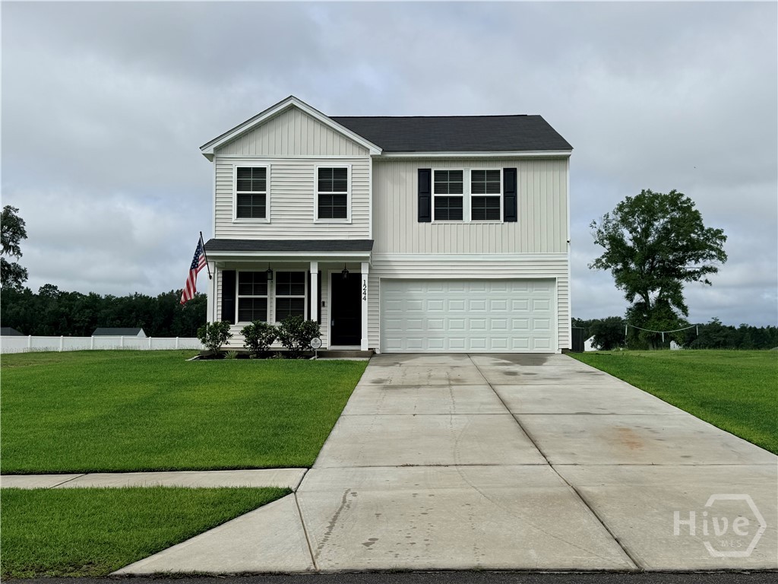
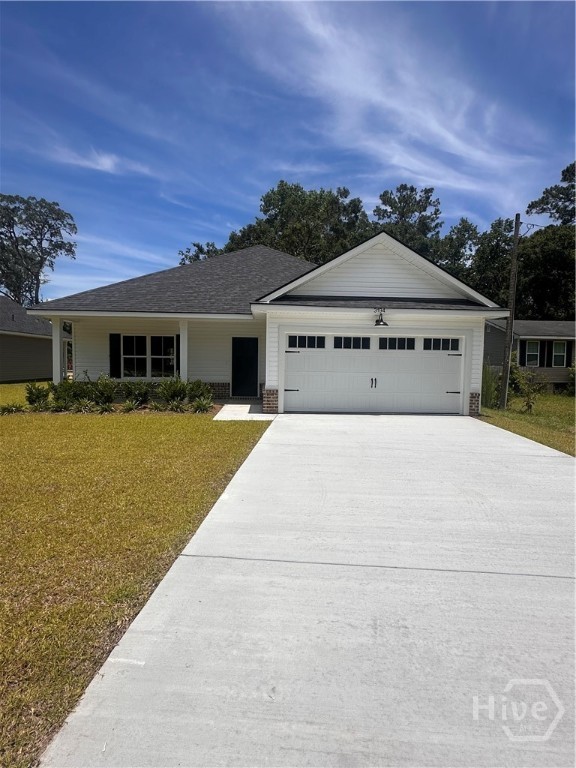
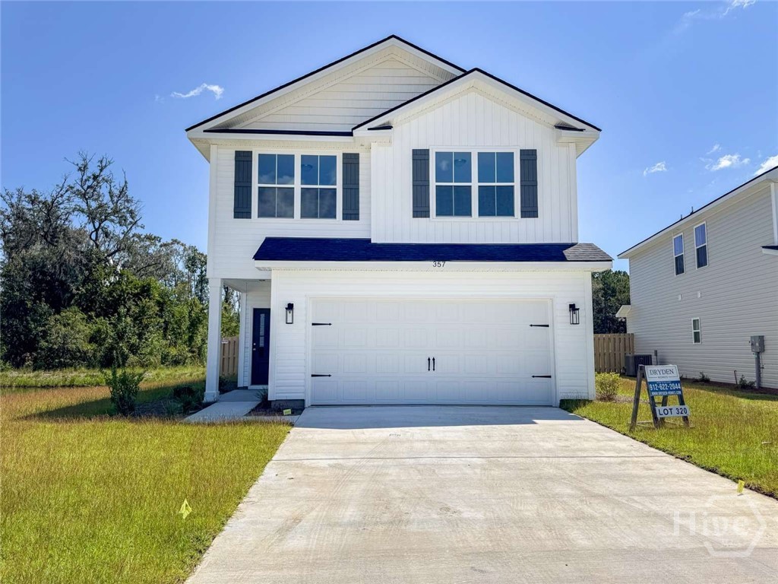
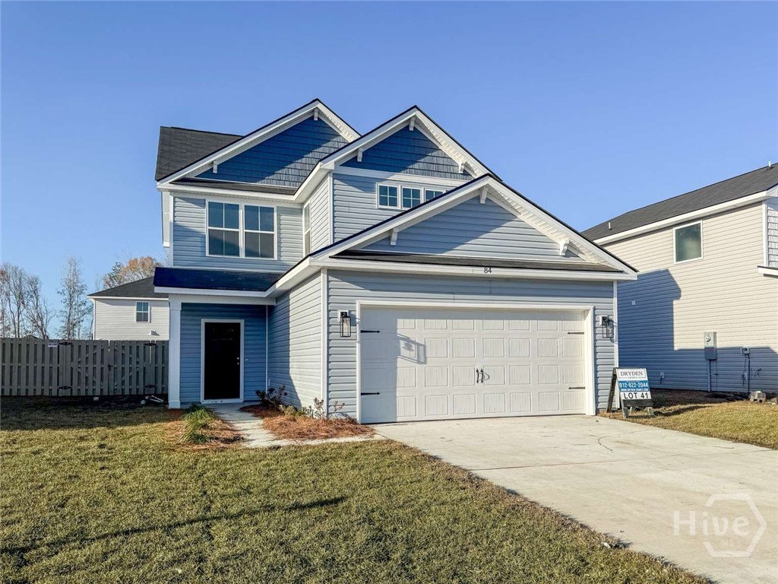
Welcome home to the Gaston plan in Alder Grove. Convenient location minutes from I-95 - quick commutes to Richmond Hill/Savannah as well as Hinesville/ Ft.Stewart! Step inside to discover an open-concept living area bathed in natural light, offering seamless flow between the family room, dining area, and kitchen — perfect for everyday living or entertaining. The modern kitchen features granite countertops & stainless steel appliances, with a convenient pantry, storage closet & direct garage access steps away. Enjoy peaceful views of the fenced, sodded backyard from your covered patio. Upstairs, a central flex space offers endless possibilities — create a home office or cozy lounge. Two bedrooms, a hall bath & a laundry closet can all be accessed from the flex space as well as the spacious primary suit. With the primary suite is a vaulted ceiling, walk-in closet, and a luxurious private bath with a soaking tub, separate shower, and dual granite vanity. Estimated completion Jan 2027.
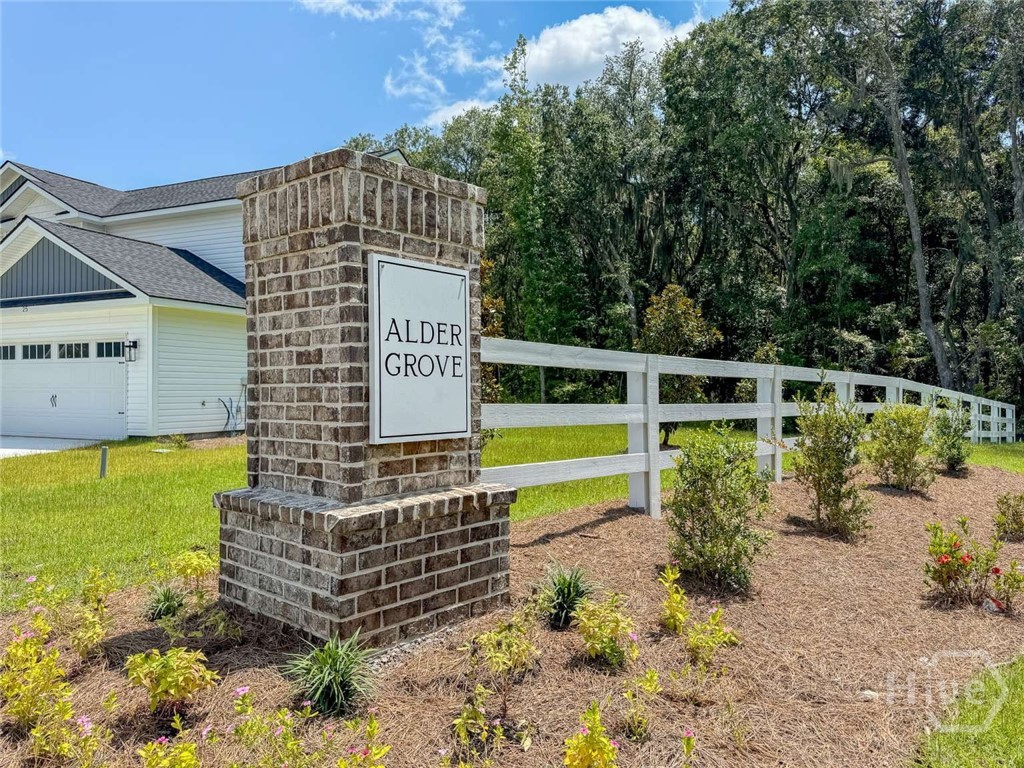
From Isle of Wight Rd in Midway, enter Alder Grove via Alder Pass. Continue straight on Alder Pass to new phase. Follow to lot 403.
Property Features
0.12
5227
55
Monthly
1
Cash|Conventional|FHA|VA
Lot 403 Alder Grove
Underground Utilities
Public
Exterior Features
Slab
Wood|Privacy|Yard Fenced
Level|Sprinkler System
Attached|Garage Door Opener
Composition|Ridge Vents
Single Family Residence
Residential
Interior Features
Windows
Some Electric Appliances|Dishwasher|Electric Water Heater|Disposal|Microwave|Oven|Range|Refrigerator|Self Cleaning Oven
Central Air|Electric
Electric|Forced Air|Heat Pump
Double Pane Windows
Courtesy of Clickit Realty
Thank You!
We received your Showing Request.
Feel free to call 912.272.7575 for immediate assistance.