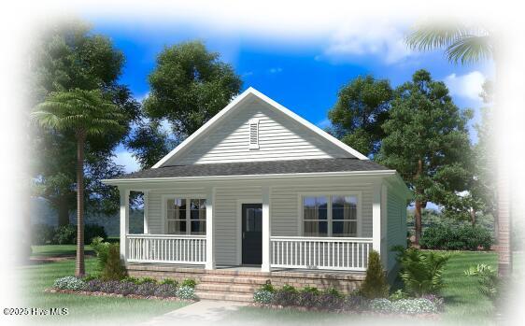
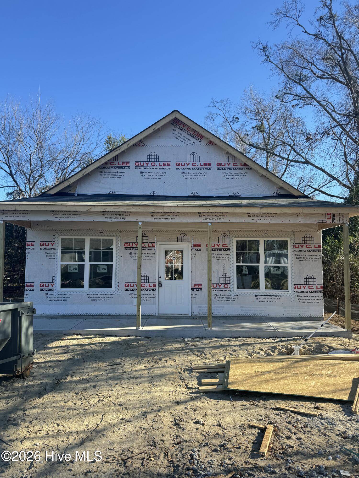
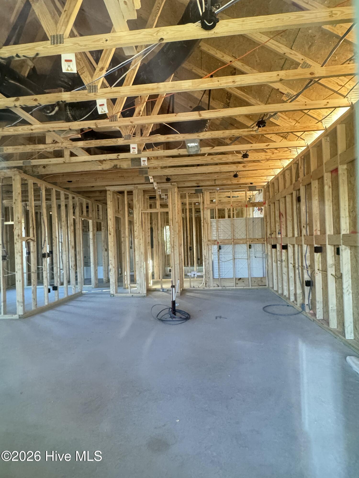
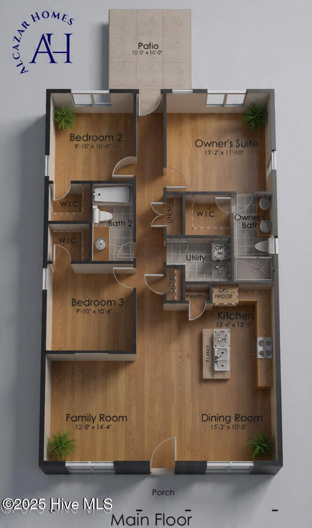
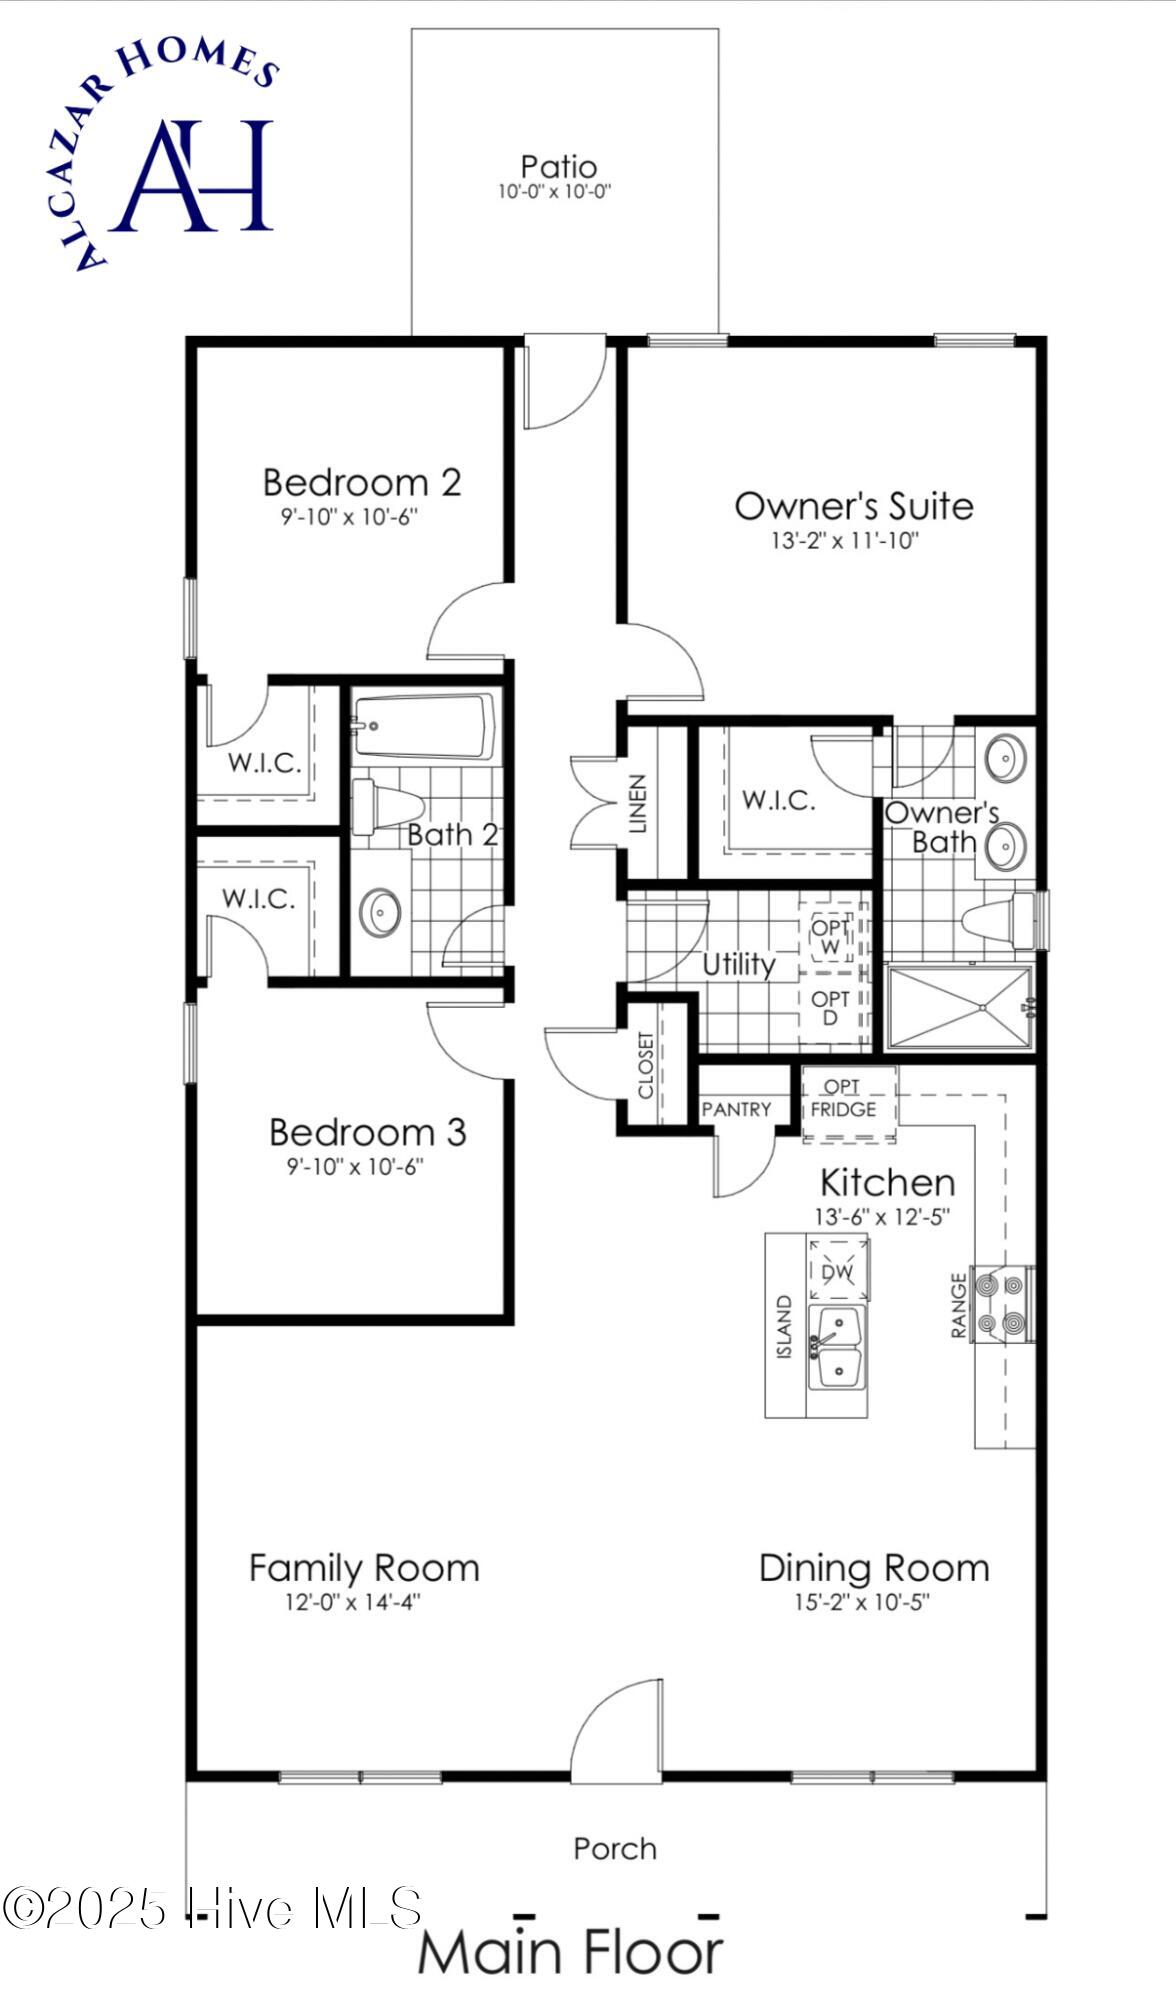
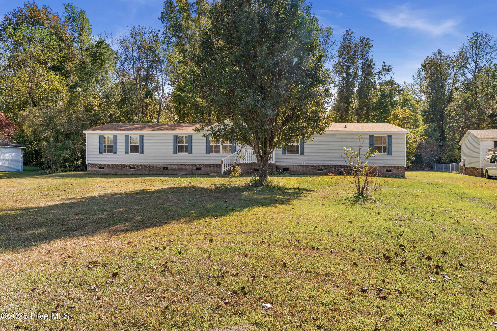
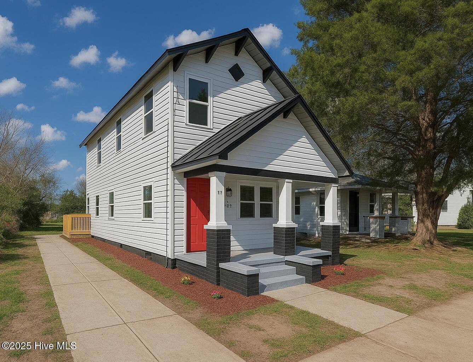
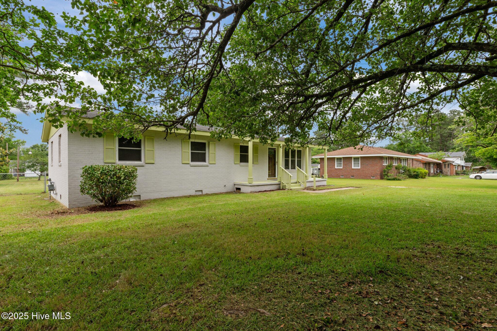
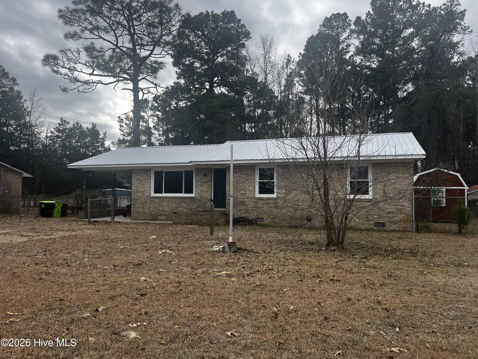
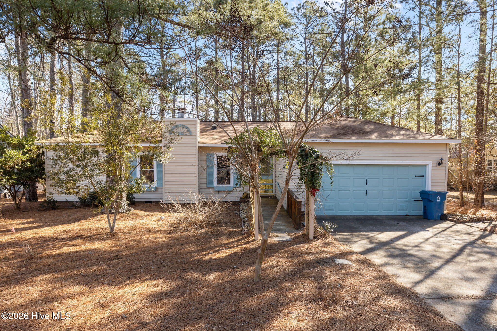
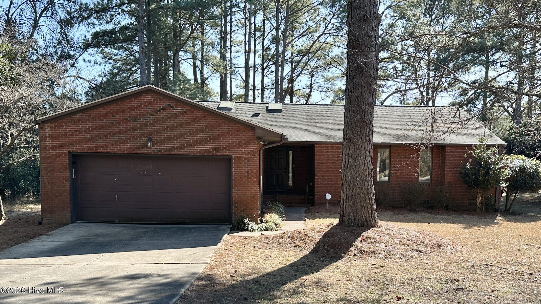
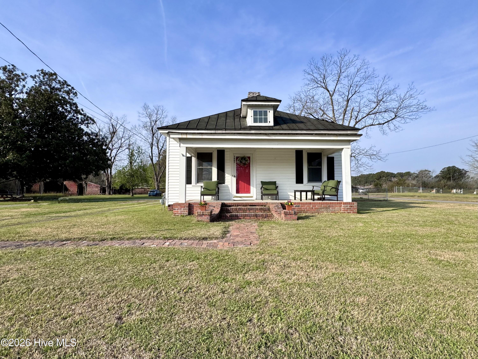
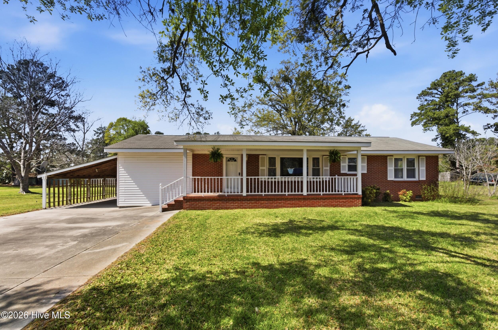
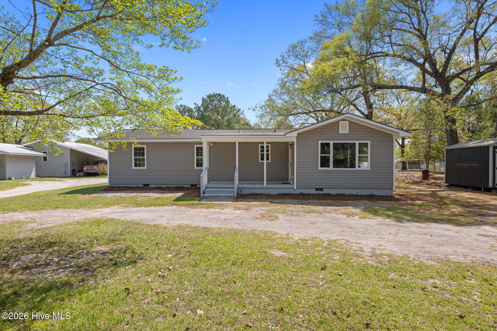
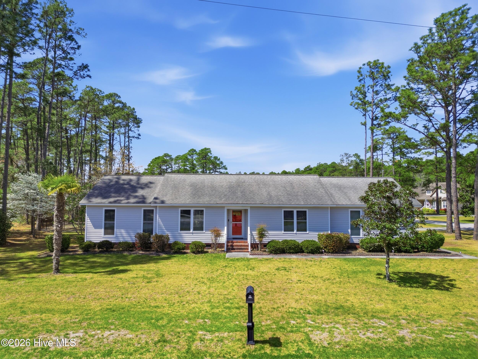
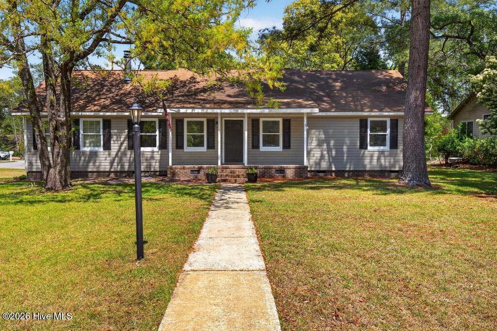
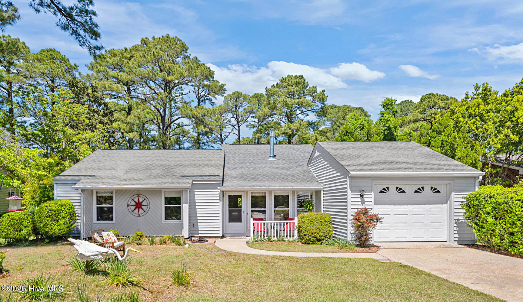
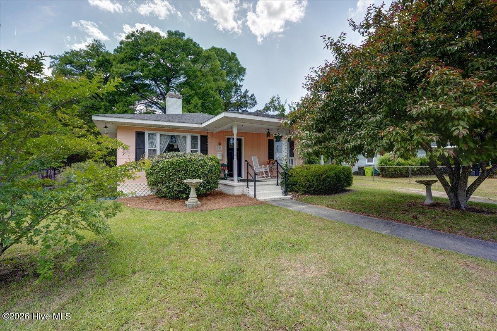
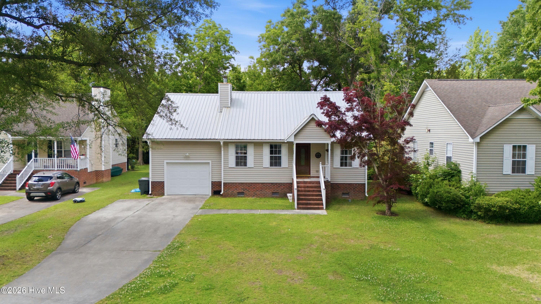
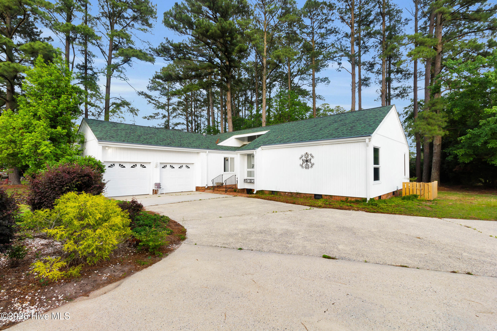
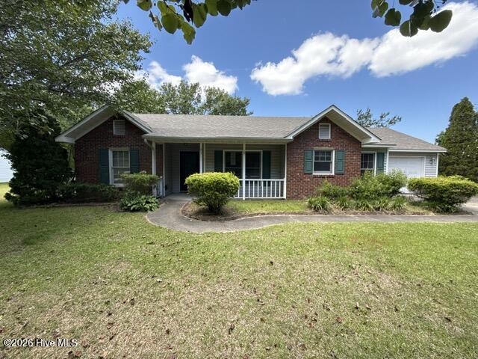
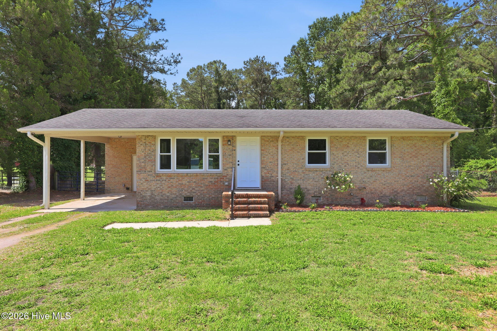
Welcome to this beautiful new construction home in New Bern! This thoughtfully designed 3-bedroom, 2-bath ranch-style home offers 1,316 square feet of comfortable, modern living all on one level.
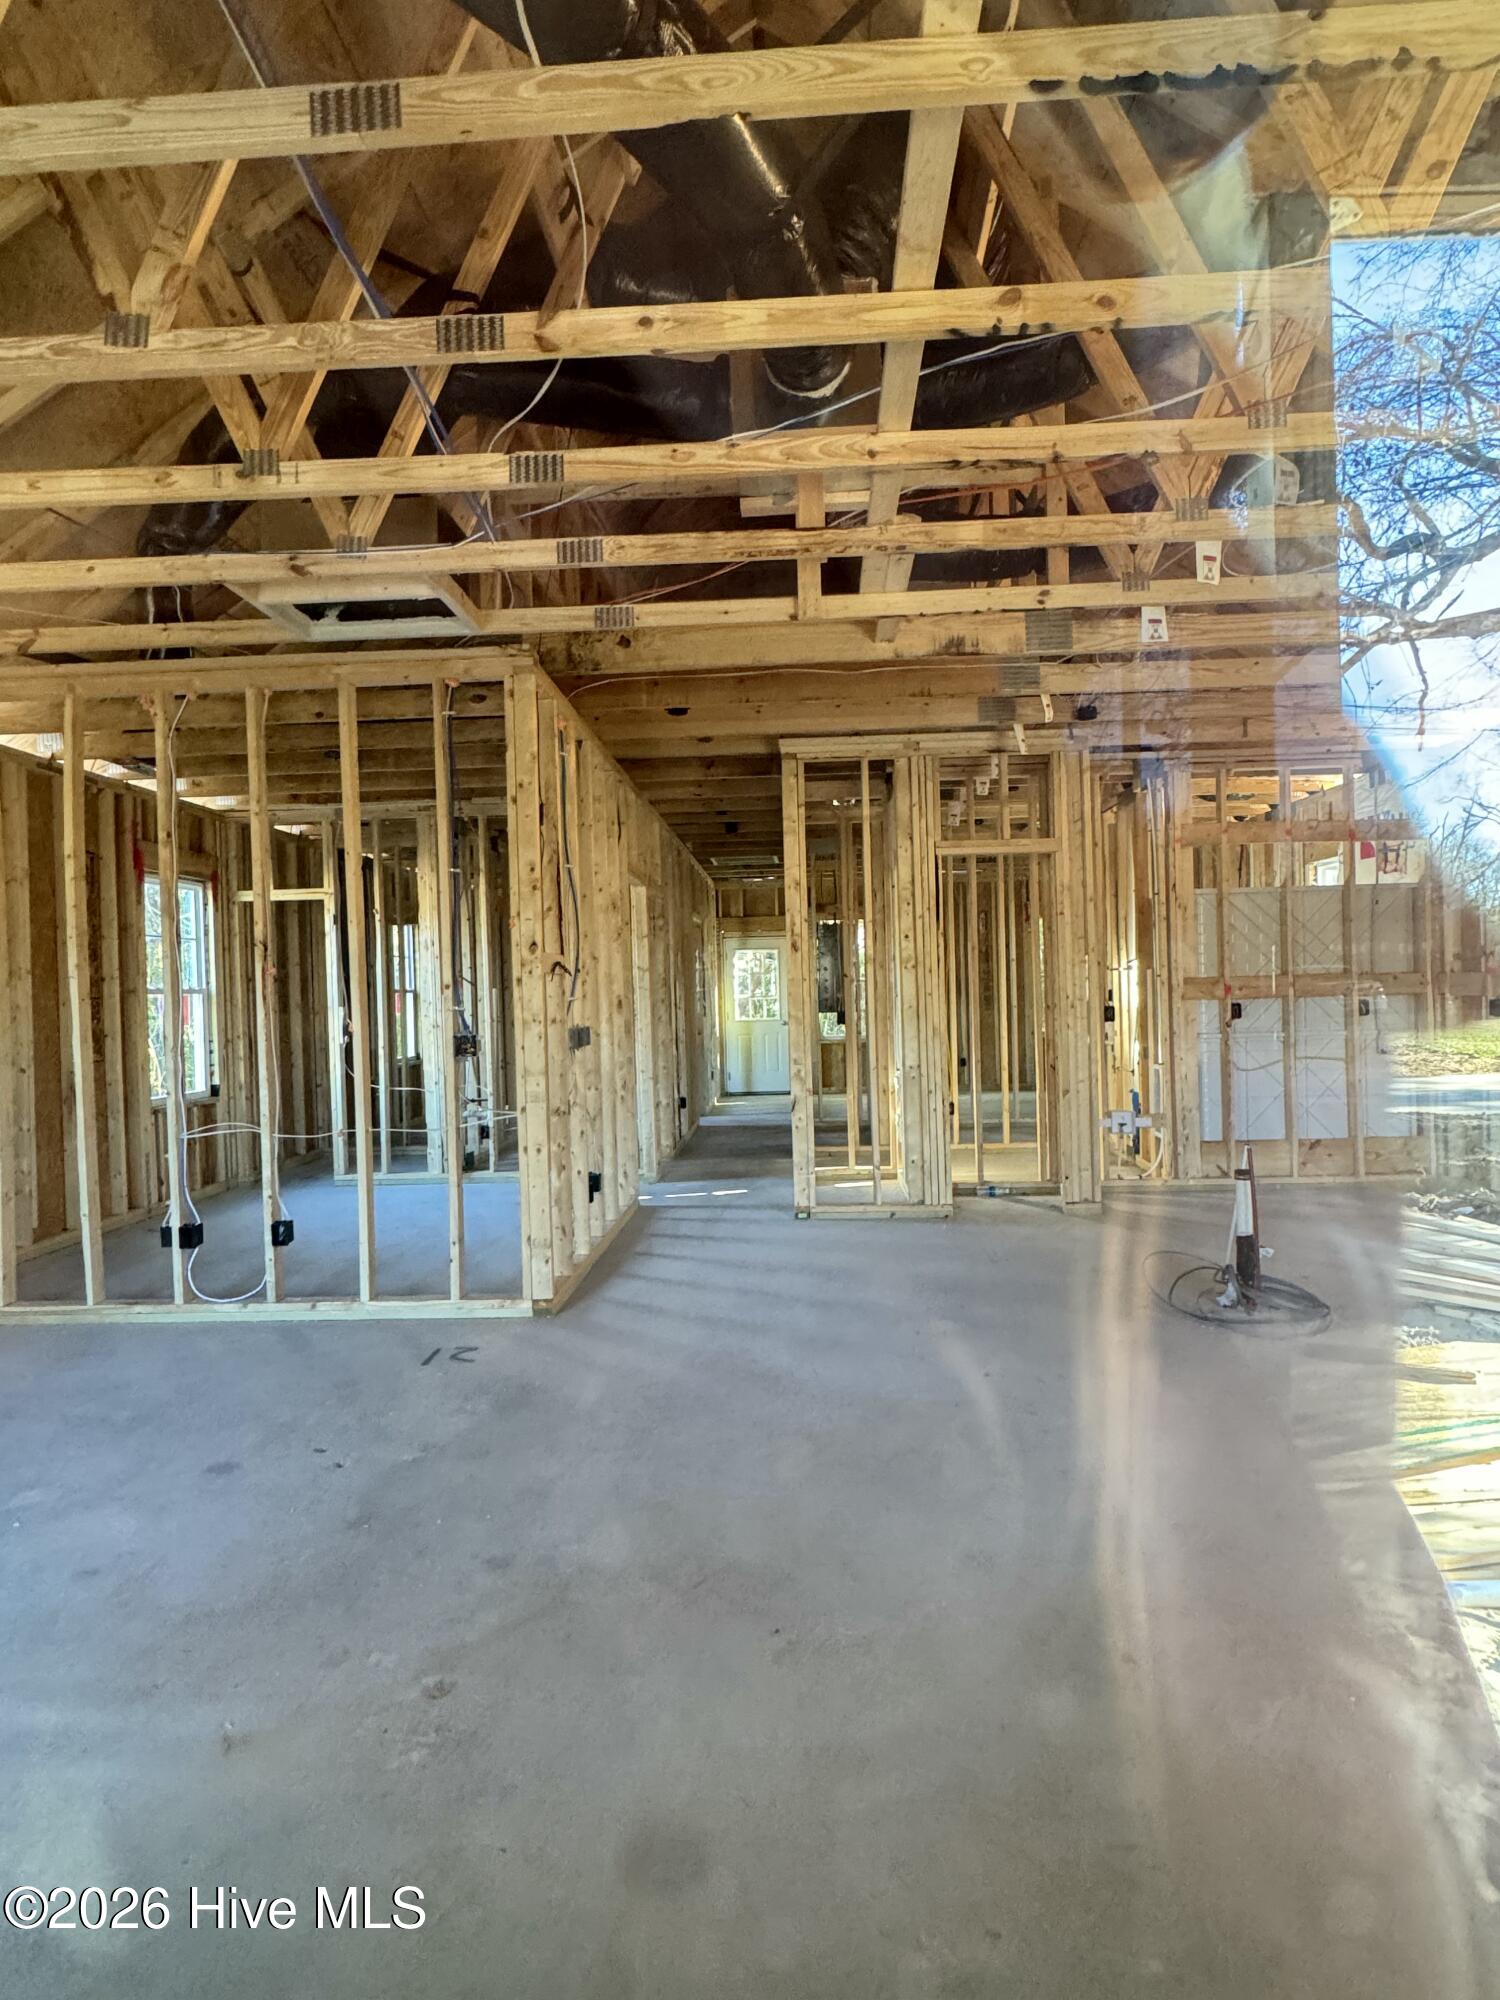
Step inside to an open-concept floor plan that seamlessly connects the living, dining, and kitchen areas—perfect for entertaining or enjoying everyday moments. The kitchen features granite countertops, stainless steel appliances, and plenty of cabinet space for style and function.
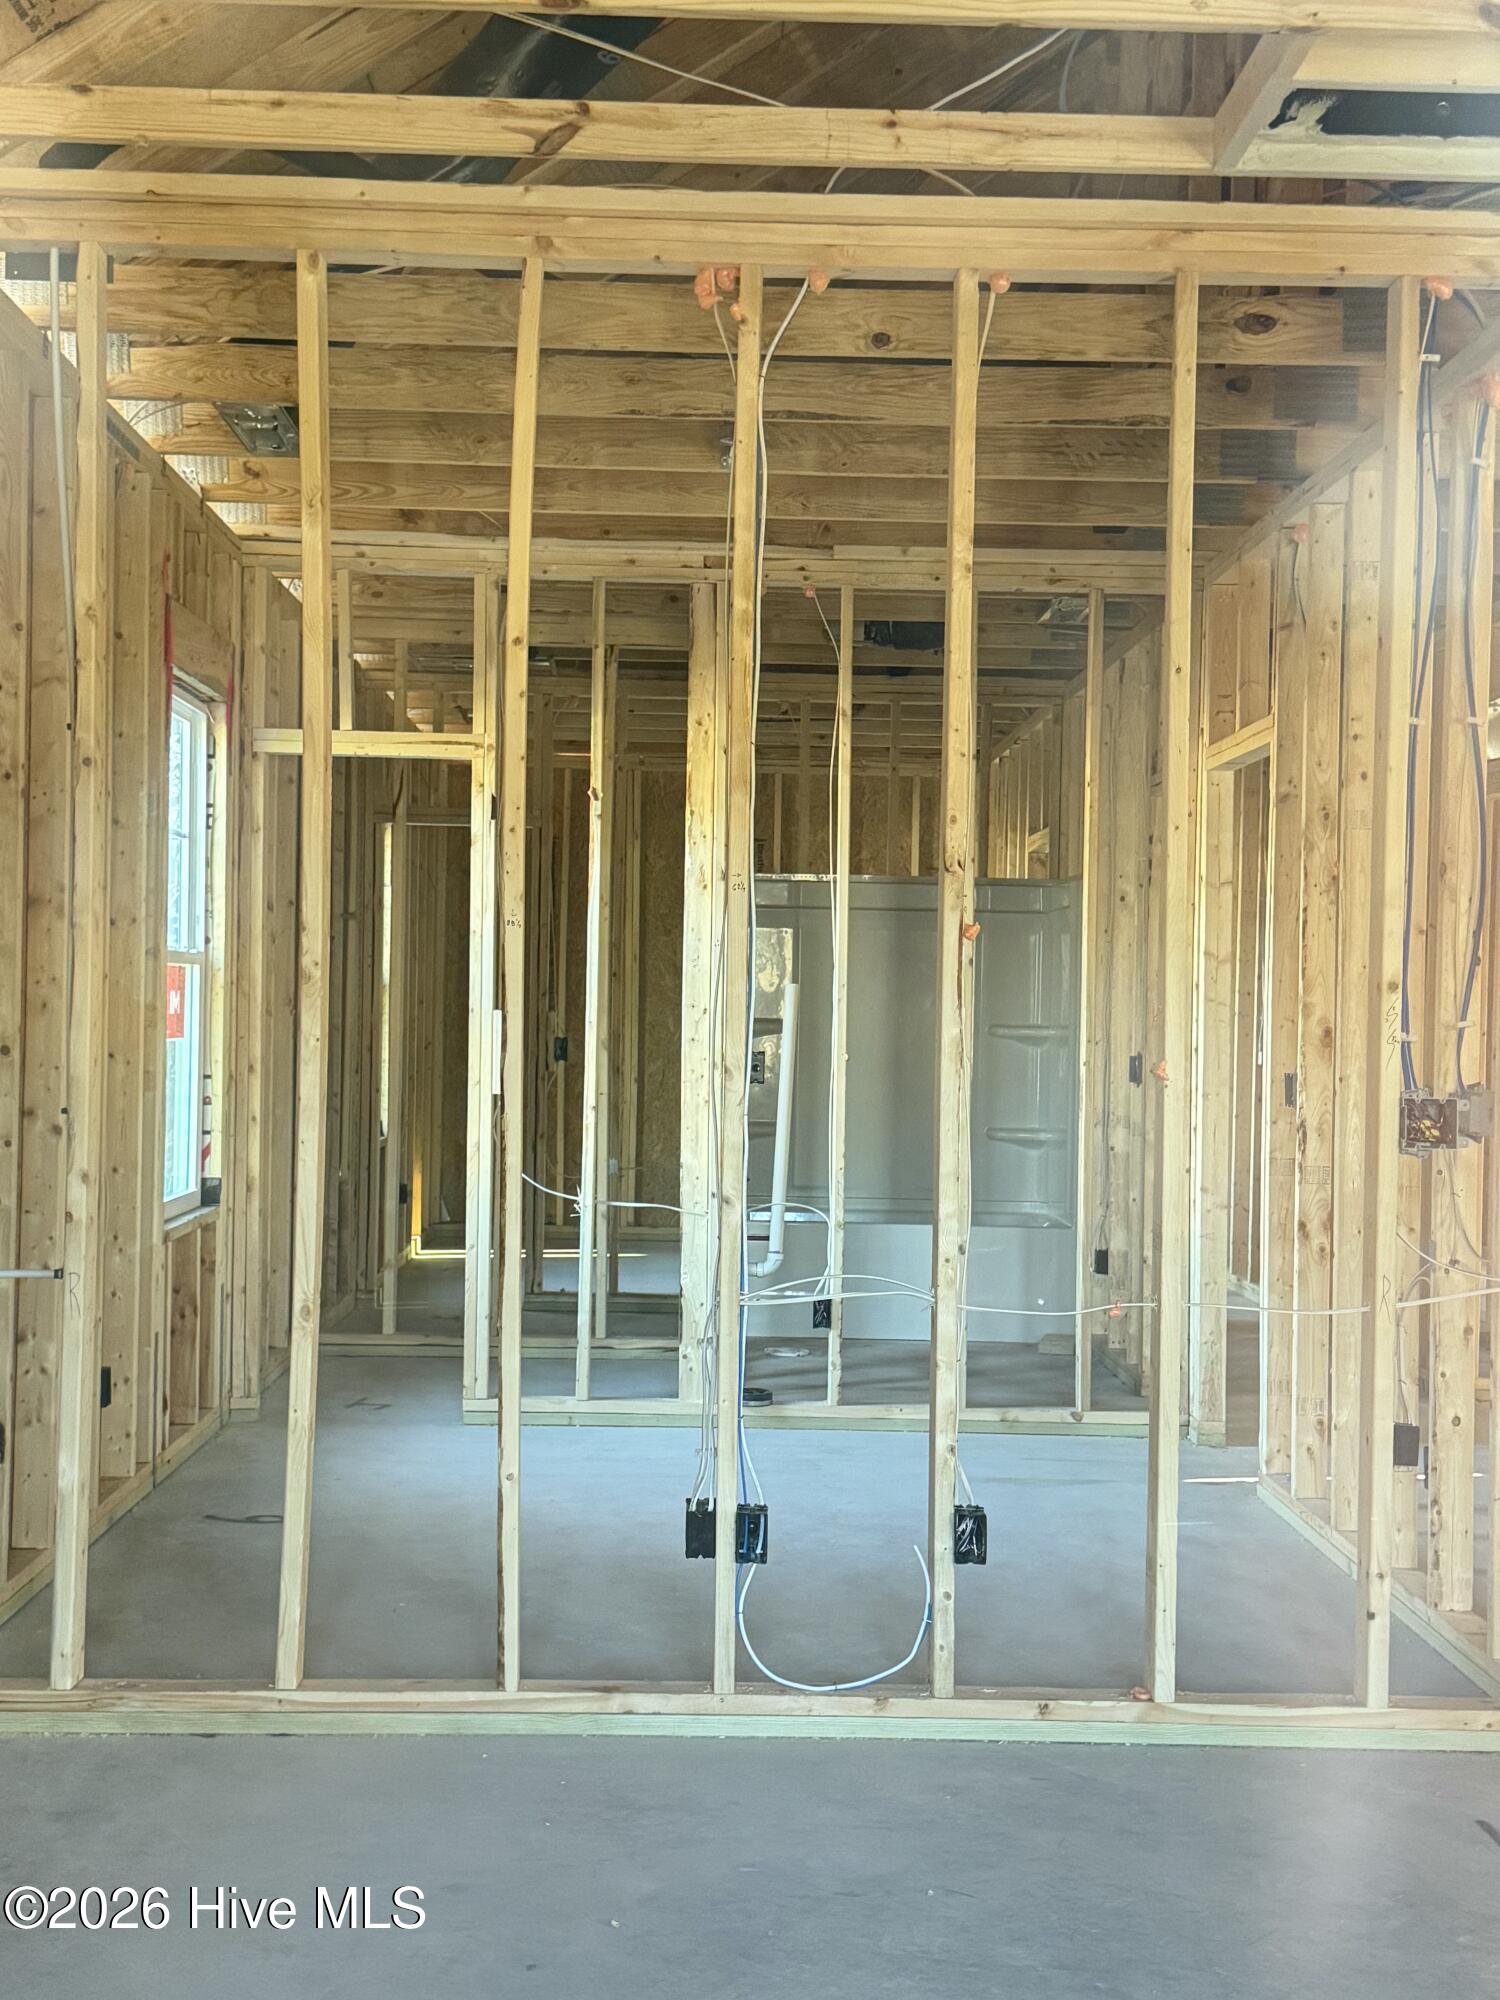
The luxury vinyl plank flooring throughout the main living spaces offers durability and easy maintenance, while carpeted bedrooms provide a soft, cozy retreat. The primary suite includes a private bath and generous closet space for added convenience.
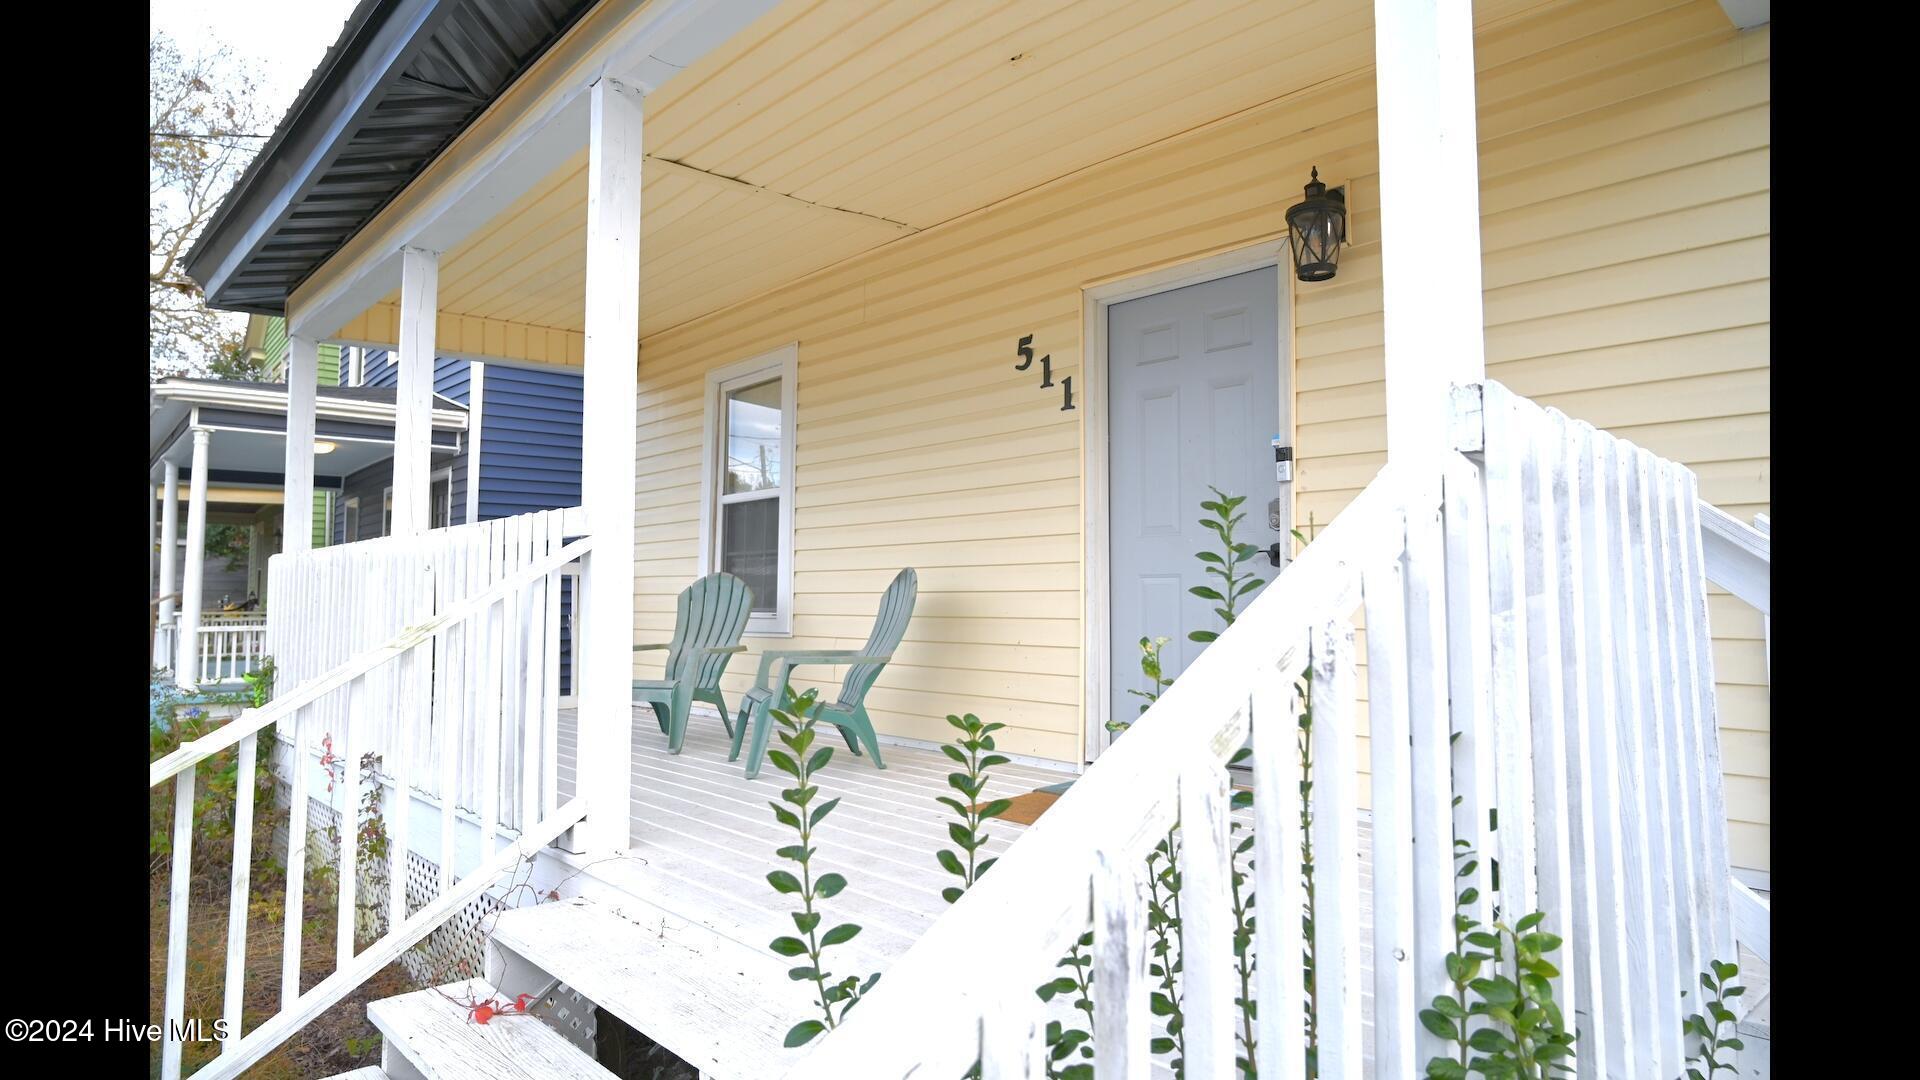
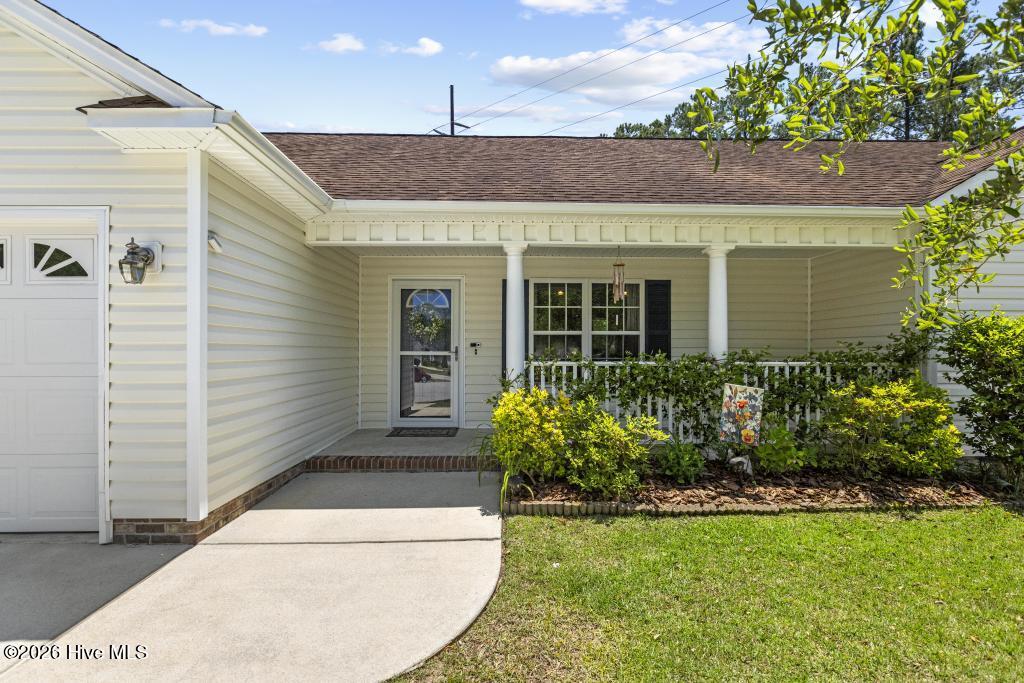
Enjoy your morning coffee or evening breeze on the covered front porch, and appreciate the curb appeal of the home's low-maintenance vinyl siding.
Construction will begin once a contract is received, giving buyers the opportunity to secure a brand-new home built just for them. Don't miss the chance to make this new home yours today!
Use the preferred lender and get a Seller-Paid 1/0 Rate Buydown. That means your first-year payments are based on an interest rate 1 percent lower—paid by the seller to make your move even easier.
Turn left onto Jarvis St then continue to turn right at the 1st cross street onto Goldsboro St
Property Features
2025
0.11
4792
6
Construction to Perm.|Cas
1316
140 MECHANICSVILLE
Residential
Sewer Connected|Water Connected
Public
Exterior Features
Slab
None
One
See Remarks
Paved
Paved
Shingle
Single Family Residence
Residential
Interior Features
Electric Oven|Dishwasher
Central Air
Electric|Heat Pump
School Information
J. T. Barber
New Bern
H. J. MacDonald
Courtesy of Ibx Coastal Living
Thank You!
We received your Showing Request.
Feel free to call 912.272.7575 for immediate assistance.