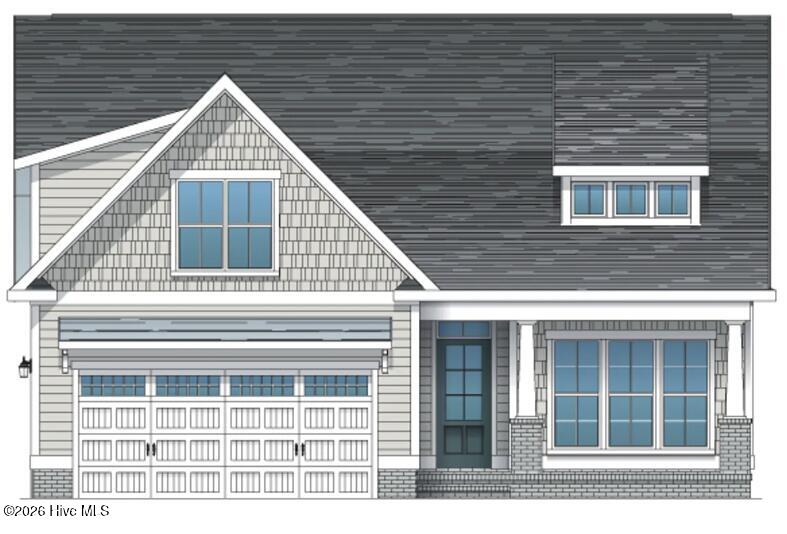
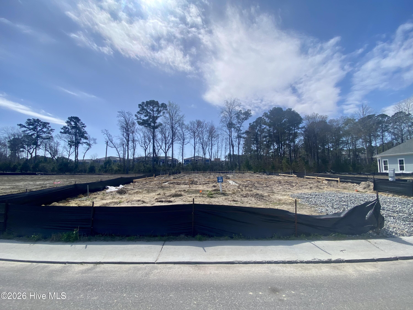
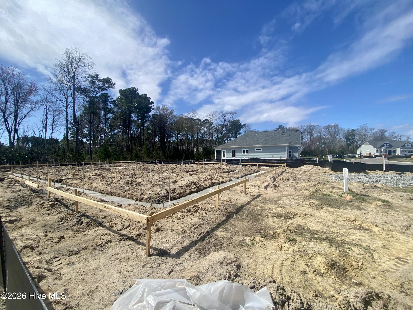
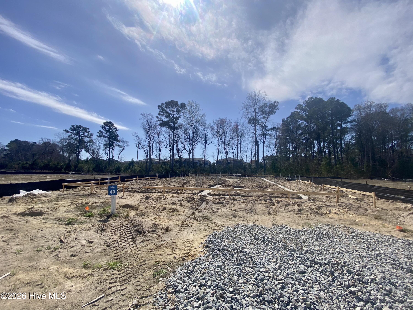
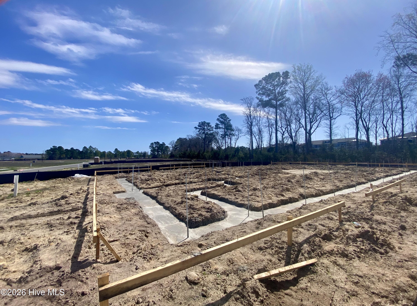
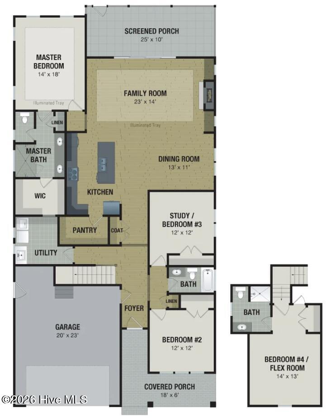
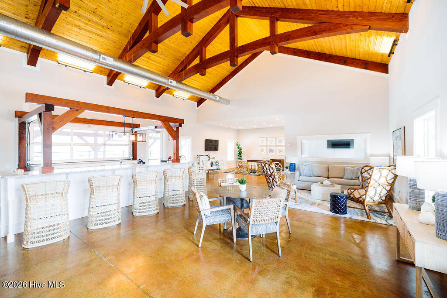
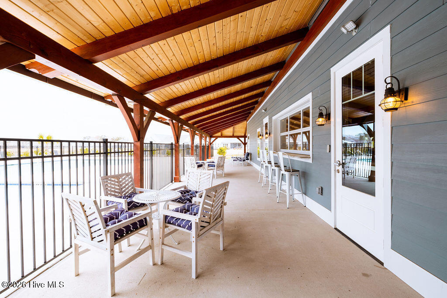
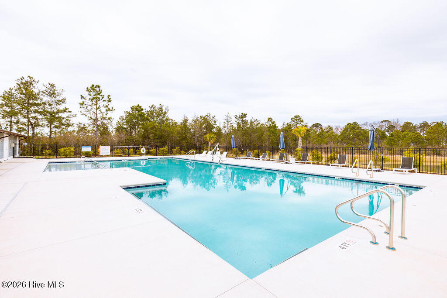

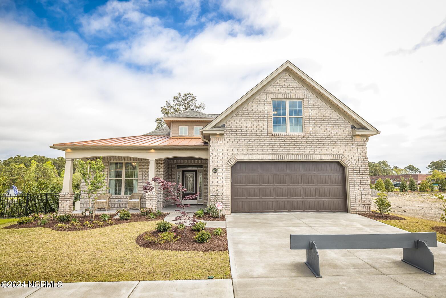
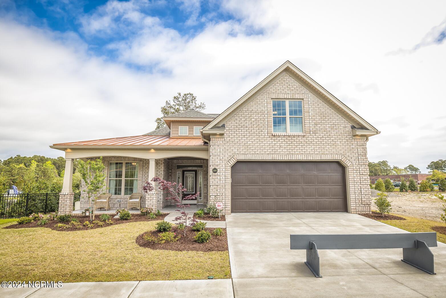

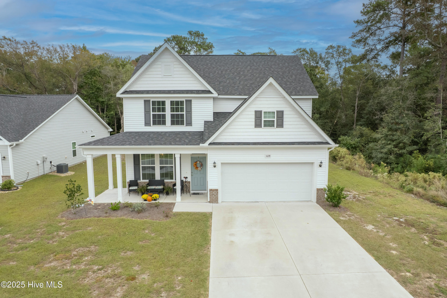
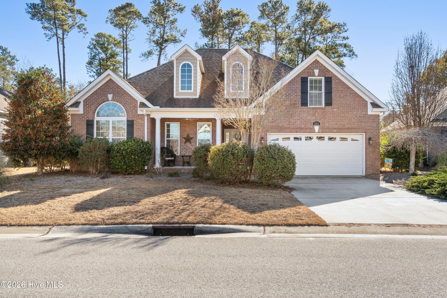
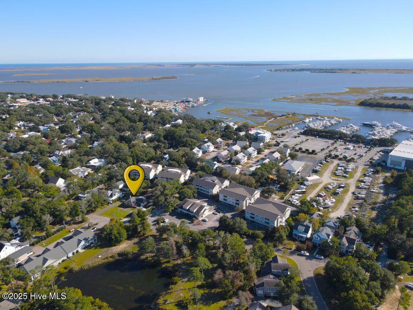
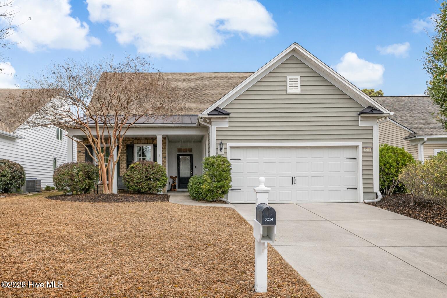
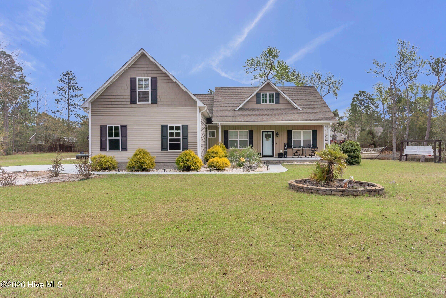
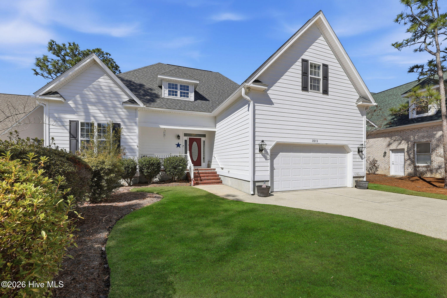
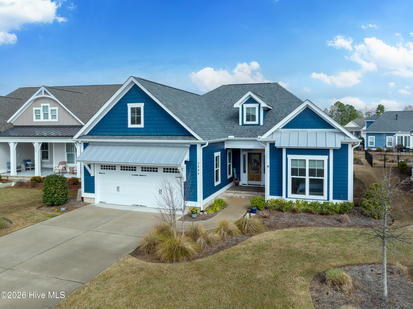
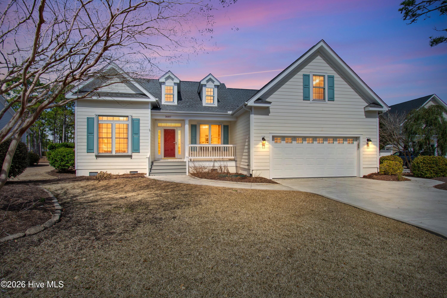
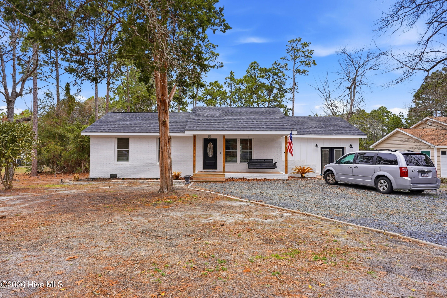
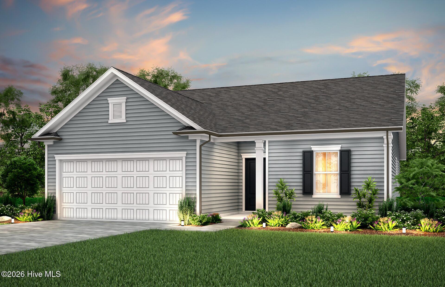
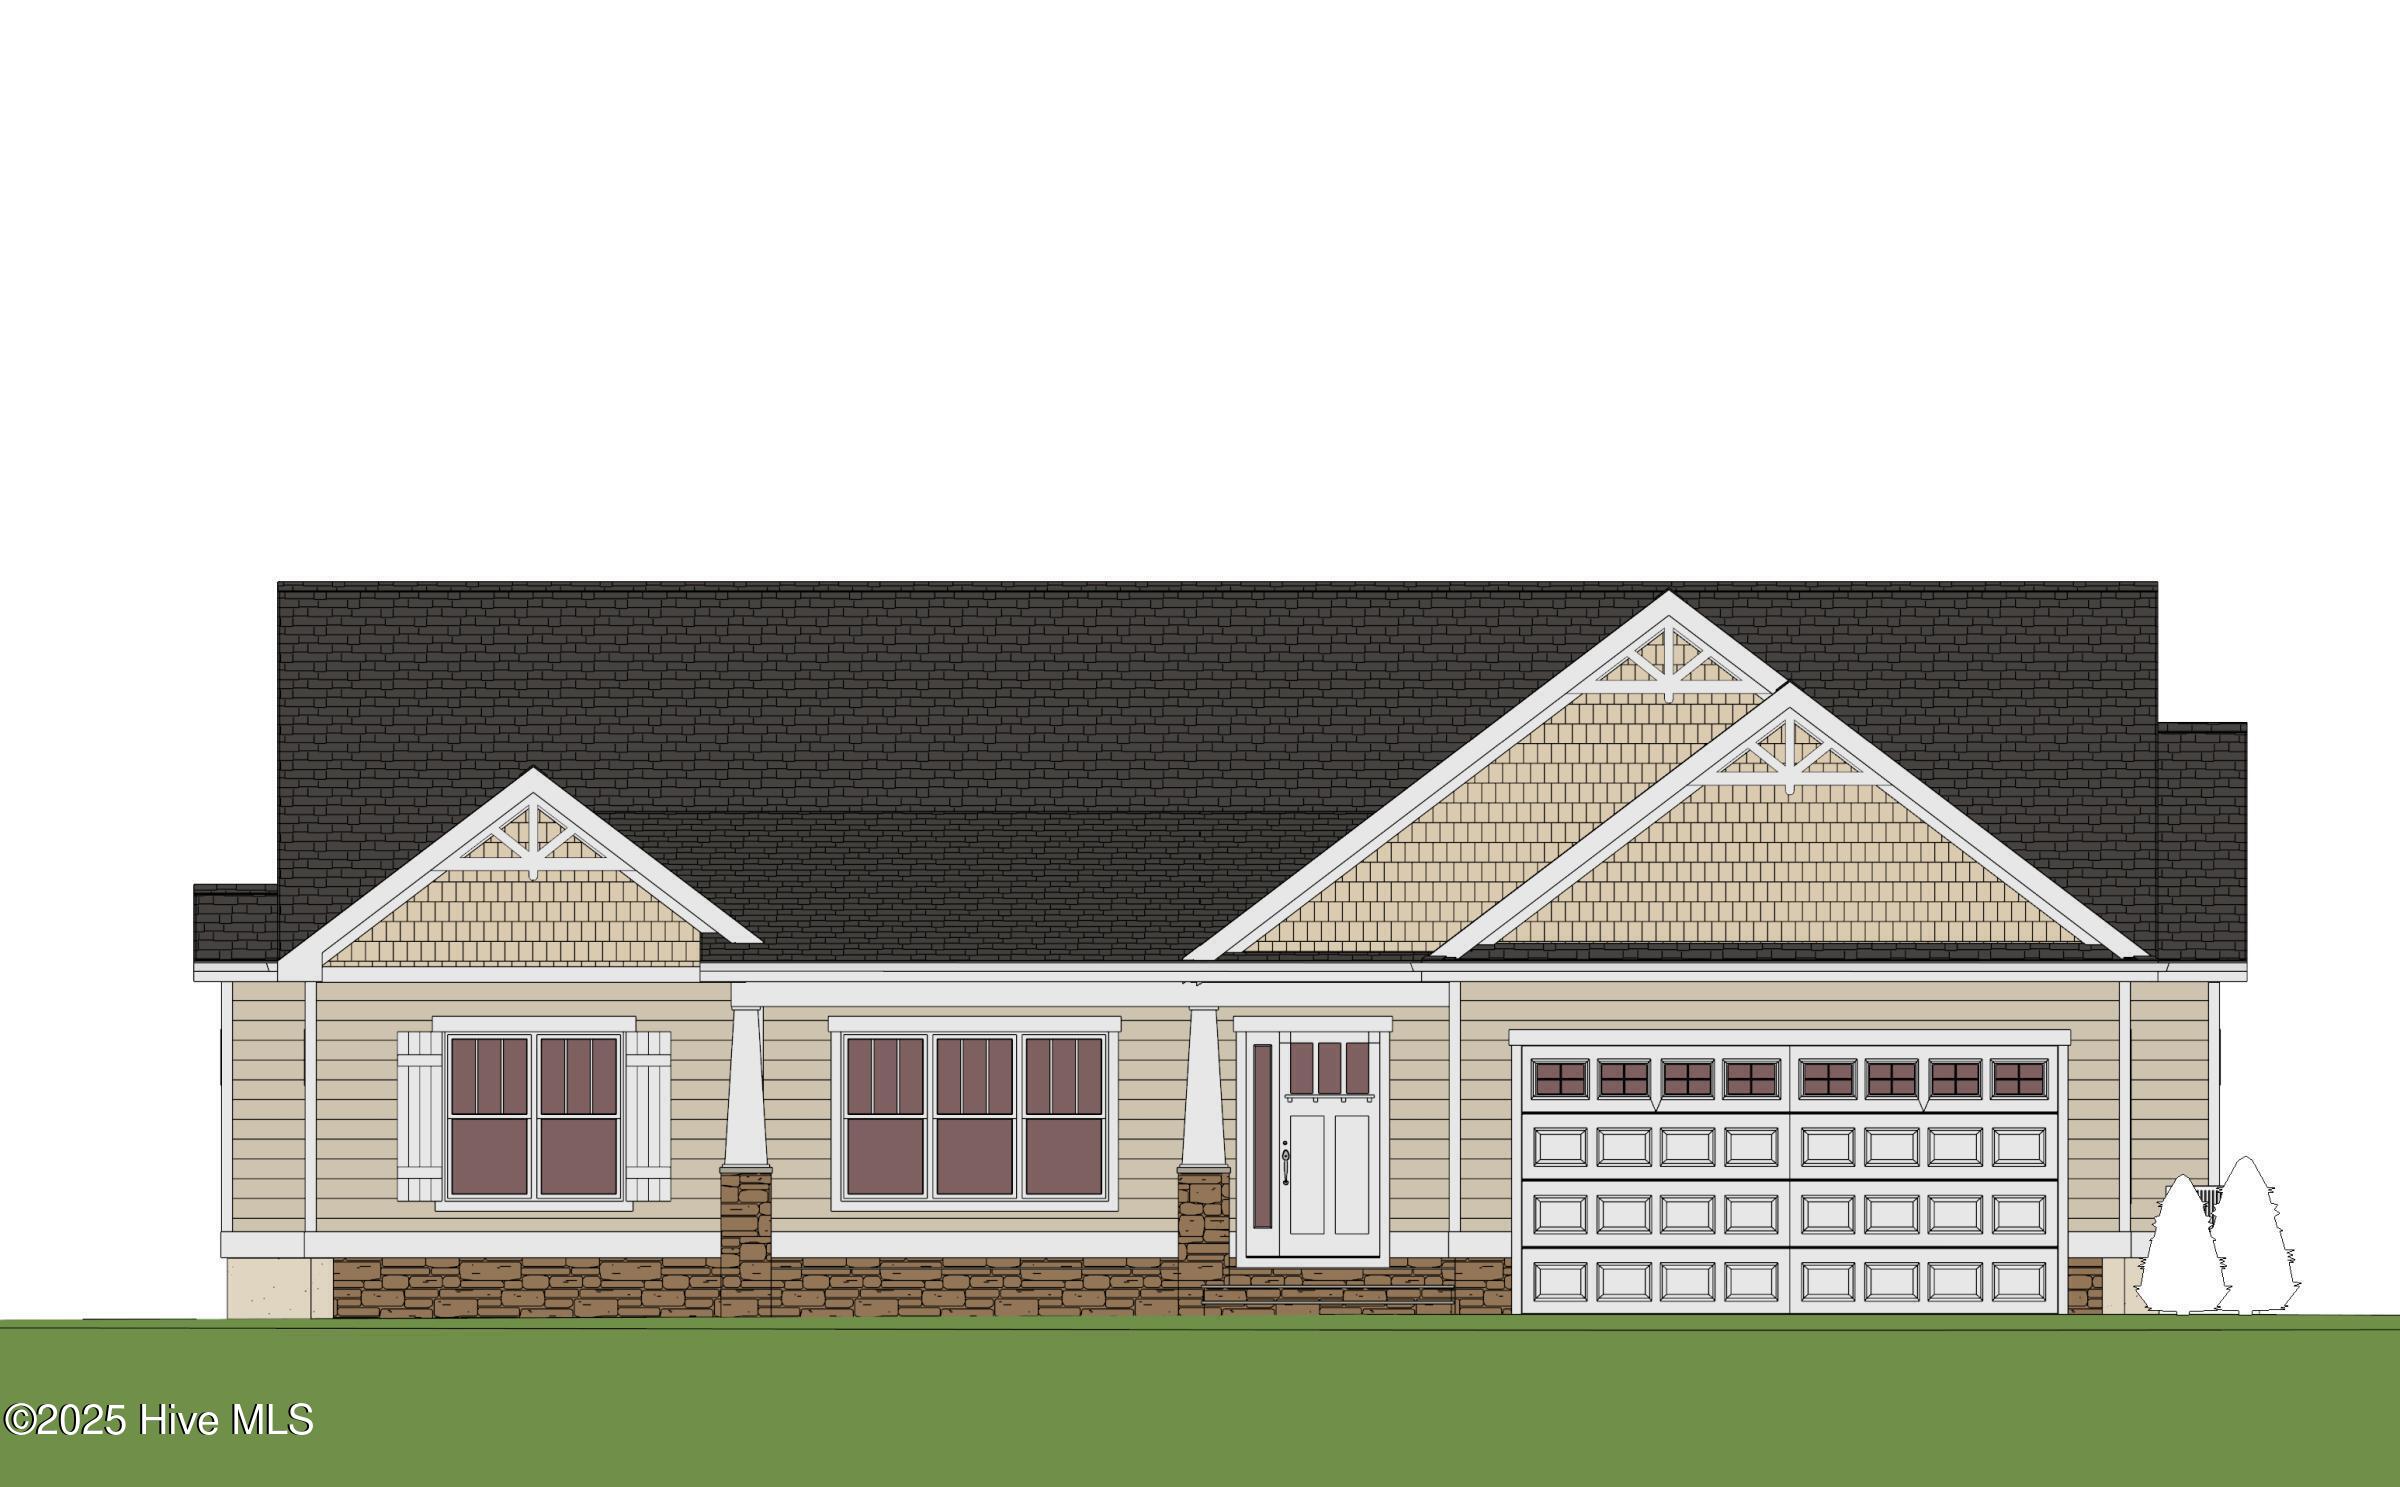
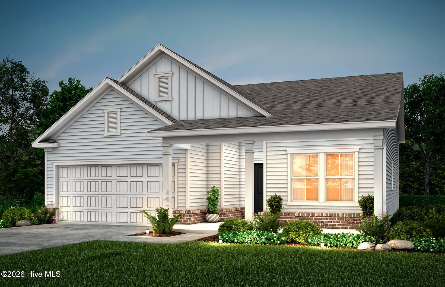

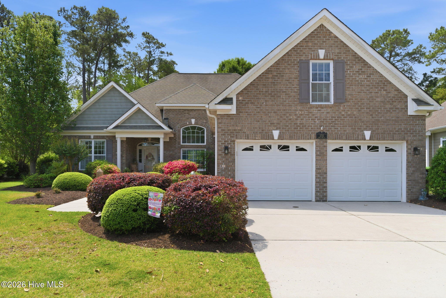
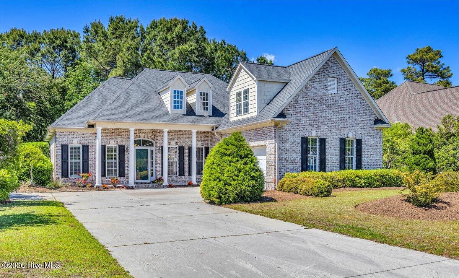
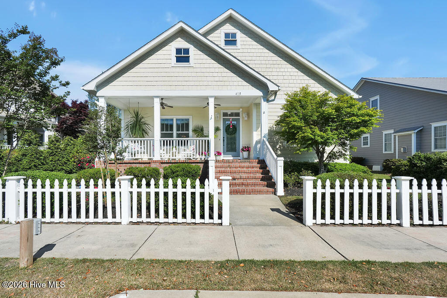
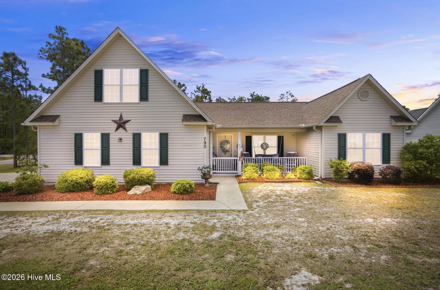
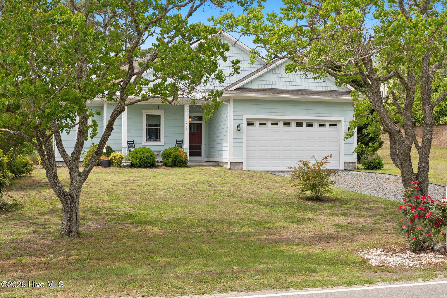
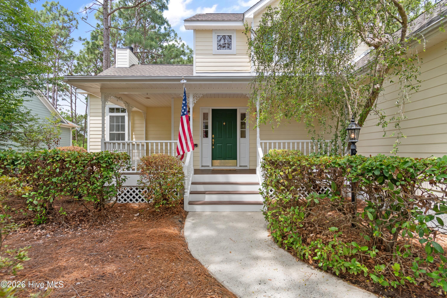
Our Monroe blends timeless elegance with modern functionality, offering a spacious and flexible layout that fits a wide range of lifestyles. At the heart of the home, the open-concept kitchen, dining, and family room create a bright and welcoming space ideal for both daily living and entertaining. The kitchen is anchored by a generous island and flows seamlessly into the family room with tray ceiling details, and out to the expansive 25-foot screened porch for year-round outdoor enjoyment. The private primary suite boasts a large walk-in closet and luxurious bath with double vanities and a tiled shower. Two additional bedrooms share a full bath, while the front bedroom offers flexibility as a guest suite or home office. Thoughtfully designed with storage and comfort in mind, the Monroe II RL includes a walk-in pantry, a spacious laundry room, and a two-car garage. With its charming exterior and versatile interior, the Monroe II is a fresh take on coastal Carolina living. This home also includes a versatile second-floor flex space that can serve as a fourth bedroom, media room, or private office. Home under construction. Estimated completion 10/30/26
Follow US-17 S/US-76 W, use the right 2 lanes to take the US-17 S exit toward Brunswick County Beaches. Continue on US-17 /Ocean Hwy E. Turn left onto US-17 BUS S. Turn left onto NC-906. Turn left onto NC-211 S. Turn left onto Pine Plantation Pkwy. Pine Plantation Pkwy turns left and becomes Lake Club Circle. Home will be on the left.