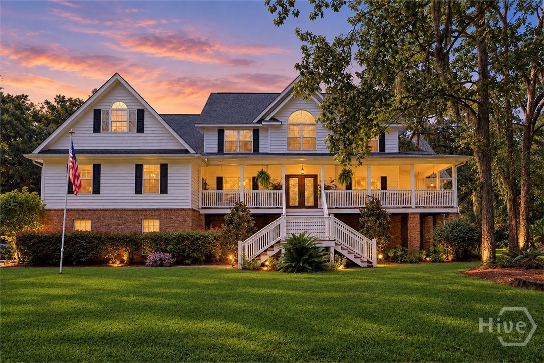
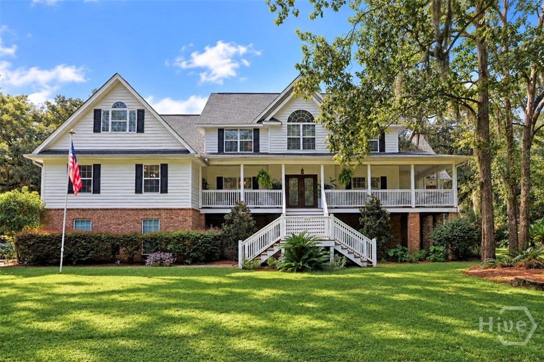
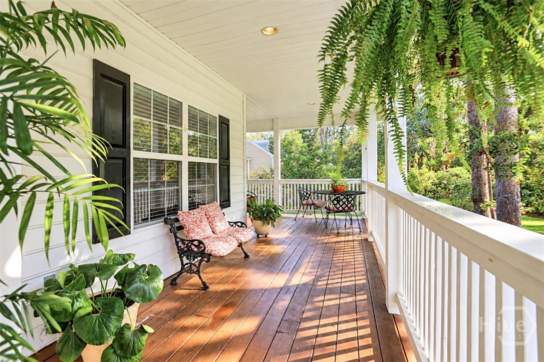
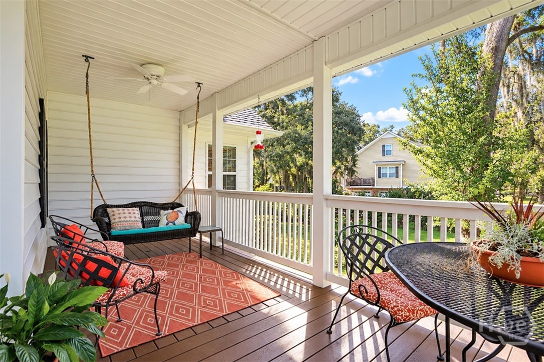
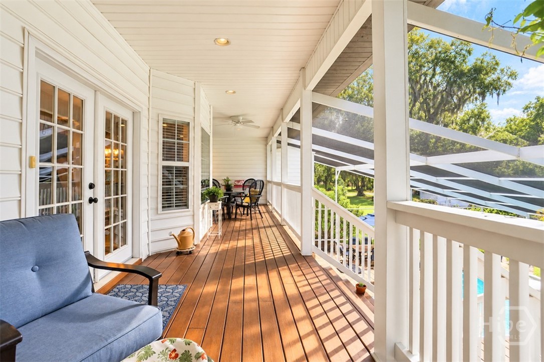
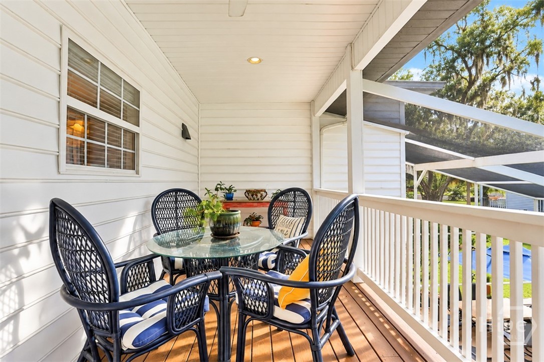
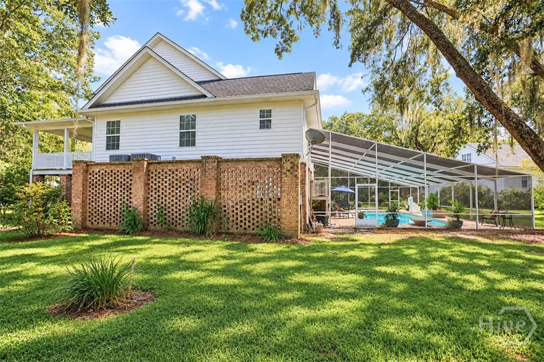
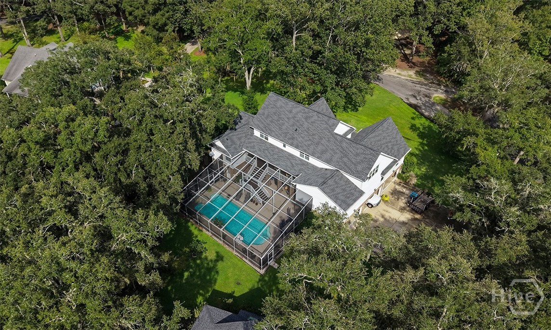
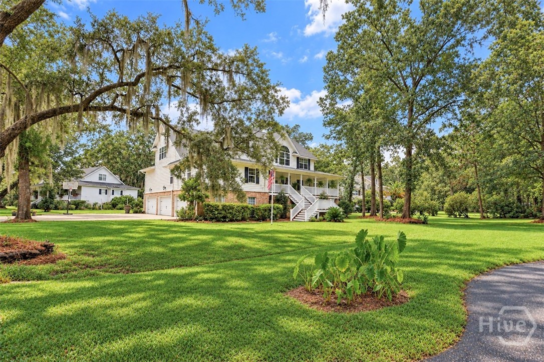
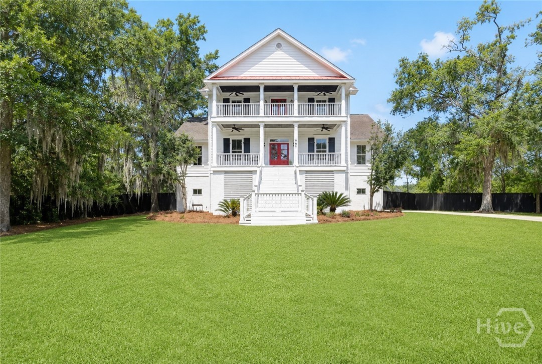
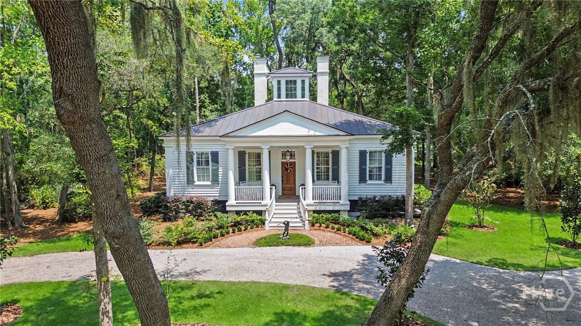
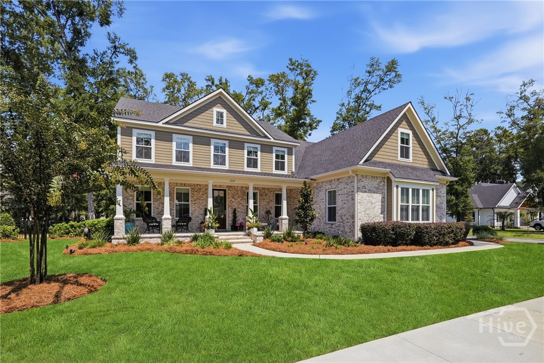
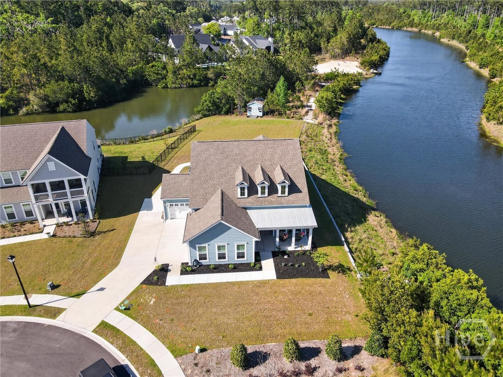
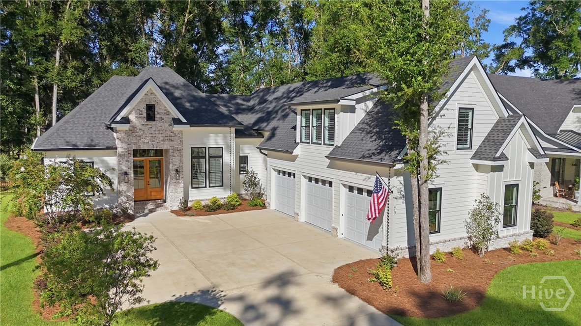
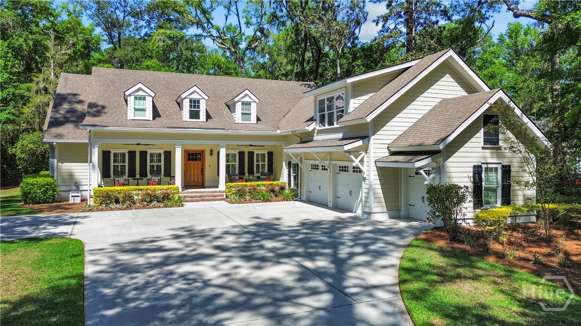
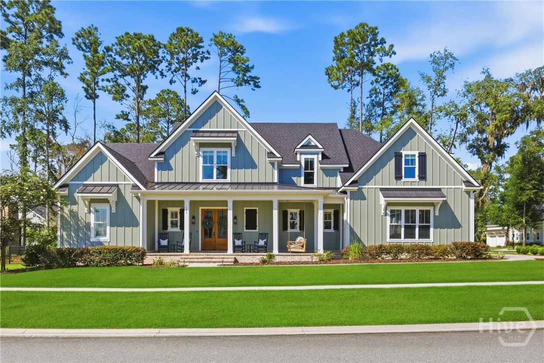
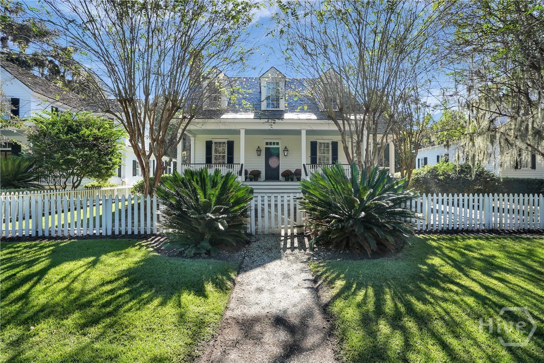
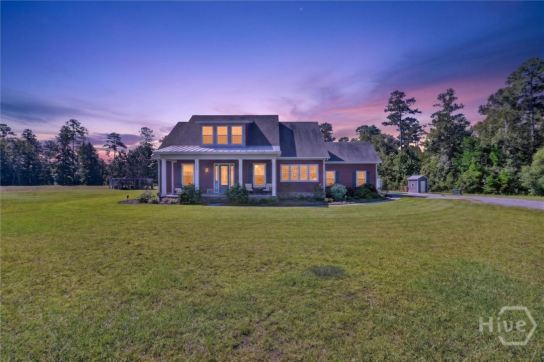
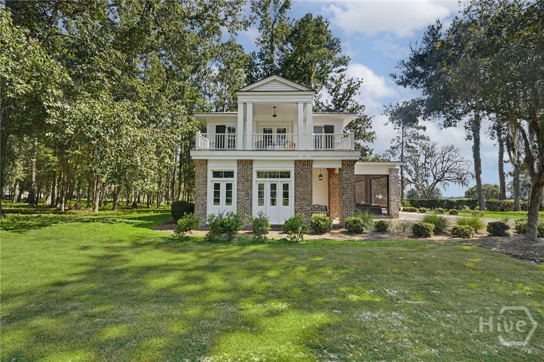
This beautiful low country estate sits on an .89-acre corner lot, featuring a spacious wrap
around porch. Spanning nearly 5,000 square feet, this 6-bedroom, 4-bath residence offers an
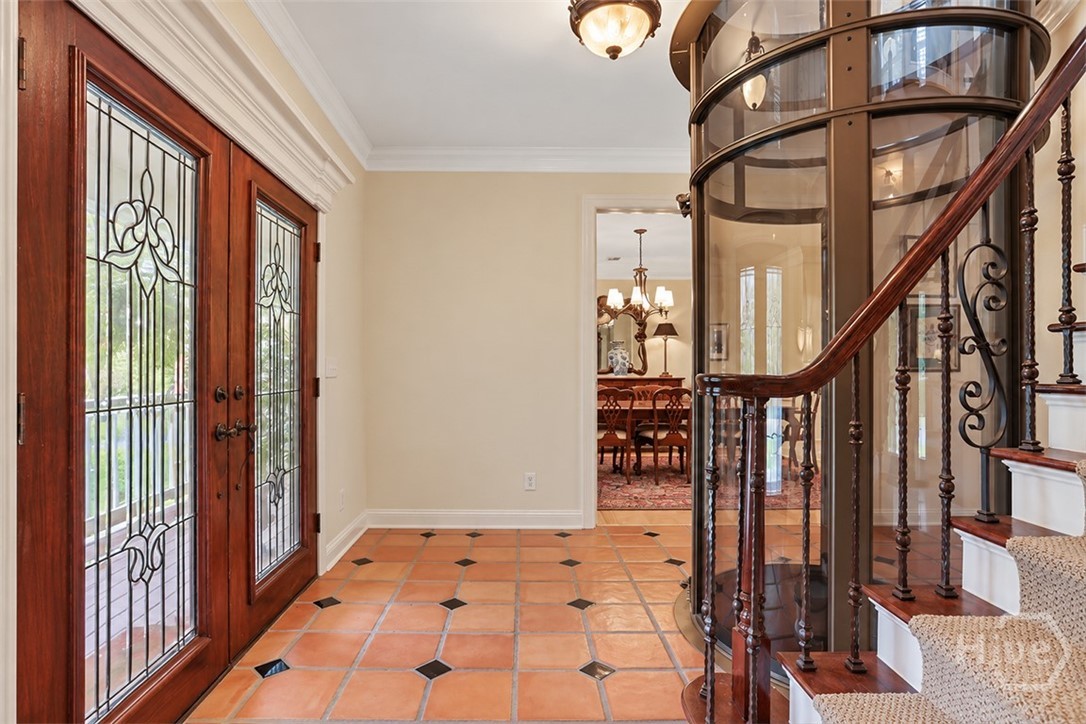
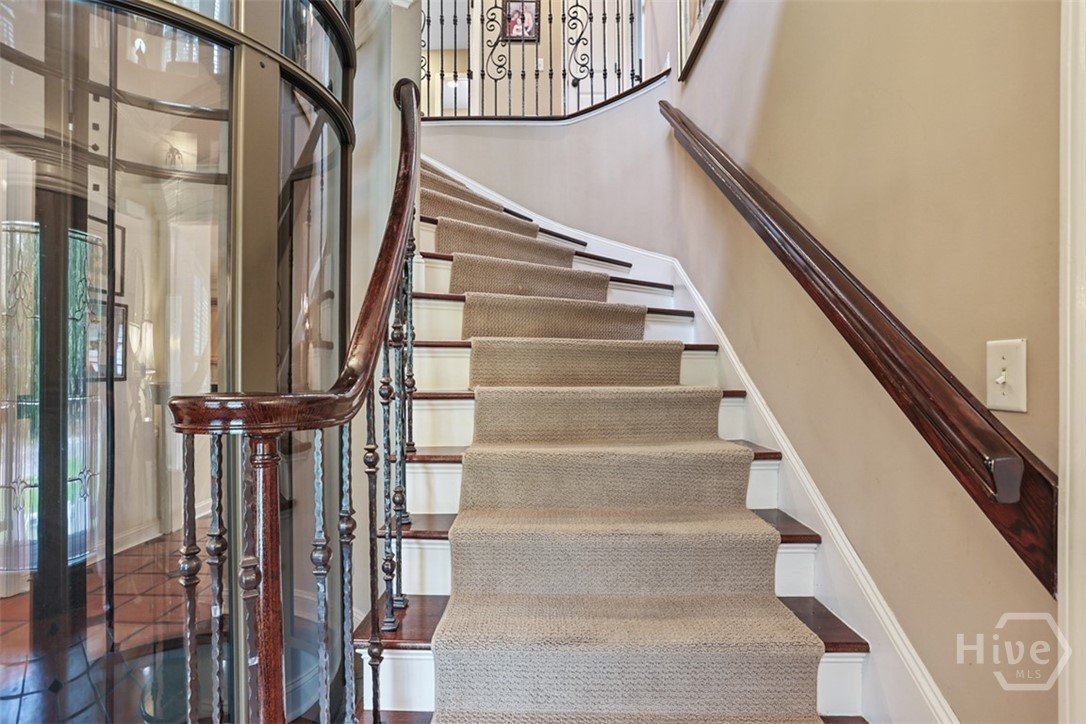
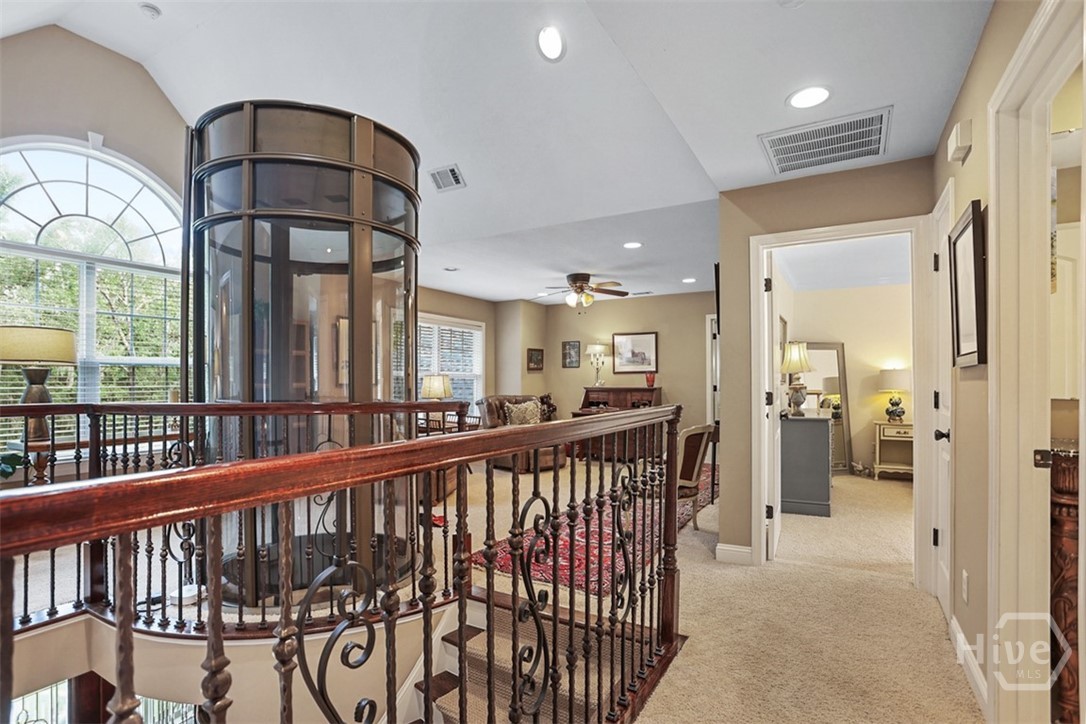
abundance of living and entertainment space, complete with dual primary suites, an elevator
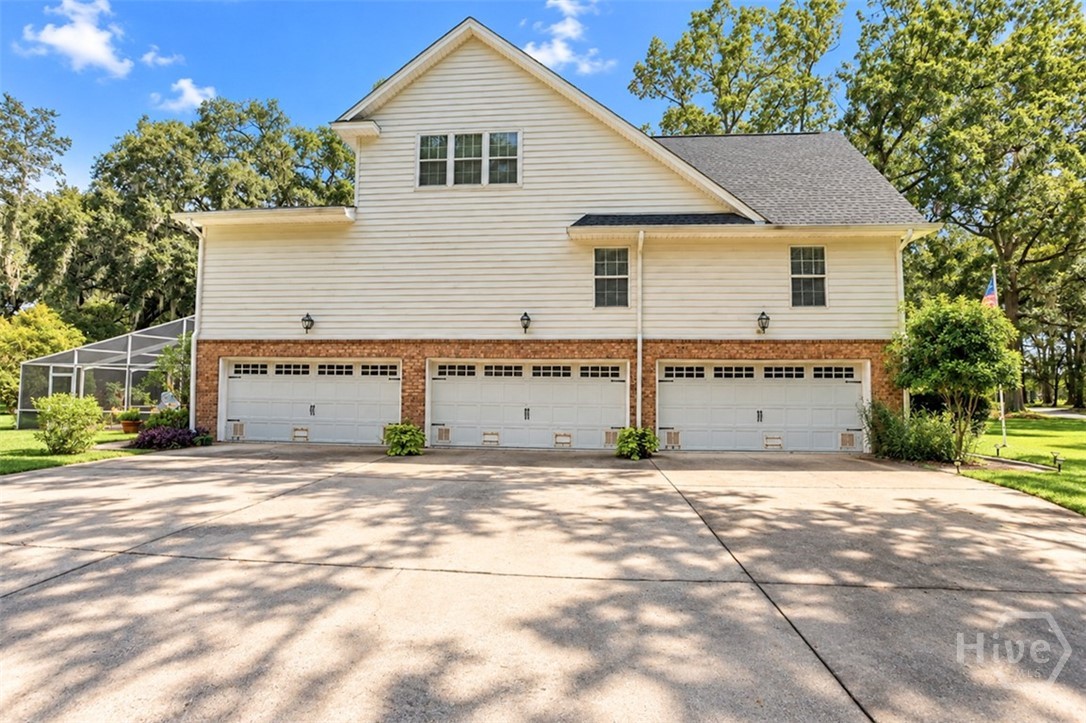
servicing all levels, and an 8-car garage!
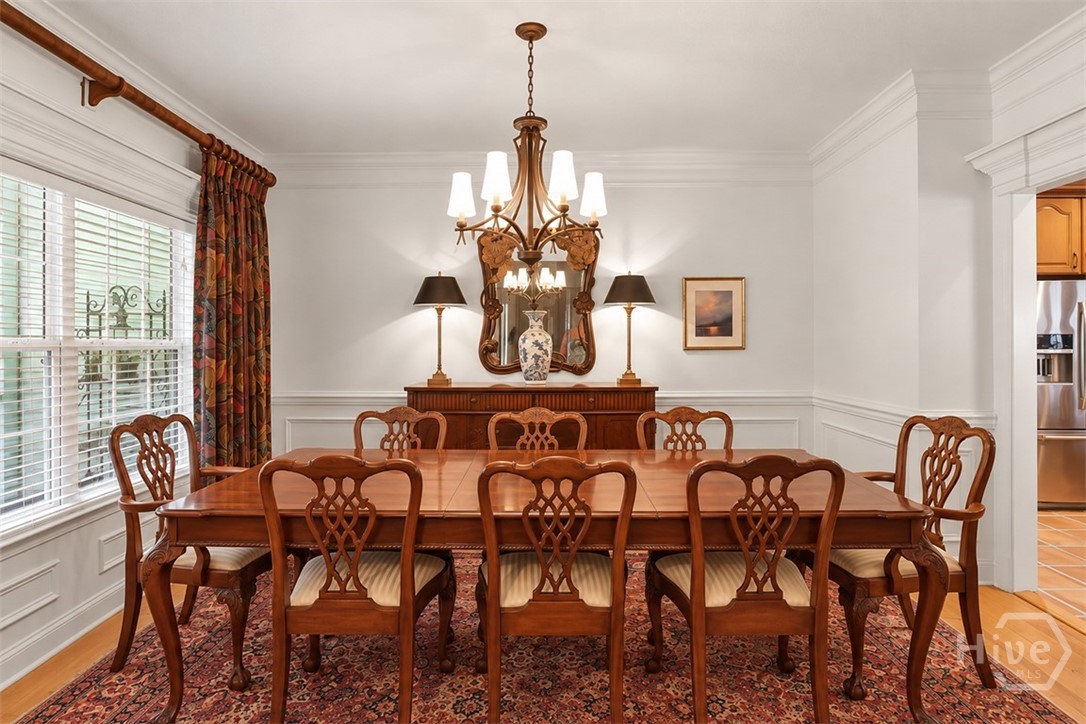
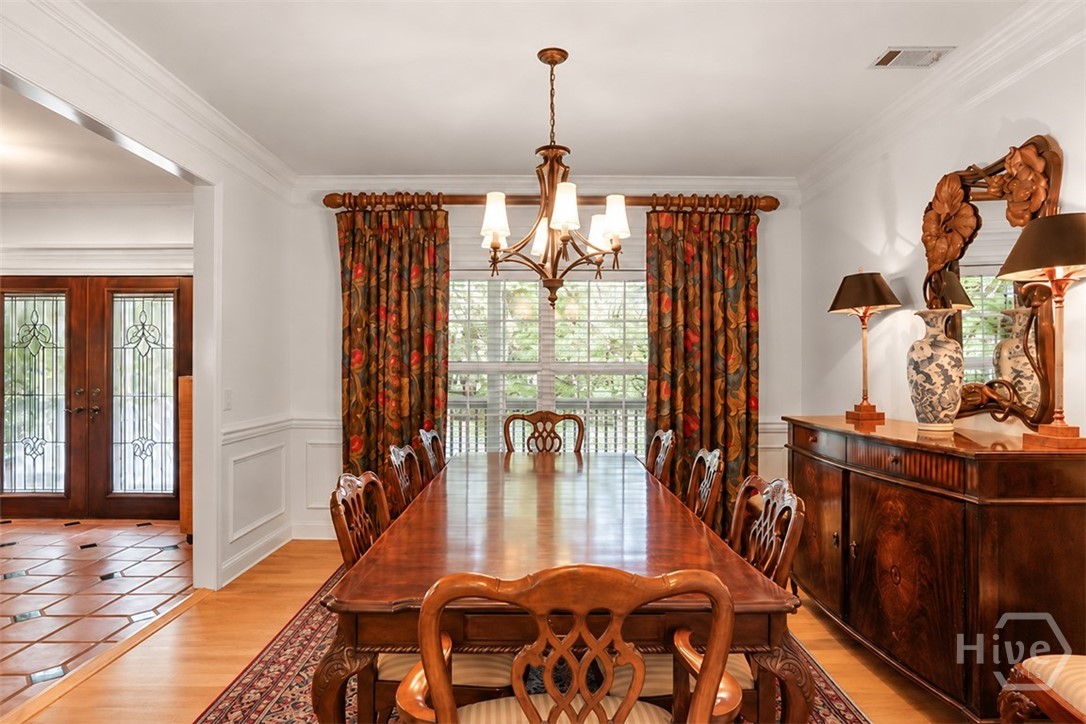
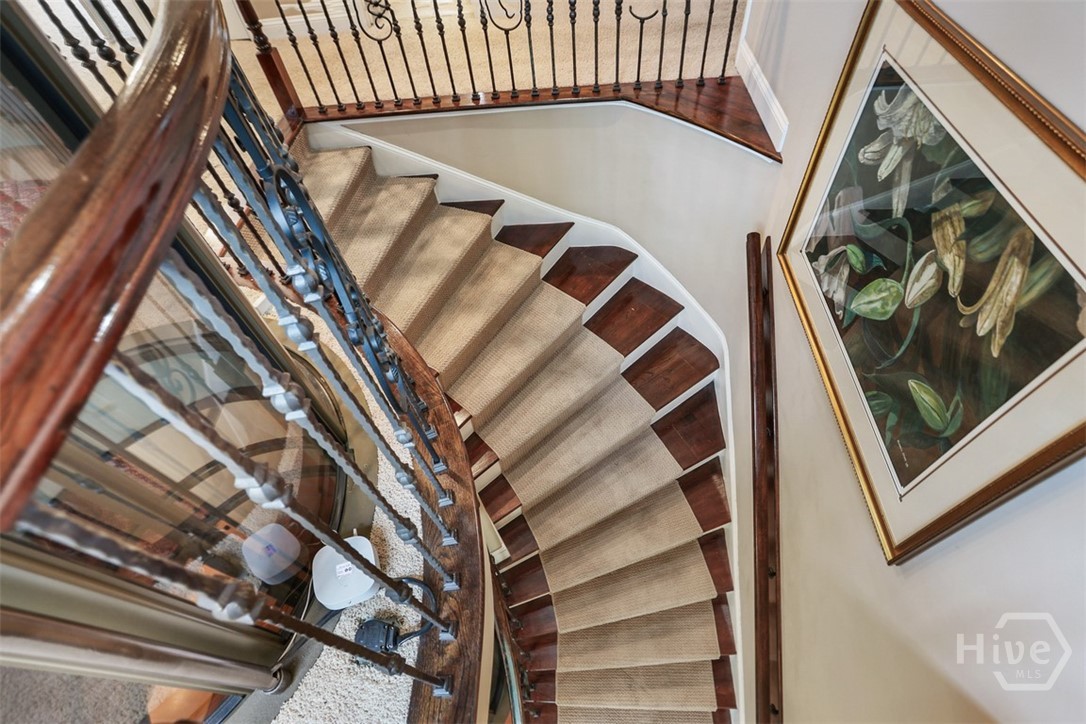
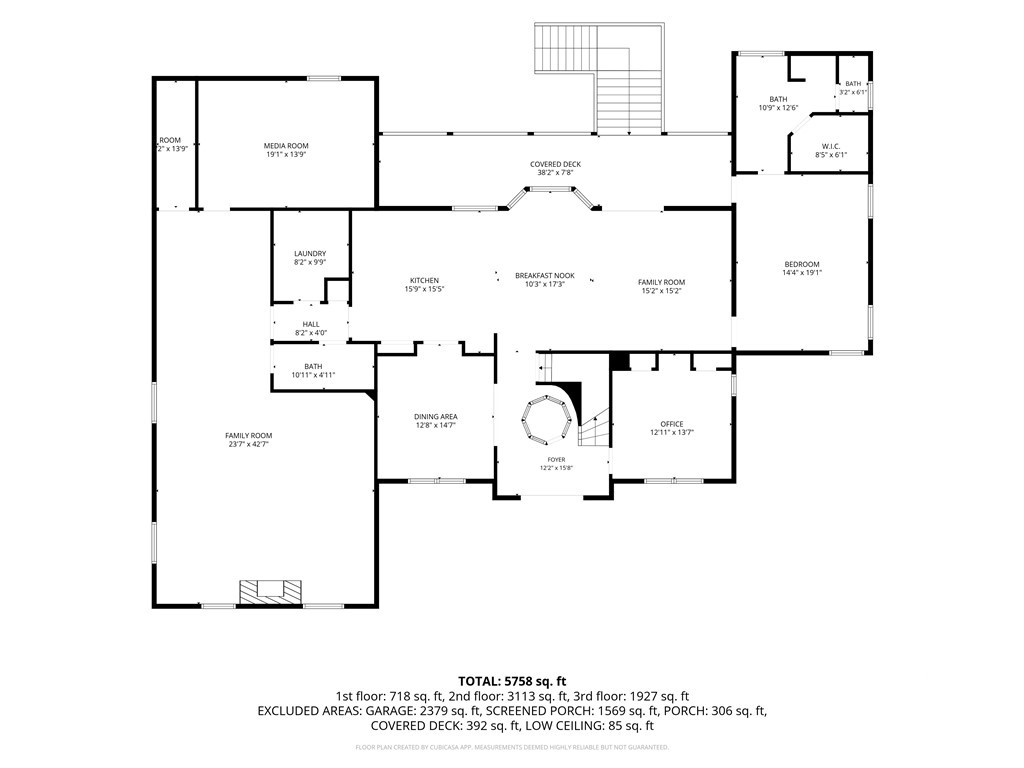
The main floor is built for living and entertaining, featuring a two story foyer, formal dining room,
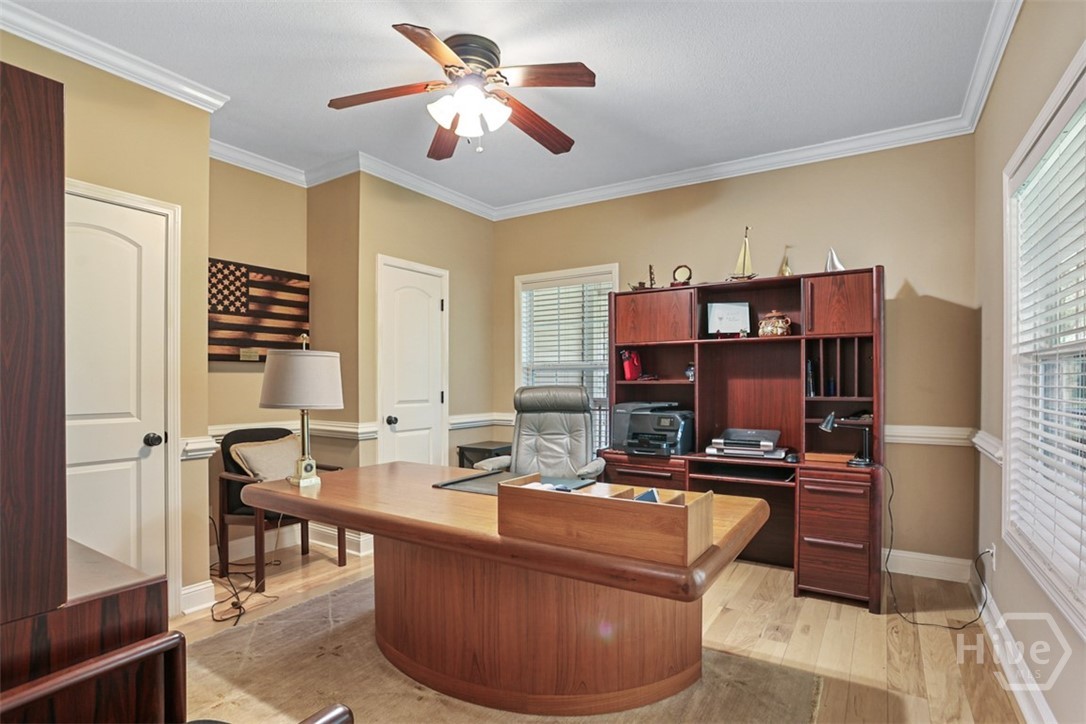
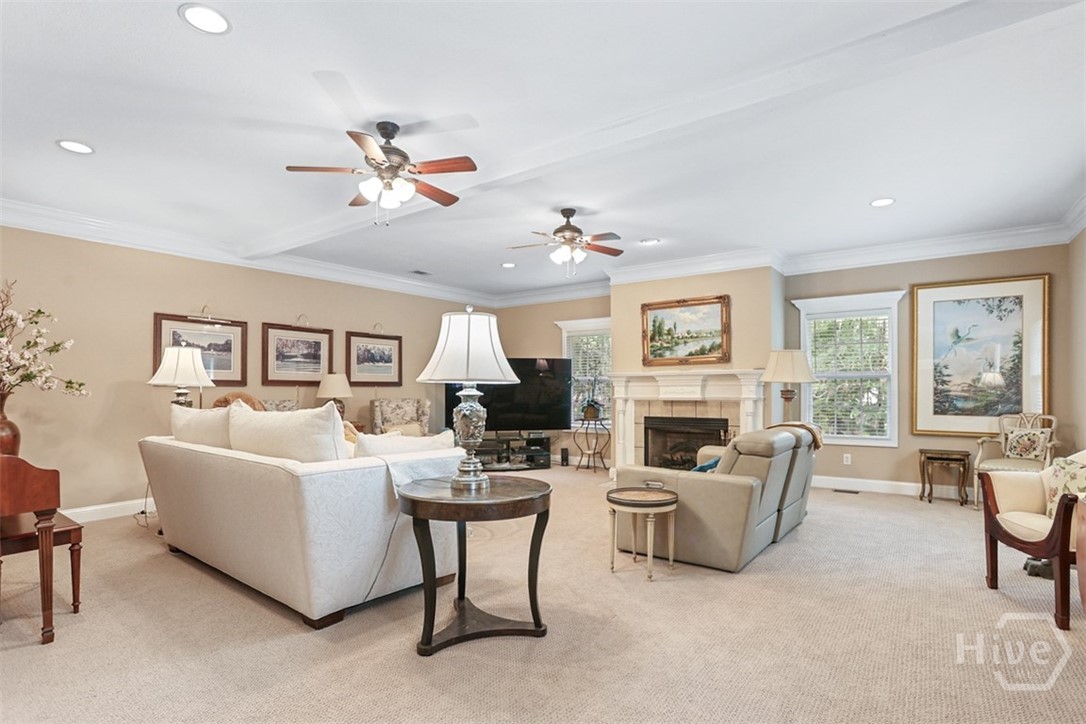
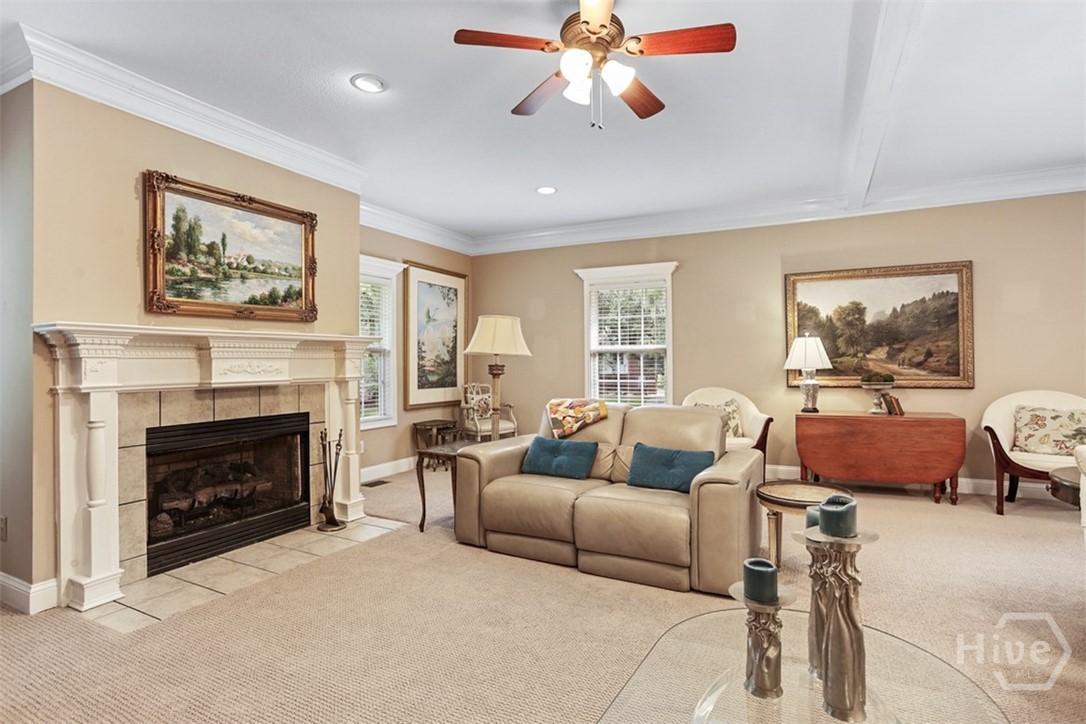
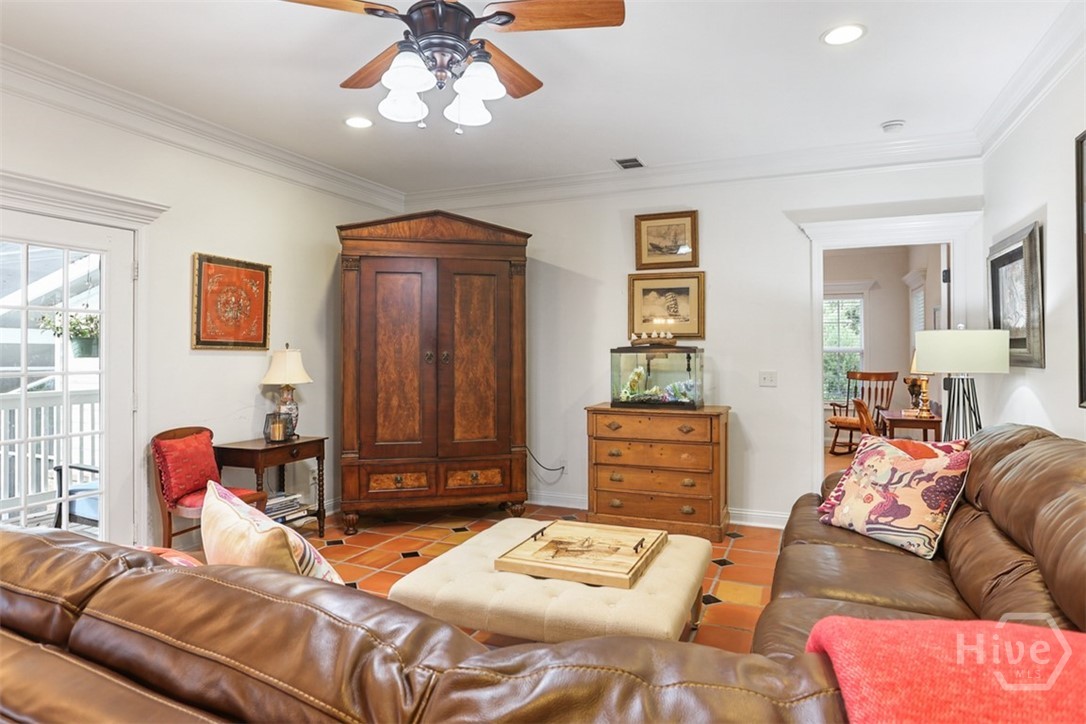
living room with gas fireplace, private office, laundry room, and a family room opening to the
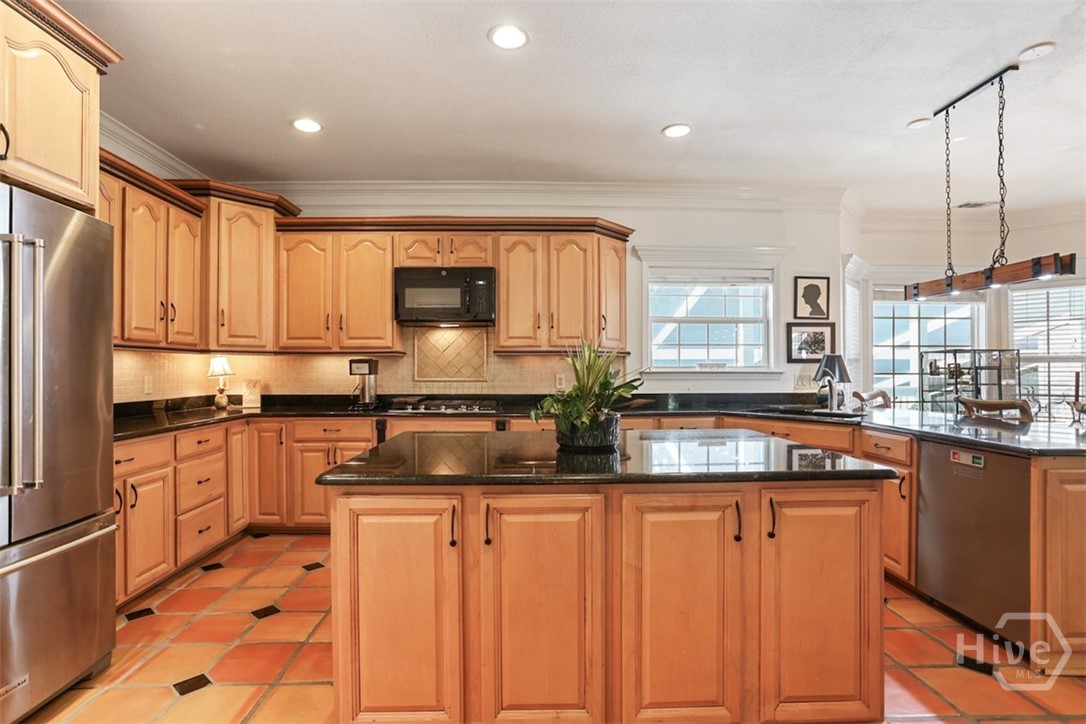
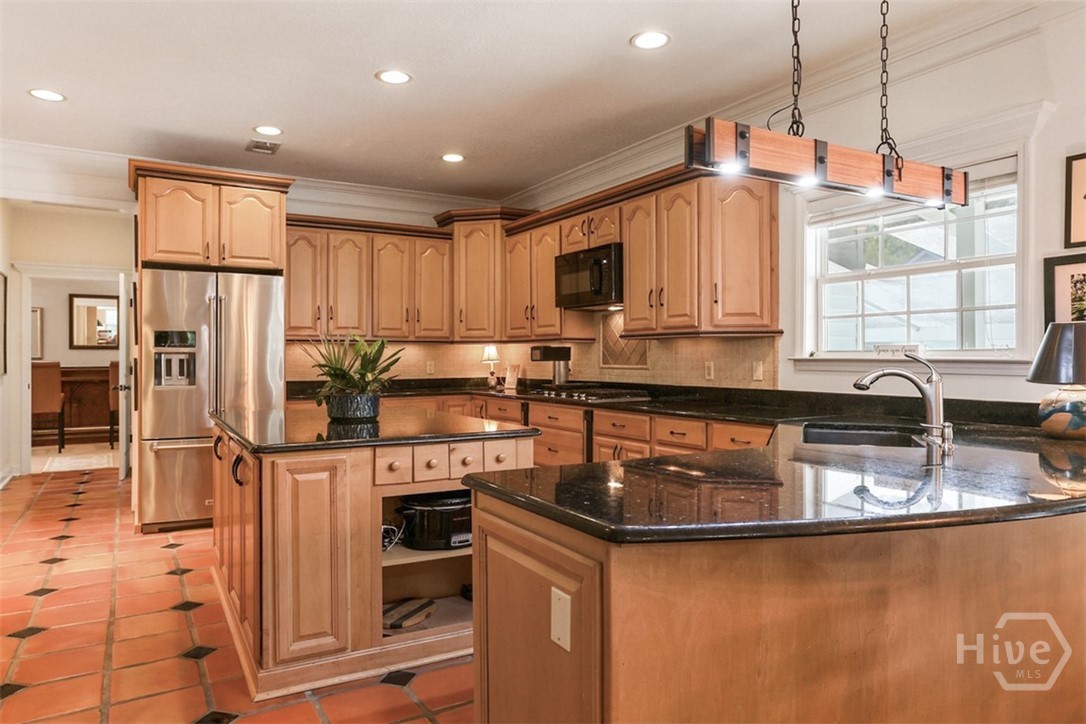
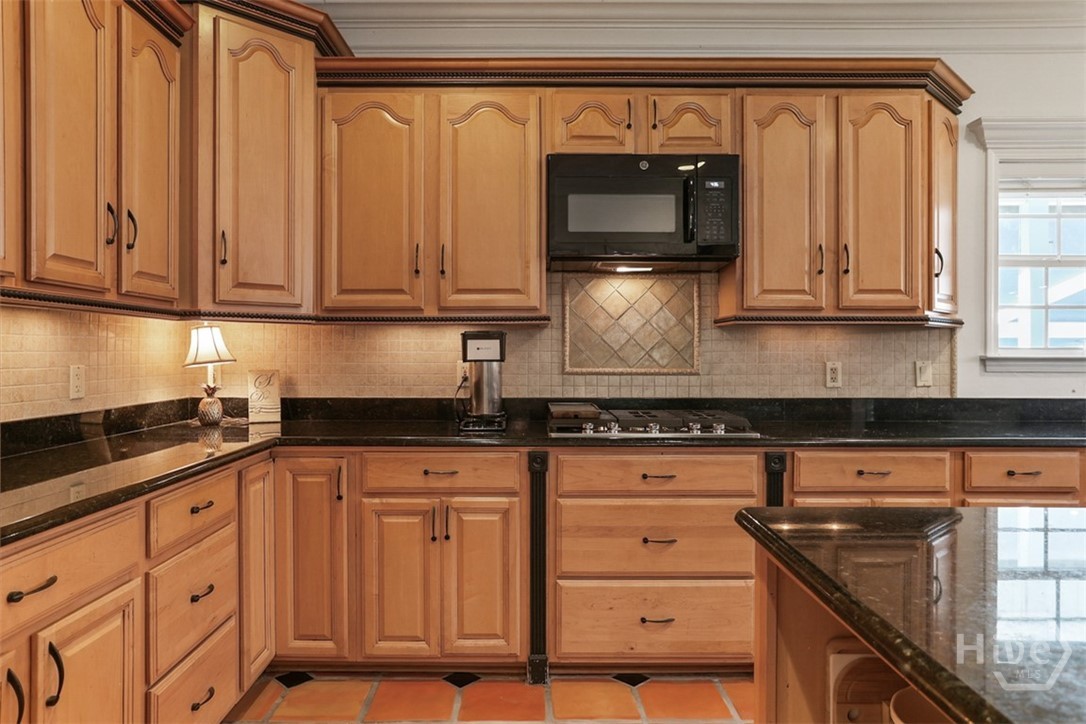
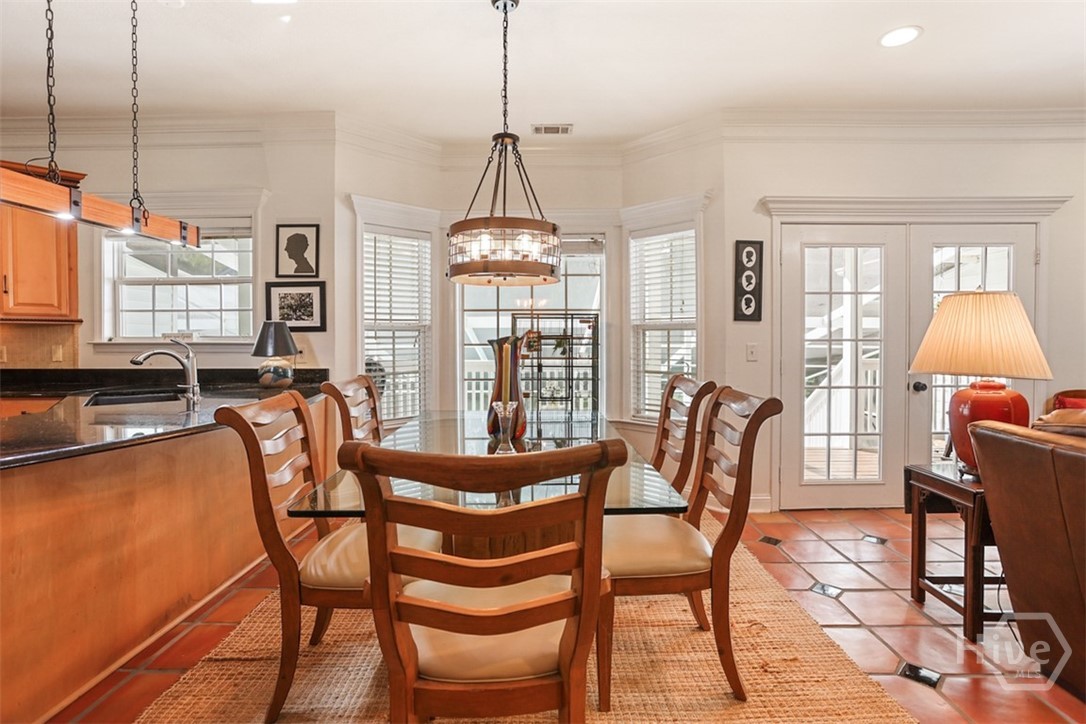
rear porch. At its center, the gourmet kitchen boasts granite countertops, a generous island,
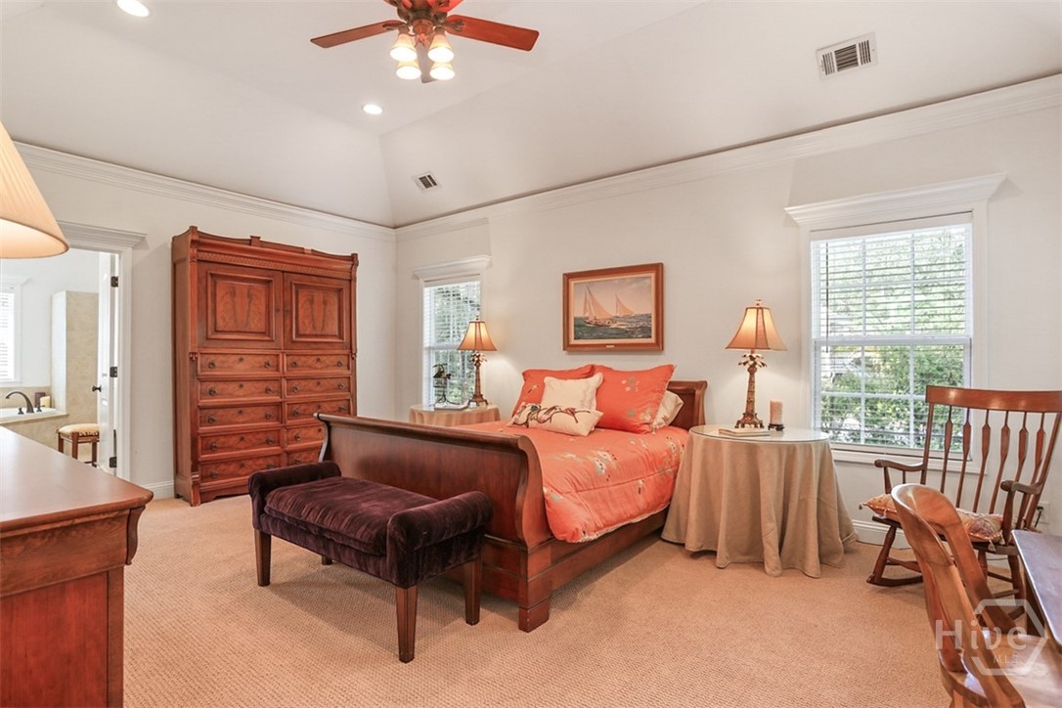
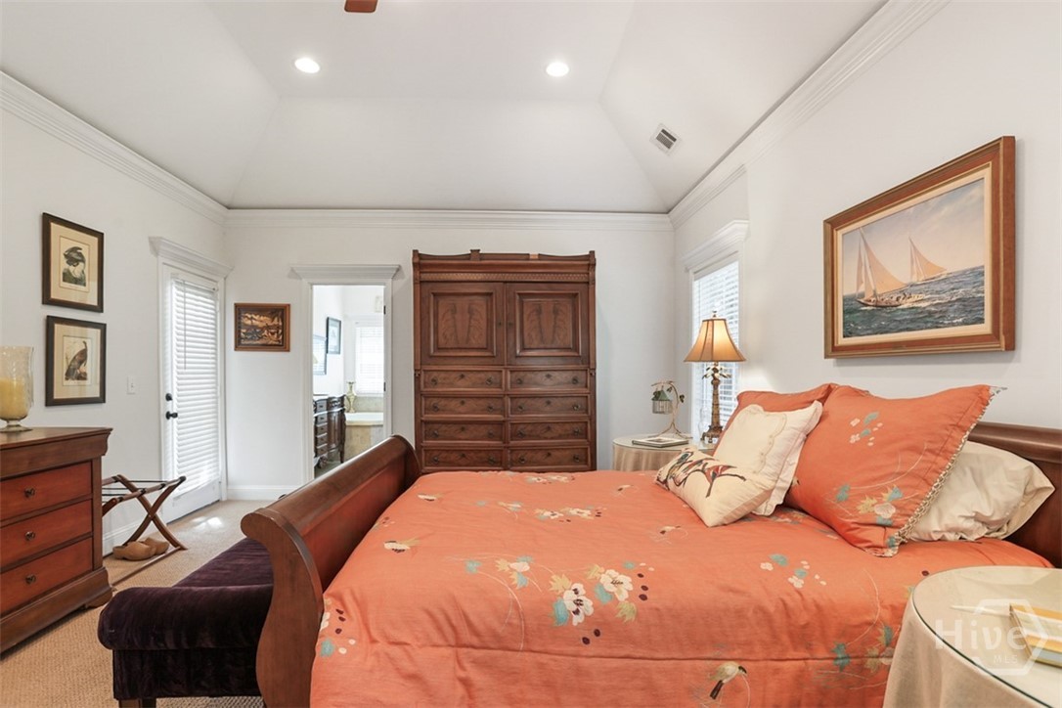
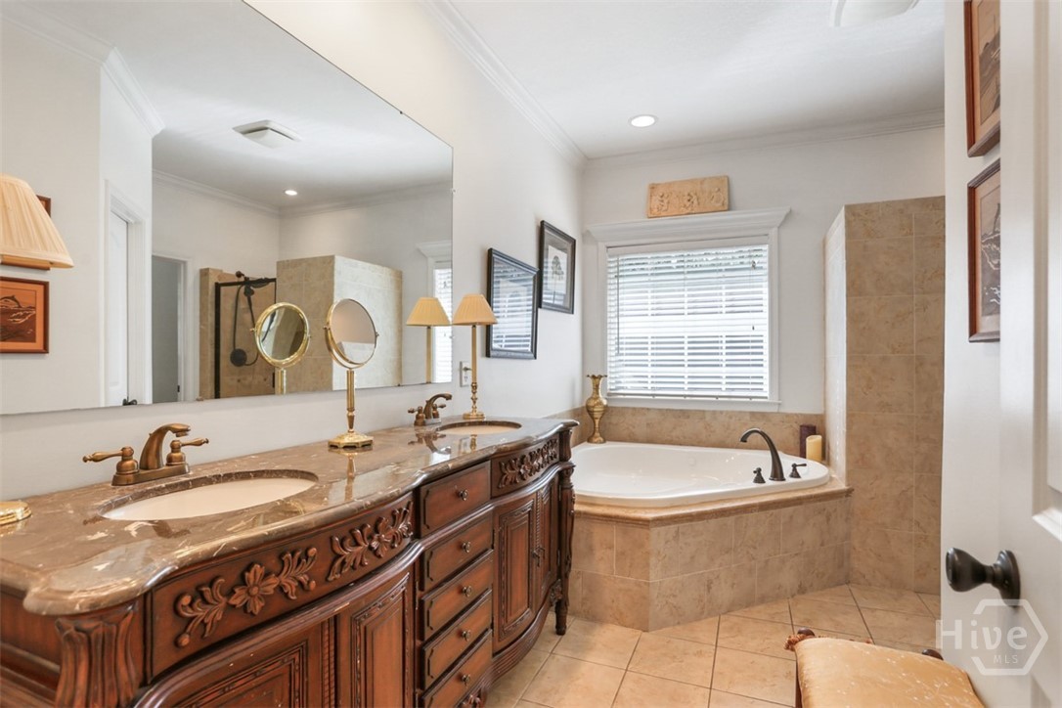
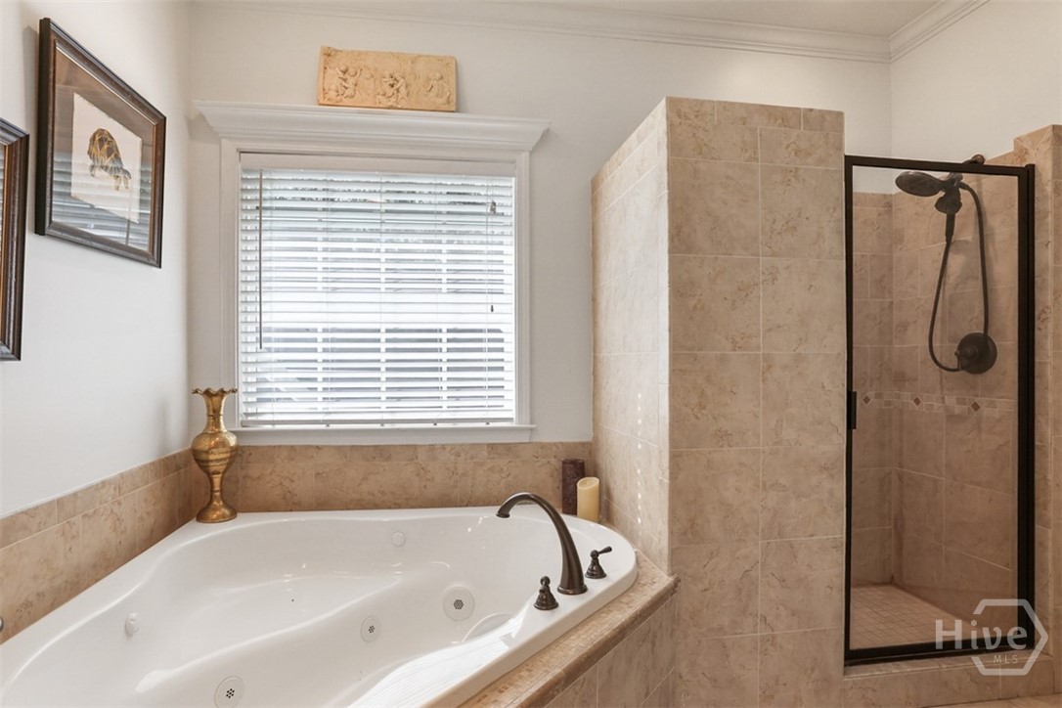
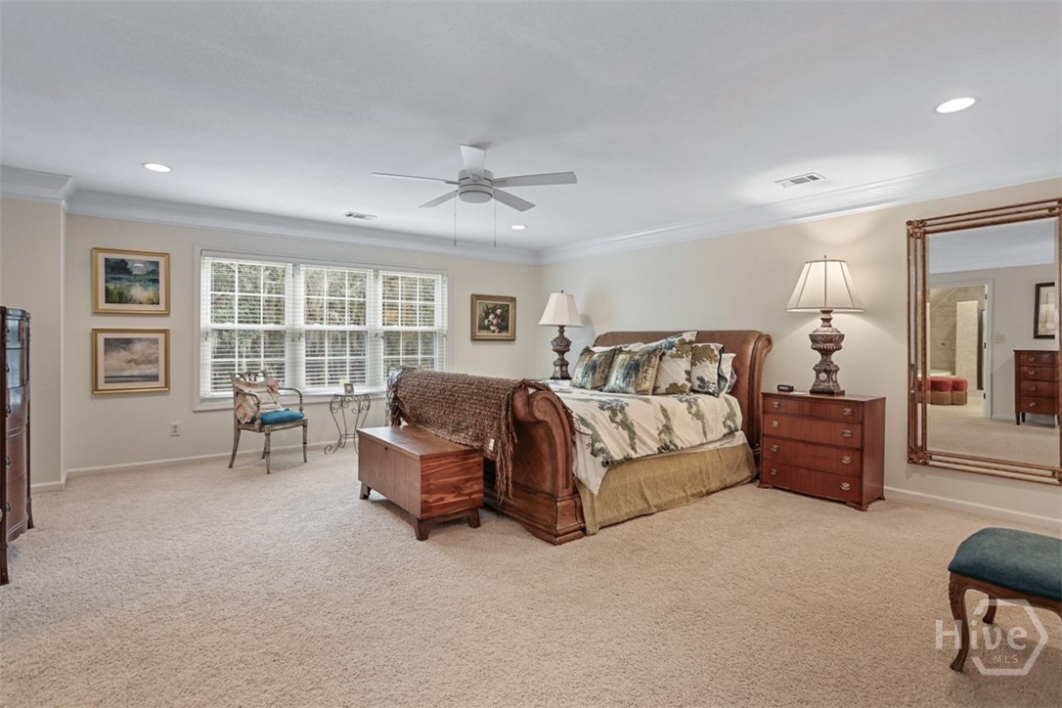
double pantries, and a breakfast area. The main-level primary suite serves as a quiet retreat
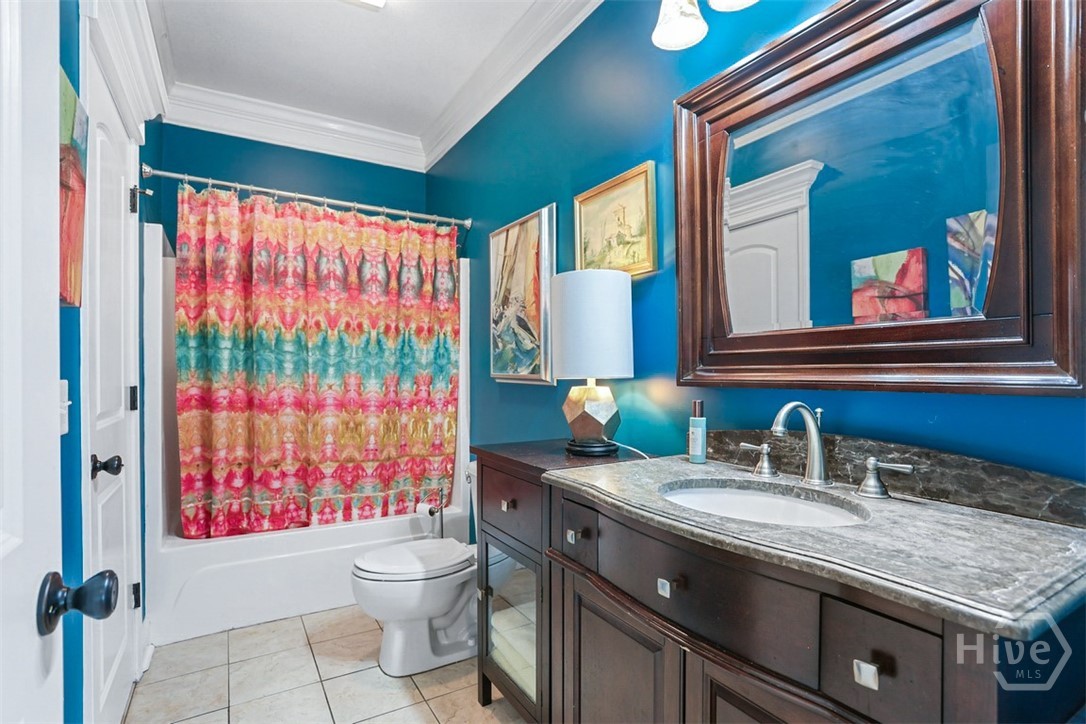
with private porch access, a walk-in closet, jacuzzi tub, and tiled walk-in shower. An additional
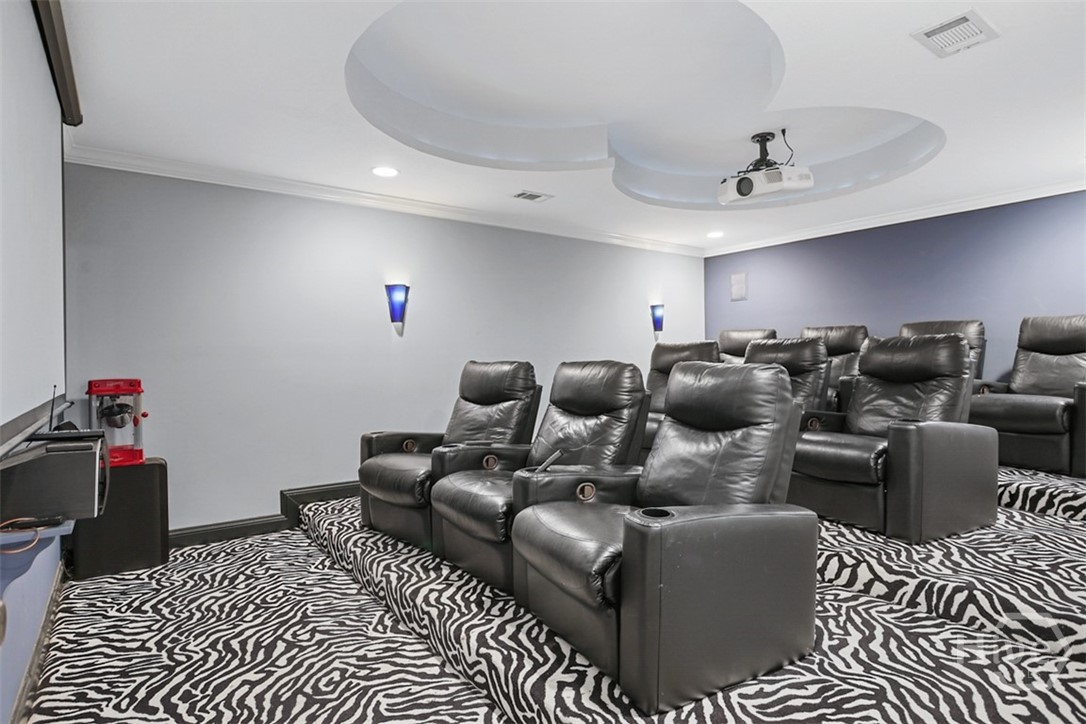
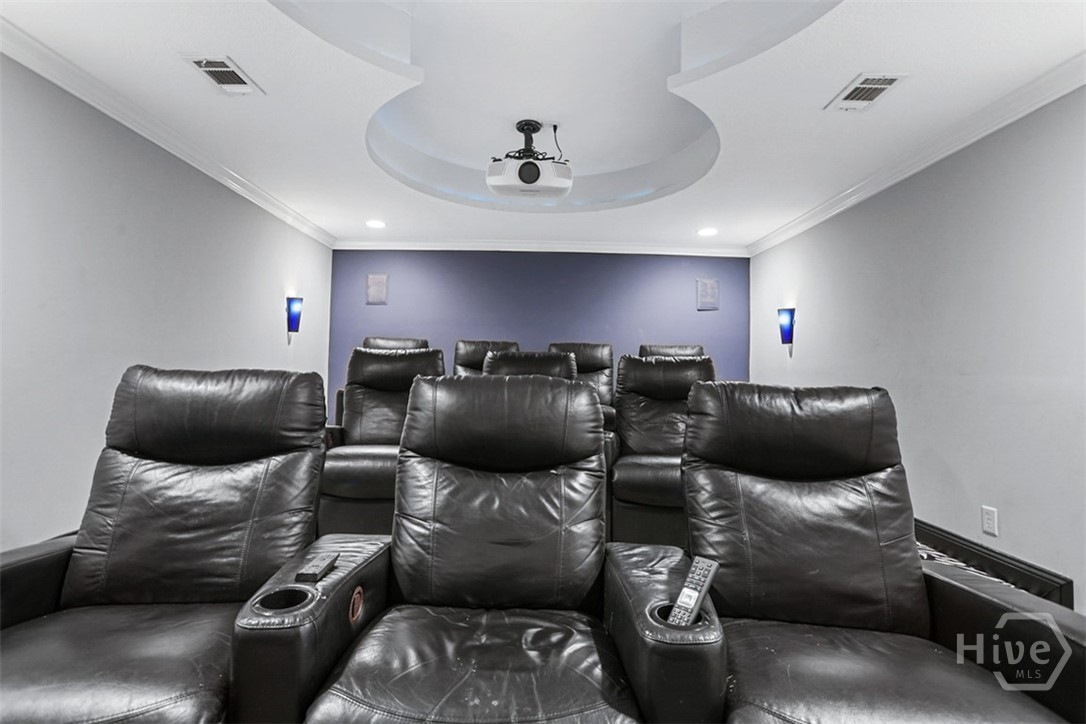
full bathroom and 10-seat home theater equipped with a 100” screen and HD projector complete
the main level.
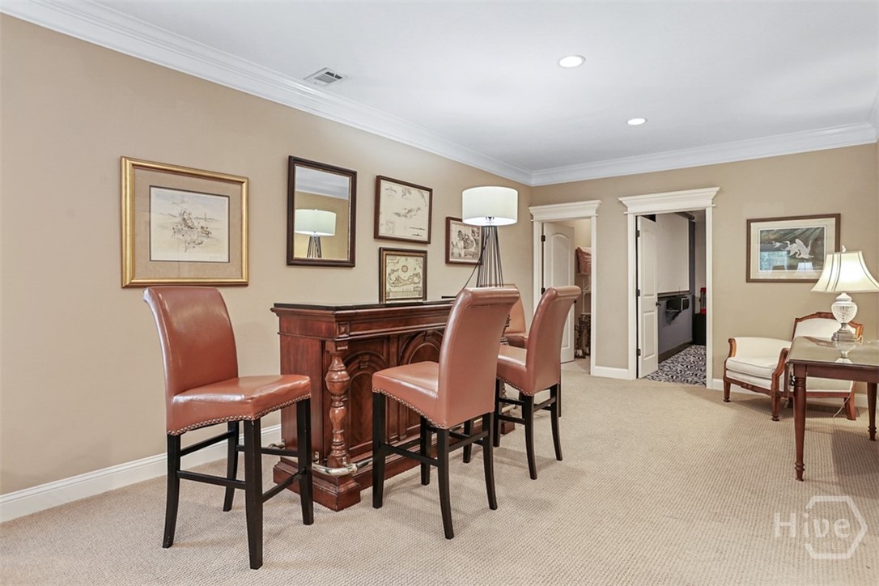
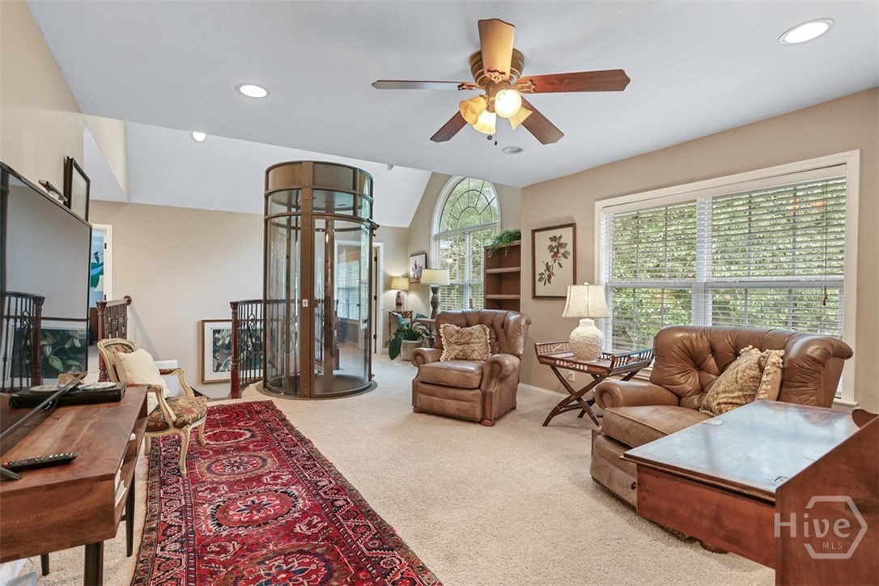
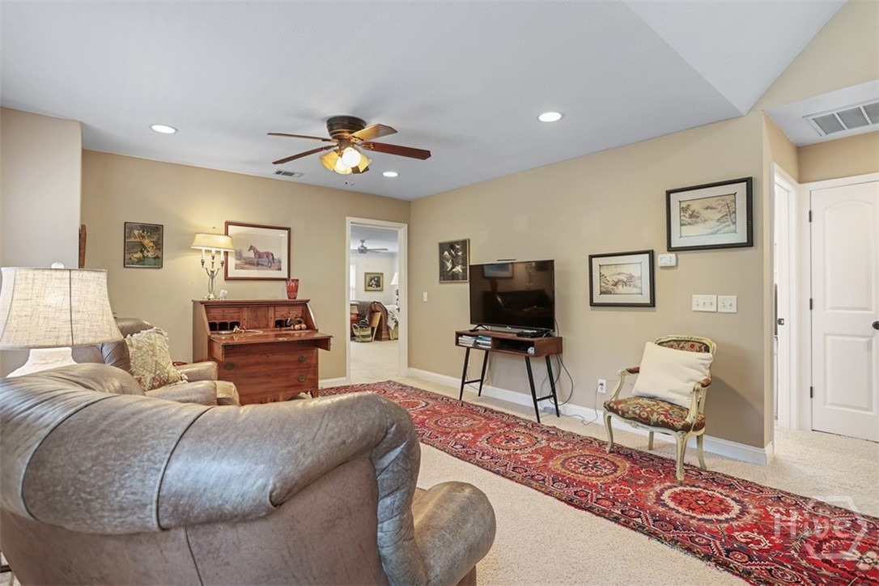
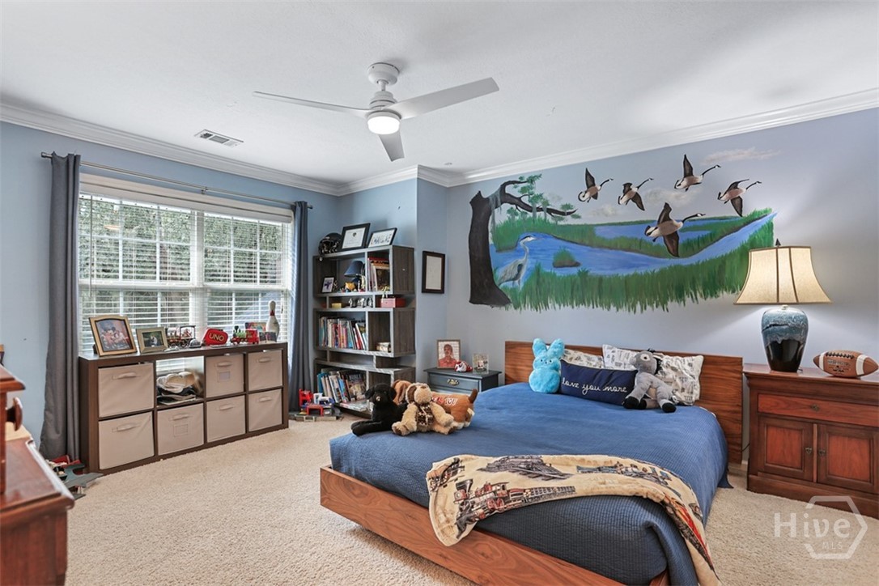
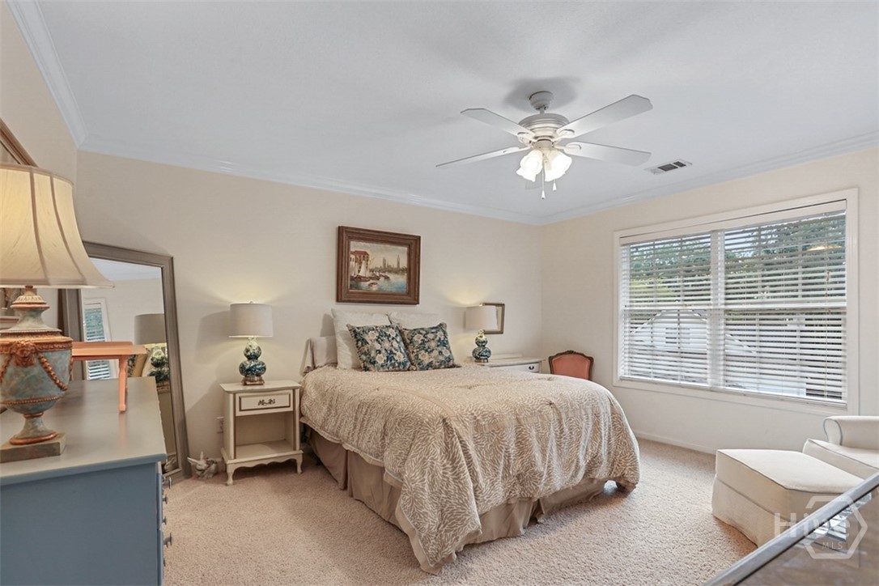
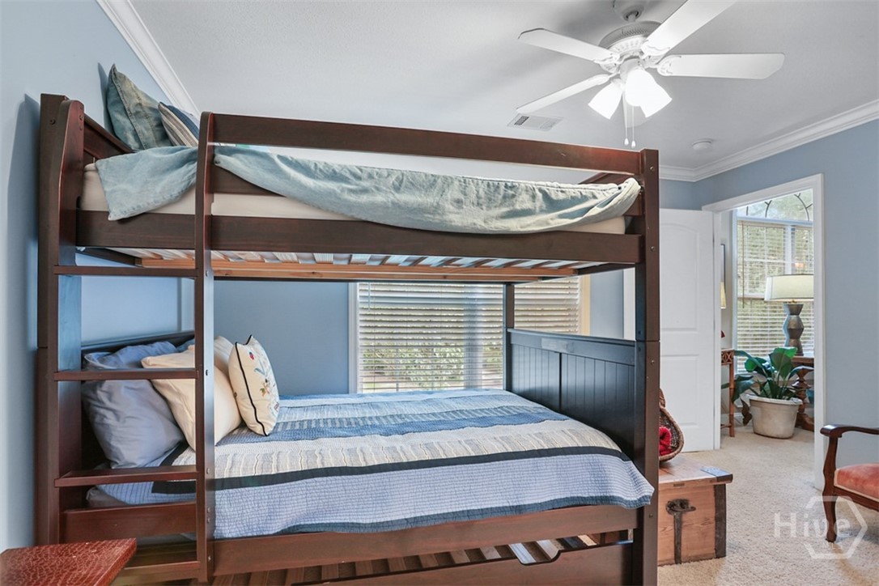
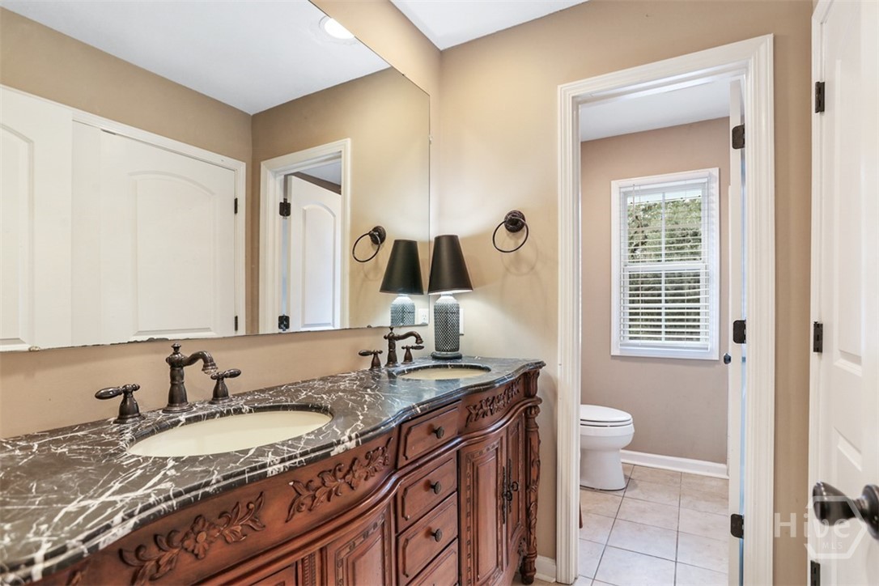
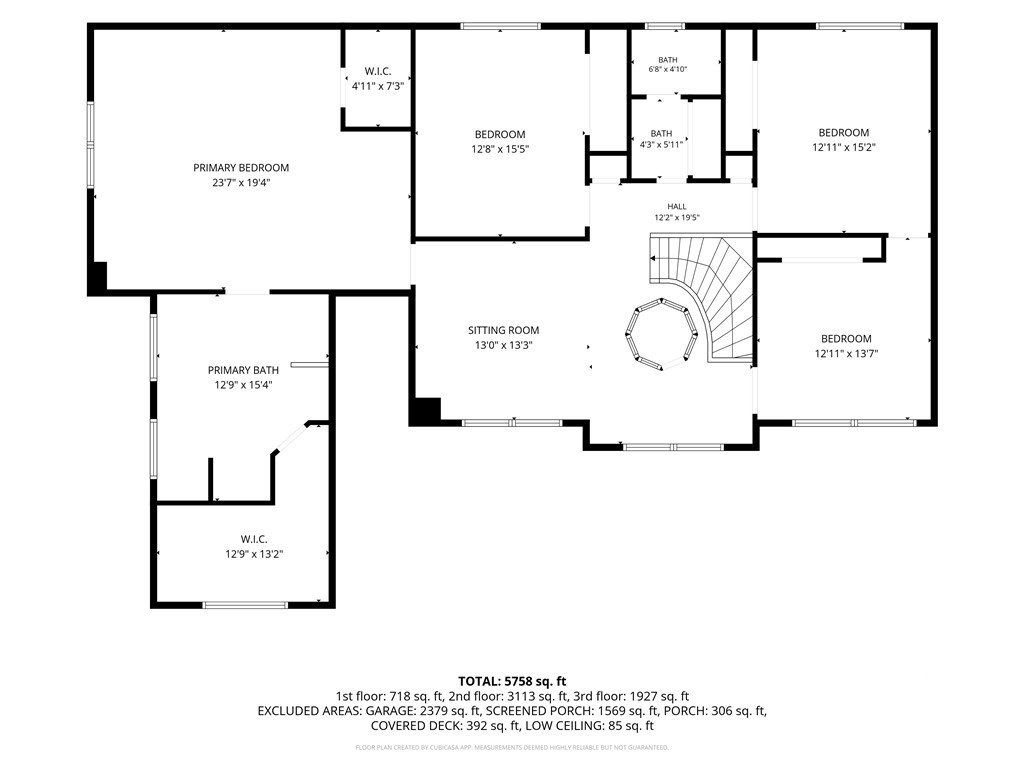
Located upstairs are three additional bedrooms, a secondary bathroom with dual sinks, and a
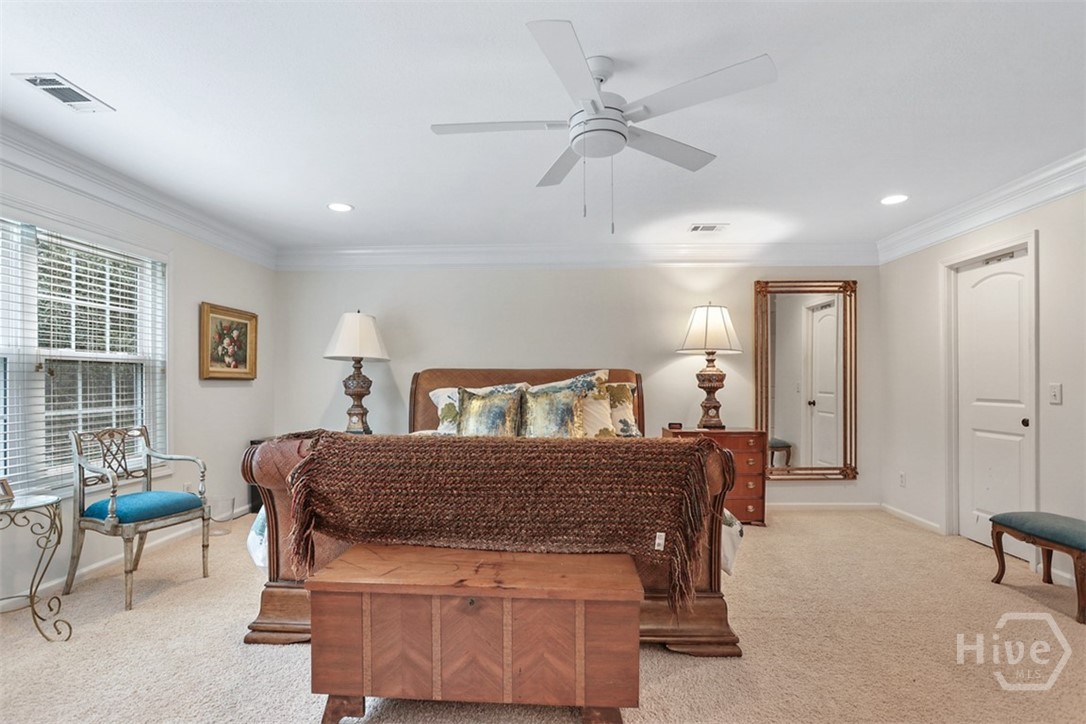
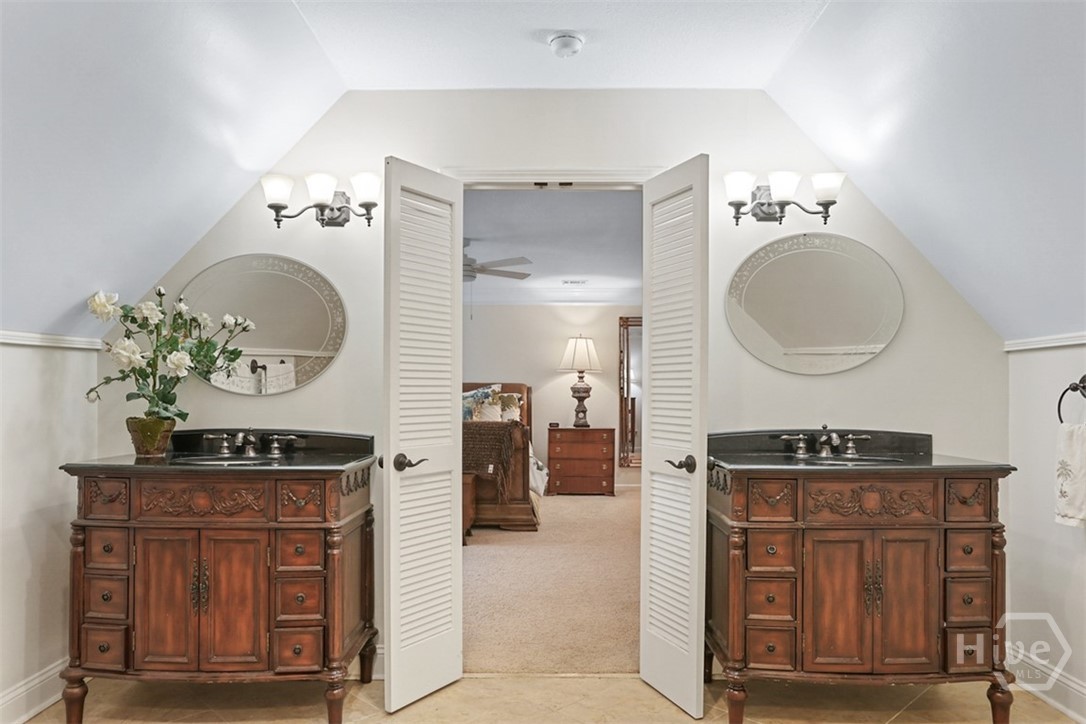
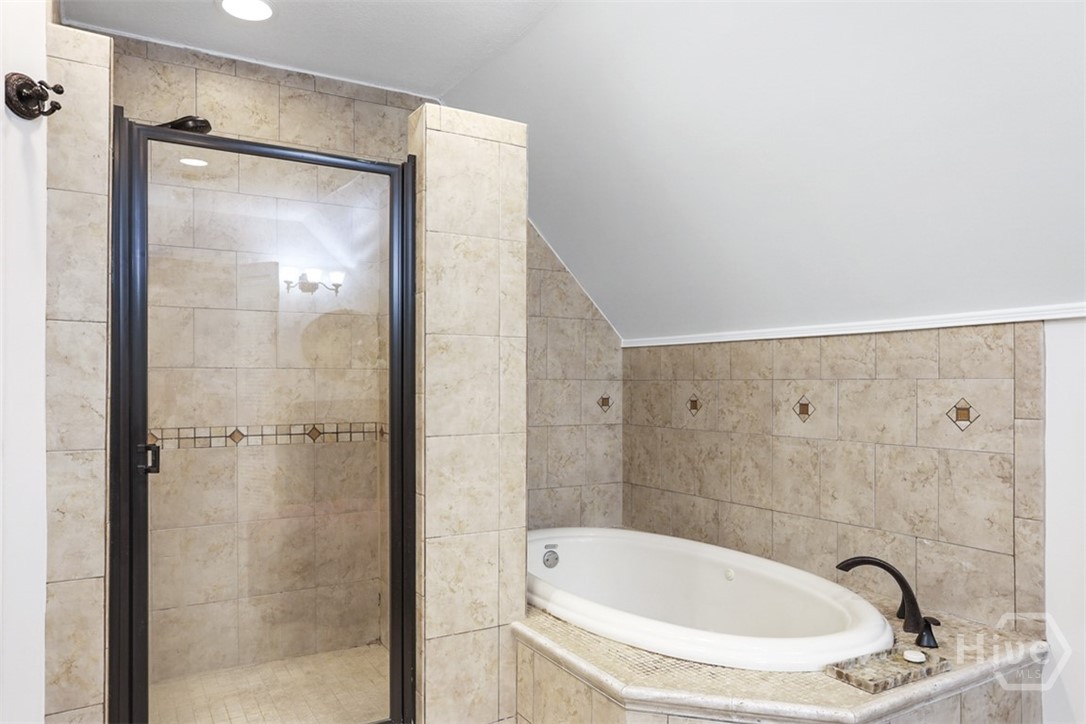
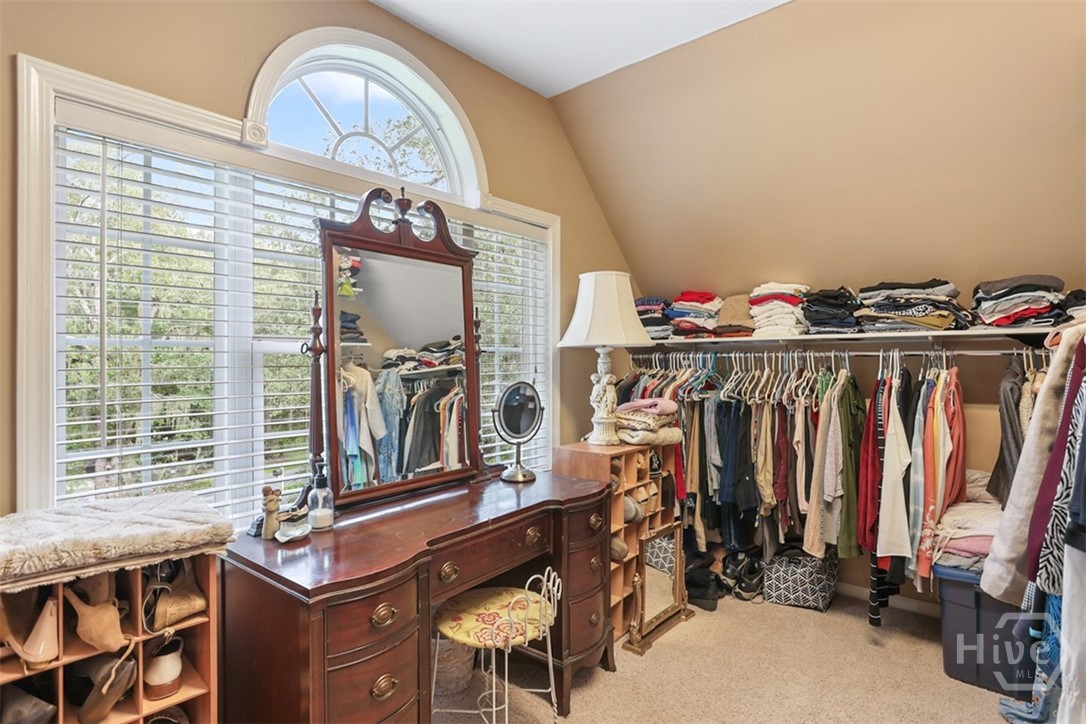
comfortable loft living space. Also on the upper level is a second primary suite featuring a sitting
area, dual closets, double vanities, a tiled shower, and a separate jacuzzi tub.
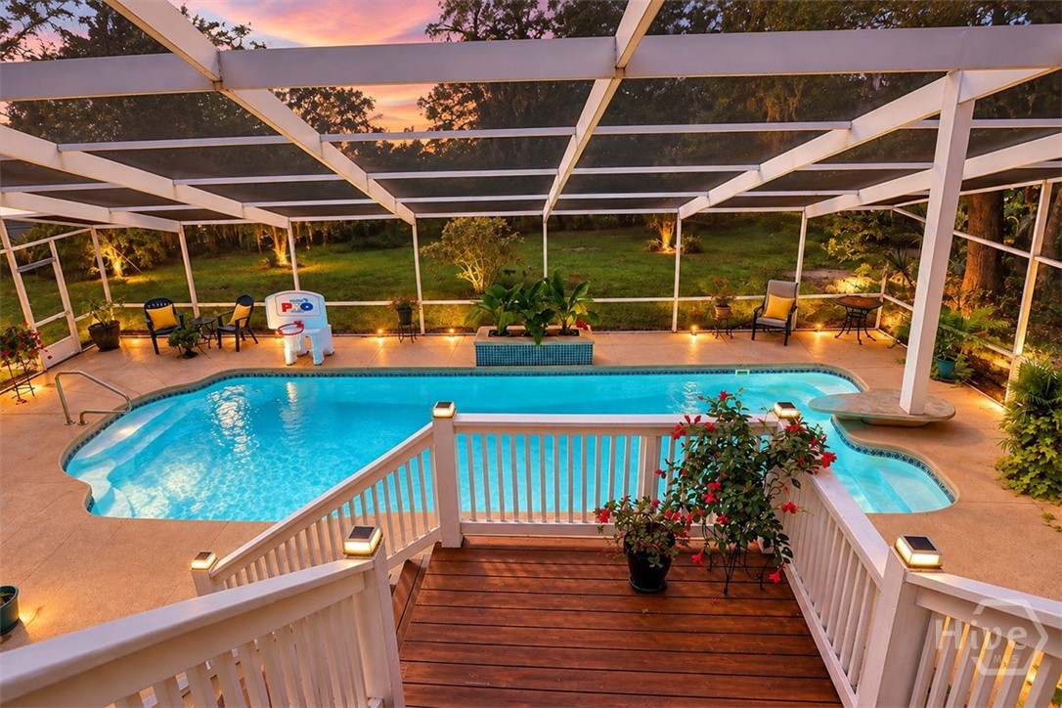
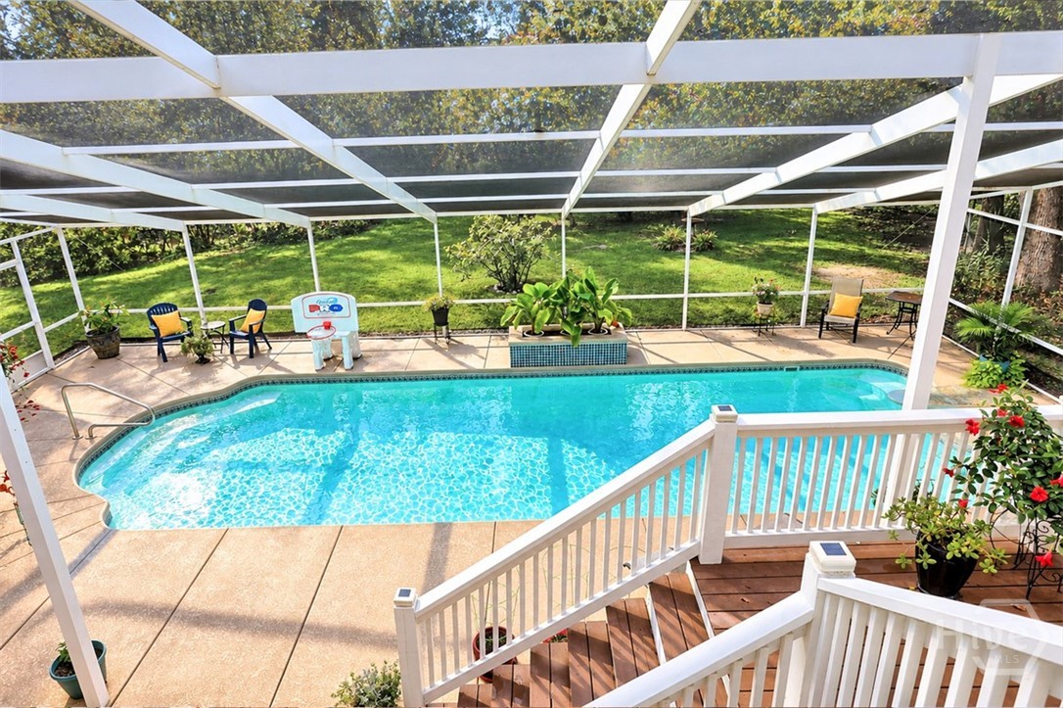
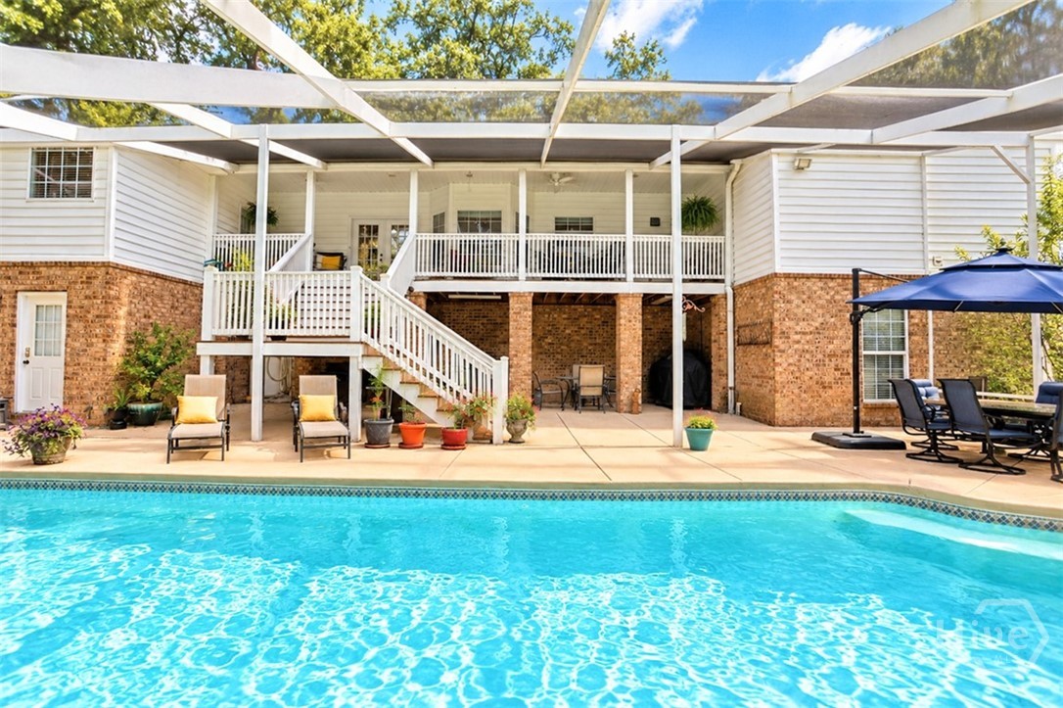
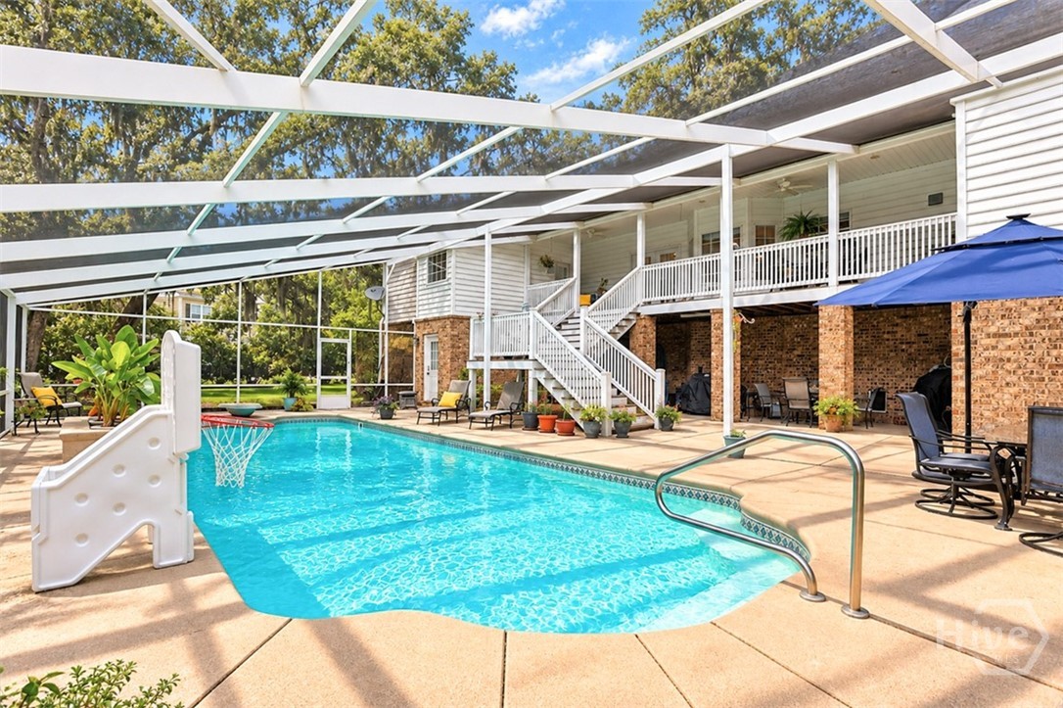
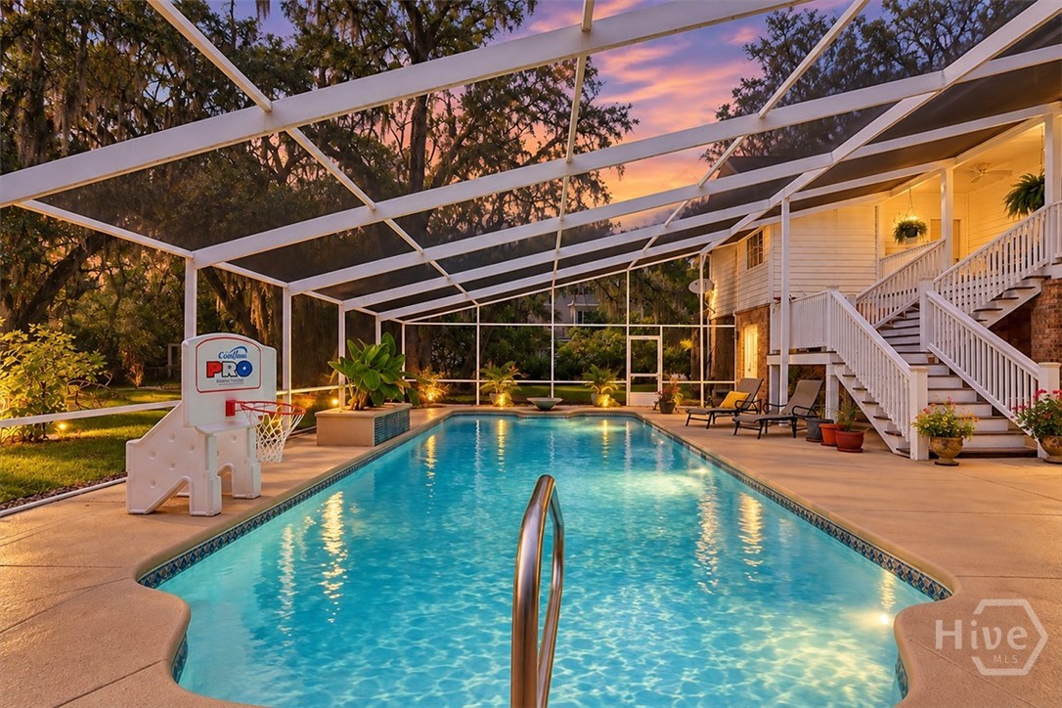
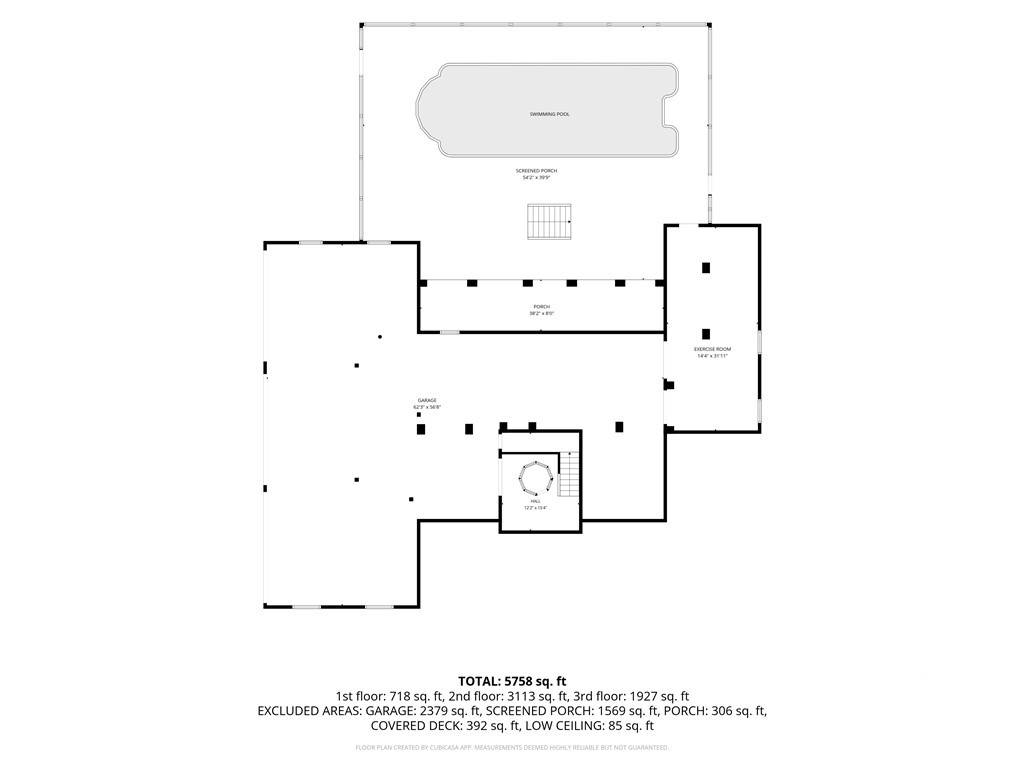
Outside, a private oasis awaits with a heated pool inside a sprawling 2,398-square-foot
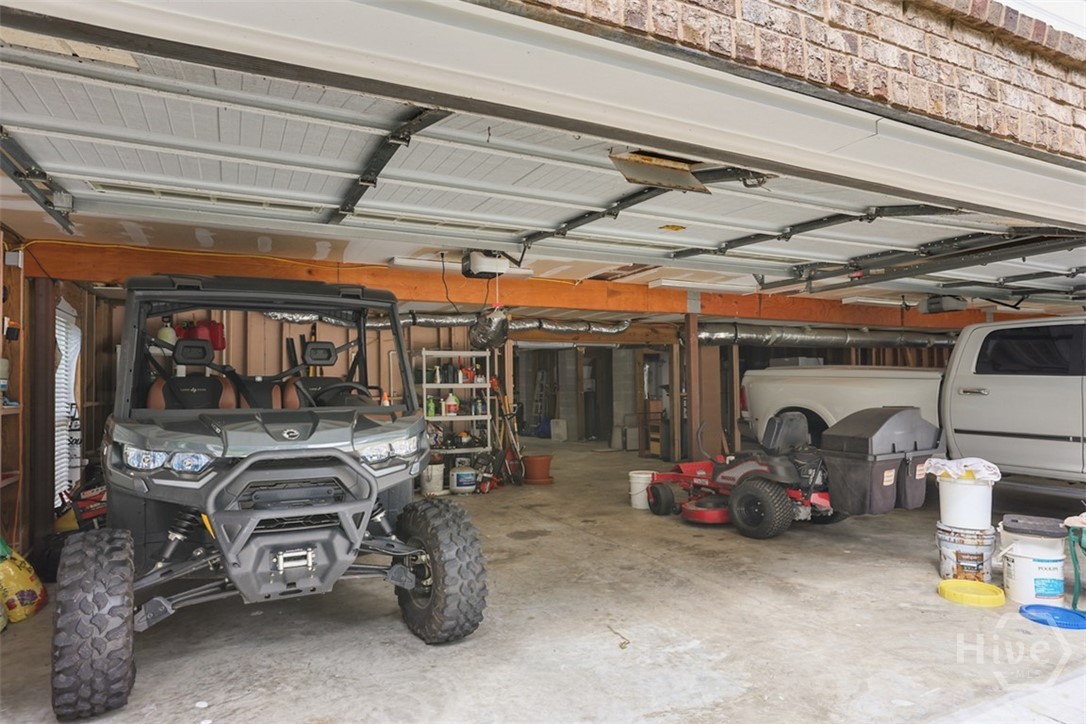
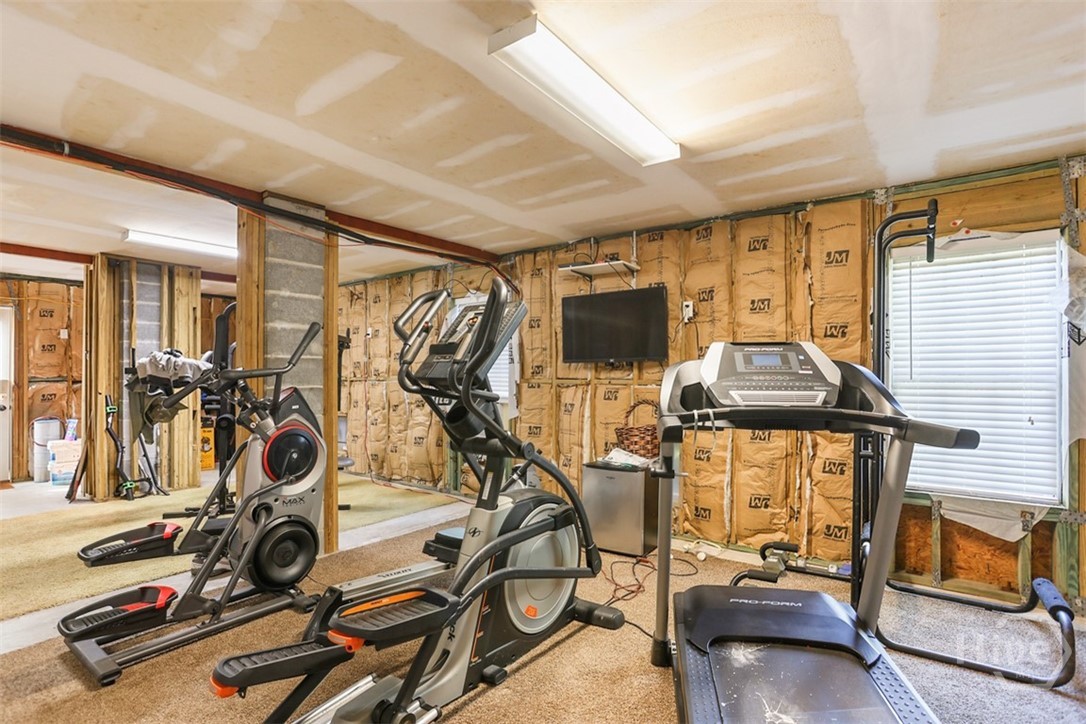
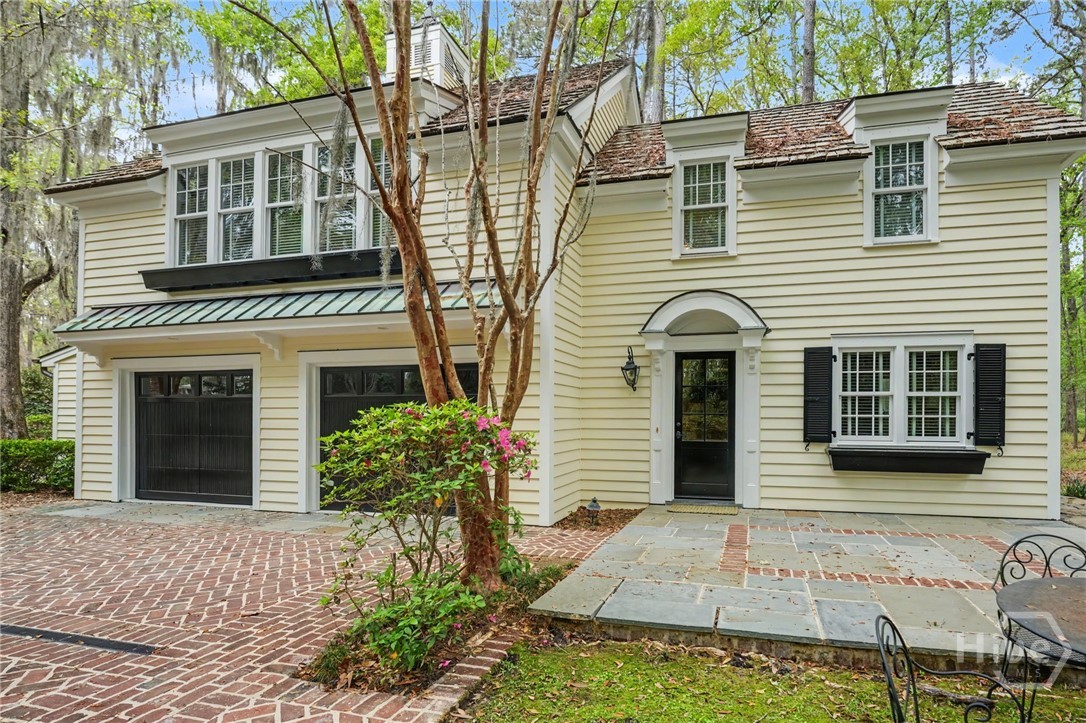
screened lanai and covered deck. In addition to space for 8 vehicles, the 3,200-square-foot
garage offers elevator access, storage, and space for a workshop and fitness area. This must
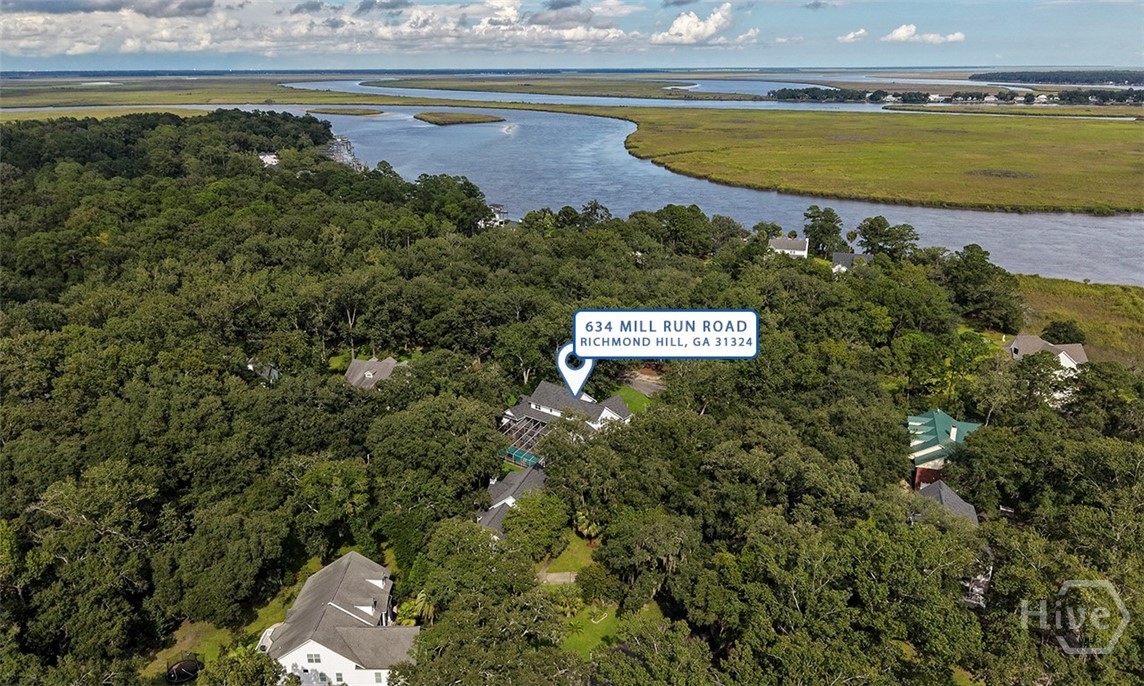
see, truly unique property is located in the heart of Richmond Hill. Schedule your private tour
today!
Hwy 144 E, turn left onto Strathy Hall Drive. Turn right onto Mill Hill Rd. Then turn left into Mill Run, slightly turn right, home on Right.