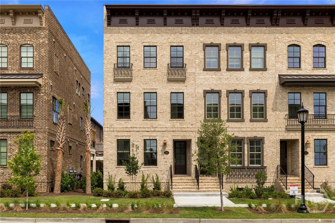
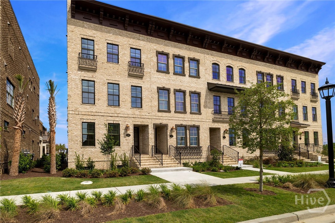
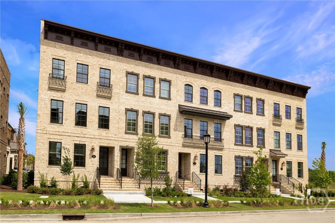
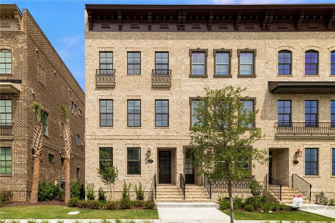
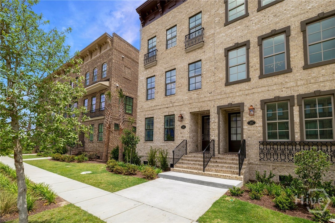
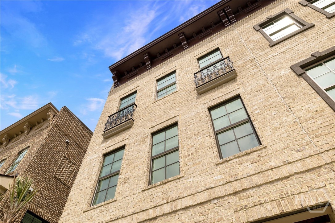
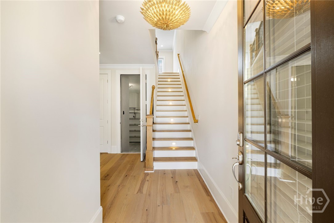
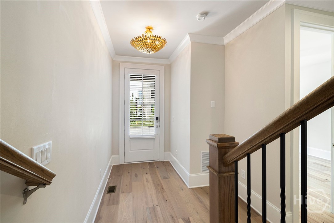
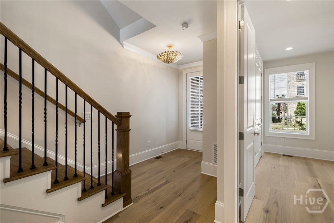
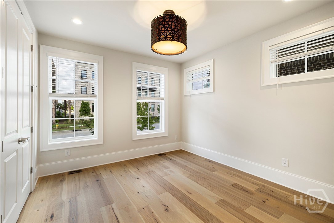
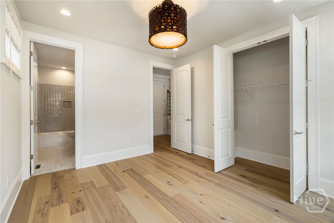
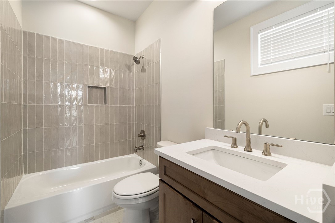
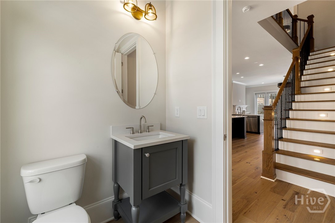
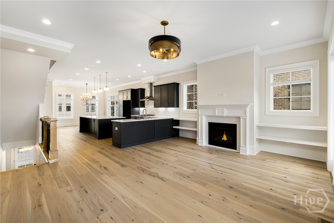
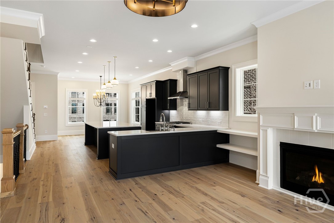
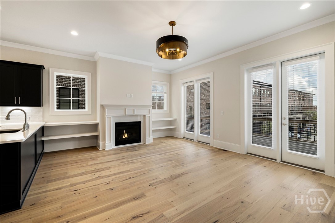
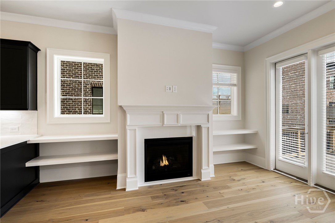
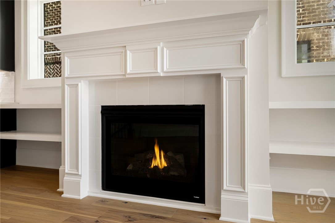
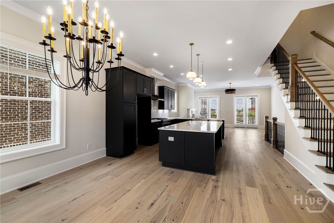
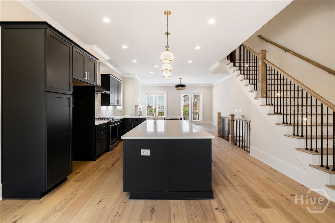
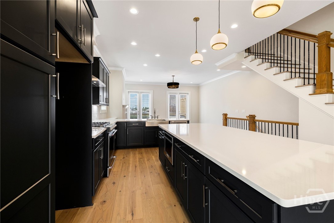
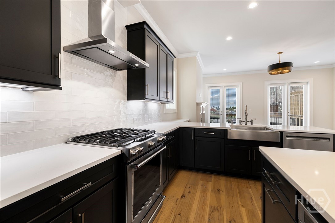
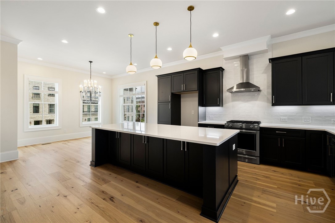
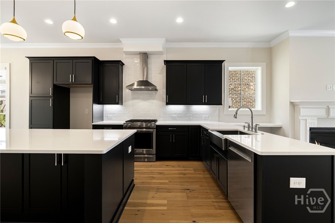
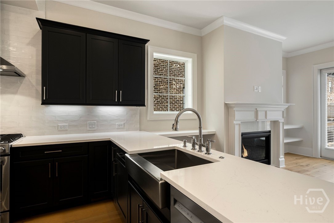
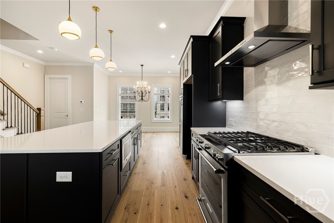
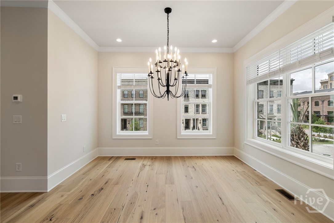
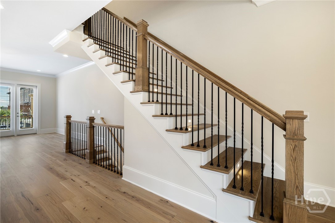
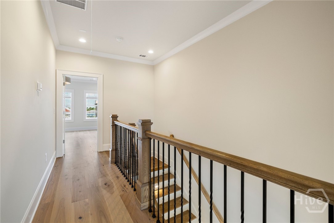
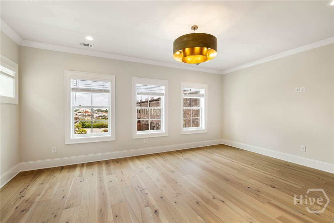
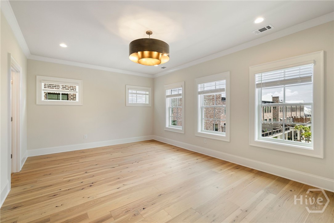
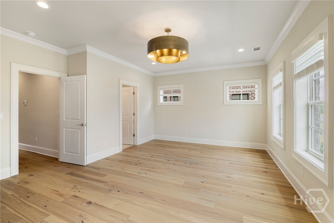
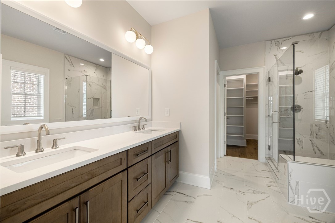
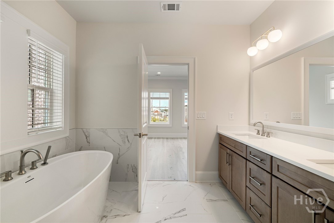
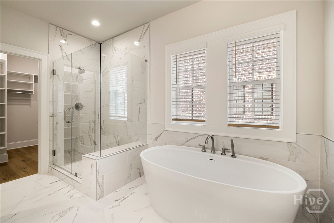
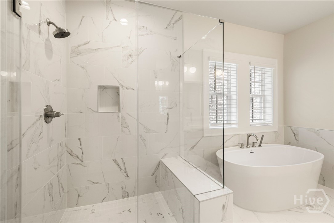
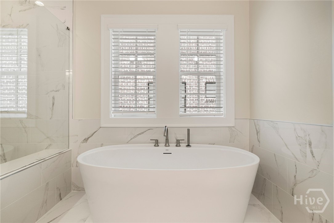
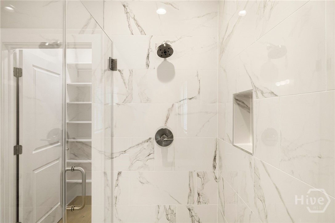
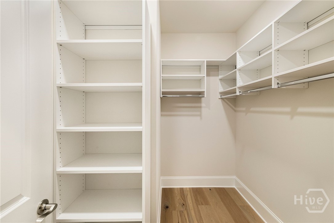
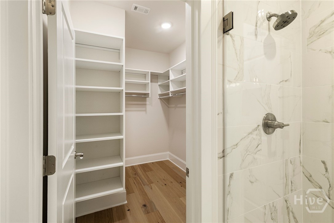
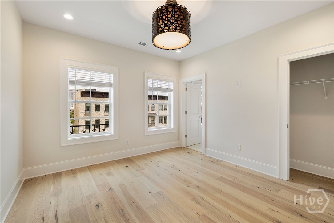
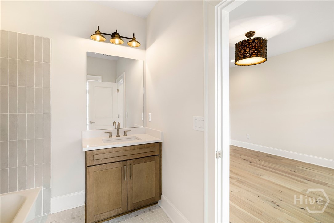
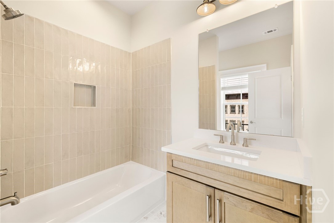
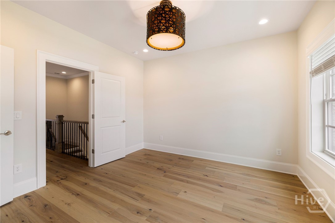
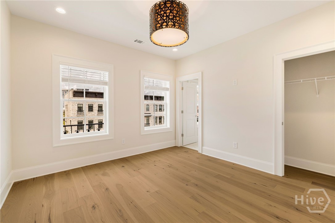
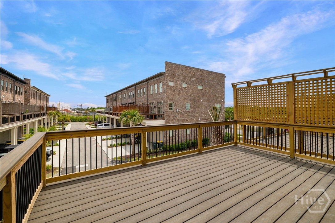
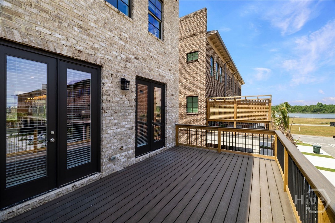
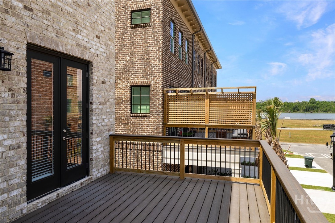
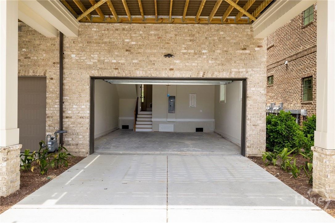
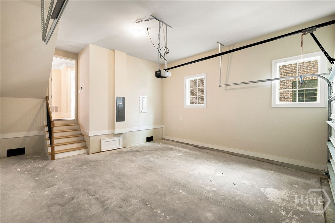
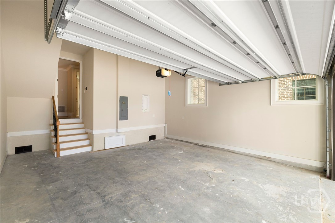
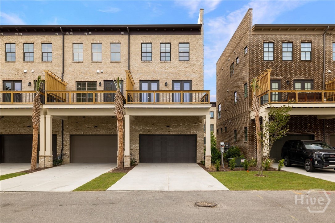
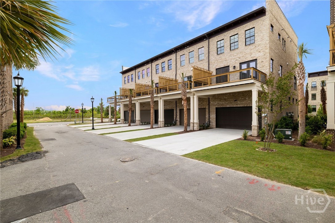
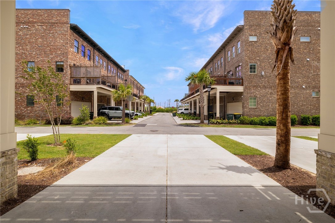
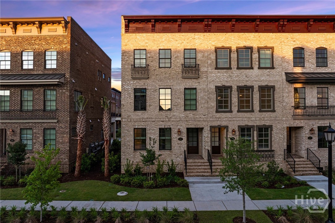
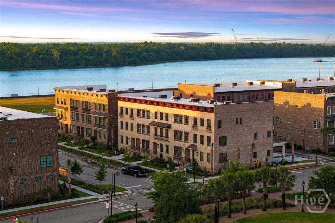
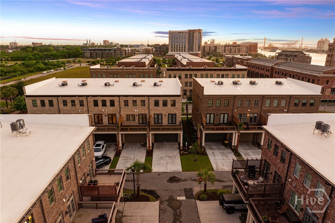
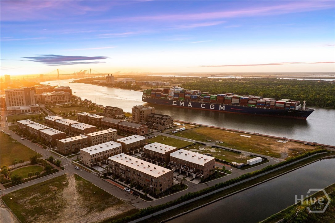
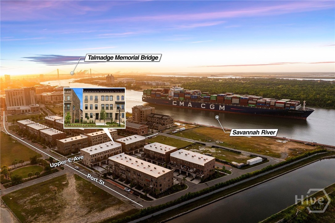
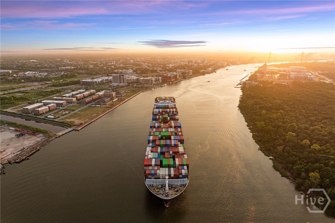
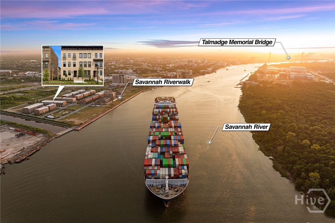
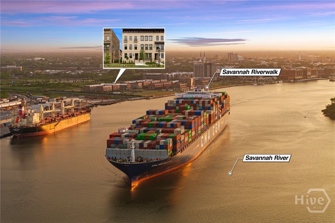
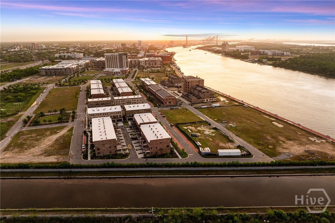
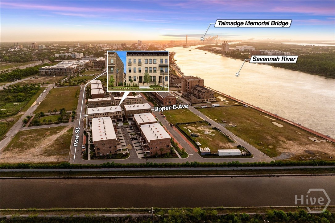
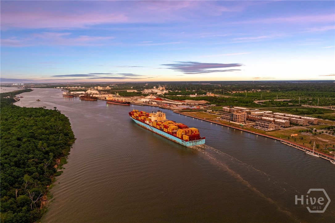
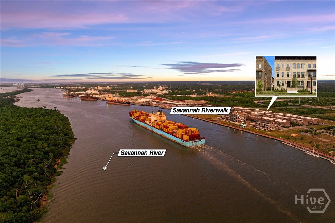
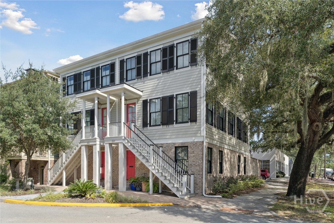
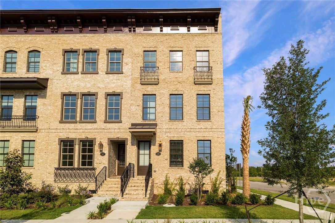
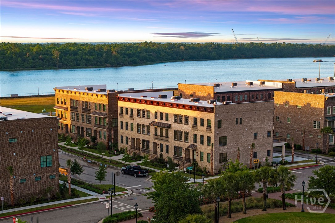
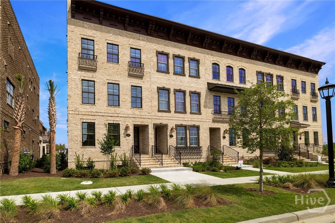
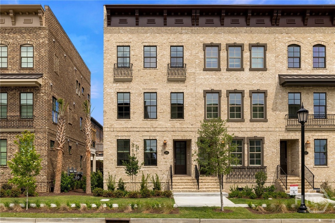
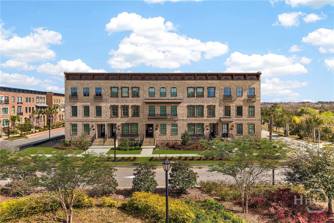
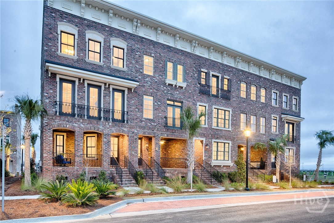
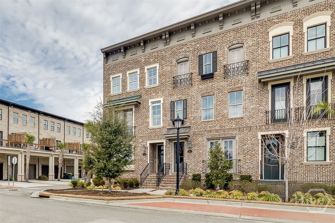
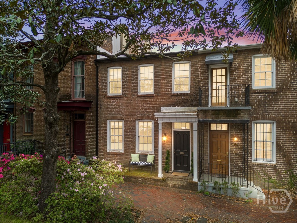
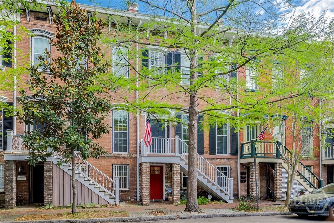
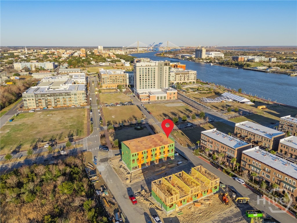
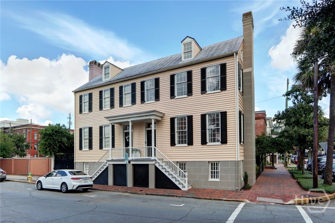
Live, work, and play in Downtown Savannah's only riverfront residential community-Upper East River by award-winning Patrick Malloy Communities. Enjoy 1.6 miles of scenic riverwalk just outside your door, with premier destinations nearby including the Thompson Hotel, Eastern Wharf's shops, and some of the city's most popular restaurants. Planned community amenities include a clubhouse with bar, resort-style pool, fitness center, and a rooftop deck with sweeping river views. Thoughtfully designed for modern living, The Lee Plan offers a versatile three-level layout with stylish indoor and outdoor spaces. The terrace level features a private bedroom and full bath-ideal for guests, a home office, or flex space-with the option for a third bedroom in lieu of a covered porch. On the main level, enjoy an open-concept design with a spacious kitchen, oversized island, dining area, and light-filled living room that flows seamlessly to a rear deck-perfect for entertaining or relaxing. A convenient powder room completes this level. Upstairs, the owner's suite serves as a true retreat with a generous walk-in closet and private bath, with an optional luxury bath upgrade available. An additional bedroom with en-suite bath provides comfort and privacy for family or guests. Complete with a 2-car garage and inviting covered terrace, this home blends function, flexibility, and modern appeal.A rare opportunity to own in one of Savannah's most dynamic riverfront communities. Home is under construction. Images are of a similar home. Actual finishes, features, and upgrades may vary in this specific home.
460 Altamaha Street - Savannah, GA 31401. Intersection of General McIntosh Blvd and E. President St. in Eastern Wharf.