
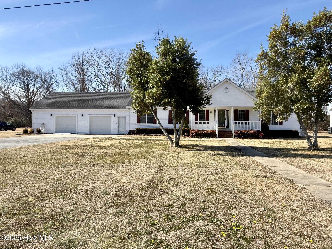
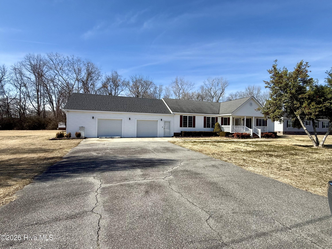
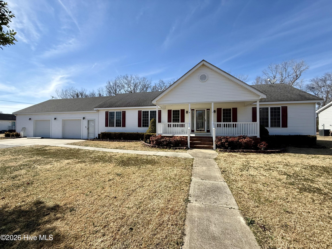
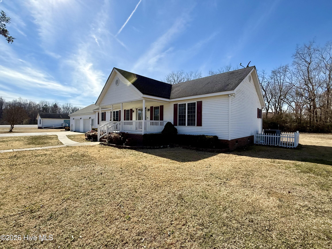
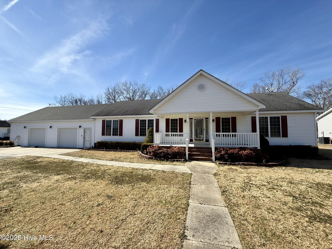
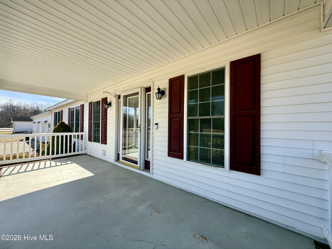
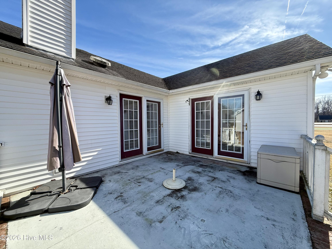
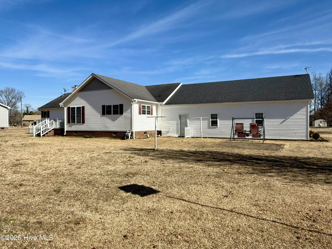
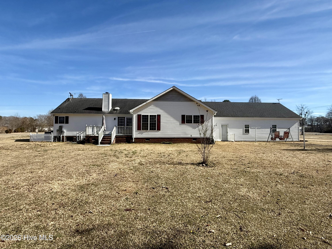
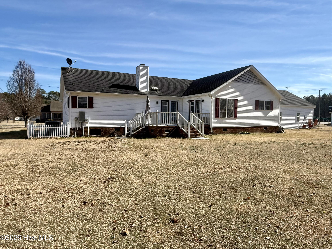
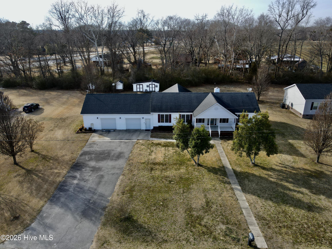
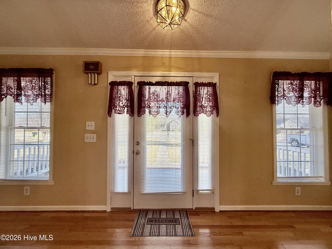
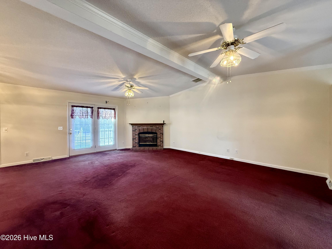
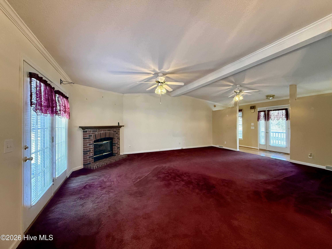
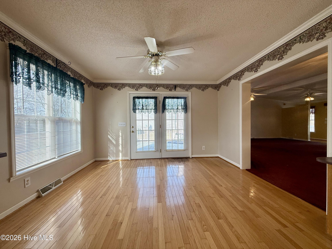
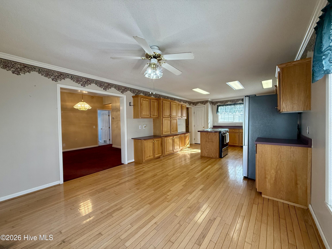


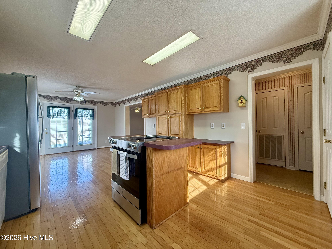
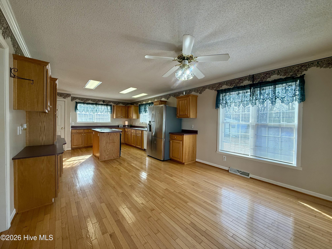

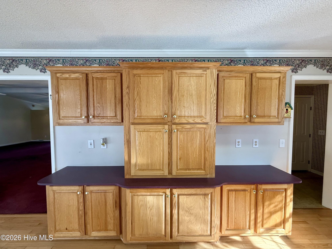
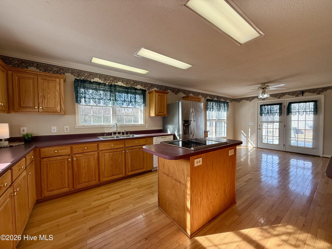
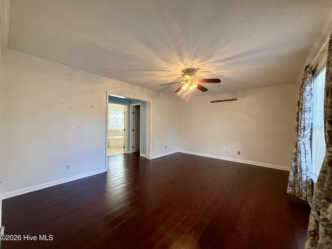

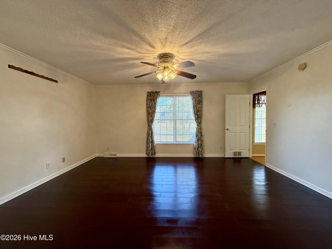
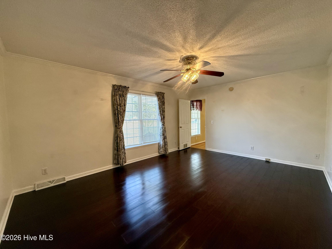
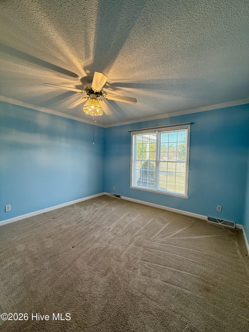
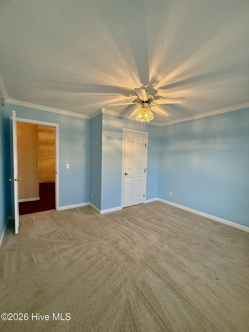
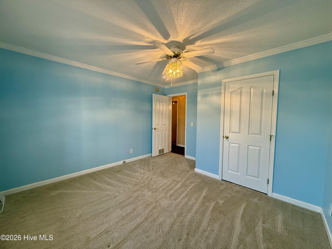
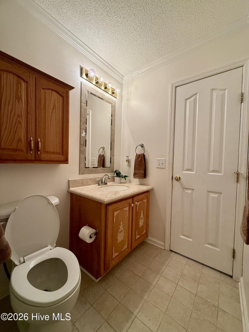
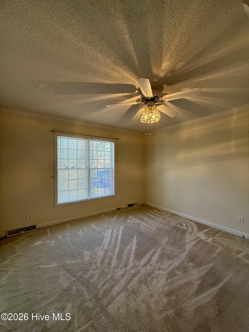
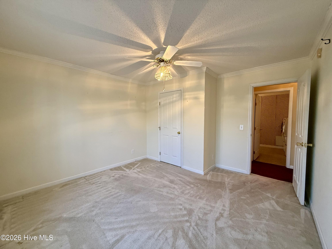
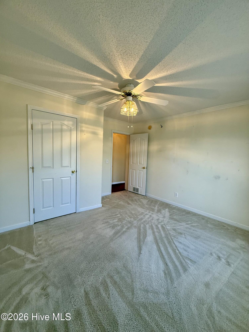
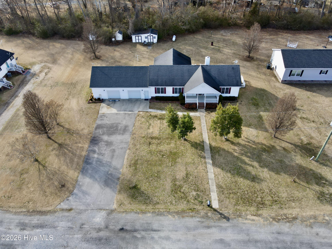
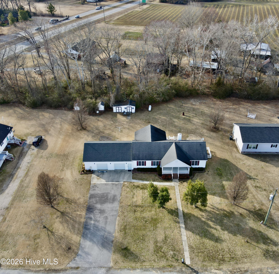

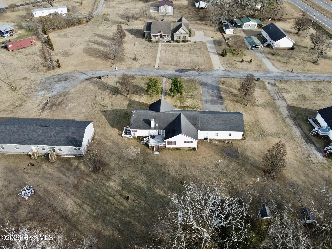
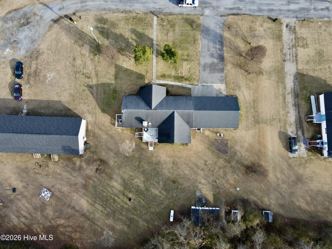
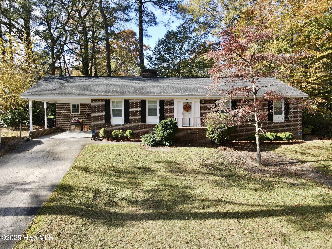
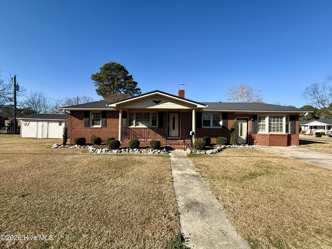
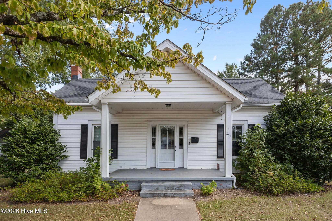
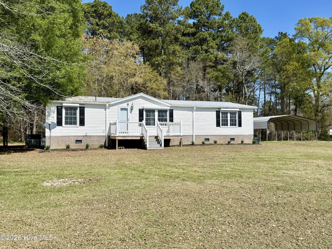
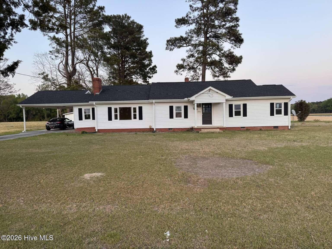
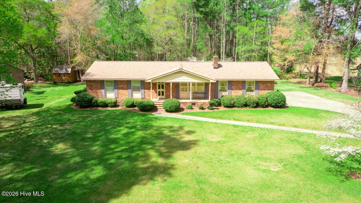
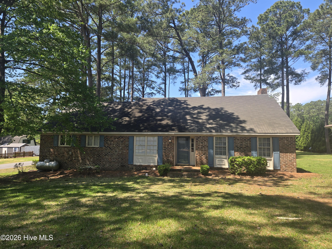
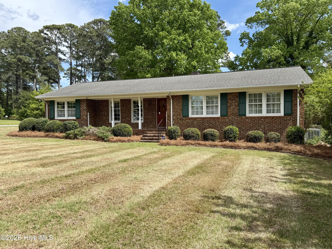
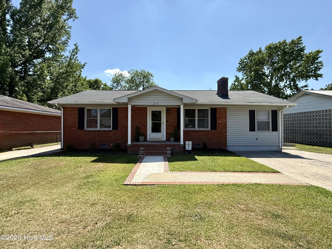
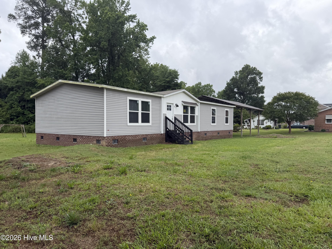
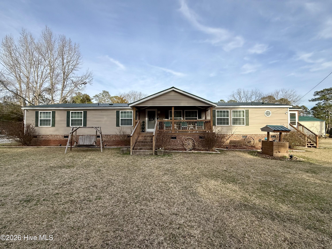
Located just outside the Town of Williamston, this beautiful home is ready to welcome new owners. Offering 3 bedrooms and 2 full bathrooms, this property provides a comfortable layout designed for both everyday living and special gatherings. The spacious kitchen comes fully equipped with the appliances you need for family meals and entertaining, while a bright breakfast area opens to a back deck -- the perfect spot to enjoy your morning coffee.
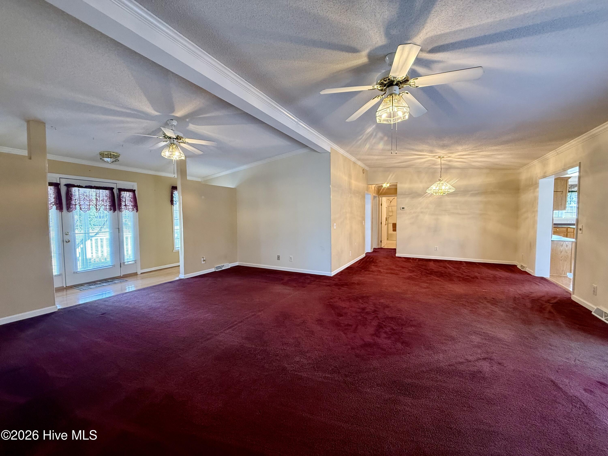
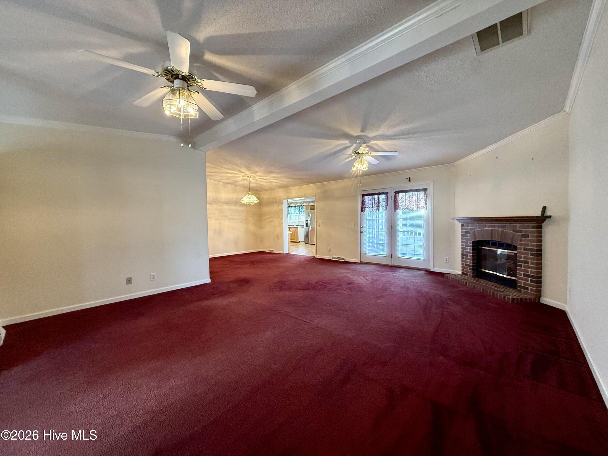
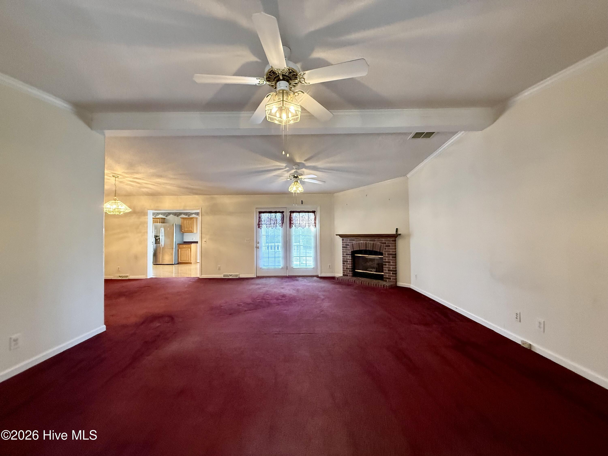
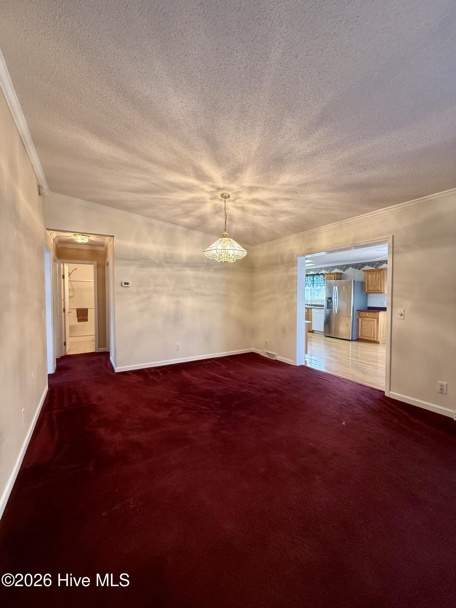
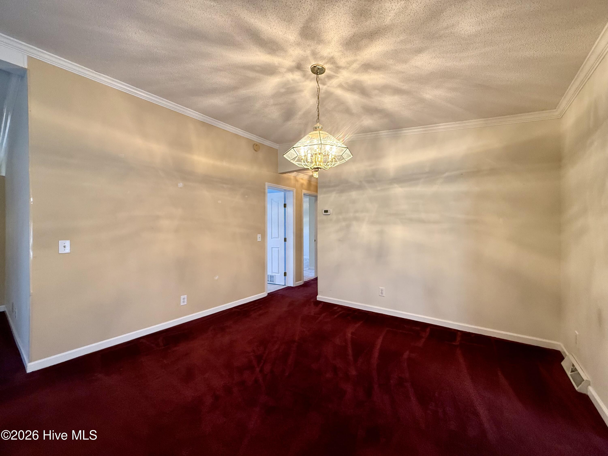
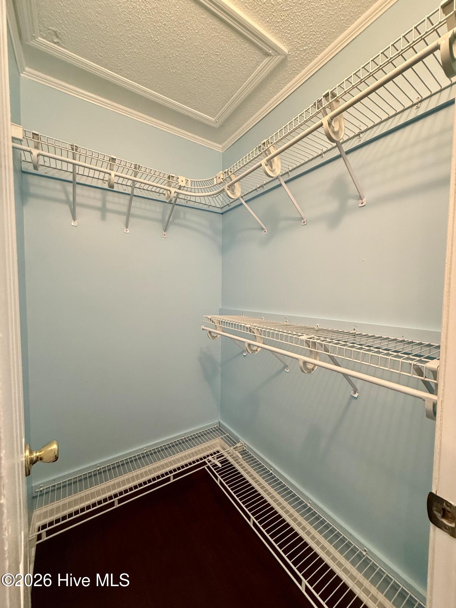
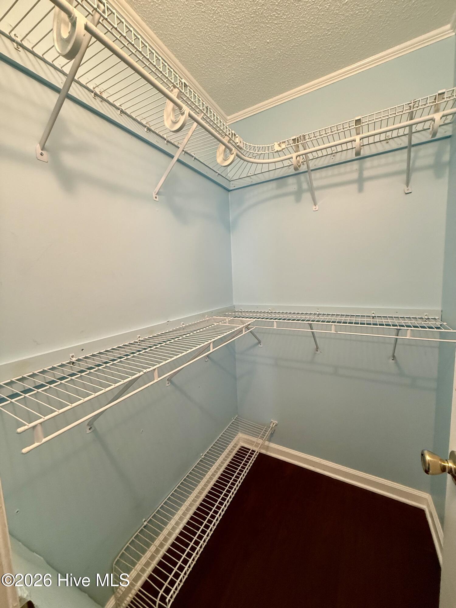
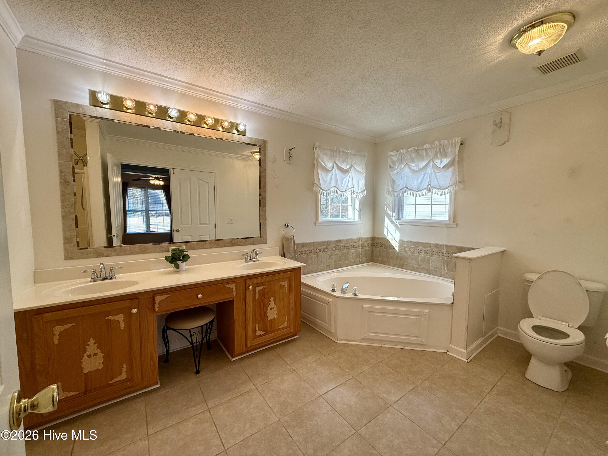
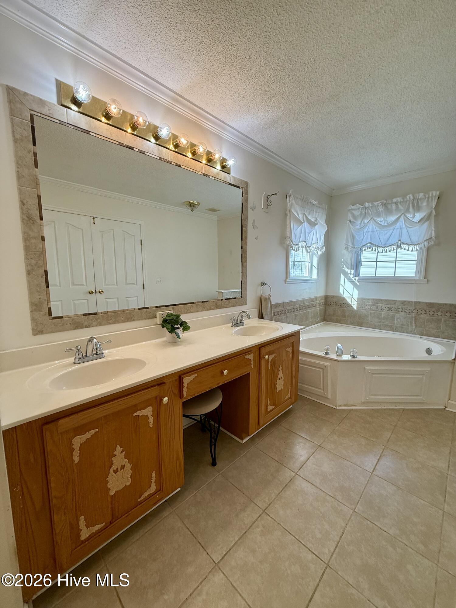
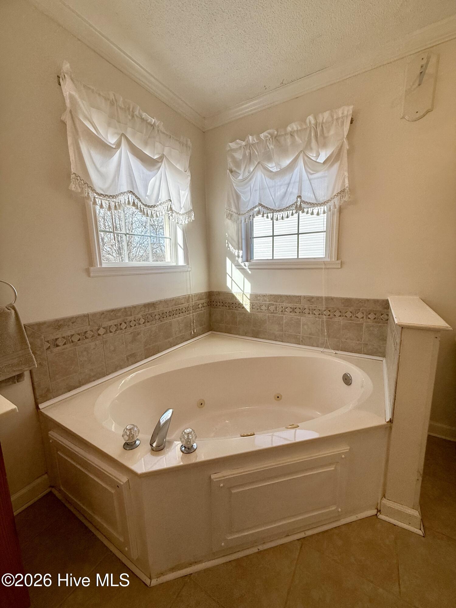
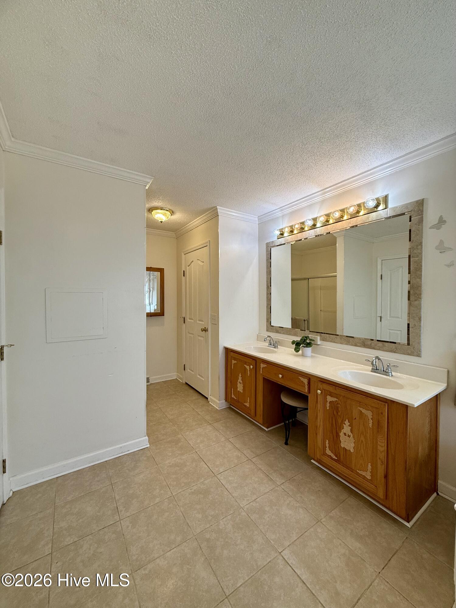
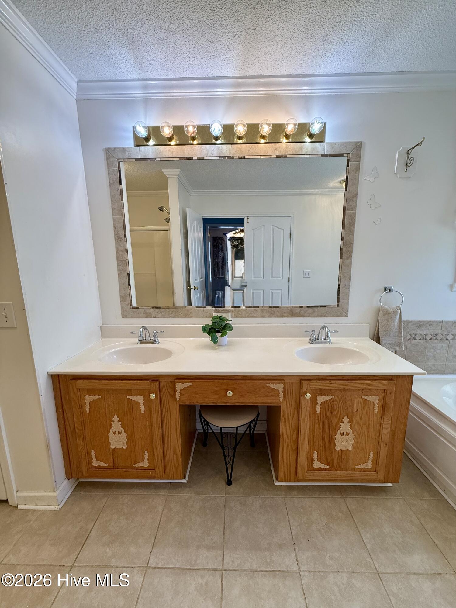
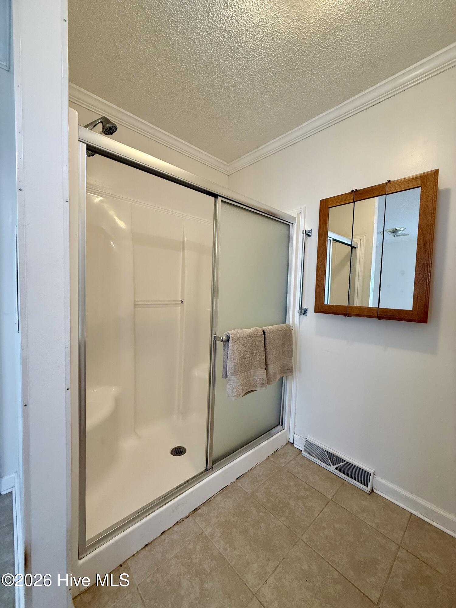
A formal dining room sets the stage for holiday dinners, and the large great room features a cozy propane gas log fireplace, ideal for relaxing on chilly evenings. The privately situated primary suite is located on one end of the home and boasts LVT flooring, double walk-in closets, and an en-suite bathroom complete with a jacuzzi garden tub, double vanity sinks, and a step-in shower.
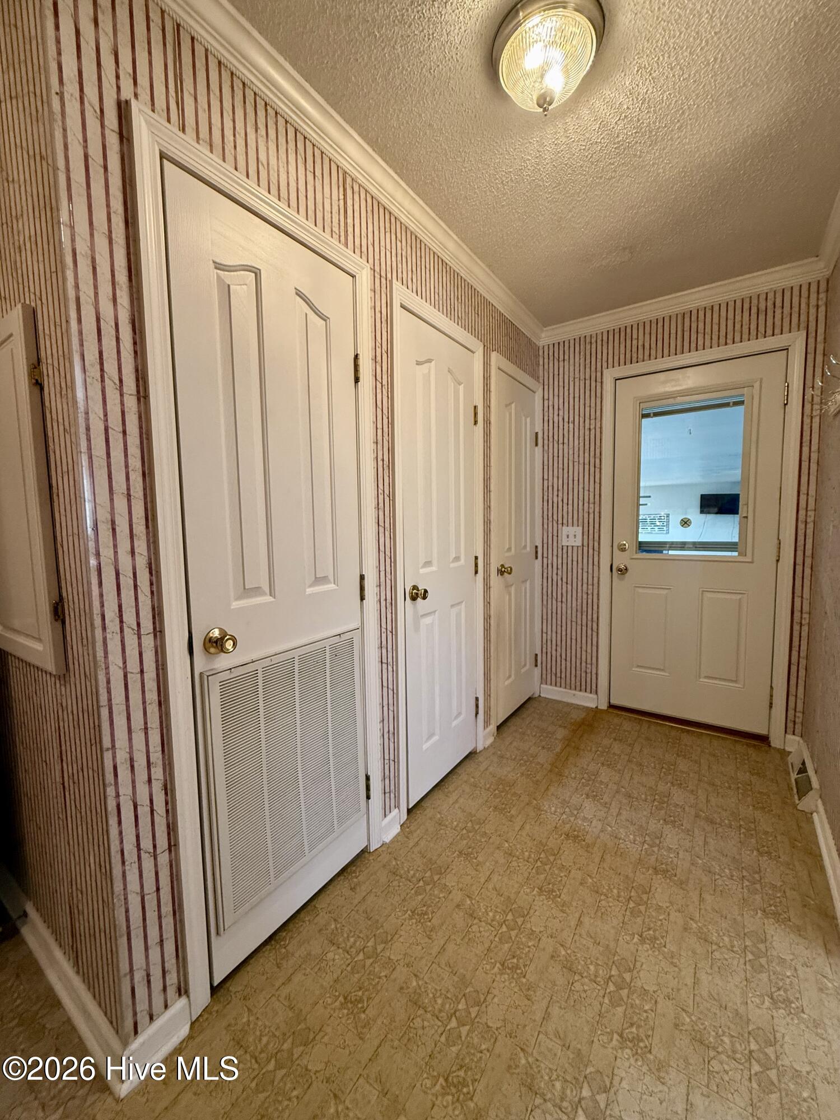
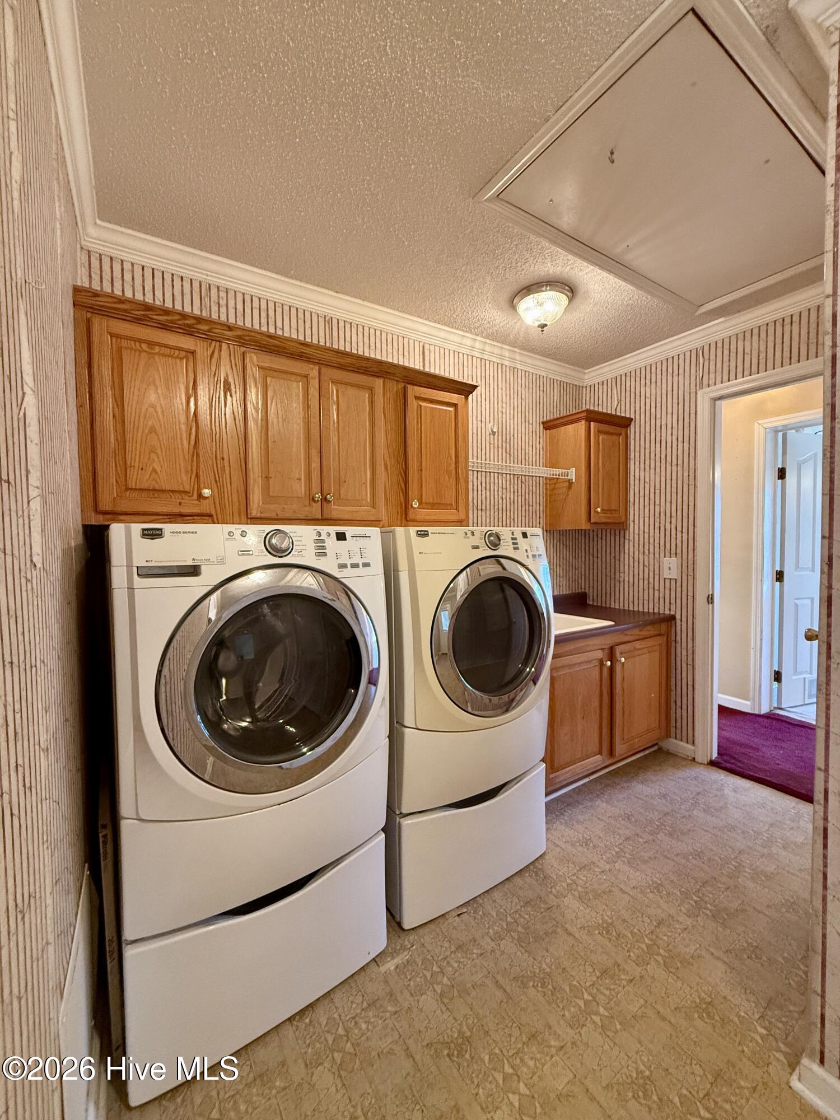

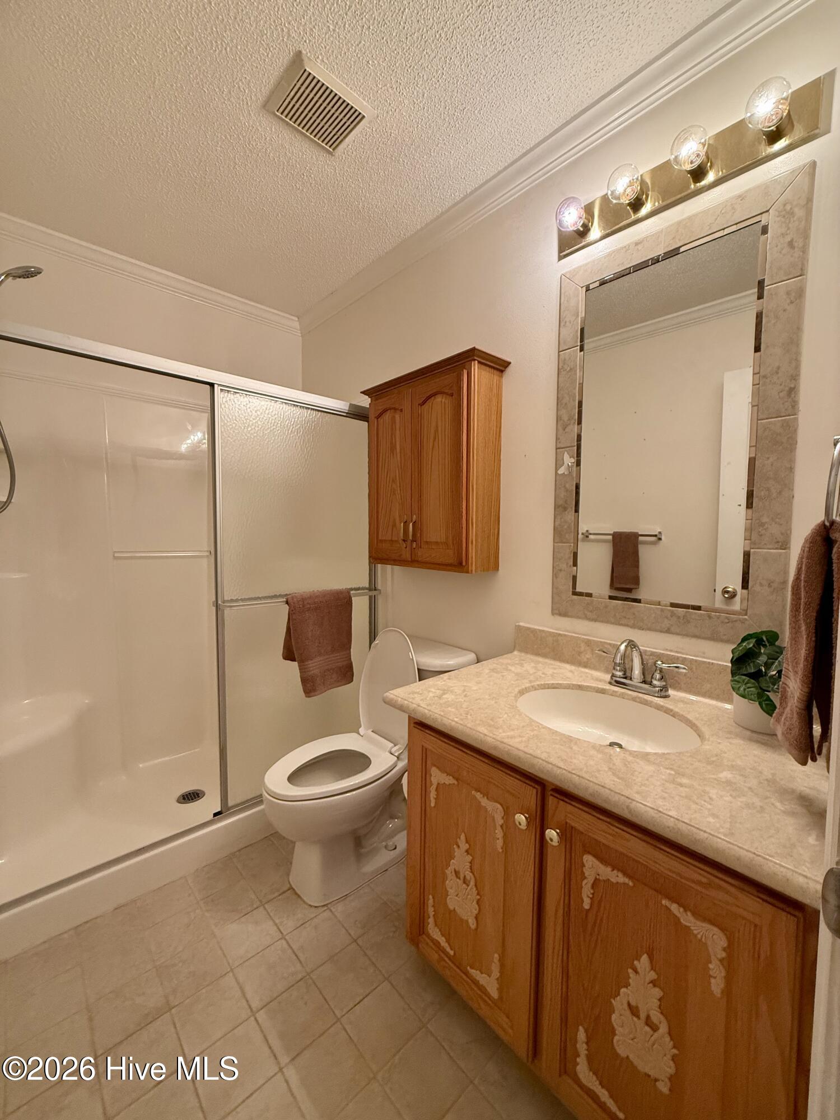
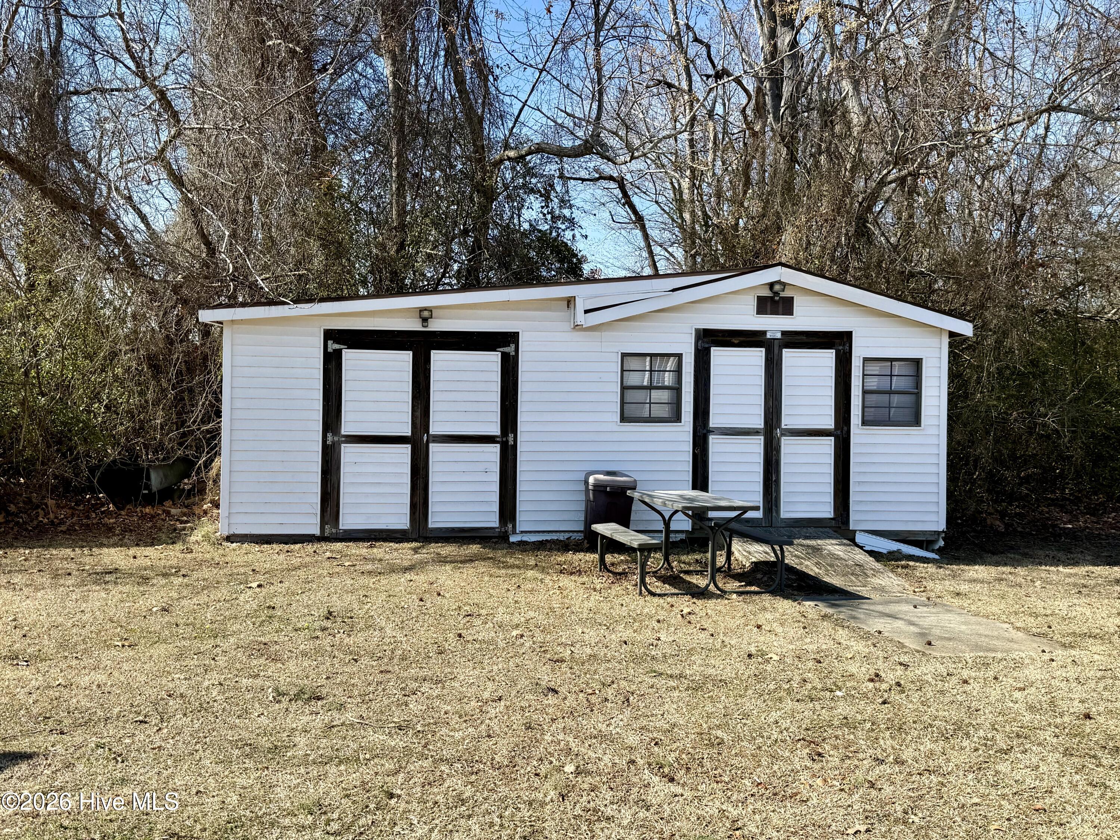
Guest bedrooms are positioned on the opposite side of the home for added privacy and share a conveniently located full bath with a step-in shower. The spacious laundry room includes an extra laundry sink and additional storage closets. An attached two-car garage provides comfort on rainy or cold days, and a small outbuilding offers extra storage space.
Situated on well water with a private septic system, this property offers peaceful living just outside town. Come experience all the wonderful memories this home has to offer -- schedule your showing today!
Take US Hwy 64 East from Williamston towards Jamesville. Take a U turn at the Holly Springs Church Rd intersection. Now going on US Hwy 64 towards WIlliamston - take a right on Mascot Lane. Property is on the left.