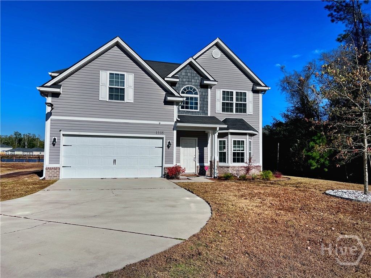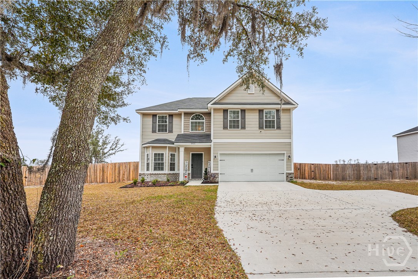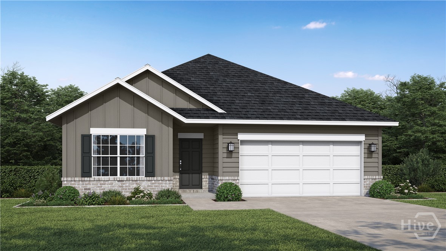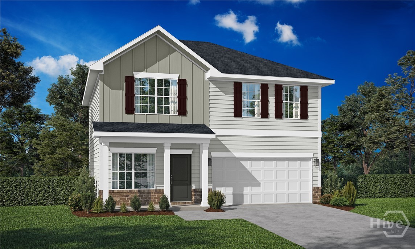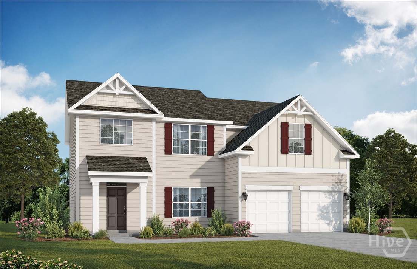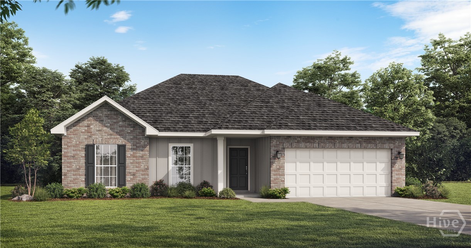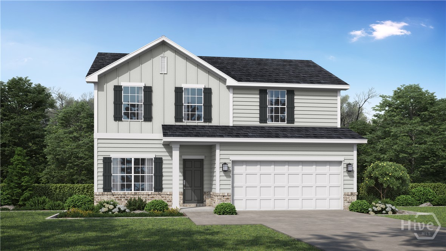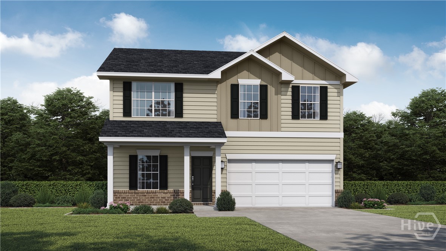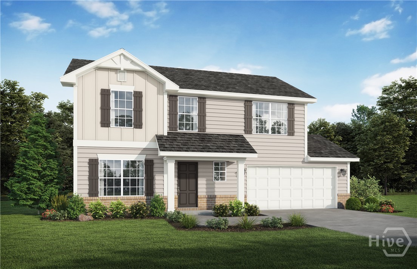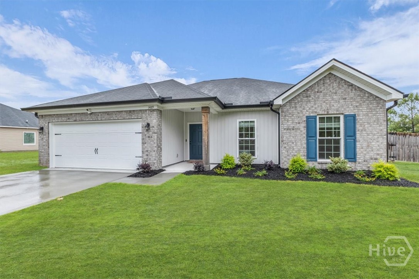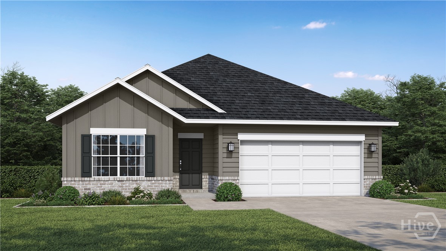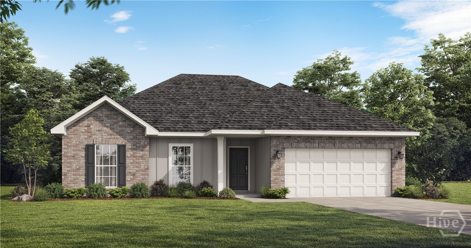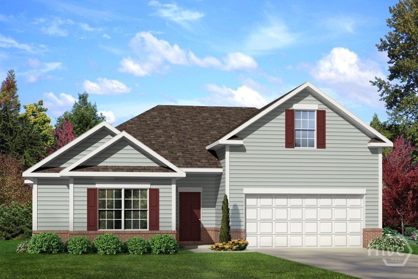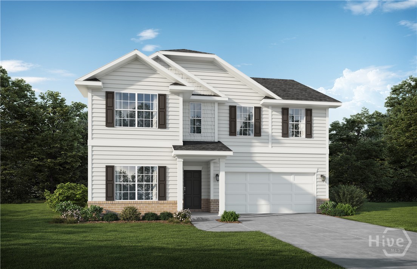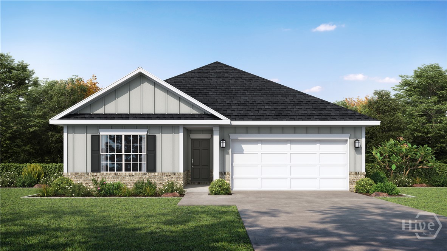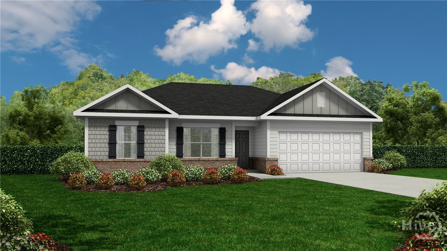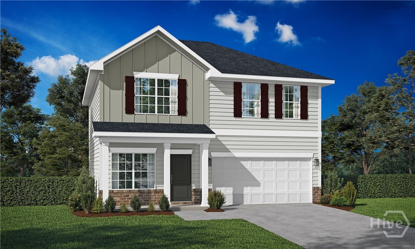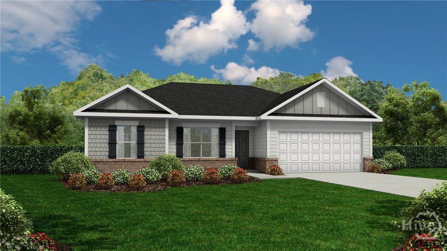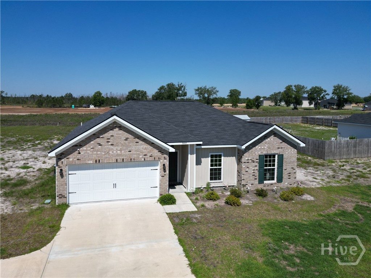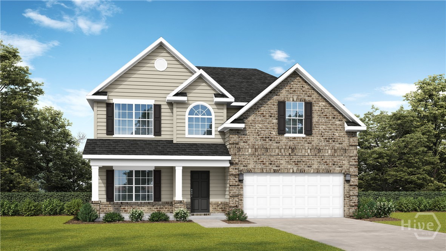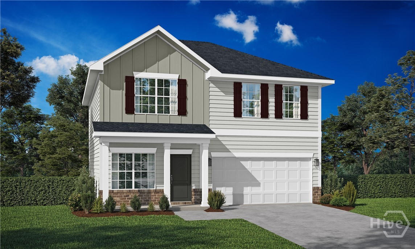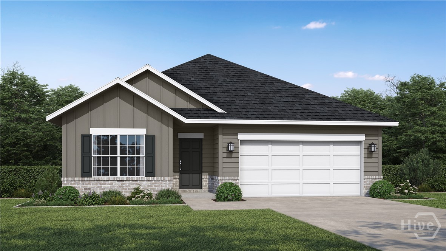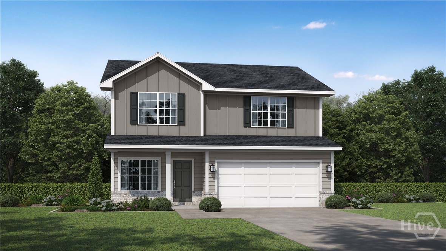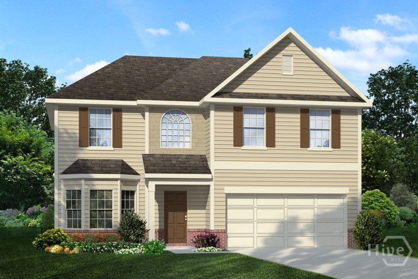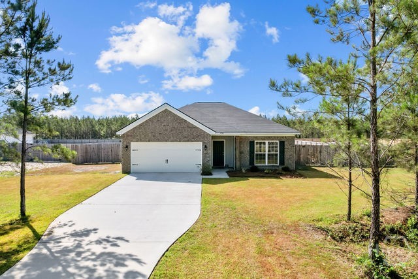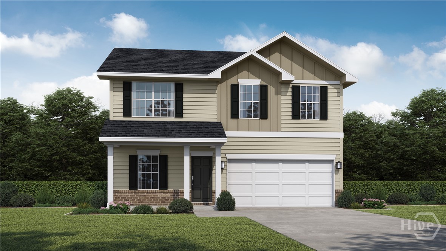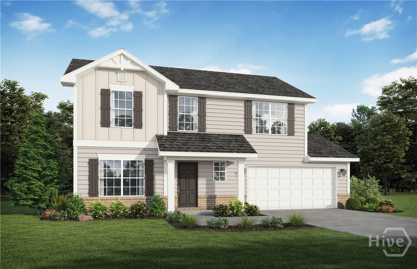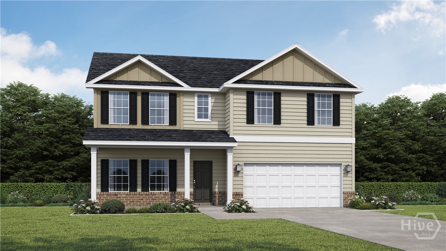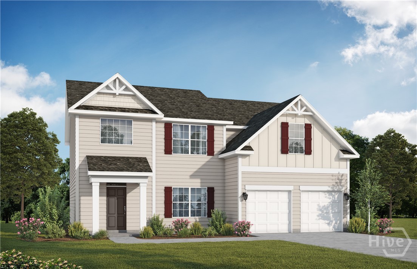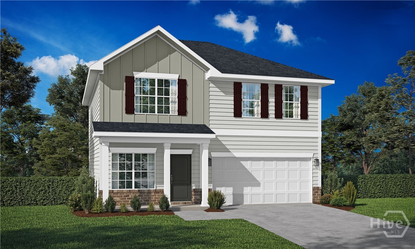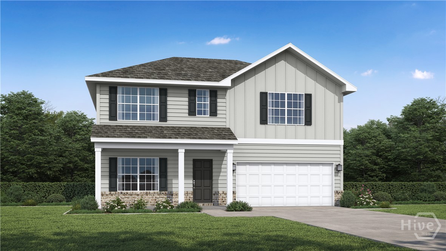
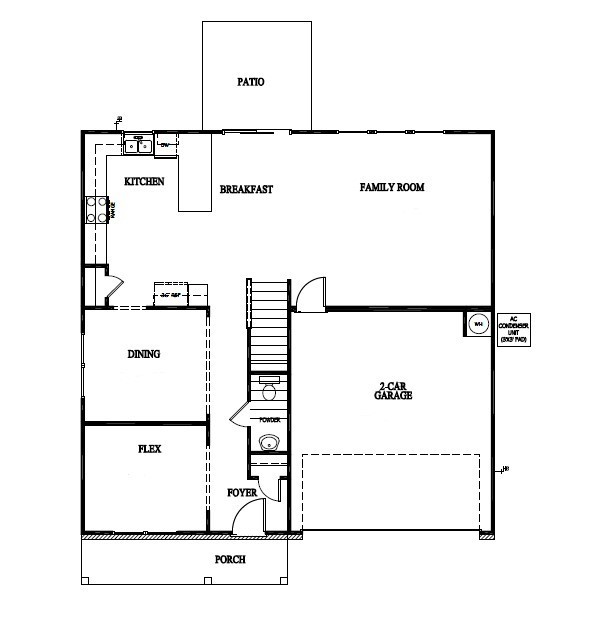
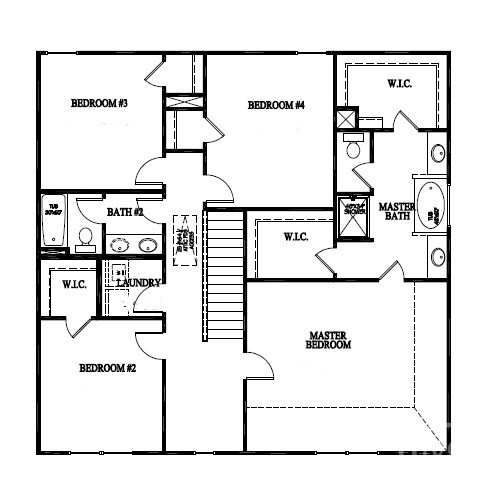
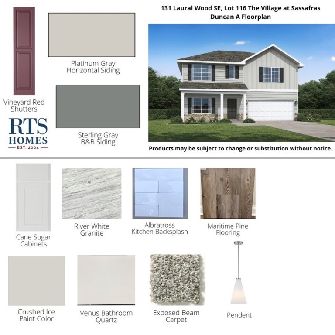
Welcome to the Duncan floor plan! This modern two-story home sits on a 0.55-acre homesite and offers 4 bedrooms, 2.5 bathrooms, and a spacious 2-car garage. A covered front porch opens to a welcoming foyer and versatile flex room, perfect for a home office, formal living, or playroom. A separate dining room is ideal for family meals and gatherings. The open-concept kitchen provides ample cabinets, generous counter space, and flows into the breakfast nook and large family room—great for entertaining. Upstairs, the private owner’s suite features two walk-in closets and a luxurious bath with dual vanities, soaking tub, separate shower, and private water closet. Three additional bedrooms share a full bath with double sinks. A centrally located laundry room adds convenience. Artistic renderings may differ from actual features and layouts.
From Hwy 84, turn left on Talmadge Road. Turn right on Arnold Drive Community will be approx 3 miles down on the left. (some maps/signage will show Arnall Drive instead of Arnold Drive).
Property Features
0.55
23958
34
Monthly
1
Cash|Conventional|FHA|VA
116 The Village at Sassafras
Underground Utilities
Shared Well
Exterior Features
Slab
Sprinkler System
Attached
Asphalt|Ridge Vents
Single Family Residence
Residential
Interior Features
Dishwasher|Electric Water Heater|Microwave|Oven|Range|Refrigerator
Central Air|Electric
Central|Electric
Courtesy of Rts Realty Llc
Thank You!
We received your Showing Request.
Feel free to call 912.272.7575 for immediate assistance.