• The Village At Sassafras
  • Allenhurst, GA 31301
362 Quail Run Way Se
$354,545 5 BD 3 BA 2,813 SF

Property Description

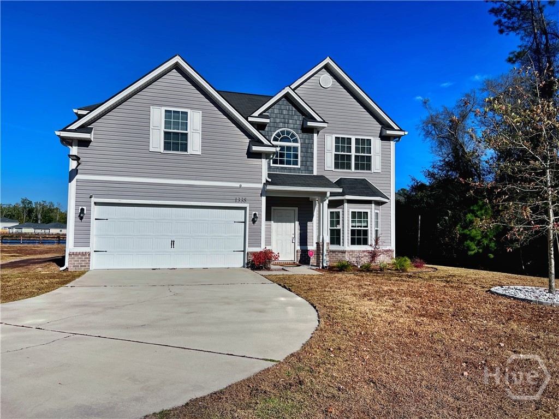
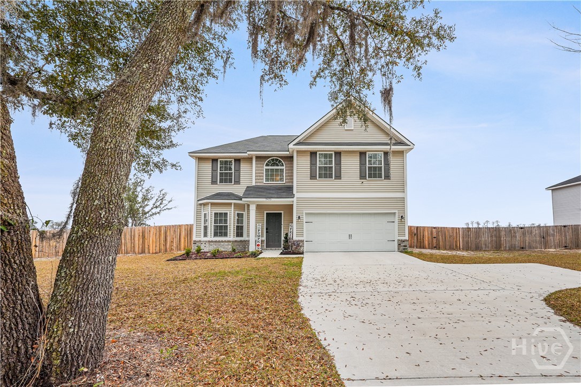
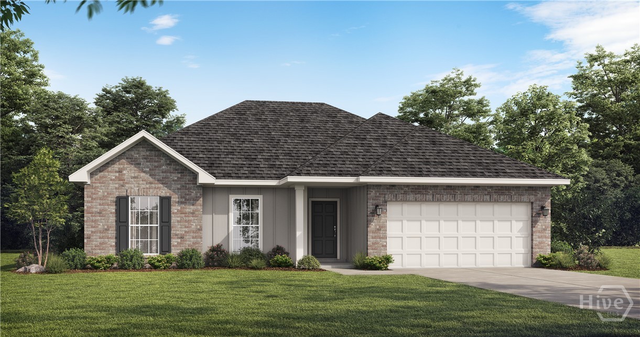
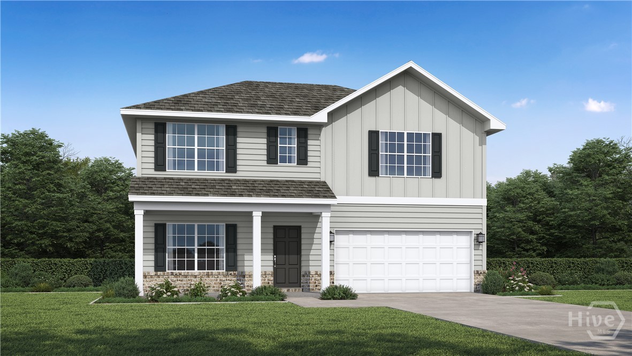
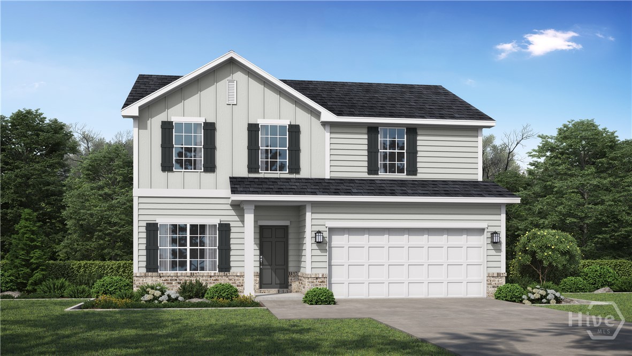
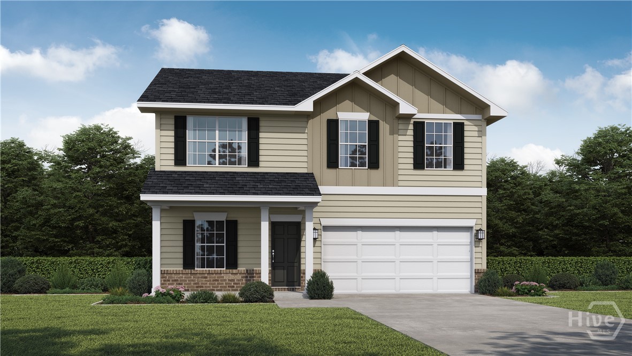
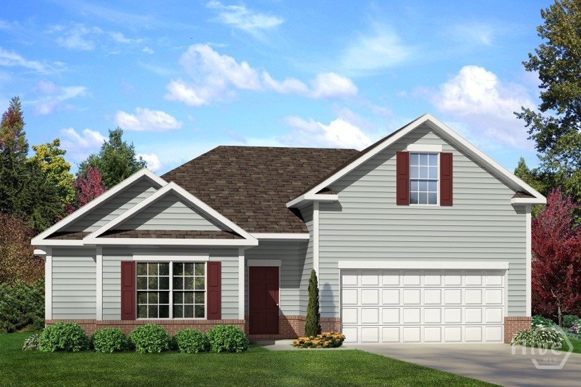
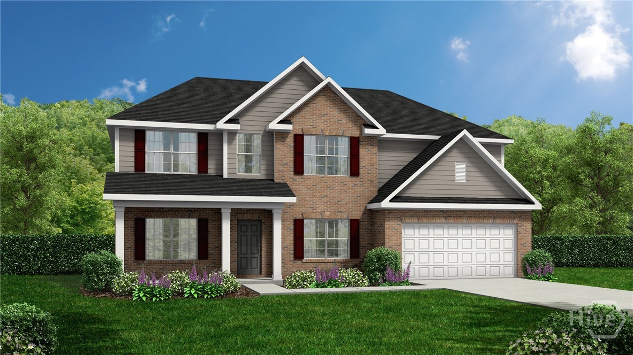
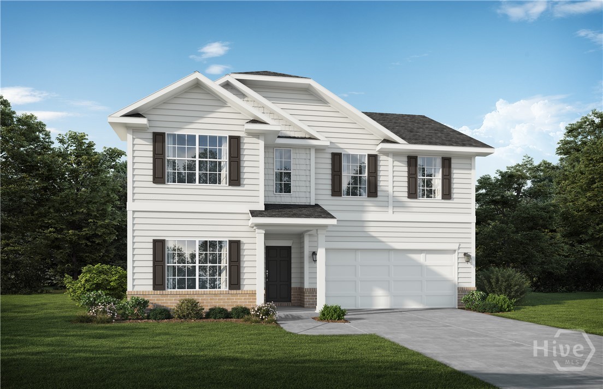
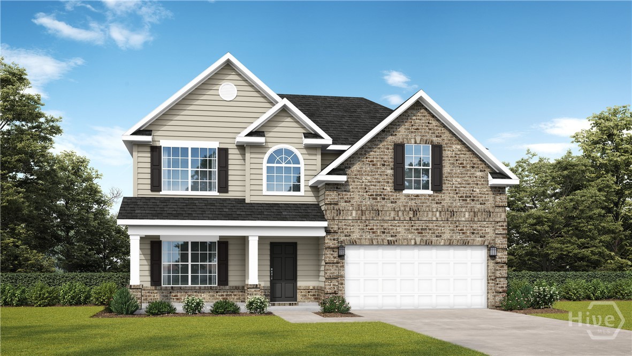
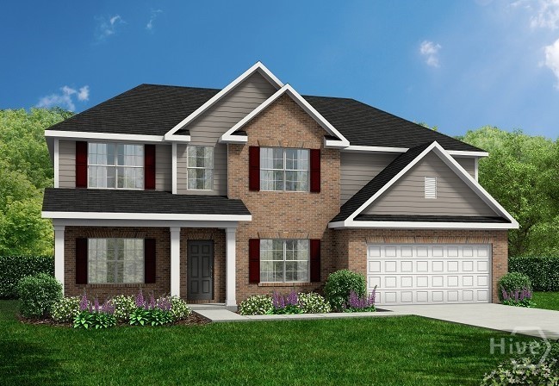
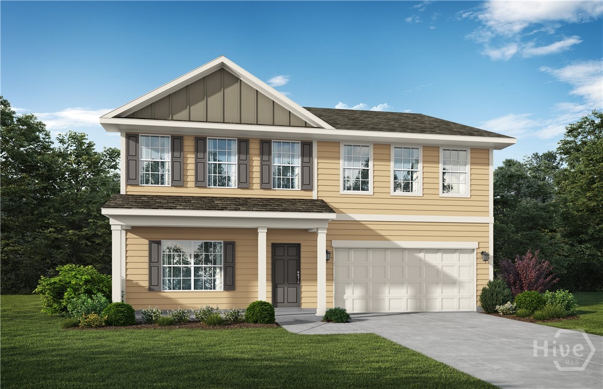
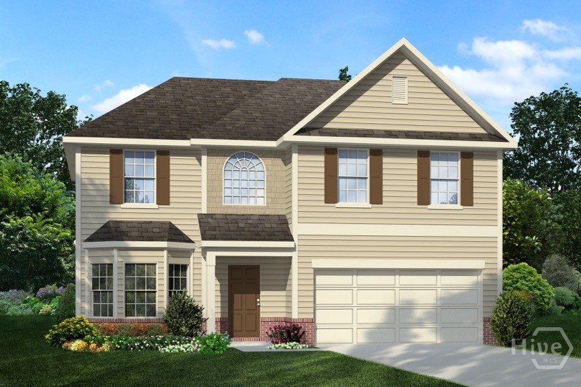
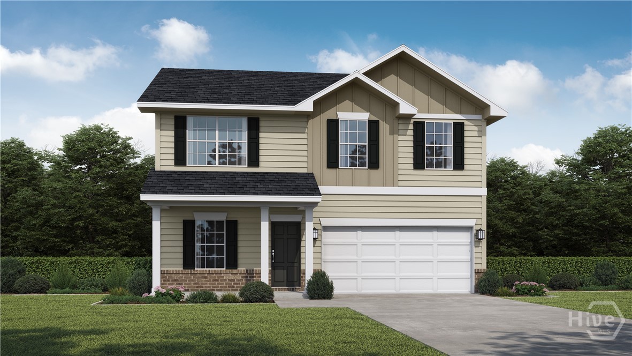
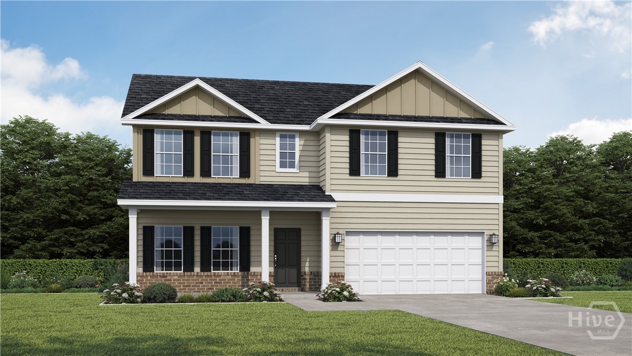
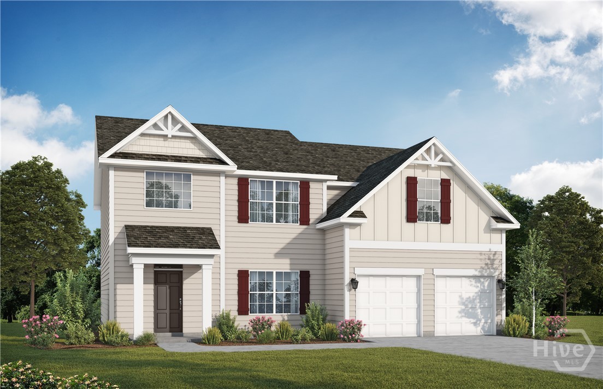
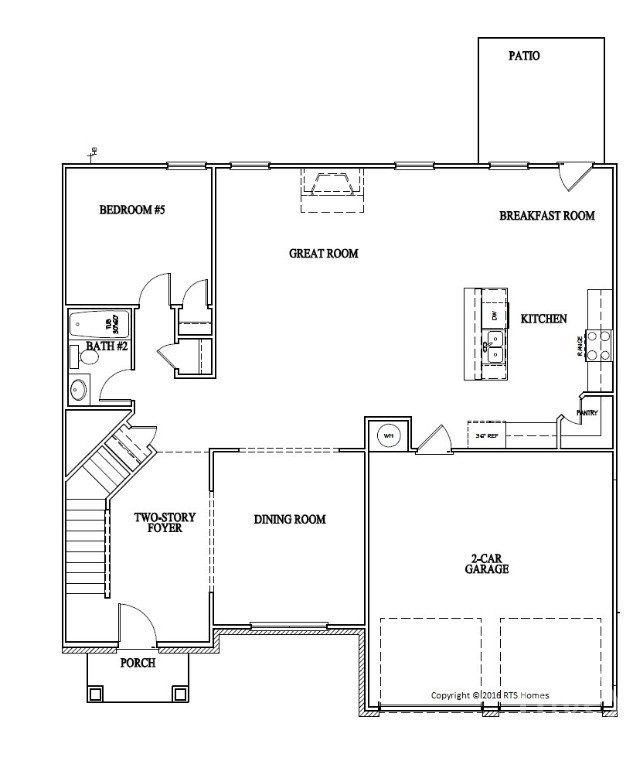
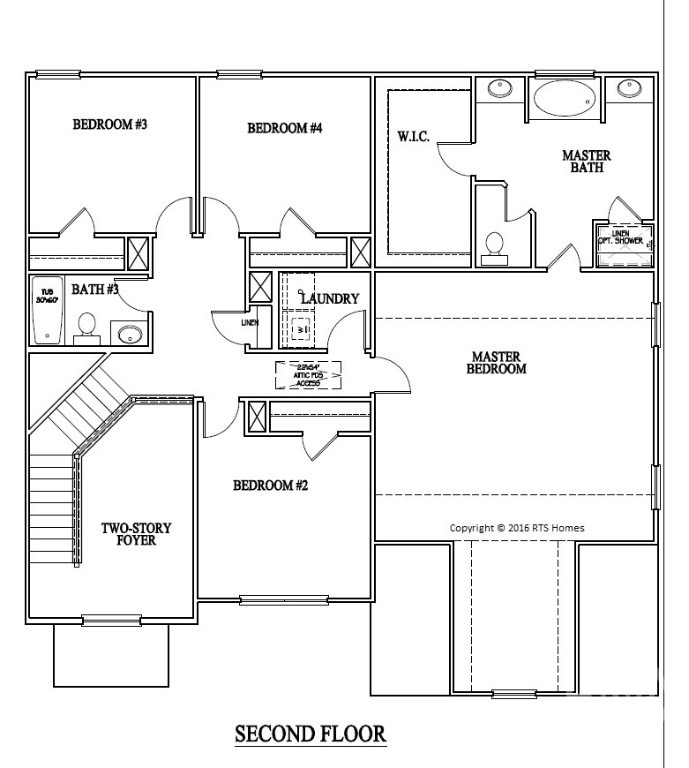
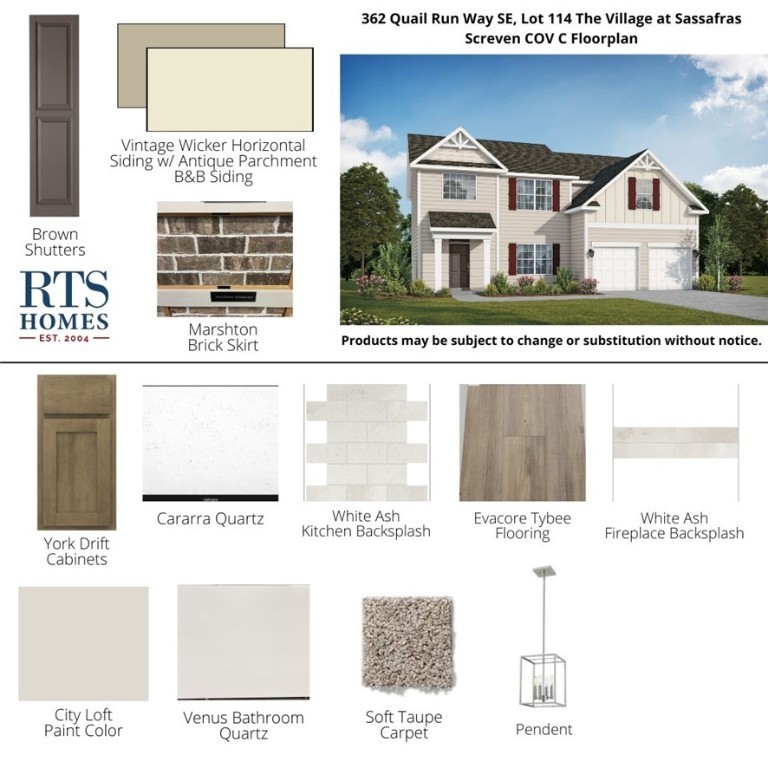
Welcome to the Screven Covenant, situated within the Village at Sassafras community, on a spacious homesite adorned with a lovely brick skirt. This expansive open floor plan boasts 5 bedrooms and 3 bathrooms, making it perfect for hosting gatherings with friends and family. The two-story residence features an open kitchen complete with a generous island with quartz counter tops and breakfast area, a dining room, and a cozy gas fireplace in the family room. You'll also find a full guest bedroom and bathroom on the main level. Upstairs, the primary suite awaits with its own bathroom and walk-in closet, along with 3 additional bedrooms that share a hall bathroom. Artistic renderings are for informational purposes only; actual floor plans, features, and inclusions may differ.

From Hwy 84, turn left on Talmadge Road. Turn right on Arnold Drive Community will be approx 3 miles down on the left. (some maps/signage will show Arnall Drive instead of Arnold Drive).

Property Features

  •  0.59
  •  25700
  •  34
  •  Monthly
  •  1
  •  Cash|Conventional|FHA|VA
  •  114 The Village at Sassafras
  •  Underground Utilities
  •  Shared Well
  • Exterior Features

  •  Slab
  •  Sprinkler System
  •  Attached
  •  Asphalt|Ridge Vents
  •  Single Family Residence
  •  Residential
  • Interior Features

  •  Family Room|Gas
  •  Dishwasher|Electric Water Heater|Microwave|Oven|Range|Refrigerator
  •  Central Air|Electric
  •  Central|Electric
  • Courtesy of Rts Realty Llc

    Schedule to See Homes

    Click image to generate new verification code.


    Brooke Powell

    912.272.7575
    Keller Williams Coastal Area Partners

    362 Quail Run Way Se
    Allenhurst, 31301

    $354,545
    5 Beds / 3 Bath
    2813 Sq. Feet
    From Name *:
    :

    To Name *:
    :
    :
    Click image to generate new verification code.

    362 Quail Run Way Se
    Allenhurst, 31301

    $354,545
    5 Beds / 3 Bath
    2813 Sq. Feet
    Click image to generate new verification code.